
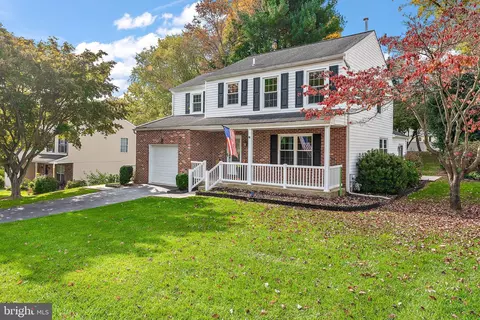
- $410,000
- 4Bd
- 3Ba
- 1,698 Sq Ft
SOLD

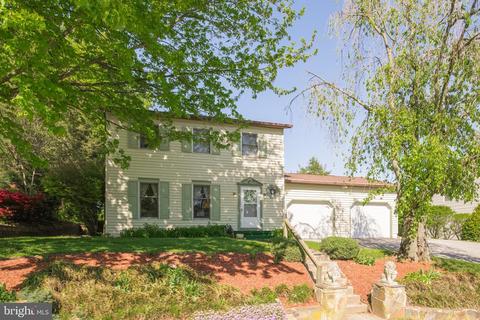
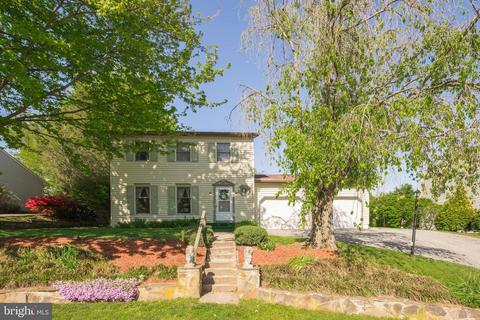
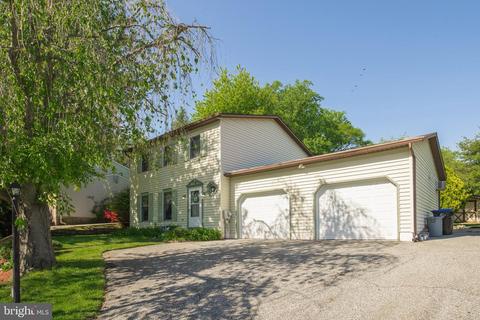
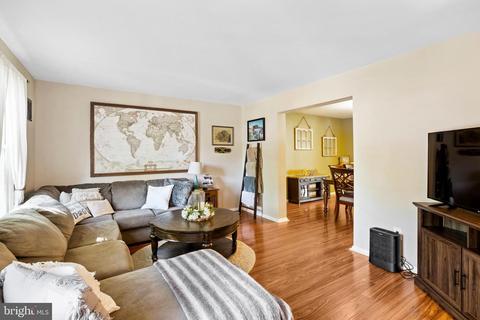
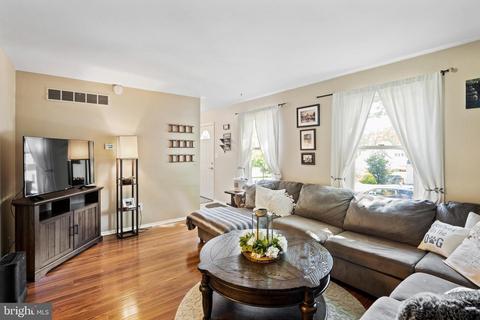
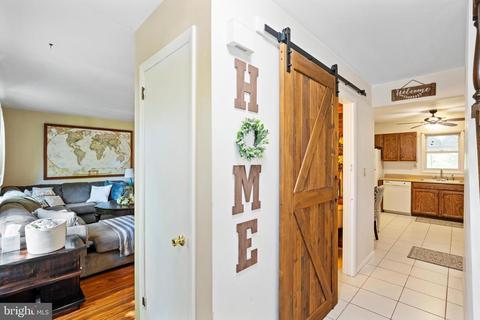
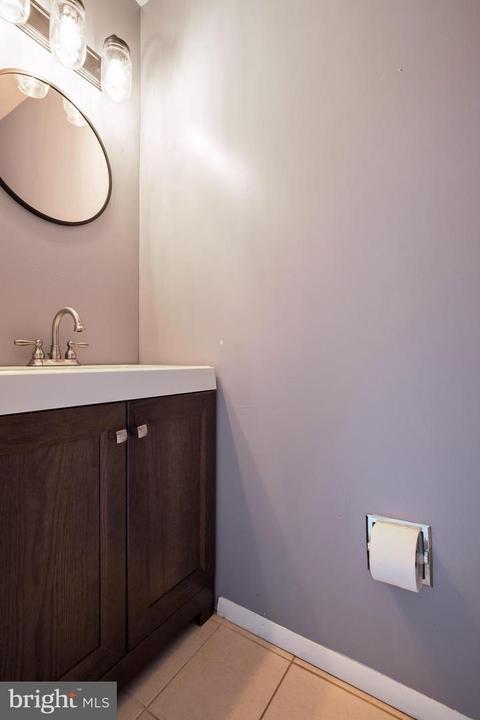
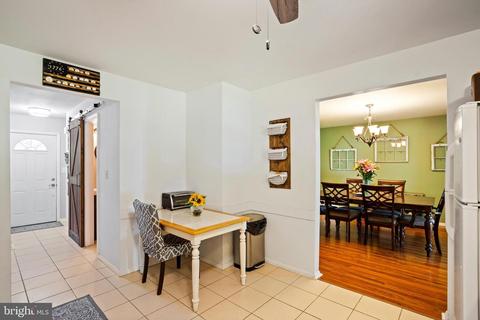
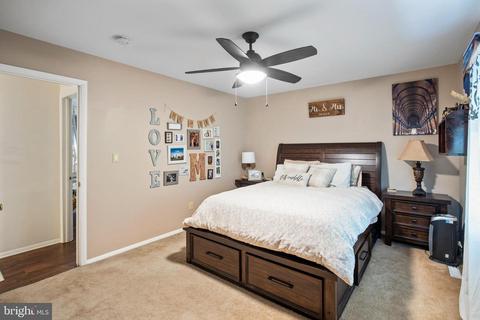
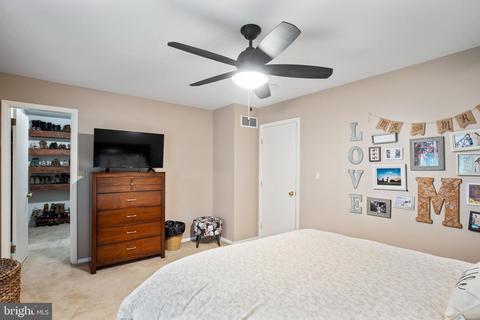
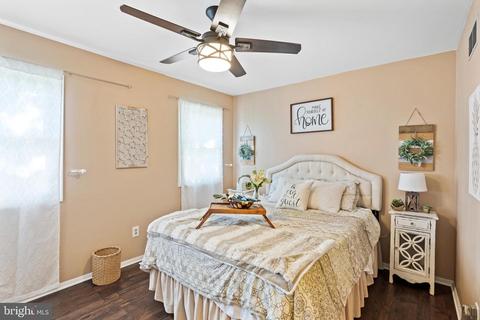
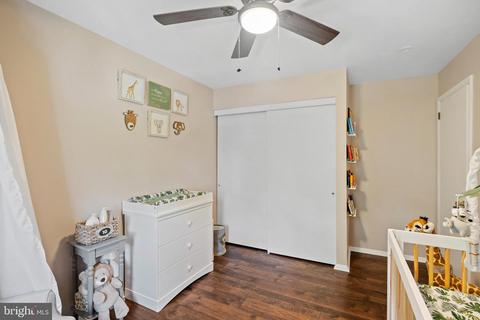
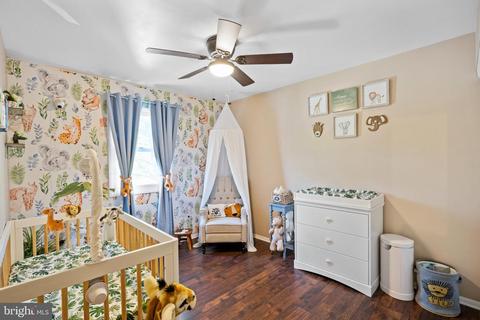
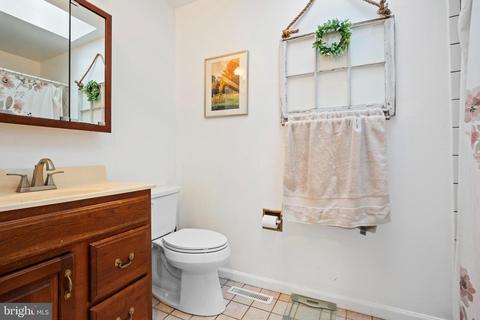
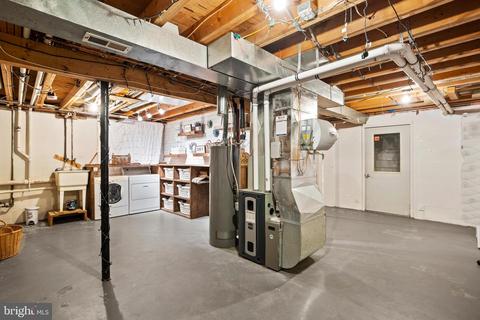
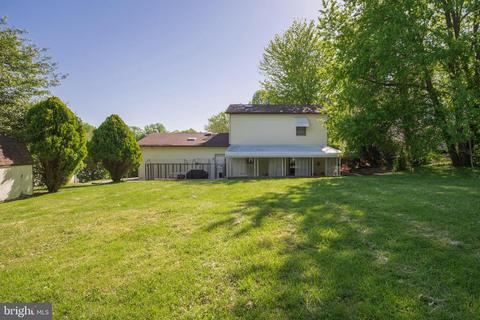
Last sold 06/30/2022 for $334K
bed
bath
Sqft ($247/Sqft)
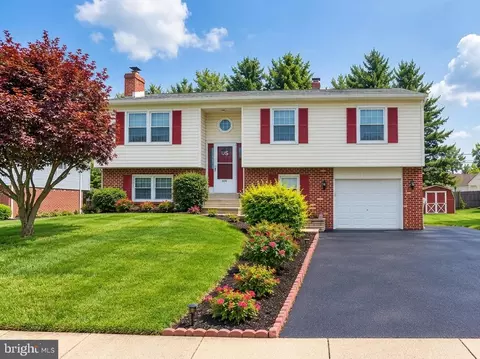
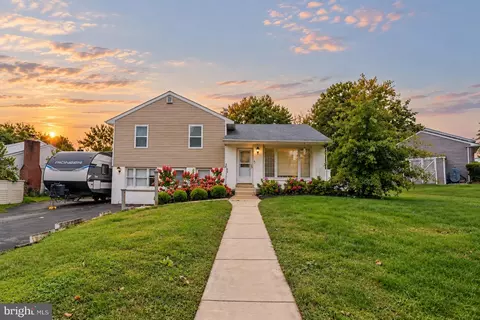
| Property type House | Neighborhood | Year built 1965 | HOA fee $0/month | Lot size 0.29 Acre | Movoto estimate | Parking 2 garage spaces | Rental estimate |

| Overview | |
| Cooling/AC | Central A/C, Electric |
| Heating | Natural Gas |
| Levels/Style | Colonial |
| Type | Residential |
| Status | Closed |
| SqFt | 1352 |
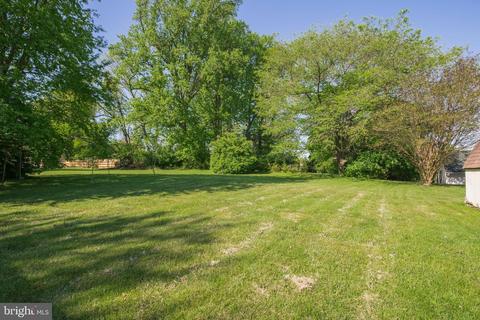
| Lot Size (SqFt) | 12800 |
| Lot Size (Acres) | 0.29 |
| County Tax | 635, Annually |
| City/ Town Tax | 643 |
| School Tax | 5370 |
| Tax: Assessed Value | 211940 |
| Annual Property Tax | 6649 |
| Year Built | 1965 |
| Municipality | UPPER CHICHESTER TWP |
| New Construction (Y/N) | N |
| Foreclosure (Y/N) | N |
| Interior | |
| Total # of Bathrooms | 2 |
| # Full Baths | 1 |
| # Half Baths | 1 |
| Total # of Bedrooms | 3 |
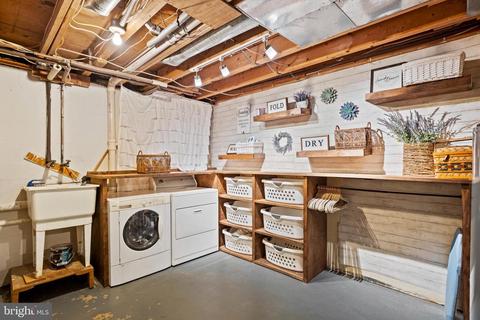
| Basement | Full, Unfinished, Heated, Shelving |
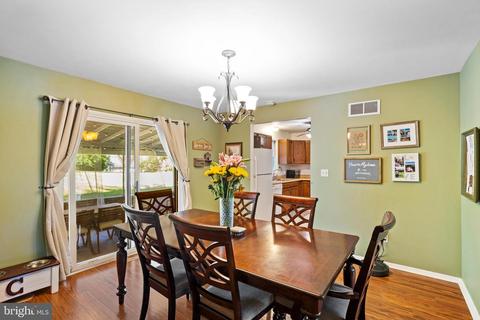
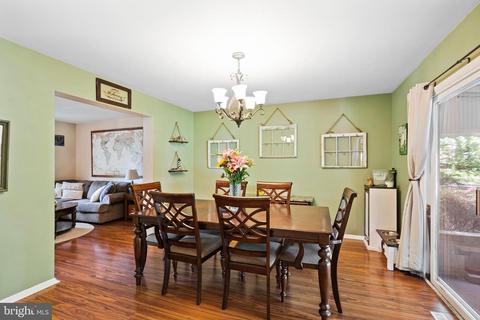
| Other Room(s) | Living Room, Dining Room, Primary Bedroom, Bedroom 2, Bedroom 3, Kitchen, Basement, Bathroom 1, Half Bath |
| Laundry | Basement |
| Flooring | Hardwood |
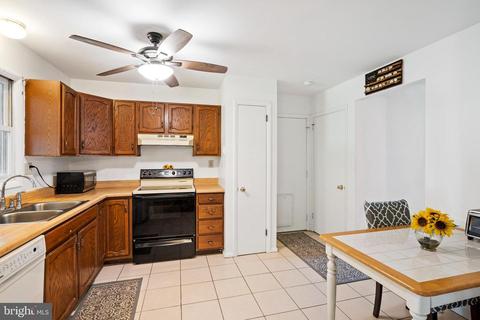
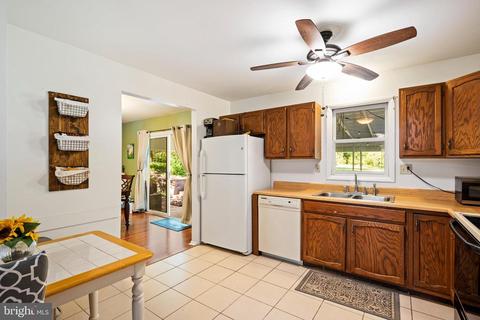
| Appliances | Dishwasher, Dryer - Electric, Oven/Range - Electric, Refrigerator, Washer, Water Heater |
| Interior Features | Attic, Ceiling Fan(s), Dining Area, Walk-in Closet(s), Kitchen - Eat-In, Pantry, Skylight(s), Tub Shower, Wood Floors |
| Accessibility Features | None |
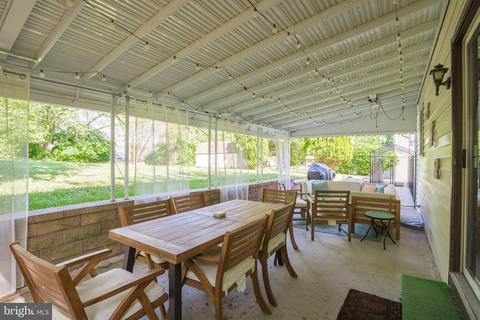
| Door Features | Sliding Glass |
| Exterior | |
| Construction | Vinyl Siding |
| Foundation | Block |
| Garage Desc | Garage - Rear Entry, Garage - Front Entry, Garage Door Opener, Inside Access |
| Parking Desc | Paved Driveway, Attached Garage, Driveway, On Street |
| # Garage Spaces | 2 |
| # Parking Spaces | 4 |
| # Attached Garage Spaces | 2 |
| # Driveway Spaces | 2 |
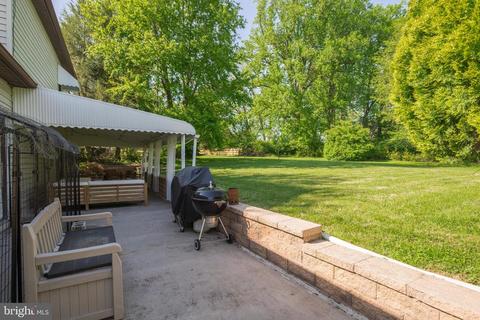
| Exterior Features | Awning(s), Stone Retaining Walls |
| Existing Structures | Above Grade, Garage(s), Shed |
| Amenities / Utilities | |
| Sewer/ Septic | Public Sewer |
| Pool | No Pool |
| Location | |
| Subdivision | HUNTERS WOODS |
| Water Source | Public |
| Senior Community (Y/N) | N |
| School District | CHICHESTER |
| Directions | 95 S To Exit 1/Chichester Ave; Left On Pleasant; Right On Chichester Ave; Left On Bethel Rd; Left On Susan Ln; Left Onto Stirrup Ct |
| Zoning | RES R-10 |
MLS # PADE2025386
MLS # 1001805236| Est. value | Bed/bath | Sqft | mi | |
|---|---|---|---|---|
| 1956 Stirrup Ct, Upper Chichester, PA 19061 | $569,000 | 4/2 | 1,978 | 0.01 |
| 1960 Stirrup Ct, Upper Chichester, PA 19061 | $560,000 | 4/1 | 2,198 | 0.02 |
| 1931 Stirrup Ct, Upper Chichester, PA 19061 | $552,000 | 3/1 | 1,978 | 0.03 |
| 1962 Stirrup Ct, Upper Chichester, PA 19061 | $456,000 | 3/1 | 1,352 | 0.03 |
| 1929 Stirrup Ct, Upper Chichester, PA 19061 | $510,000 | 3/2 | 1,585 | 0.03 |
| 1933 Stirrup Ct, Upper Chichester, PA 19061 | $508,000 | 3/1 | 1,698 | 0.03 |
| 1935 Stirrup Ct, Upper Chichester, PA 19061 | $545,000 | 3/1 | 2,094 | 0.04 |
| 1954 Bergdoll Ave, Boothwyn, PA 19061 | $406,000 | 3/1 | 1,774 | 0.04 |
Estimated values are based on public record data and automated valuation models. Values are not guaranteed and may not reflect current market conditions.
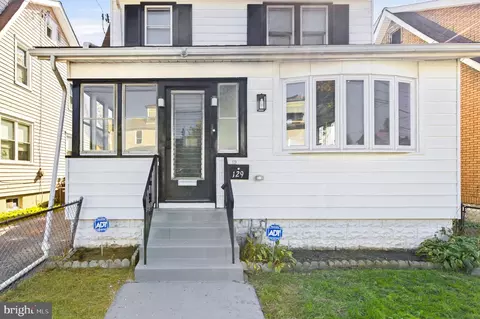
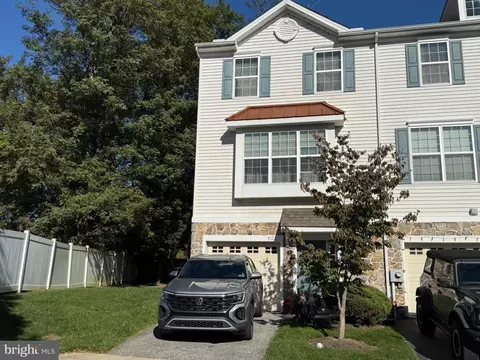
$281,700
$260,000
$229,900
$322,000
$300,000
$700,000
$370,500
$465,490
$125,000
$425,000
$454,950
$380,000
$1,000,000
$322,000
$339,500
$300,000
$349,900
$299,900
$125,000
$639,000
$384,900
$329,900
$334,450
$1,635,000
$207,500
$380,000
$235,000
$1,375,000