Movoto Real Estate
Sold on 04/07/2023

15 Dresner Cir, Boothwyn, PA 19061

$422,000

Last sold 04/07/2023 for $375K

  • 3

    bed

  • 3

    bath

  • 2,162

    Sqft ($173/Sqft)

Townhouse not for sale

About 15 Dresner Cir

Property type Townhouse
Neighborhood
Year built 2003
HOA fee $238/month
Lot size 3,049 Sqft
Movoto estimate
Parking 1 garage spaces
Rental estimate
Property description
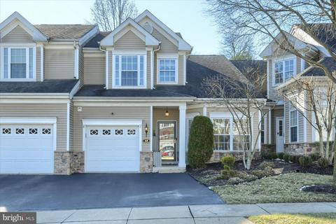
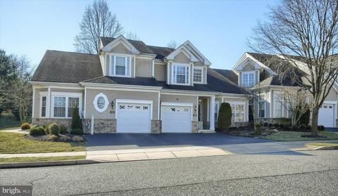
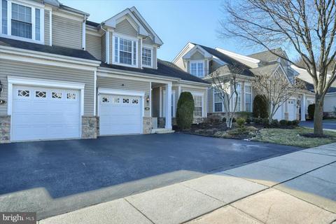
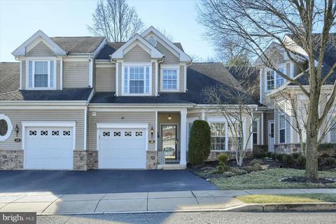
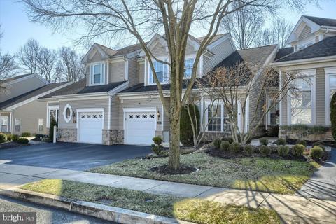
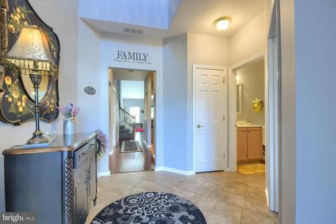
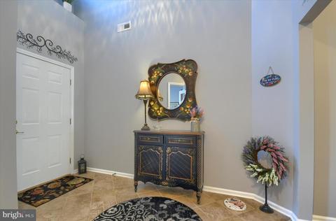
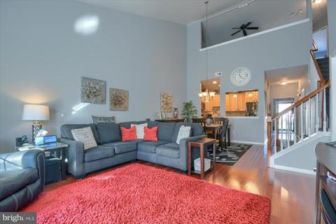
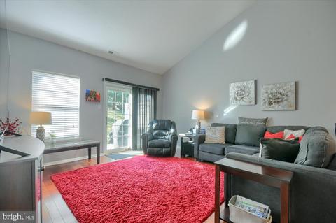
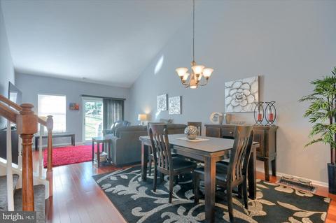
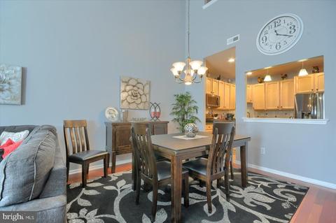
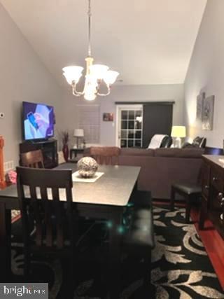
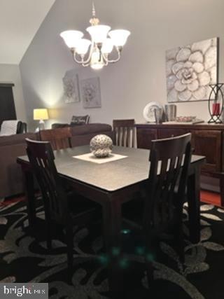
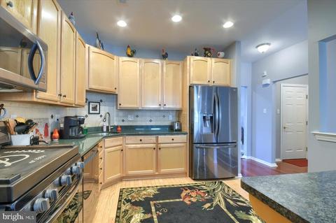
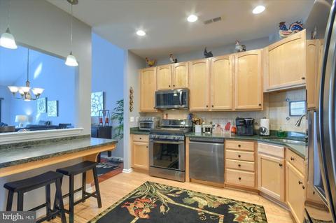
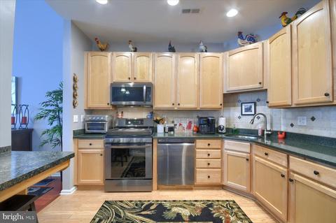
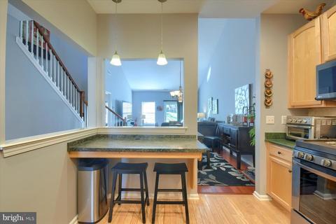
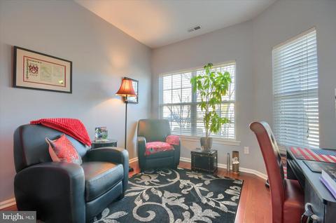
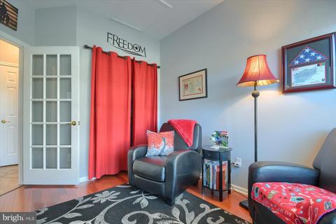
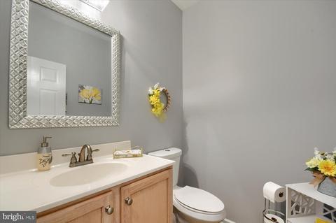
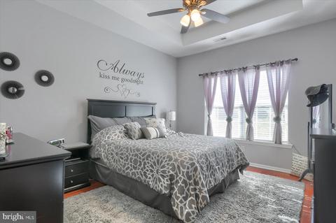
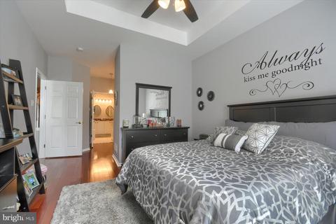
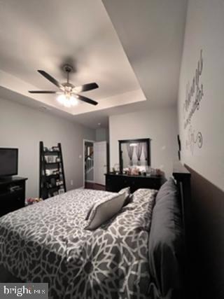
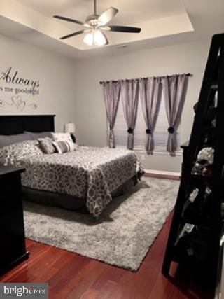
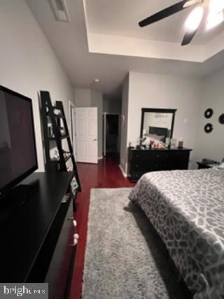
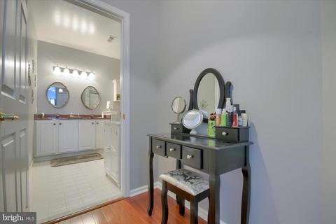
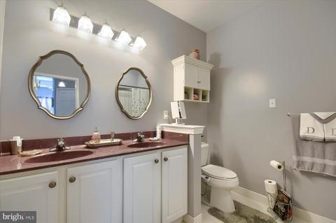
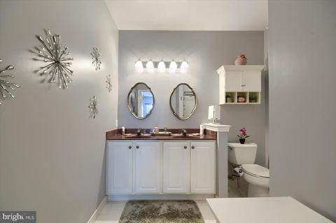
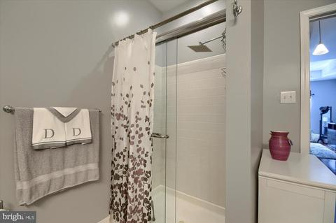
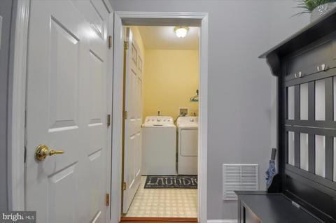
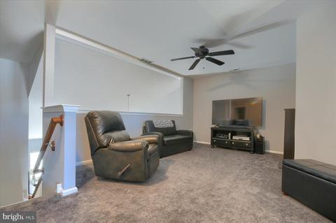
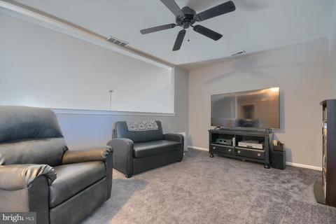
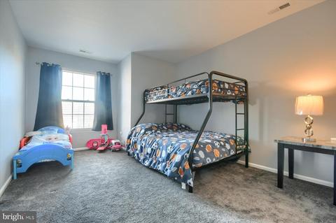
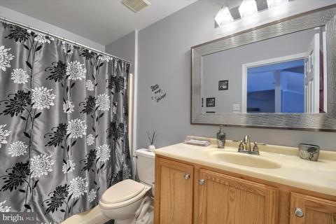
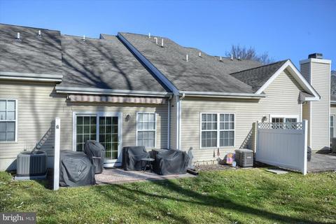
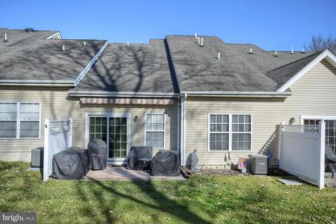
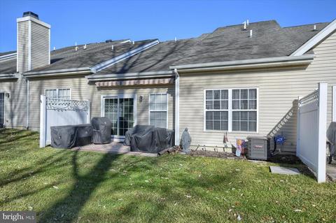
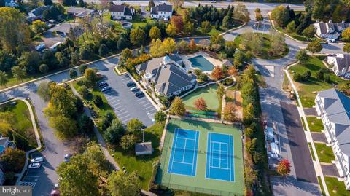
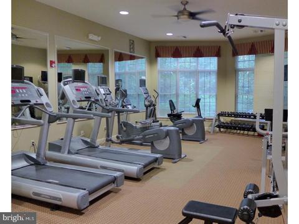
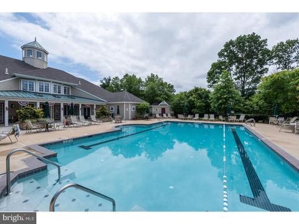
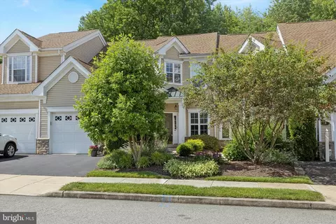
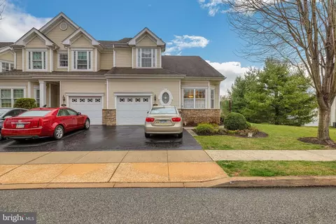
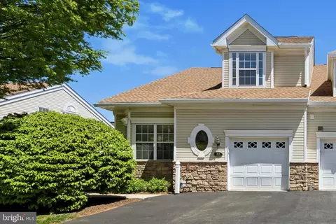
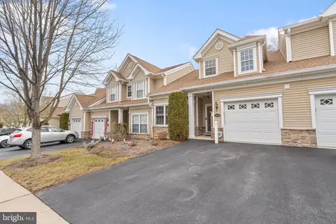
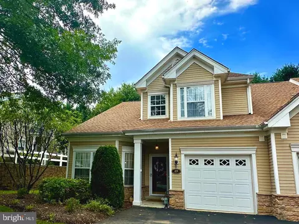
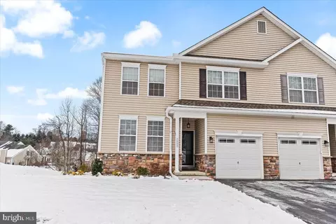
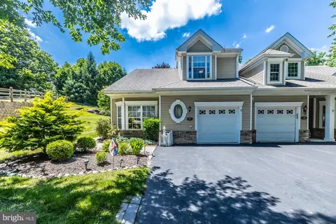
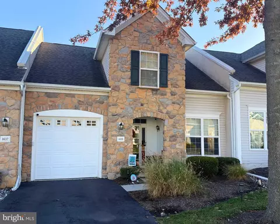
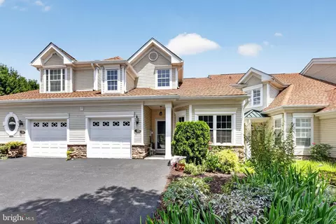
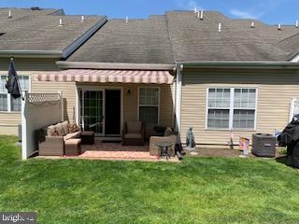
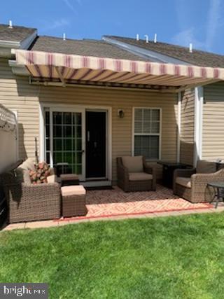
Stunning townhome in the sought-after Creekside Village Community. This is an impeccably well- maintained, shows like a MODEL home and features 3 bedrooms and 2.5 bathrooms. Enter this beautiful home through the covered front porch, into a large and extremely bright and extra-large Foyer. One is immediately greeted by the immaculate condition seen throughout this superb home. Witness Cathedral and 2-sty Ceilings, with height at different levels and offering a chic-style that appeals to today's Buyer. The upgraded flooring throughout the main floor, consists of Ceramic Tile and beautiful Brazilian Cherry Hardwood Flooring. Enter the bright and open Great Room, which is a blend of the Living Room and Dining Room. This Room is spacious and a wonderful one to sit and socialize. It is extremely spacious, accented with cathedral and approx. 19’ angled ceilings, adding flair to create such grandeur and to complement other 9’ ceilings throughout the main floor. A French Slider leads out to a beautiful Paver Patio. Cool off under the new motorized Sunsetter Awning on a sunny day. The backyard also offer privacy and is landscaped nicely. Back inside, one will notice the newer light fixtures and ceiling fans in various rooms. The large kitchen has plenty of upgraded, 42” Maple Cabinets and drawers, Quartz Countertops, a large natural Gas Burner Stove/Oven, some Stainless-steel LG appliances, French Door Refrigerator, Dishwasher, Garbage Disposal and a Stainless-steel Kitchen Sink, Hardwood Flooring and a large walk-in Pantry for storage. Adjacent to the Kitchen is the open and spacious Dining Room allowing for plenty of space for family to gather around the Dining Room table. For added convenience there are 2 bedrooms on the Main Floor. The front room, presently being used as an office, offers a double window allowing sunlight to brighten the room. The Primary Bedroom is large and has a coffered ceiling adding more height and a nice ceiling fan. Natural sunlight fills this room too, from the triple window. The Primary Bathroom features a ceramic stall shower and large vanity sink and a new commode. Conveniently tucked away from the entertainment areas is an updated powder room and a main floor Laundry Room. Finishing the Main floor is a coat closet and an indoor access door to the 1-car garage. Proceed upstairs to a large and open Loft featuring a half wall, lending the room to an open concept overlooking the main floor Living areas. This expansive Loft offers an area used to entertain, watch TV, play pool, games or simply relax and read under another ceiling fan. There is a 3rd bedroom and an additional full bath, all located on this 2nd floor level. Additionally, there is a large walk-in closet and another closet housing the mechanicals and storage. There is also a NEW HVAC system, a NEW WATER HEATER and 2 NEW OUTDOOR SPIGOTS, one in the front and one in back. Enjoy the Creekside Village community with sidewalks throughout the neighborhood that connect to walking trails, community Pool and Clubhouse. This community is in an ideal location. There is quick access to major highways: I-95, Rt 202 and Rt 476. Close to all transportation and not far from many shopping areas and restaurants. Don’t miss out on this home. Make your appointment today.
Listed by
Listing Agent - Cheryl Jacobs
Listing Office - Keller Williams Real Estate -Exton
Source: Bright MLS mls logo
MLS#PADE2040396 • last updated 3 years ago
Movoto checked Bright MLS for data 8 minutes ago
Overview
Cooling/AC Central A/C, Natural Gas
Heating Natural Gas
Levels/Style Carriage House
Type Residential
Status Closed
SqFt 2162
Lot Size (SqFt) 3049
Lot Size (Acres) 0.07
County Tax 698, Annually
City/ Town Tax 706
School Tax 5902
Tax: Assessed Value 232910
Annual Property Tax 7307
Year Built 2003
Condition Excellent
Municipality UPPER CHICHESTER TWP
HOA Fee 238, Monthly
New Construction (Y/N) N
HOA Name CREEKSIDE VILLAGE COMMUNITY ASSOCIATION
Foreclosure (Y/N) N
Interior
Total # of Bathrooms 3
# Full Baths 2
# Half Baths 1
Total # of Bedrooms 3
Other Room(s) Dining Room, Primary Bedroom, Bedroom 2, Bedroom 3, Kitchen, Foyer, Great Room, Laundry, Loft, Bathroom 2, Primary Bathroom, Half Bath
Laundry Main Floor
Appliances Built-In Range, Built-In Microwave, Dishwasher, Disposal, Stainless Steel Appliances, Washer, Dryer, Water Heater
Interior Features Kitchen - Table Space, Kitchen - Eat-In, Breakfast Area, Recessed Lighting, Pantry, Wood Floors, Crown Moldings, Ceiling Fan(s), Stall Shower, Walk-in Closet(s)
Accessibility Features None
Exterior
Roof Architectural Shingle
Construction Vinyl Siding
Foundation Permanent
Garage Desc Garage - Front Entry
Parking Desc Attached Garage, Driveway
# Garage Spaces 1
# Parking Spaces 3
# Attached Garage Spaces 1
# Driveway Spaces 2
Exterior Features Exterior Lighting, Extensive Hardscape, Awning(s), Sidewalks
Existing Structures Above Grade, Below Grade
Amenities / Utilities
Sewer/ Septic Public Sewer
Pool Yes - Community
Location
Subdivision CREEKSIDE VILLAGE
Water Source Public
Senior Community (Y/N) Y
School District CHICHESTER
Directions From Foulk Rd (Rte 261) And Naamans Creek Rd. (Rte 491). Continue East On Naamans Creek Rd
Zoning RES: ROW/TWNHSE/CLUSTER, Residential
$422K
Range: $384K-$459K
Last 30 days 
Rental est.: $2,111/month
Gross rent multiplier: 14.8
  • Apr 2023
    Public Records
  • Apr 13, 2023 Sold
    $375,000
  • Apr 2023
    mls logo MLS # PADE2040396
  • Apr 8, 2023 Sold
    $375,000
  • Apr 5, 2023 Pending
    —
  • Feb 11, 2023 Active
    —
  • Jan 26, 2023 Listed
    $375,000 (+63.1%)
  • Jun 2017
    Public Records
  • Jun 13, 2017 Sold
    $229,900
  • Jun 2017
    mls logo MLS # 6787330
  • Jun 8, 2017 Sold
    $229,900
  • May 5, 2017 Pending
    —
  • Feb 2, 2017 Price Change
    $229,900 (-3.8%)
  • Jan 3, 2017 Price Change
    $239,000 (-2.4%)
  • Nov 5, 2016 Price Change
    $244,890
  • Oct 24, 2016 Price Change
    $244,900
  • May 5, 2016 Listed
    $245,000 (+6.6%)
  • Jun 2017
    mls logo MLS # 1003921085
  • Jun 8, 2017 Sold
    $229,900
  • May 5, 2016 Listed
    $229,900 (+10.6%)
  • Nov 2003
    Public Records
  • Nov 26, 2003 Sold
    $207,775
  • Year Property taxes Tax assessment
  • 2026
    $8,622 +14.8%
    $232,910
  • 2025
    $7,511 -2.9%
    $232,910
  • 2024
    $7,738 +5.9%
    $232,910
  • 2023
    $7,307
    $232,910
  • 2022
    $7,307 -31.6%
    $232,910
  • 2021
    $10,688 +56.8%
    $232,910 +72.76%
  • 2020
    $6,817 +0.3%
    $134,820
  • 2019
    $6,797 -0.3%
    $134,820
  • 2018
    $6,817 +821.3%
    $134,820
  • 2016
    $740 -2.0%
    $134,820
  • 2015
    $755 +2.0%
    $134,820
  • 2014
    $740
    —
  • 15 Dresner Cir
    $375K
  • Creekside Village
    —
  • 19061
    $279K +7% y/y
  • Boothwyn
    $375K -1% y/y
No chart available
Statistics calculated by Movoto

Thinking of selling? Get a Cash Offer.

  • A smooth, fast sale
  • Skip staging and repairs
  • No strings attached
5/10
Chichester Senior High School
public Grades 9-12
Chichester School District
Source: GreatSchools.org © 2026. All rights reserved.

Around Creekside Village

Explore everything this neighborhood has to offer.
By entering my info and clicking Ask a Question, I am providing my e-signature and express written consent to receive marketing emails, calls, and texts (including via automatic telephone dialing systems, AI generative, artificial or pre-recorded voice technology) relating to my inquiry from Movoto (and parties calling/messaging on their behalf) even if my number appears on the company, state, or national Do Not Call Registry. You also agree to ourTerms and Conditions and Privacy Policy. Consent not required to receive services (call 1-844-420-1270 to be connected without providing consent).

Nearby recently sold homes in Boothwyn, PA

Nearby homes for sale in Boothwyn, PA

Newest listings in 19061

  • Real Estate
  • PA
  • Delaware County
  • Boothwyn
  • 19061
  • 15 Dresner Cir
Meet with a real estate agent today (844) 430-0869
The multiple listing information is provided by BRIGHT MLS. IDX information is provided exclusively for consumers’ personal, non-commercial use and that it may not be used for any purpose other than to identify prospective properties consumers may be interested in purchasing. Information deemed reliable but not guaranteed to be accurate. Buyer to verify all information. The information provided is for consumers' personal, non-commercial use and may not be used for any purpose other than to identify prospective properties consumers may be interested in purchasing. Listing information updated every 15 minutes. Terms of use & Privacy Policy, California Privacy Info. Copyright © 2005 - 2026 Movoto, Inc. All rights reserved. Equal Housing Opportunity CalDRE CalDRE #01517281
Movoto Real Estate is committed to ensuring accessibility for individuals with disabilities. We are continuously working to improve the accessibility of our web experience for everyone. We welcome feedback and accommodation requests, please submit them here.
© 2026 BRIGHT, All Rights Reserved
Information Deemed Reliable But Not Guaranteed
The data relating to real estate for sale on this website appears in part through the BRIGHT Internet Data Exchange program, a voluntary cooperative exchange of property listing data between licensed real estate brokerage firms in which Movoto participates, and is provided by BRIGHT through a licensing agreement.The information provided by this website is for the personal, non-commercial use of consumers and may not be used for any purpose other than to identify prospective properties consumers may be interested in purchasing. Data last updated: 11/19/2026. Some properties which appear for sale on this website may no longer be available because they are under contract, have Closedor are no longer being offered for sale. Some real estate firms do not participate in IDX and their listings do not appear on this website. Some properties listed with participating firms do not appear on this website at the request of the seller. This home sale information is not to be construed as an appraisal and may not be used as such for any purpose. BRIGHTMLS is the (or a) provider of this home sale information and has compiled content from various sources. Some properties represented may not have actually solddue to reporting errors.
Requests for information regarding mortgage products will be directed to Movoto.com affiliate, Lower, LLC - a licensed Mortgage Lender (NMLS #1124061), or, based on your location, may be redirected to a participating mortgage marketing partner that may pay Lower, LLC for any consumer contact information provided through this site.