
- $210,000
- 2Bd
- 1Ba
- 1,008 Sq Ft
SOLD

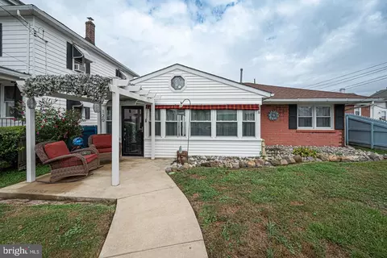
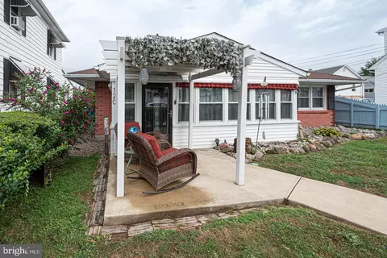
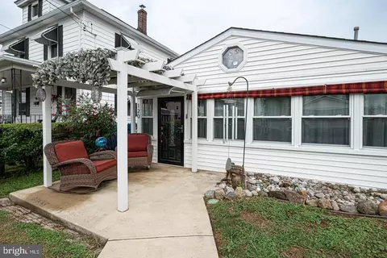
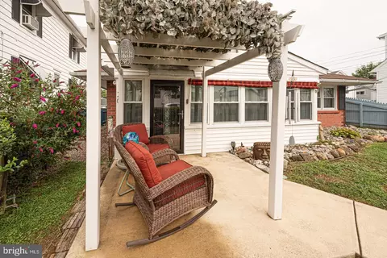
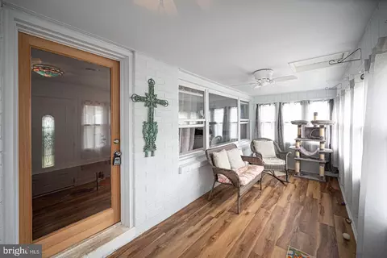
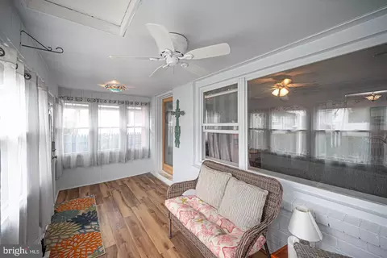
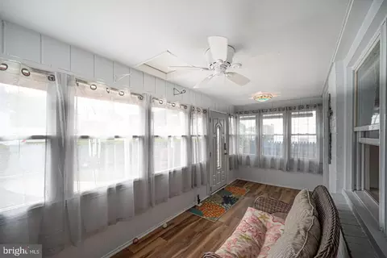
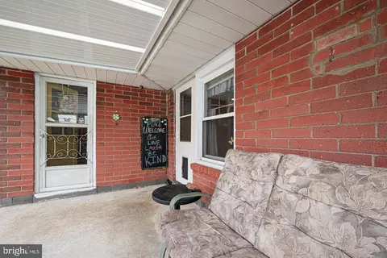
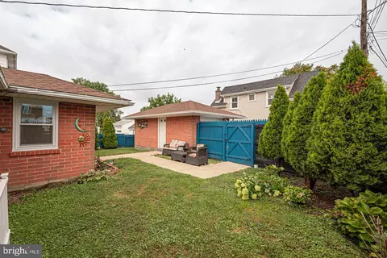
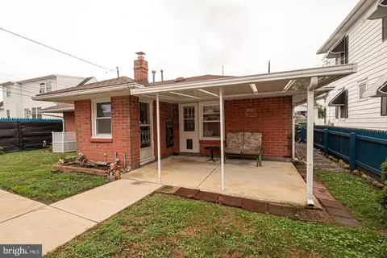
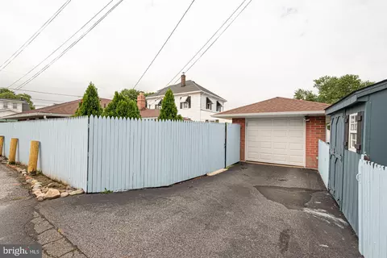
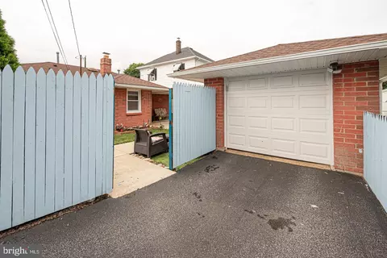
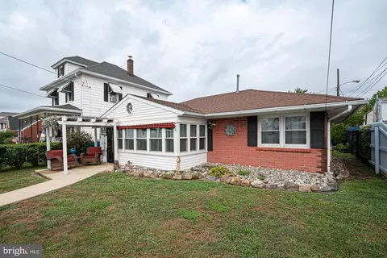
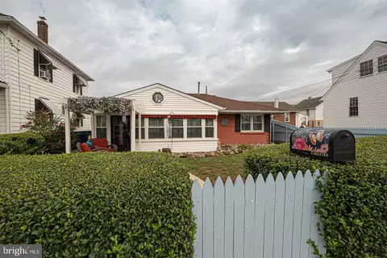
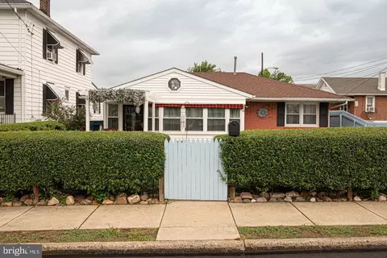
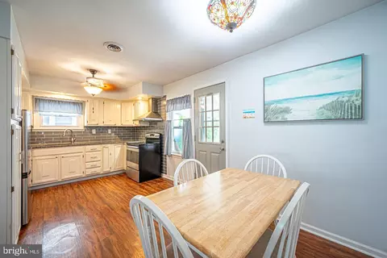
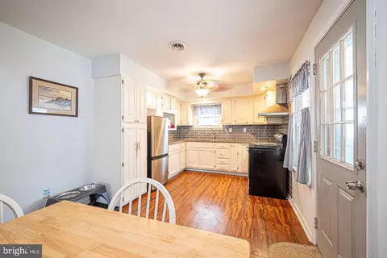
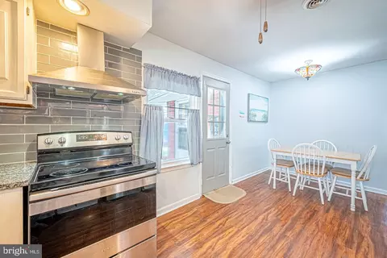
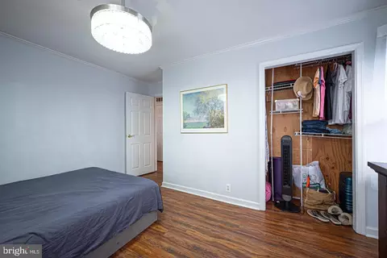
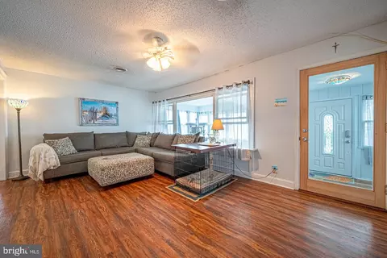
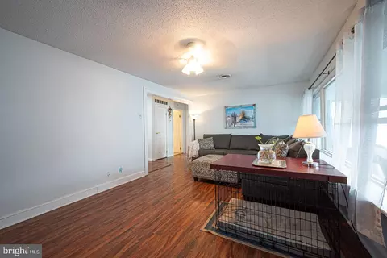
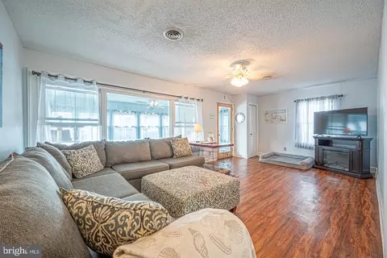
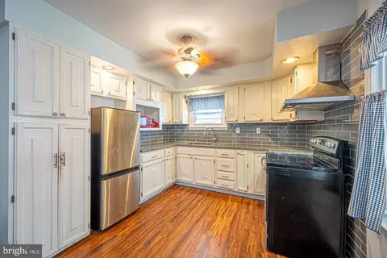
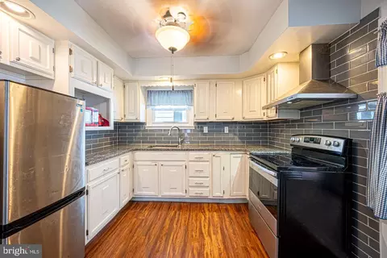
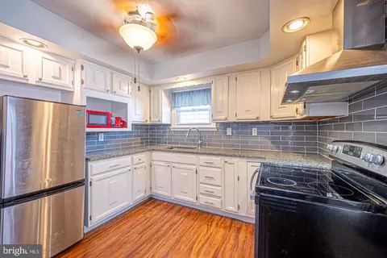
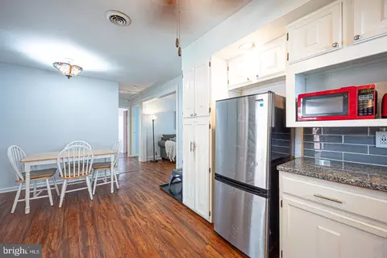
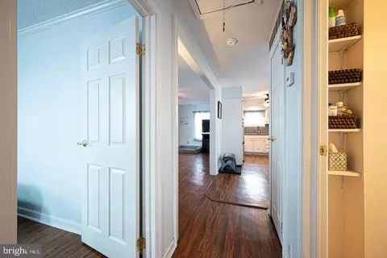
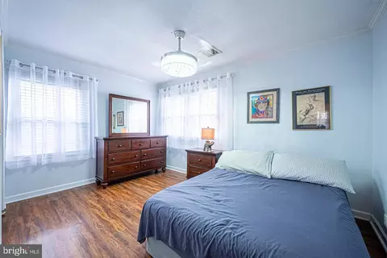
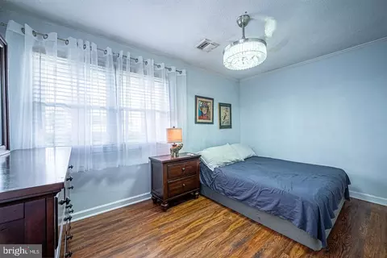
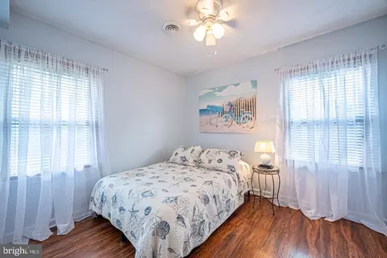
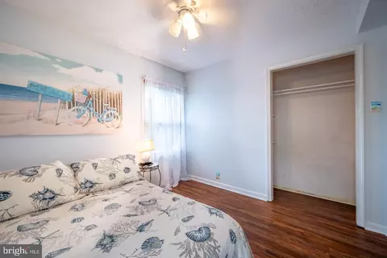
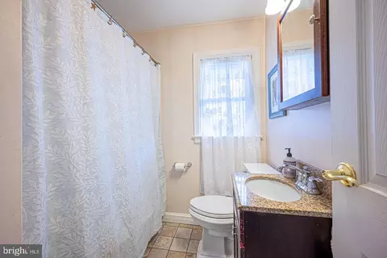
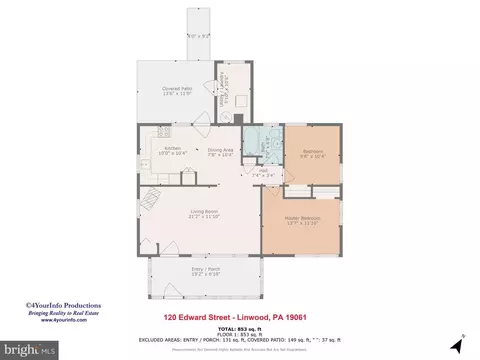
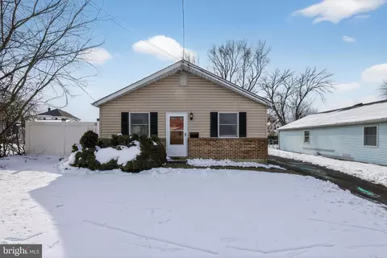
Last sold 09/19/2024 for $232K
bed
bath
Sqft ($242/Sqft)
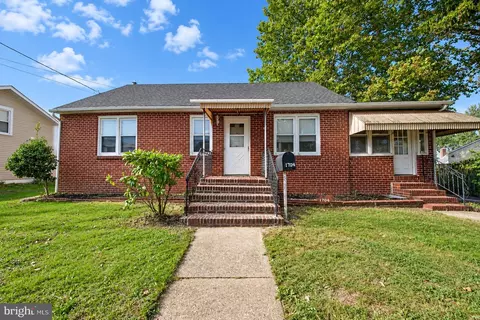
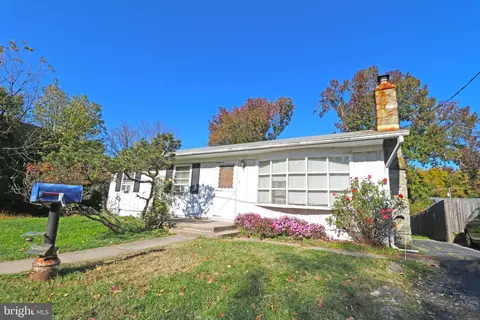
| Property type House | Neighborhood | Year built 1965 | HOA fee $0/month | Lot size 4,792 Sqft | Movoto estimate | Parking 1 garage spaces | Rental estimate |

| Overview | |
| Cooling/AC | Central A/C, Ceiling Fan(s), Electric |
| Heating | Natural Gas |
| Levels/Style | Ranch/Rambler |
| Type | Residential |
| Virtual Tour | N/A |
| Status | Closed |
| SqFt | 960 |
| Lot Size (SqFt) | 4792 |
| Lot Size (Acres) | 0.11 |
| County Tax | 369, Annually |
| City/ Town Tax | 894 |
| School Tax | 3334 |
| Tax: Assessed Value | 123330 |
| Annual Property Tax | 4617 |
| Year Built | 1965 |
| Municipality | LOWER CHICHESTER TWP |
| New Construction (Y/N) | N |
| Foreclosure (Y/N) | N |
| Interior | |
| Total # of Bathrooms | 1 |
| # Full Baths | 1 |
| Total # of Bedrooms | 2 |
| Other Room(s) | Living Room, Dining Room, Bedroom 2, Kitchen, Bedroom 1, Sun/Florida Room, Bathroom 1 |
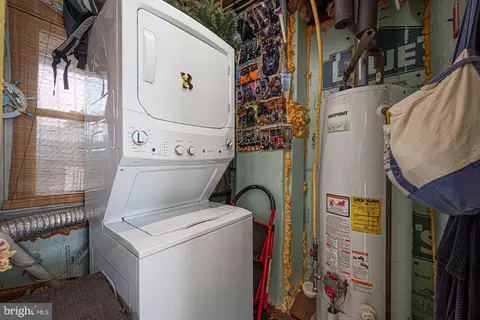
| Laundry | Has Laundry |
| Flooring | Laminated |
| Appliances | Oven - Self Cleaning, Oven/Range - Electric, Range Hood, Stainless Steel Appliances, Stove, Water Heater |
| Walls/ Ceilings | Dry Wall |
| Interior Features | Attic, Built-Ins, Ceiling Fan(s), Combination Kitchen/Dining, Crown Moldings, Floor Plan - Traditional, Kitchen - Eat-In, Kitchen - Table Space, Recessed Lighting, Bathroom - Tub Shower, Upgraded Countertops |
| Accessibility Features | None |
| Exterior | |
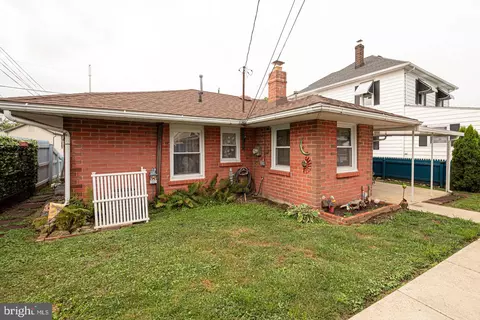
| Roof | Pitched, Shingle |
| Construction | Brick |
| Foundation | Other |
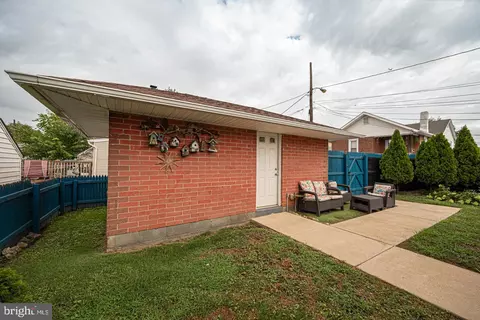
| Garage Desc | Garage - Front Entry, Garage Door Opener |
| # Garage Spaces | 1 |
| # Parking Spaces | 3 |
| # Detached Garage Spaces | 1 |
| Parking Desc | Detached Garage, Driveway |
| # Driveway Spaces | 2 |
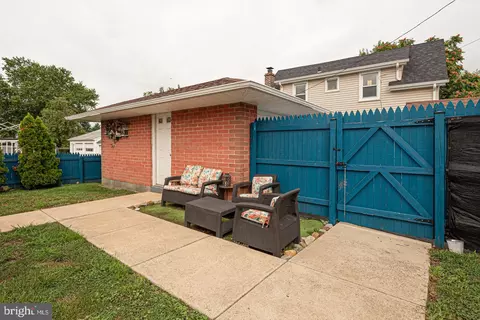
| Exterior Features | Exterior Lighting, Outbuilding(s), Sidewalks |
| Existing Structures | Above Grade, Below Grade, Shed |
| Fencing | Wood |
| Amenities / Utilities | |
| Sewer/ Septic | Public Sewer |
| Pool | No Pool |
| Inclusions | Washer / Dryer / Refrigerator / Microwave |
| Location | |
| Subdivision | LINWOOD |
| Water Source | Public |
| Senior Community (Y/N) | N |
| School District | CHICHESTER |
| Directions | 120 Edward Street |
| Zoning | R-10 |
MLS # PADE2072962| Est. value | Bed/bath | Sqft | mi | |
|---|---|---|---|---|
| 124 Edward St, Linwood, PA 19061 | $332,000 | 4/1 | 2,022 | 0.01 |
| 116 Edward St, Marcus Hook, PA 19061 | $245,000 | 2/1 | 1,600 | 0.01 |
| 1574 Cooper Dr, Boothwyn, PA 19061 | $120,000 | 2/1 | 945 | 0.01 |
| 1604 Huddell Ave, Linwood, PA 19061 | $204,000 | 3/1 | 1,259 | 0.02 |
| 119 Edward St, Marcus Hook, PA 19061 | $223,000 | 2/1 | 1,017 | 0.02 |
| 121 Edward St, Linwood, PA 19061 | $222,000 | 2/1 | 1,017 | 0.02 |
| 132 Edward St, Linwood, PA 19061 | $237,000 | 2/1 | 1,342 | 0.02 |
| 117 Edward St, Linwood, PA 19061 | $197,000 | 2/1 | 960 | 0.02 |
Estimated values are based on public record data and automated valuation models. Values are not guaranteed and may not reflect current market conditions.
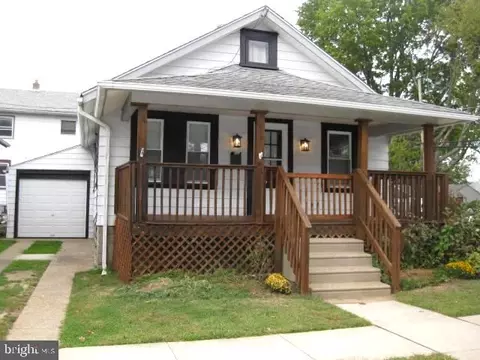
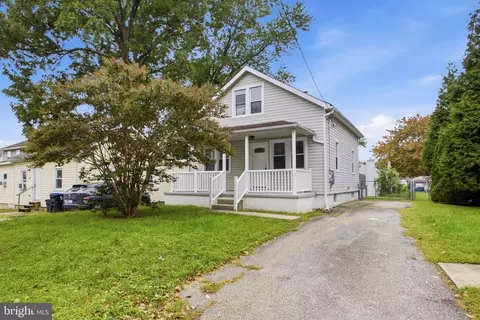
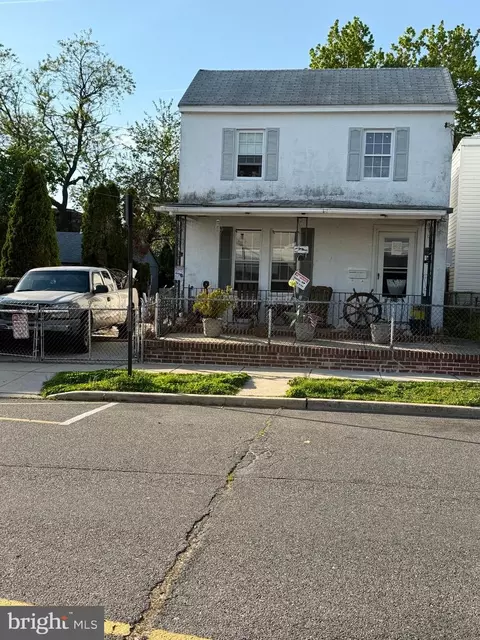
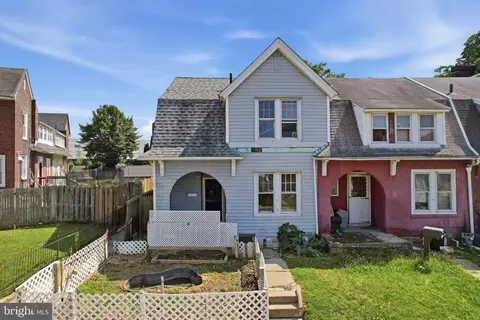
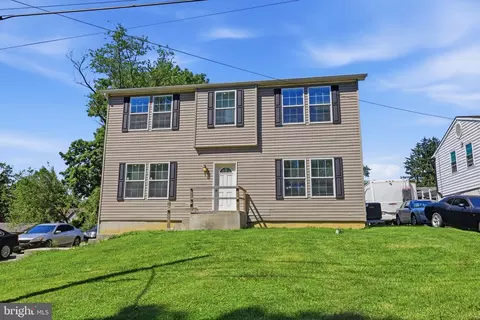
$281,700
$260,000
$229,900
$322,000
$300,000
$700,000
$370,500
$465,490
$125,000
$425,000
$454,950
$380,000
$1,000,000
$322,000
$339,500
$300,000
$349,900
$299,900
$125,000
$639,000
$384,900
$329,900
$334,450
$1,635,000
$207,500
$380,000
$235,000
$1,375,000