
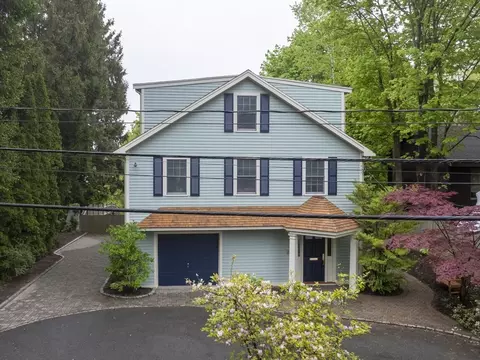
- $1,375,000
- 4Bd
- 4Ba
- 4,280 Sq Ft
SOLD

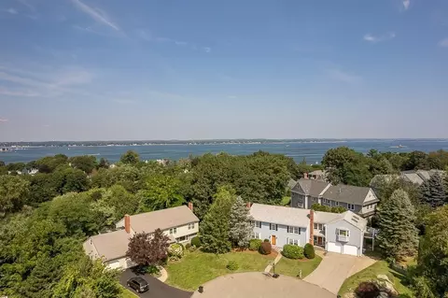
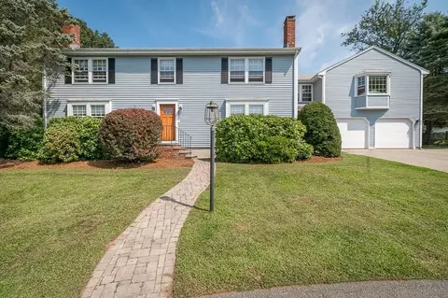
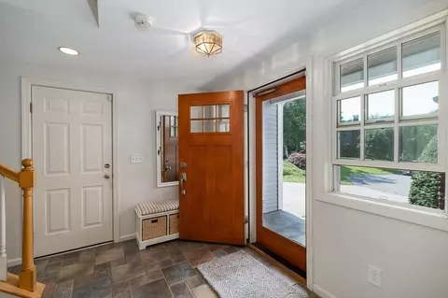
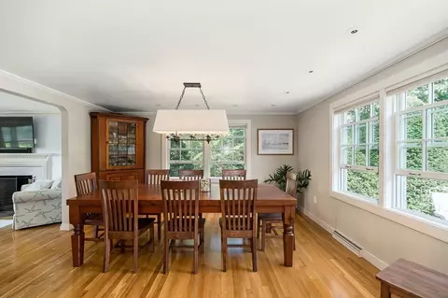
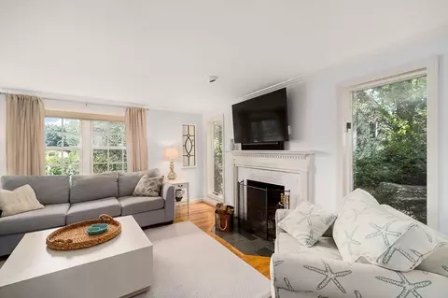
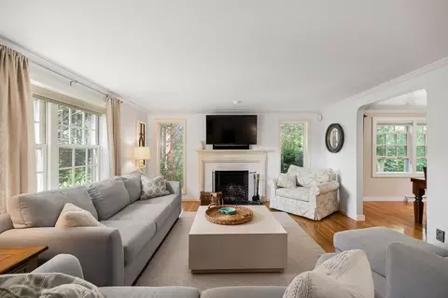
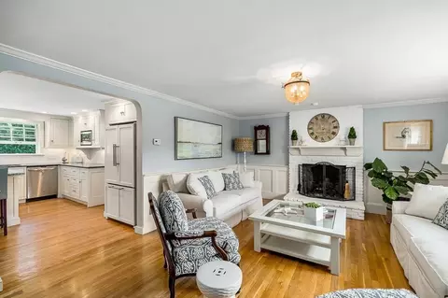
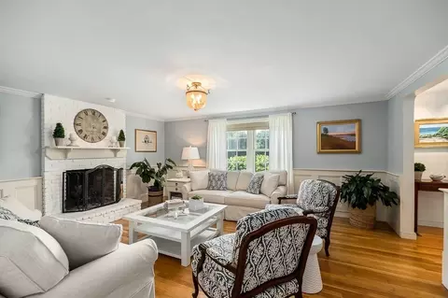
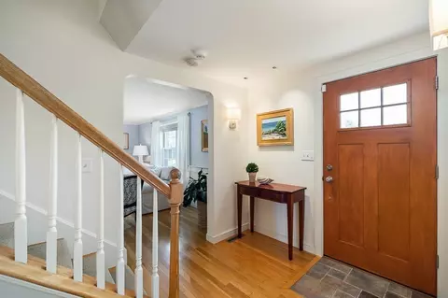
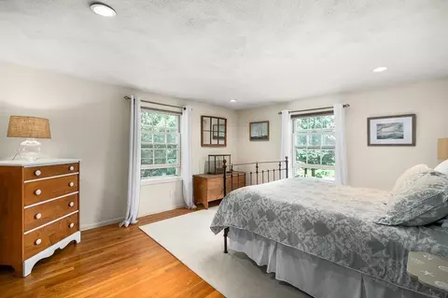
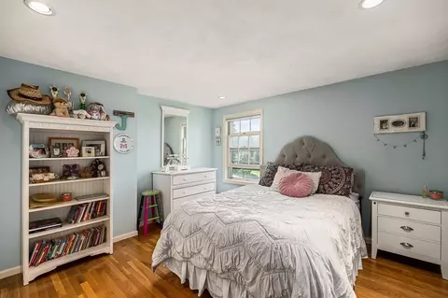
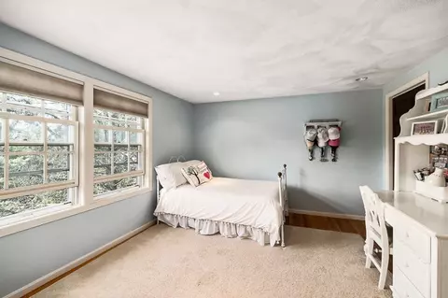
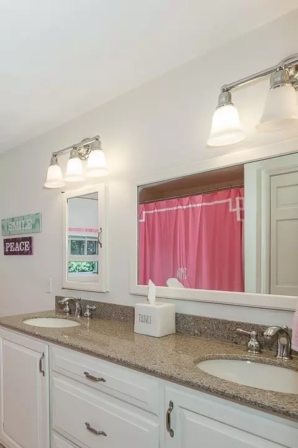
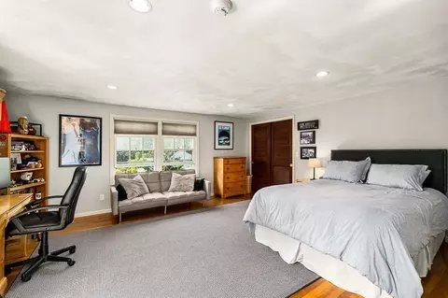
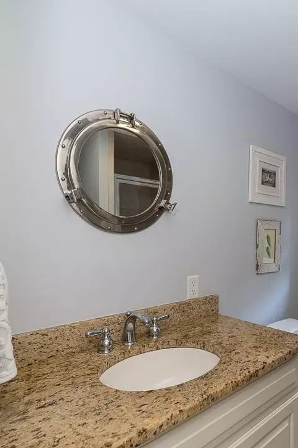
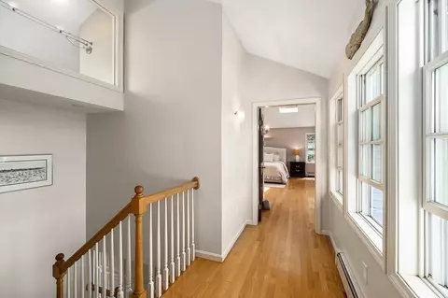
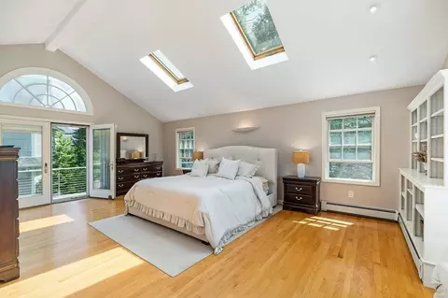
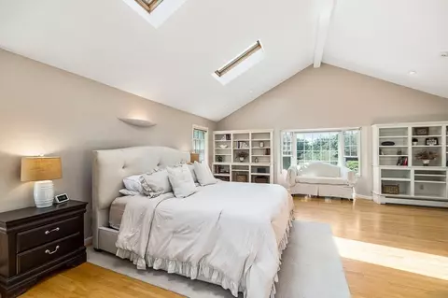
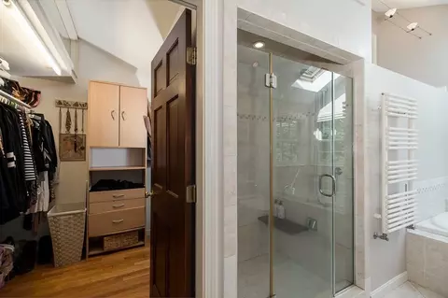
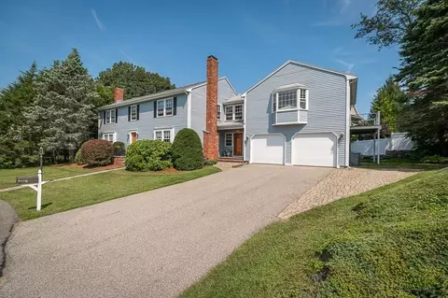
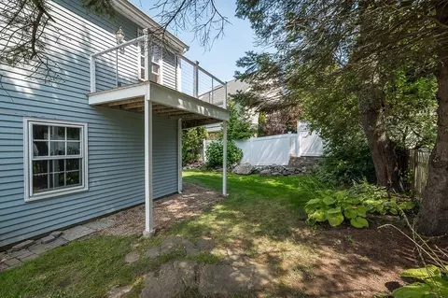
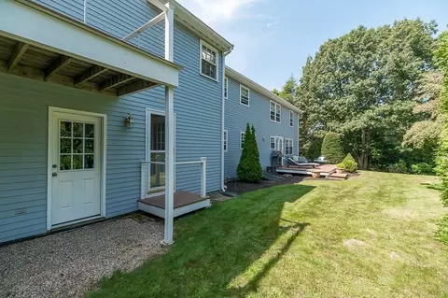
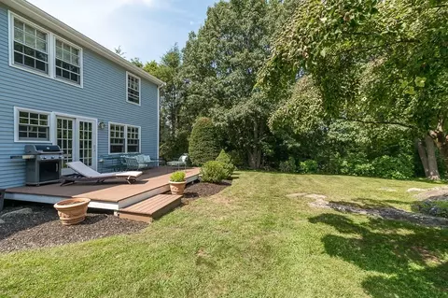
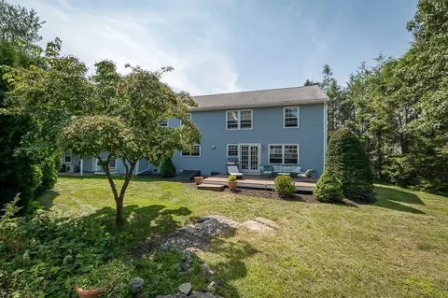
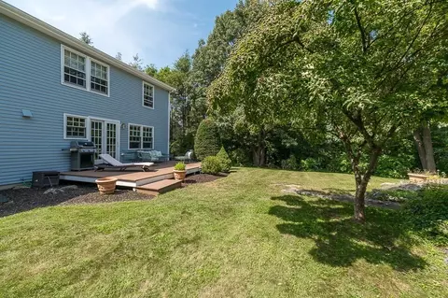
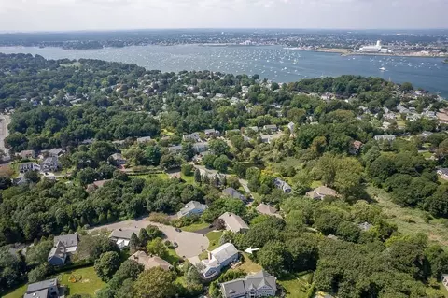
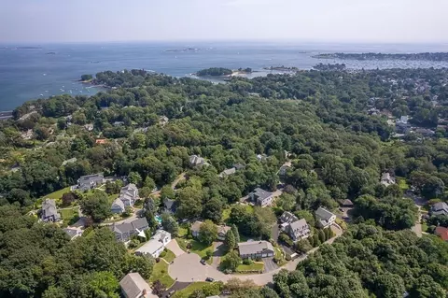
Last sold 01/05/2024 for $1.5M
bed
bath
Sqft ($418/Sqft)
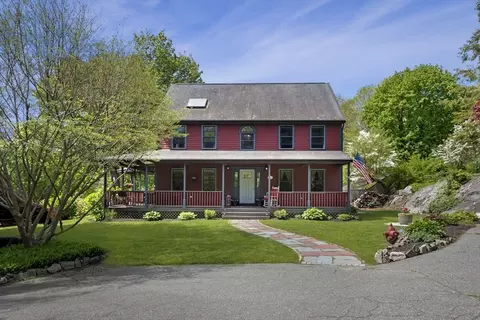
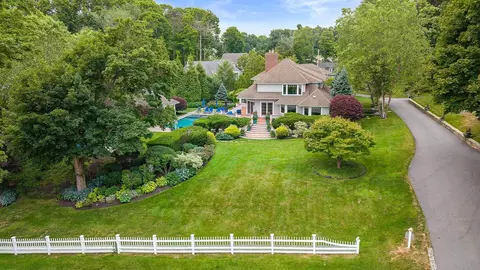
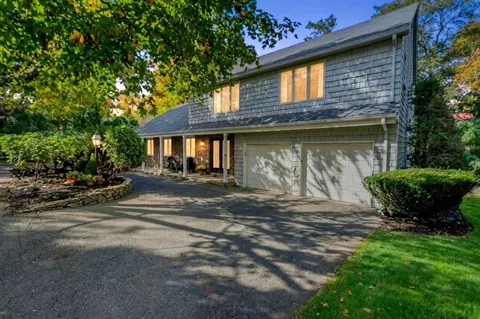
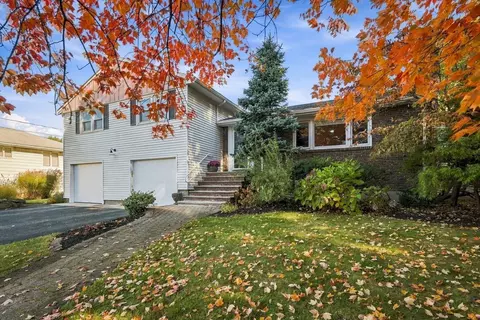
| Property type House | Year built 1986 | HOA fee $0/month | Lot size 0.36 Acre | Movoto estimate | Parking 2 garage spaces |

| Overview | |
| Cooling/AC | Central Air |
| Heating | Forced Air, Natural Gas |
| Levels/Style | Colonial |
| MLS # | 73158025 |
| Type | Residential |
| Status | Closed |
| SubType | Single Family Residence |
| SqFt | 3588 |
| Lot Size (SqFt) | 15690 |
| Lot Size (Acres) | 0.36 |
| Annual Property Tax | 11485 |
| Year Built | 1986 |
| Interior | |
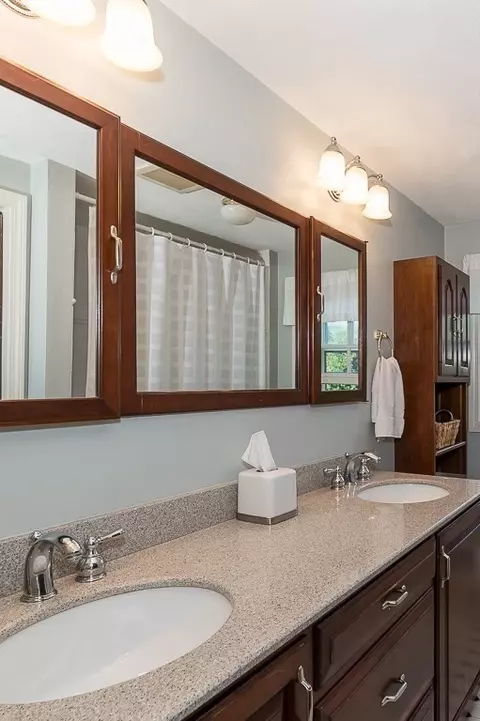
| Bathroom 2 | Bathroom - Full, Bathroom - Double Vanity/Sink, Bathroom - With Tub & Shower, Jacuzzi / Whirlpool Soaking Tub, Double Vanity |
| Bathroom 3 | Bathroom - Full, Bathroom - With Tub & Shower, Double Vanity |
| Primary Bathroom | Yes |
| Total # of Bathrooms | 4 |
| Bathroom 1 | Bathroom - 3/4 |
| # Full Baths | 4 |
| Total # of Bedrooms | 5 |
| Bedroom 5 | Flooring - Hardwood |
| Bedroom 3 | Flooring - Hardwood |
| Bedroom 4 | Flooring - Hardwood |
| Bedroom 2 | Flooring - Hardwood |
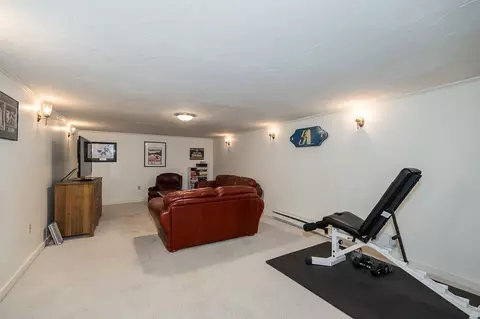
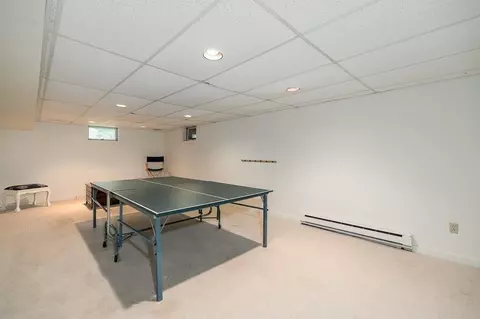
| Basement | Full, Partially Finished, Interior Entry, Sump Pump |
| Office | Flooring - Hardwood |
| Family Room | Flooring - Hardwood |
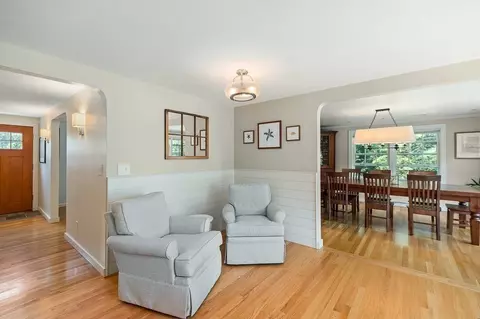
| Living Room | Flooring - Hardwood |
| Dining Room | First, Flooring - Hardwood |
| Total # of Rooms | 10 |
| Laundry | In Basement, Gas Dryer Hookup, Electric Dryer Hookup, Washer Hookup |
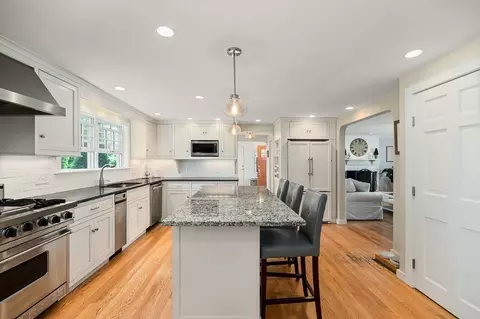
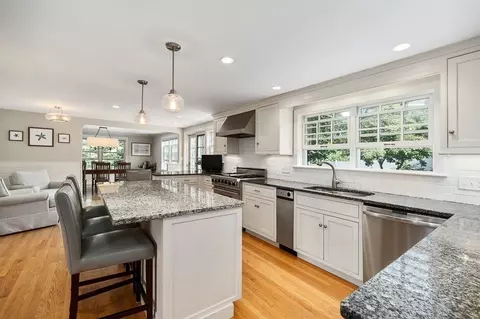
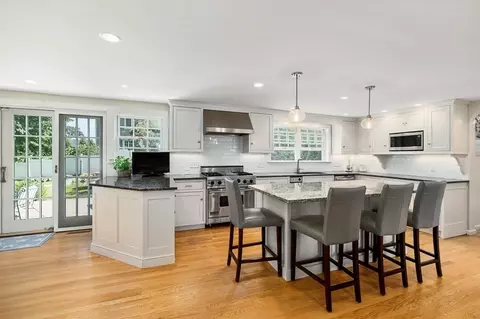
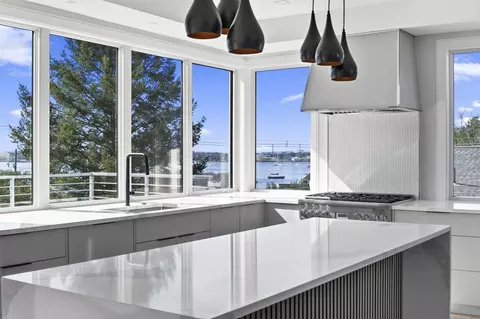
| Kitchen | Flooring - Wood |
| Flooring | Wood, Tile, Carpet, Flooring - Hardwood |
| Appliances | Gas Water Heater, Range, Dishwasher, Disposal, Trash Compactor, Refrigerator, Range Hood |
| # Fireplaces | 2 |
| Interior Features | Bathroom - Full, Bathroom - Double Vanity/Sink, Bathroom - With Tub & Shower, Bathroom, Home Office, Central Vacuum |
| Fireplace | Family Room, Living Room |
| Exterior | |
| Foundation | Concrete Perimeter |
| Roof | Shingle |
| Construction | Frame |
| # Covered Spaces | 2 |
| Parking Desc | Attached, Garage Door Opener, Garage Faces Side, Paved Drive, Off Street, Paved |
| # Parking Spaces | 6 |
| # Garage Spaces | 2 |
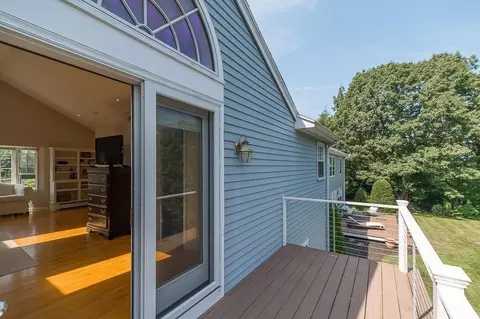
| Exterior Features | Deck |
| Patio/ Porch | Deck |
| Amenities / Utilities | |
| Sewer | Public Sewer |
| Utilities | For Gas Range, for Electric Range, for Gas Oven, for Electric Oven, for Gas Dryer, for Electric Dryer, Washer Hookup |
| Water Source | Public |
| Location | |
| Waterfront | Beach Front, Ocean, 1/2 To 1 Mile To Beach, Beach Ownership(Public) |
| County | Essex |
| Community Features | Shopping, Park, Walk/Jog Trails, Marina, Private School, Public School |
| Zoning | SR |
| APN | M:0174 B:010E L:0, 2027462 |
| Directions | Beacon Street To Beacon Hill Road |
| Lot/ Land Details | |
| Road Frontage | Public |
MLS # 73158025
MLS # 71513701
MLS # 71372135
MLS # 30104493| Est. value | Bed/bath | Sqft | mi | |
|---|---|---|---|---|
| 9 Captains Walk Ln, Marblehead, MA 01945 | $2,186,000 | 5/3 | 4,047 | 0.02 |
| 8 Beacon Hill Rd, Marblehead, MA 01945 | $1,623,000 | 4/2 | 2,794 | 0.02 |
| 7 Beacon Hill Rd, Marblehead, MA 01945 | $1,989,000 | 5/3 | 5,131 | 0.02 |
| 4 Captains Walk Ln, Marblehead, MA 01945 | $3,237,000 | 4/3 | 4,963 | 0.03 |
| 6 Beacon Hill Rd, Marblehead, MA 01945 | $2,011,500 | 4/3 | 3,984 | 0.03 |
| 5 Beacon Hill Rd, Marblehead, MA 01945 | $1,640,000 | 4/2 | 3,201 | 0.04 |
| 6 Captains Walk Ln, Marblehead, MA 01945 | $3,336,000 | 5/3 | 8,069 | 0.04 |
| 19 Whittier Rd, Marblehead, MA 01945 | $2,563,000 | 4/4 | 3,895 | 0.05 |
Estimated values are based on public record data and automated valuation models. Values are not guaranteed and may not reflect current market conditions.


$925,000
$549,990
$636,950
$674,450
$619,000
$595,000
$576,750
$999,999
$450,000
$490,000
$774,900
$605,000
$879,450
$481,950
$674,450
$266,900
$1,299,998
$594,450
$636,950
$1,599,000
$879,000
$679,900
$2,787,000
$834,950
$289,900
$1,199,998
$749,900
$1,995,000
$2,125,000
$739,900