
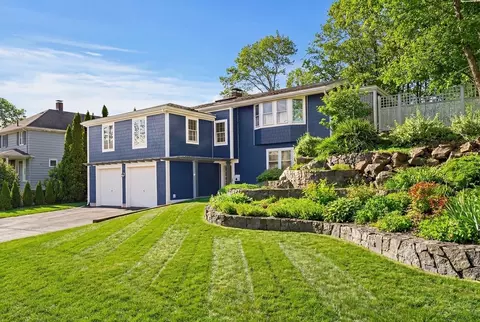
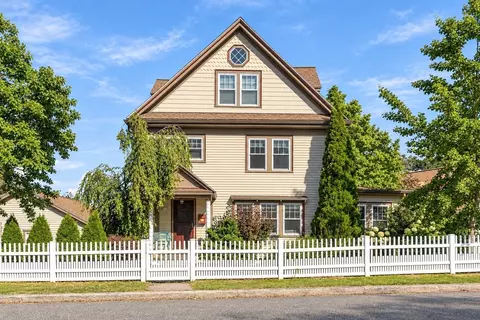
- $1,331,625
- 4Bd
- 3Ba
- 2,202 Sq Ft
SOLD

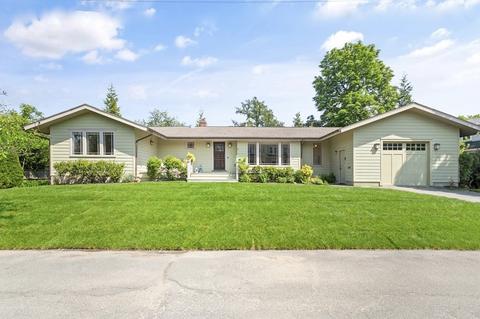
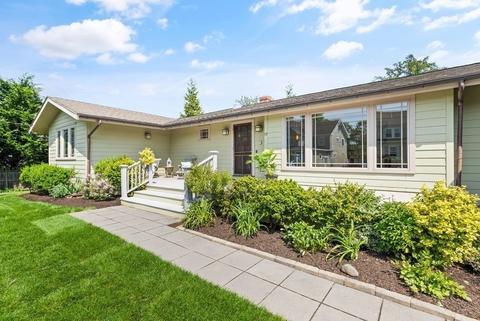
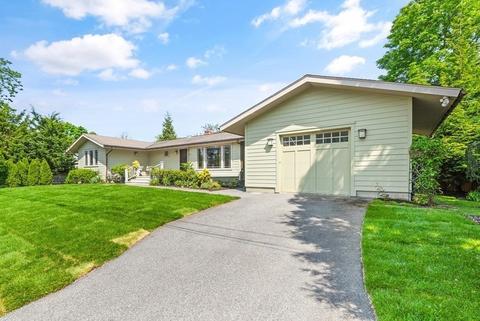
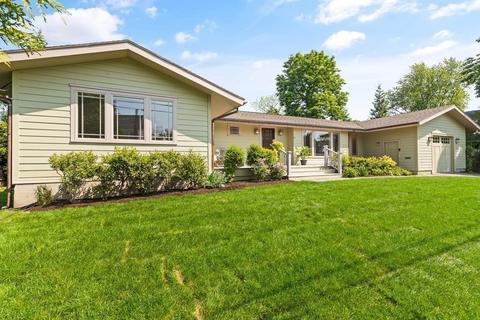
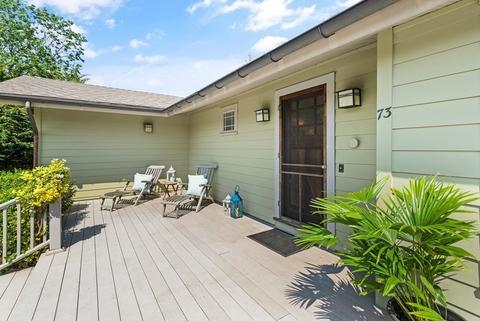
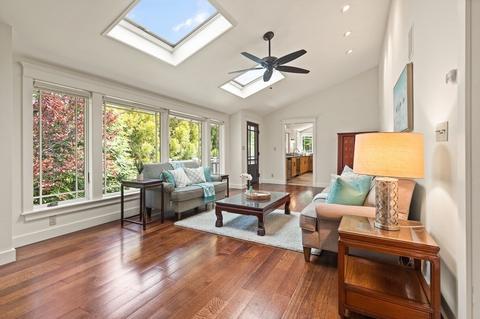
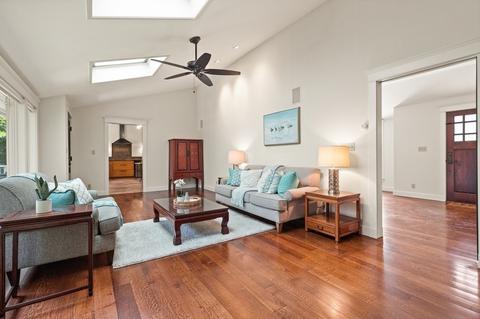
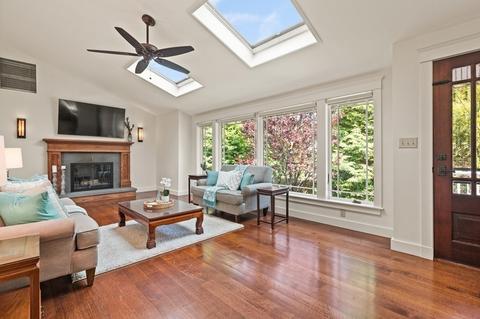
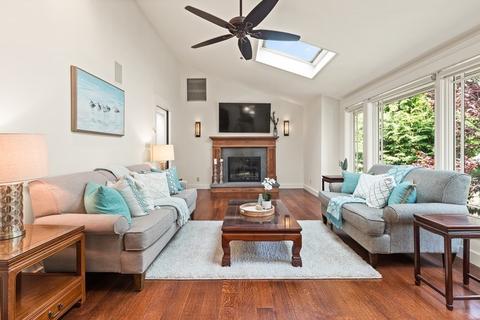
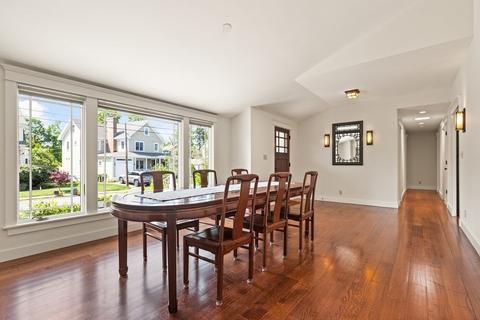
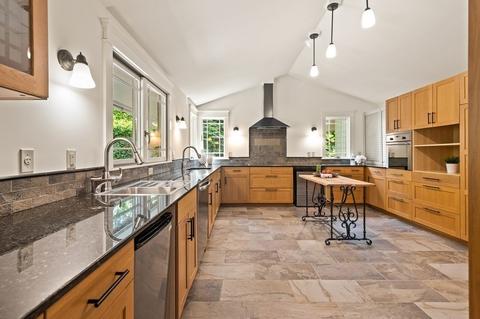
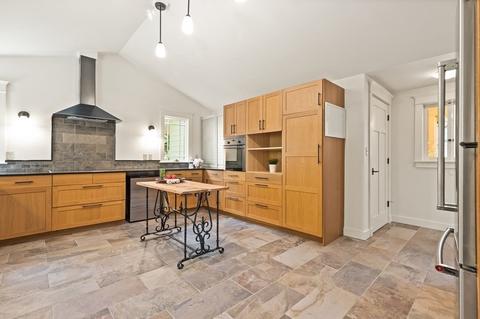
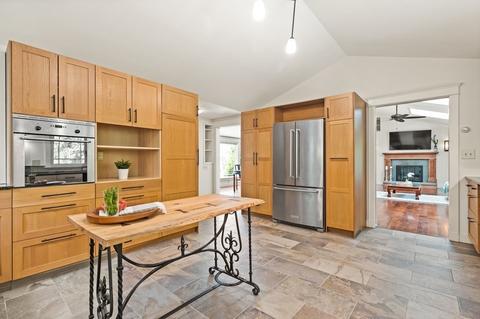
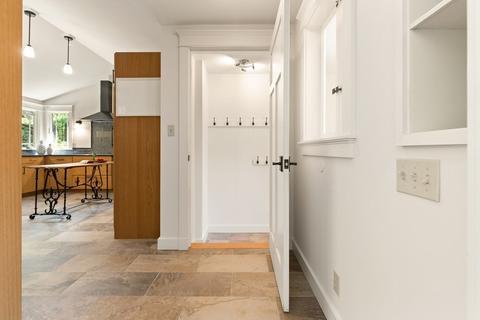
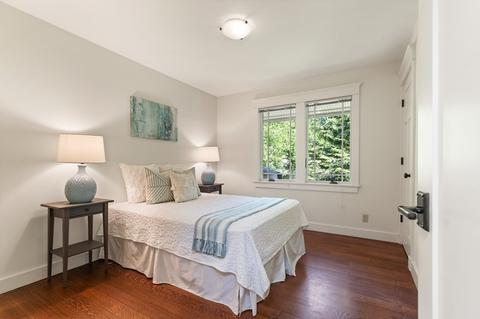
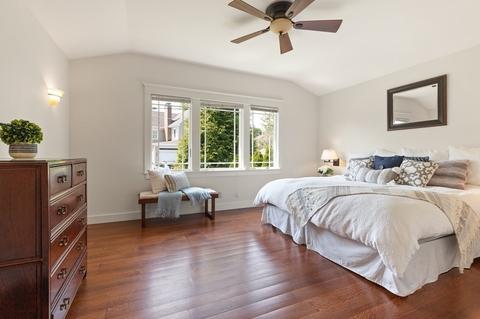
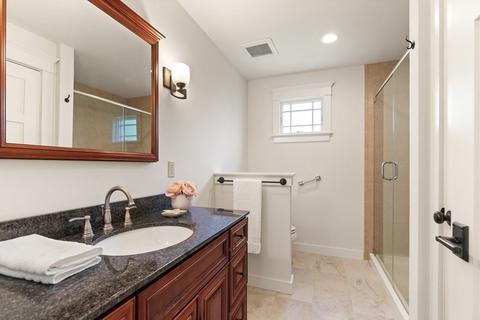
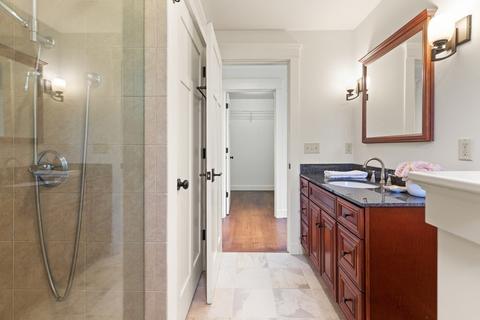
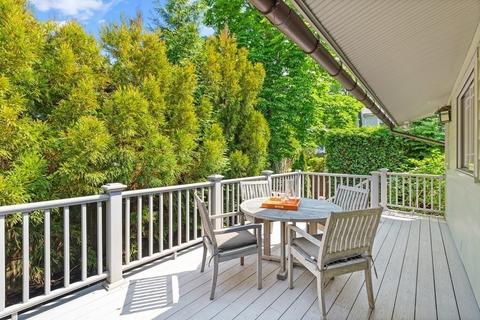
Last sold 05/29/2023 for $1.42M
bed
bath
Sqft ($778/Sqft)
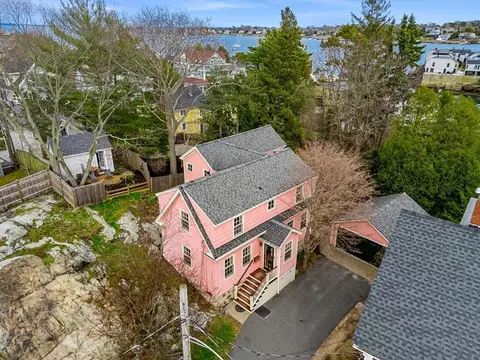
| Property type House | Neighborhood | Year built 1960 | HOA fee $0/month | Lot size 7,971 Sqft | Movoto estimate | Parking 1 garage spaces | Rental estimate |

| Overview | |
| Cooling/AC | None |
| Heating | Radiant, Natural Gas |
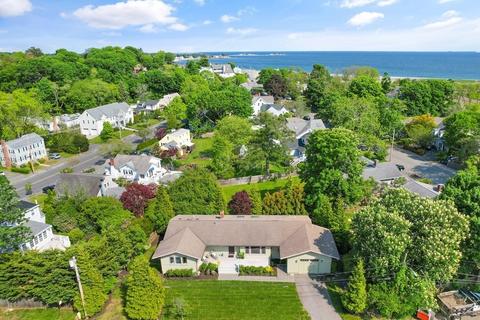
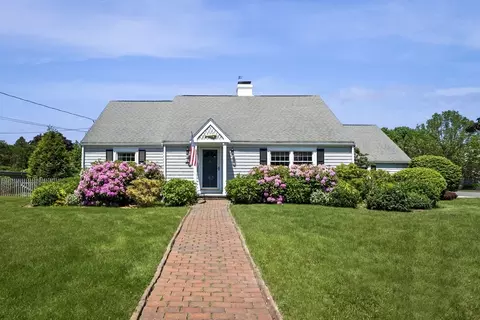
| Levels/Style | Ranch |
| MLS # | 73115470 |
| Type | Residential |
| Status | Closed |
| SubType | Single Family Residence |
| SqFt | 1835 |
| Lot Size (SqFt) | 7971 |
| Lot Size (Acres) | 0.18 |
| Annual Property Tax | 9145 |
| Year Built | 1960 |
| Interior | |
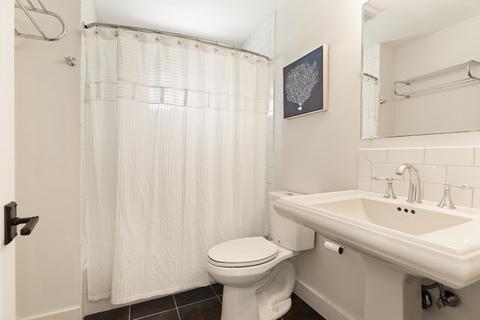
| Bathroom 2 | Bathroom - Full, Bathroom - Tiled With Tub & Shower, Flooring - Stone/Ceramic Tile, Remodeled, Lighting - Sconce, Lighting - Overhead, Pedestal Sink |
| Primary Bathroom | Yes |
| Total # of Bathrooms | 2 |
| Bathroom 1 | Bathroom - 3/4, Bathroom - Tiled With Shower Stall, Closet, Flooring - Stone/Ceramic Tile, Countertops - Stone/Granite/Solid, Recessed Lighting, Remodeled, Lighting - Sconce |
| # Full Baths | 2 |
| Total # of Bedrooms | 3 |
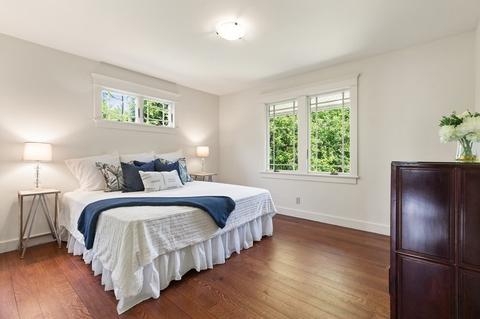
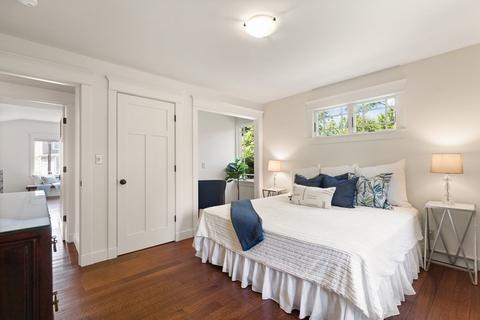
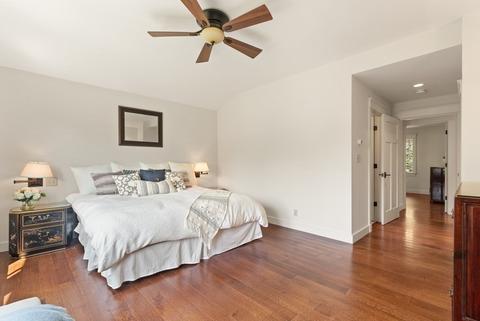
| Bedroom 3 | Closet, Flooring - Hardwood, Remodeled, Lighting - Overhead |
| Bedroom 2 | Closet, Flooring - Hardwood, Remodeled, Lighting - Overhead |
| Basement | Full, Interior Entry, Bulkhead, Sump Pump, Concrete, Unfinished |
| Living Room | Skylight, Ceiling Fan(s), Flooring - Hardwood, Window(s) - Picture, Cable Hookup, Exterior Access |
| Dining Room | Main, First, Flooring - Hardwood, Window(s) - Picture, Recessed Lighting, Remodeled |
| Total # of Rooms | 6 |
| Laundry | In Basement |
| Kitchen | Vaulted Ceiling(s), Flooring - Stone/Ceramic Tile, Countertops - Stone/Granite/Solid, Remodeled, Stainless Steel Appliances, Lighting - Sconce, Lighting - Pendant |
| Flooring | Wood, Tile |
| Appliances | Oven, Dishwasher, Countertop Range, Refrigerator, Washer, Dryer, Range Hood, Tank Water Heater |
| # Fireplaces | 1 |
| Fireplace | Living Room |
| Window Features | Screens |
| Exterior | |
| Foundation | Concrete Perimeter |
| Roof | Shingle |
| Construction | Frame |
| # Covered Spaces | 1 |
| Parking Desc | Attached, Garage Door Opener, Garage Faces Side, Off Street, Tandem, Driveway, Paved |
| # Parking Spaces | 1 |
| # Garage Spaces | 1 |
| Exterior Features | Rain Gutters, Professional Landscaping, Decorative Lighting, Garden |
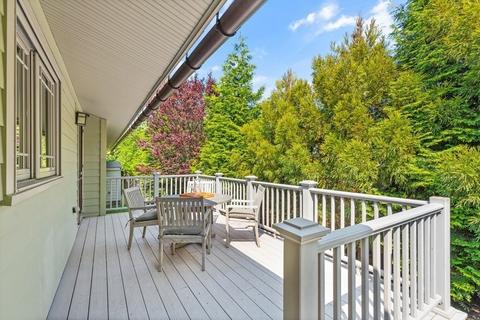
| Patio/ Porch | Porch, Deck, Deck - Composite |
| Lot Desc | Level |
| Amenities / Utilities | |
| Sewer | Public Sewer |
| Electricity | 200+ Amp Service |
| Water Source | Public |
| Location | |
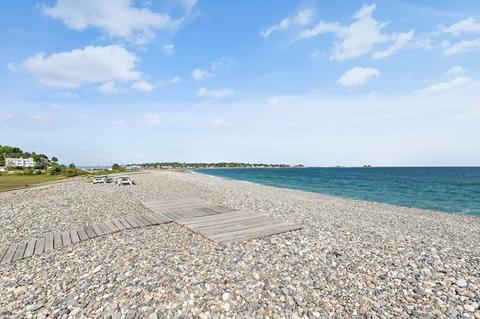
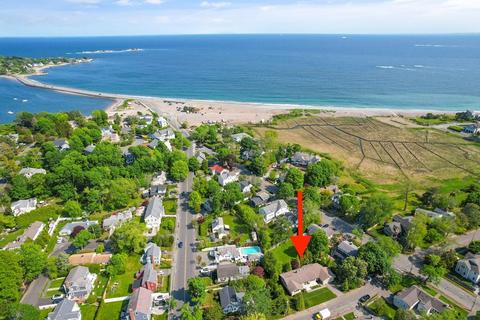
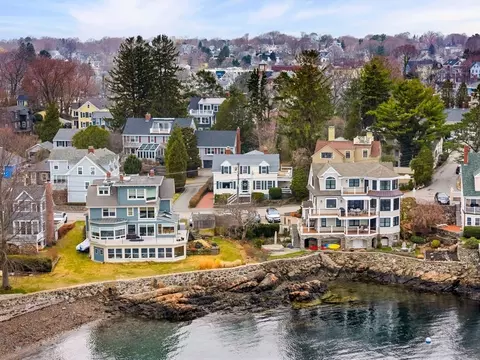
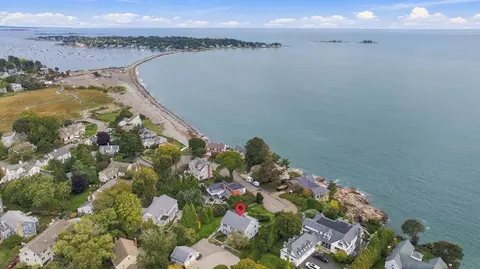
| Waterfront | Beach Front, Ocean, 1/2 To 1 Mile To Beach, Beach Ownership(Public) |
| County | Essex |
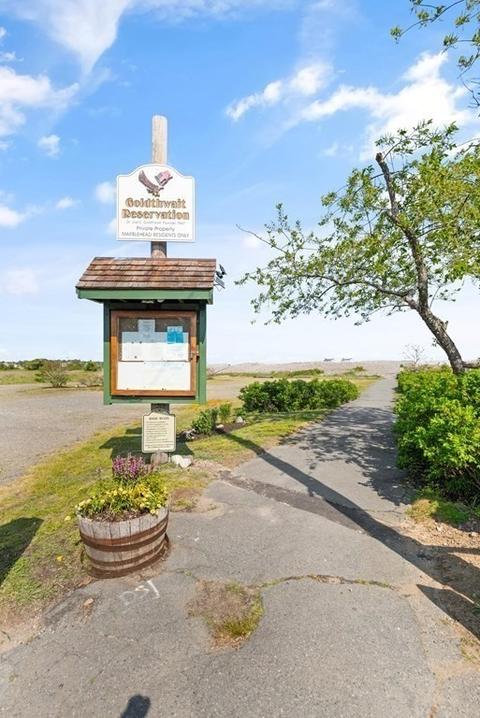
| Community Features | Conservation Area |
| Subdivision | Goldthwait |
| Elementary School | Brown School |
| Middle School | Village/Vets |
| High School | Marblehead High |
| Zoning | RES |
| APN | 2022864 |
| Directions | Ocean Avenue To East Orchard Street |
| Lot/ Land Details | |
| Road Frontage | Public |
MLS # 73115470
MLS # 70916009| Est. value | Bed/bath | Sqft | mi | |
|---|---|---|---|---|
| 46 Beach St, Marblehead, MA 01945 | $1,455,000 | 4/2 | 2,687 | 0.02 |
| 72 E Orchard St, Marblehead, MA 01945 | $2,080,000 | 4/3 | 2,819 | 0.02 |
| 52 Beach St, Marblehead, MA 01945 | $1,076,000 | 2/1 | 1,265 | 0.02 |
| 43 Ocean Ave, Marblehead, MA 01945 | $1,320,000 | 3/2 | 1,764 | 0.02 |
| 41 Ocean Ave, Marblehead, MA 01945 | $1,371,000 | 3/2 | 1,736 | 0.03 |
| 74 E Orchard St, Marblehead, MA 01945 | $2,307,000 | 4/3 | 3,954 | 0.03 |
| 45 Ocean Ave, Marblehead, MA 01945 | $1,110,000 | 1/1 | 964 | 0.03 |
| 54 Beach St, Marblehead, MA 01945 | $1,223,000 | 2/1 | 2,205 | 0.03 |
Estimated values are based on public record data and automated valuation models. Values are not guaranteed and may not reflect current market conditions.
$925,000
$549,990
$636,950
$674,450
$619,000
$595,000
$576,750
$999,999
$450,000
$490,000
$774,900
$605,000
$879,450
$481,950
$674,450
$266,900
$1,299,998
$594,450
$636,950
$1,599,000
$879,000
$679,900
$2,787,000
$834,950
$289,900
$1,199,998
$749,900
$1,995,000
$2,125,000
$739,900