
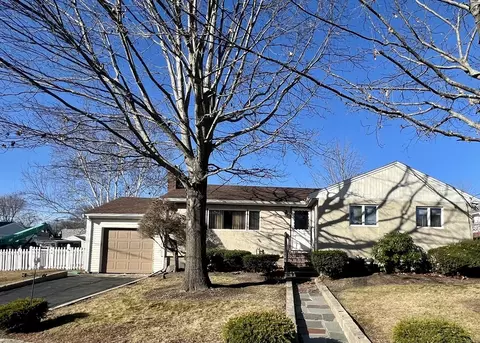
- $715,000
- 3Bd
- 2Ba
- 2,216 Sq Ft
SOLD

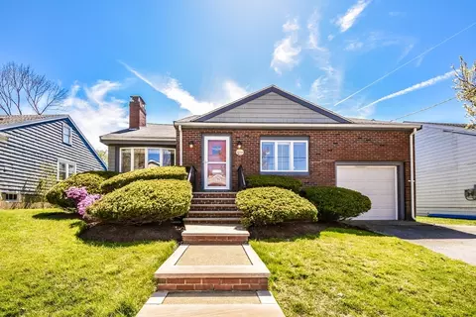
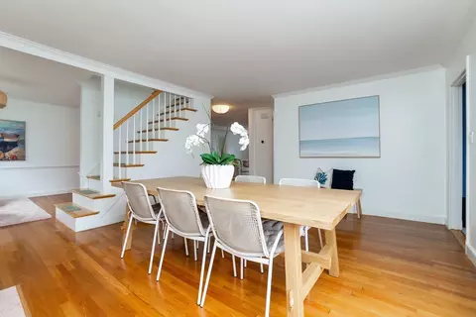
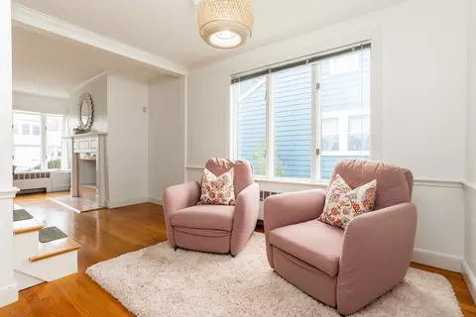
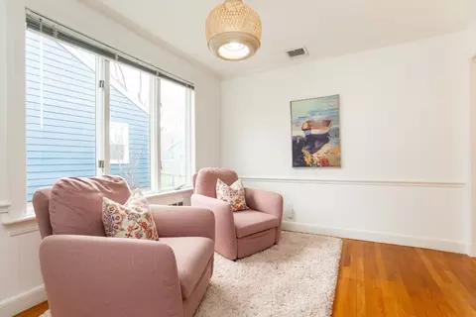
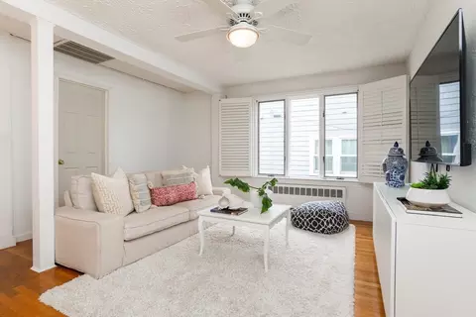
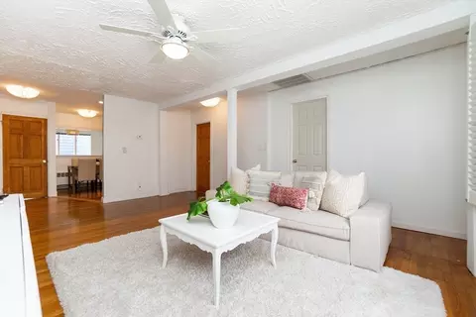
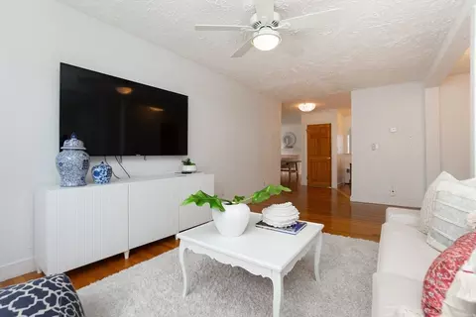
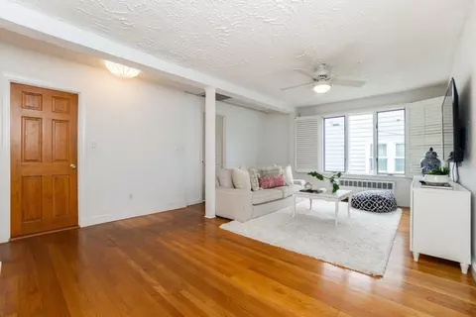
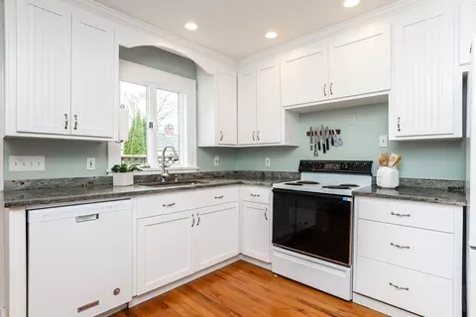
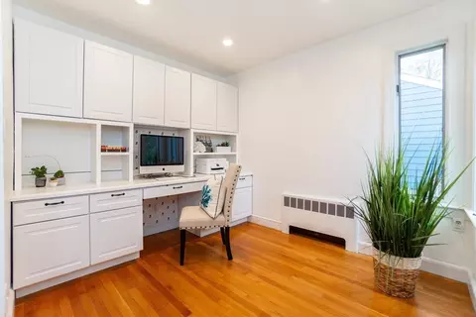
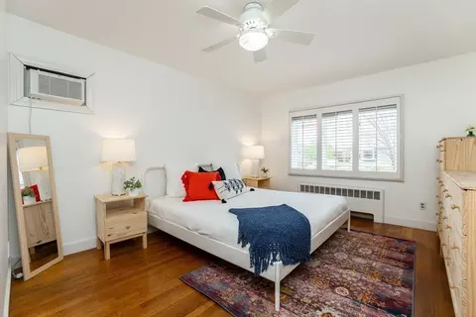
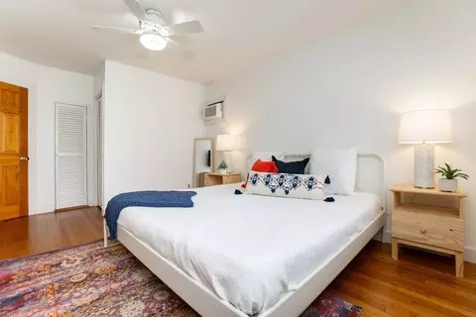
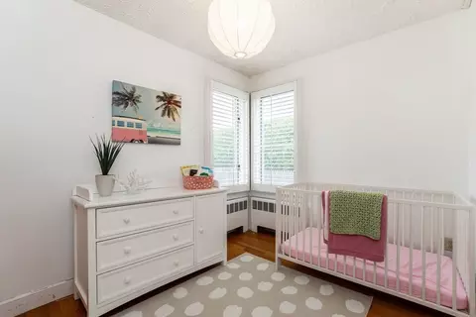
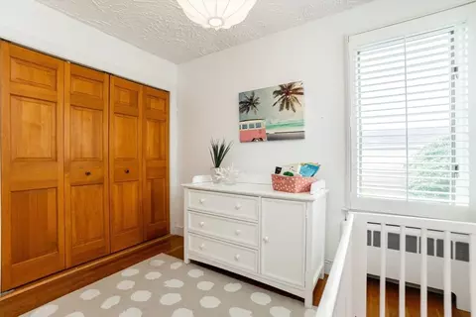
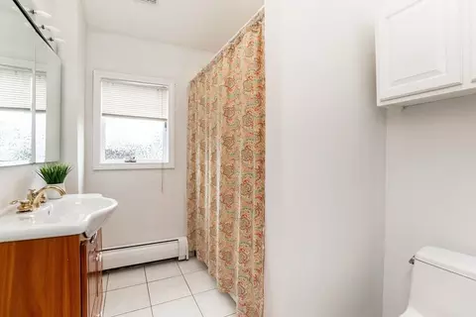
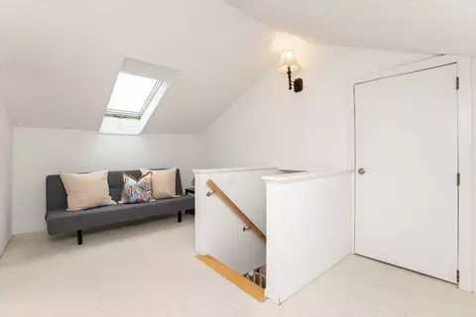
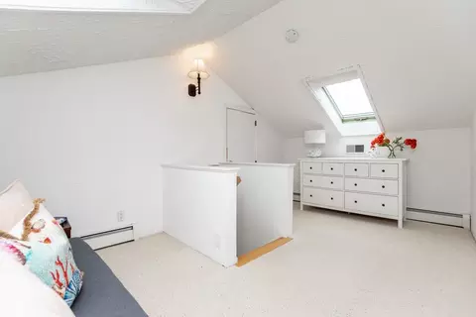
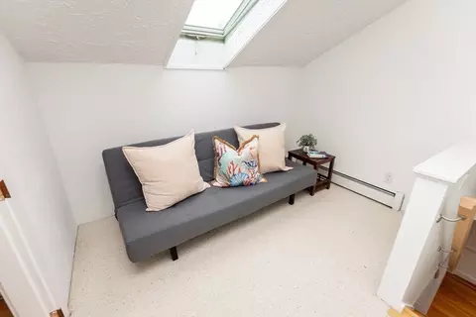
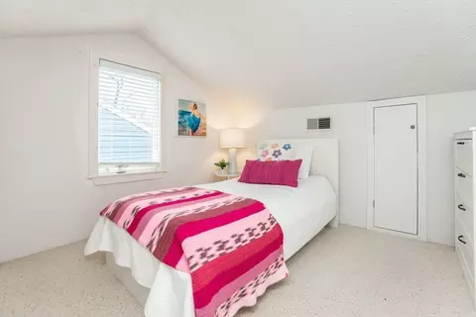
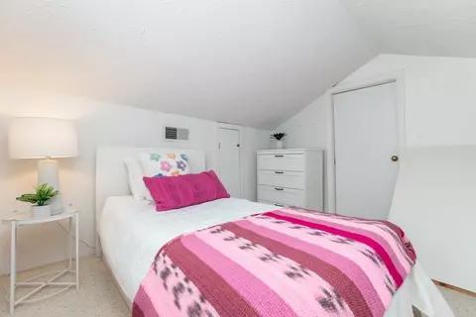
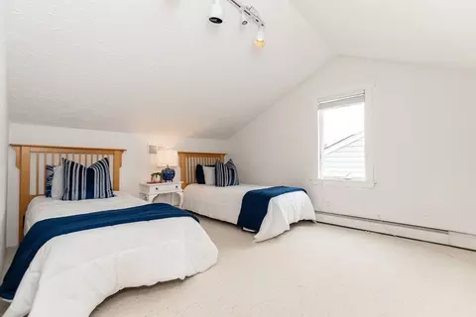
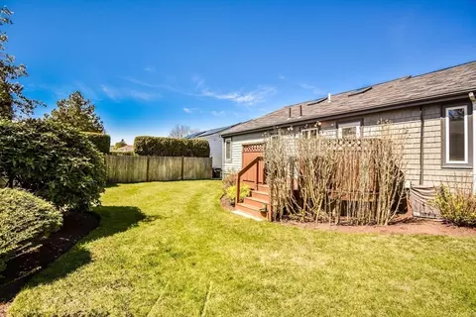
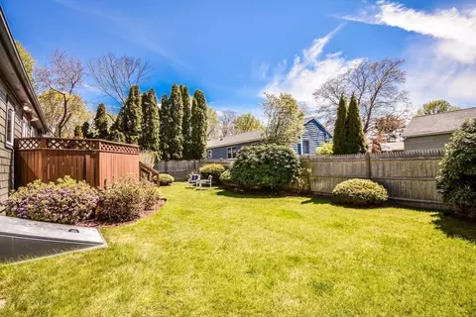
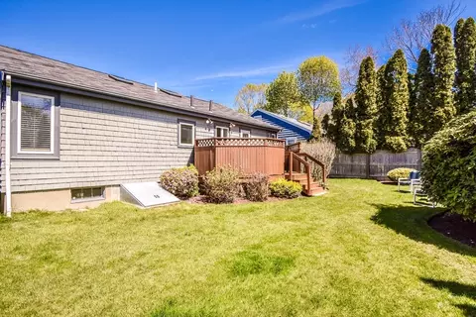
Last sold 05/12/2024 for $830K
bed
bath
Sqft ($394/Sqft)
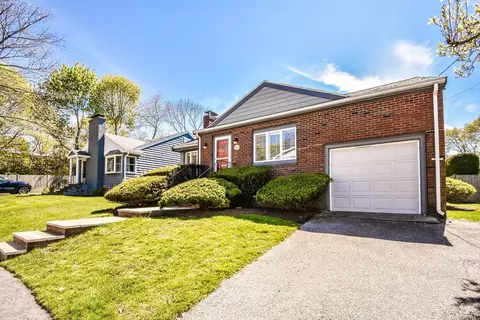
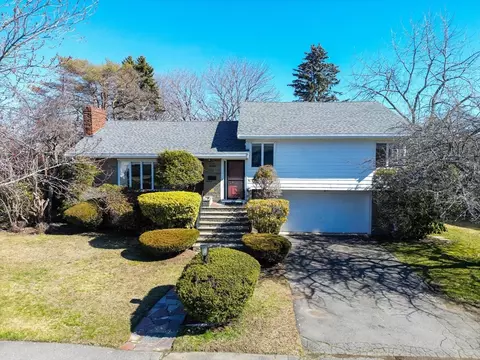
| Property type House | Year built 1955 | HOA fee $0/month | Lot size 5,418 Sqft | Movoto estimate | Parking 1 garage spaces | Rental estimate |

| Overview | |
| Cooling/AC | Central Air, Wall Unit(s) |
| Heating | Hot Water, Oil |
| Levels/Style | Cape |
| MLS # | 73230799 |
| Type | Residential |
| Status | Closed |
| SubType | Single Family Residence |
| SqFt | 2104 |
| Lot Size (SqFt) | 5418 |
| Lot Size (Acres) | 0.12 |
| Annual Property Tax | 6207 |
| Year Built | 1955 |
| Interior | |
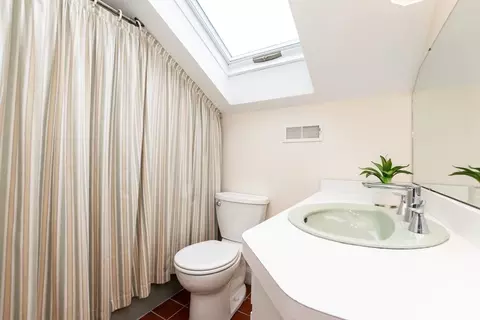
| Bathroom 2 | Bathroom - Full, Bathroom - With Tub & Shower, Flooring - Stone/Ceramic Tile |
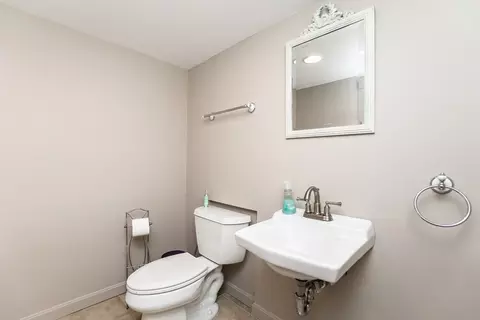
| Bathroom 3 | Bathroom - Half, Flooring - Stone/Ceramic Tile |
| Primary Bathroom | No |
| Total # of Bathrooms | 3 |
| Bathroom 1 | Bathroom - Full, Bathroom - Tiled With Tub & Shower, Flooring - Stone/Ceramic Tile |
| # Full Baths | 2 |
| # Half Baths | 1 |
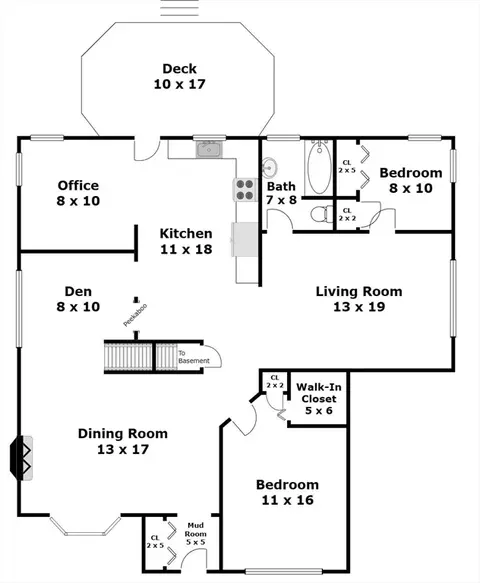
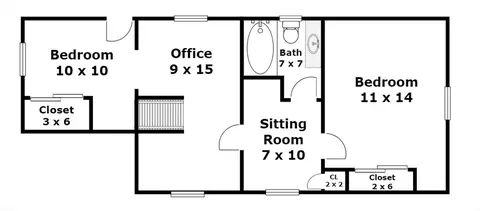
| Total # of Bedrooms | 4 |
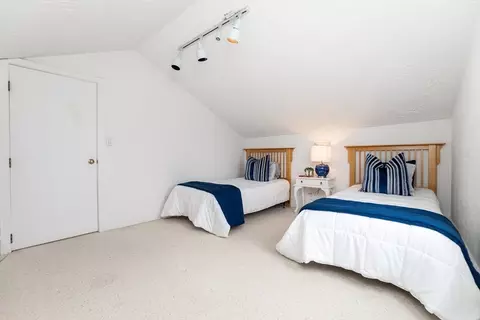
| Bedroom 3 | Closet, Flooring - Wall To Wall Carpet |
| Bedroom 4 | Closet, Flooring - Hardwood |
| Bedroom 2 | Closet, Flooring - Wall To Wall Carpet |
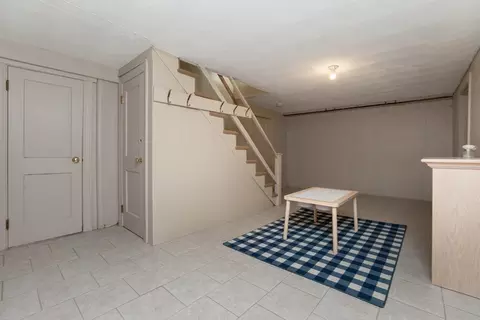
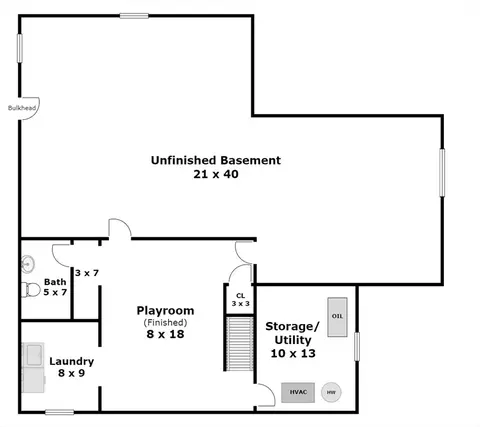
| Basement | Full, Partially Finished, Sump Pump, Unfinished |
| Office | Flooring - Hardwood |
| Living Room | Ceiling Fan(s), Flooring - Hardwood |
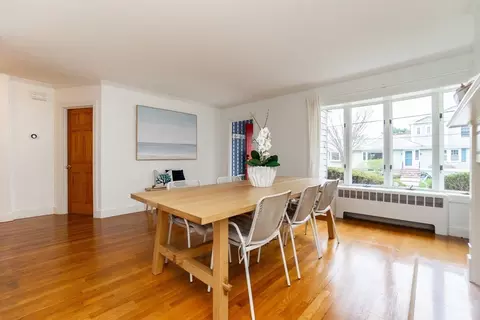
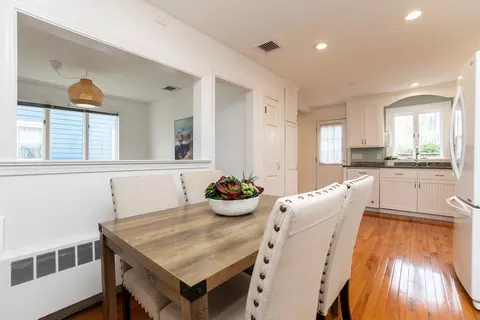
| Dining Room | Main, First, Flooring - Hardwood |
| Total # of Rooms | 10 |
| Laundry | In Basement, Electric Dryer Hookup |
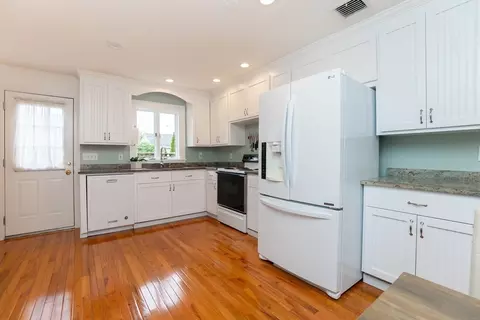
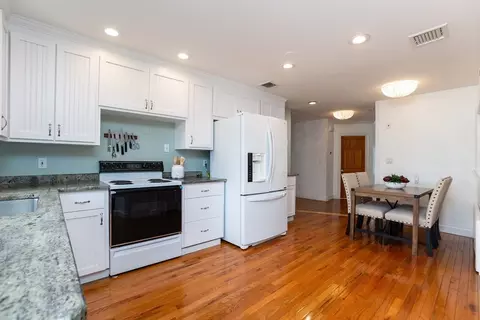
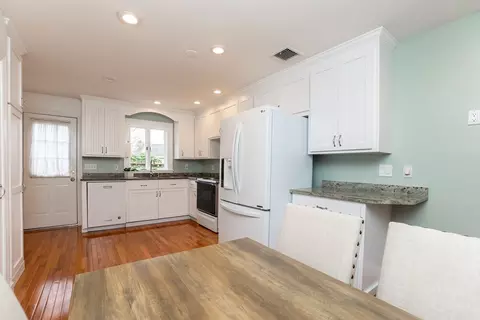
| Kitchen | Flooring - Hardwood, Pantry, Countertops - Stone/Granite/Solid, Exterior Access, Recessed Lighting |
| Flooring | Tile, Carpet, Hardwood, Flooring - Hardwood, Flooring - Wall To Wall Carpet, Flooring - Stone/Ceramic Tile |
| Appliances | Water Heater, Range, Dishwasher, Disposal, Refrigerator, Freezer, Dryer |
| # Fireplaces | 1 |
| Interior Features | Lighting - Overhead, Office, Den, Sitting Room, Play Room |
| Exterior | |
| Foundation | Concrete Perimeter |
| Roof | Shingle |
| # Covered Spaces | 1 |
| Parking Desc | Attached, Off Street, Paved |
| # Parking Spaces | 2 |
| # Garage Spaces | 1 |
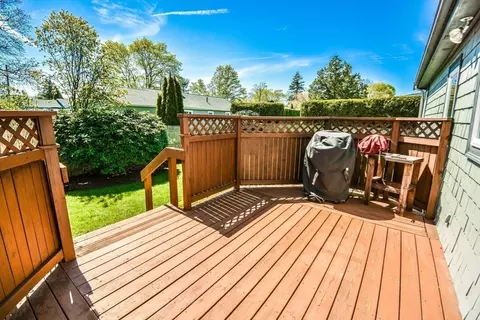
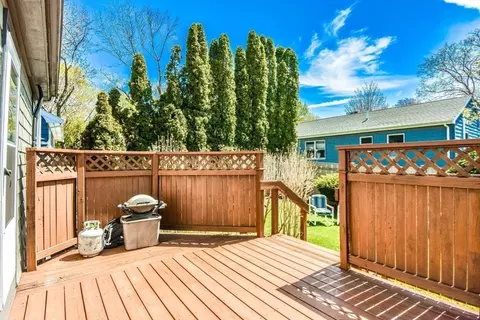
| Exterior Features | Deck |
| Patio/ Porch | Deck |
| Lot Desc | Other |
| Amenities / Utilities | |
| Sewer | Public Sewer |
| Utilities | For Electric Range, for Electric Oven, for Electric Dryer |
| Electricity | Circuit Breakers |
| Water Source | Public |
| Location | |
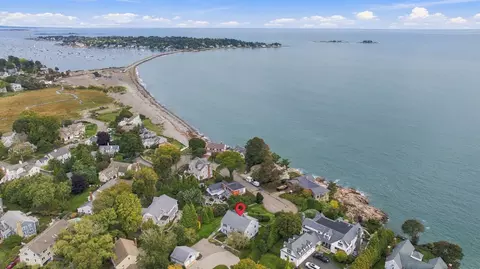
| Waterfront | Beach Front, Ocean, 1/2 To 1 Mile To Beach, Beach Ownership(Public) |
| County | Essex |
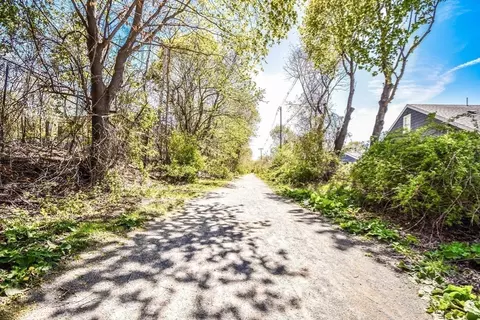
| Community Features | Park, Walk/Jog Trails, Bike Path, Private School, Public School |
| Zoning | SR |
| APN | 2020767 |
| Directions | Humphrey Street To Glendale Road. All The Way At The End Of The Street. |
| Lot/ Land Details | |
| Road Frontage | Public |
MLS # 73230799
MLS # 72979288| Est. value | Bed/bath | Sqft | mi | |
|---|---|---|---|---|
| 71 Glendale Rd, Marblehead, MA 01945 | $996,000 | 4/2 | 2,237 | 0.01 |
| 67 Glendale Rd, Marblehead, MA 01945 | $1,042,000 | 3/1 | 2,382 | 0.01 |
| 57 Pickwick Rd, Marblehead, MA 01945 | $1,215,000 | 3/2 | 2,292 | 0.02 |
| 53 Pickwick Rd, Marblehead, MA 01945 | $1,037,000 | 2/2 | 1,992 | 0.02 |
| 70 Glendale Rd, Marblehead, MA 01945 | $1,178,000 | 5/2 | 3,608 | 0.02 |
| 65 Glendale Rd, Marblehead, MA 01945 | $998,000 | 3/2 | 2,189 | 0.02 |
| 51 Pickwick Rd, Marblehead, MA 01945 | $995,000 | 2/2 | 1,620 | 0.03 |
| 3 Sharon Rd, Marblehead, MA 01945 | $970,000 | 2/2 | 1,997 | 0.03 |
Estimated values are based on public record data and automated valuation models. Values are not guaranteed and may not reflect current market conditions.
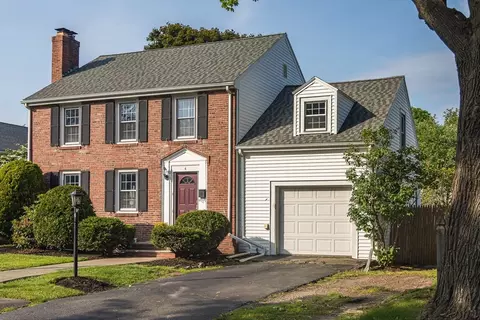
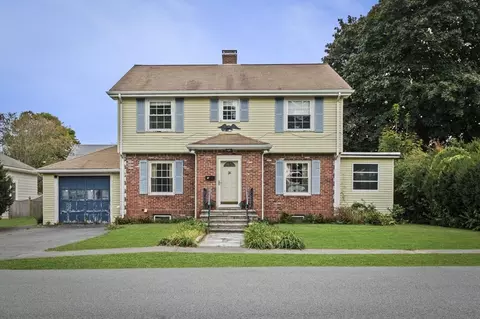
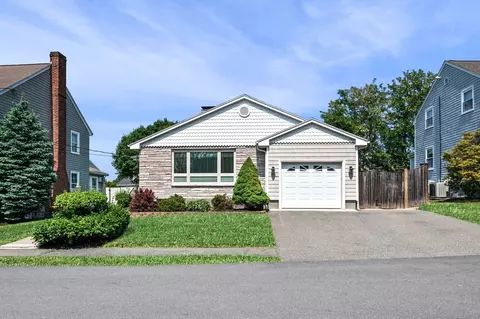
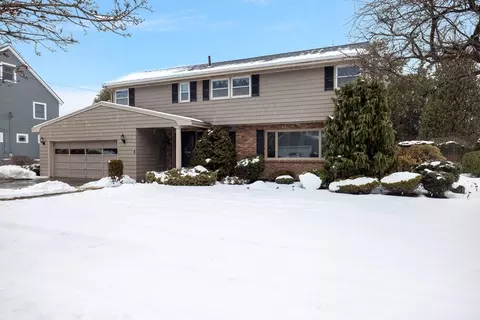
$925,000
$549,990
$636,950
$674,450
$619,000
$595,000
$576,750
$999,999
$450,000
$490,000
$774,900
$605,000
$879,450
$481,950
$674,450
$266,900
$1,299,998
$594,450
$636,950
$1,599,000
$879,000
$679,900
$2,787,000
$834,950
$289,900
$1,199,998
$749,900
$1,995,000
$2,125,000
$739,900