
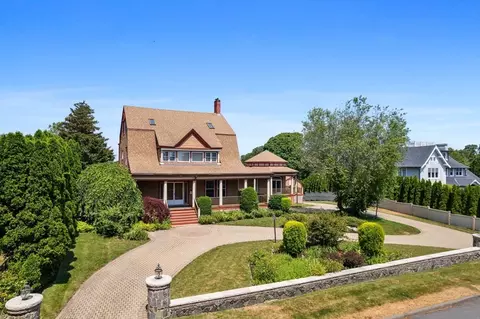
- $2,300,000
- 7Bd
- 5Ba
- 5,306 Sq Ft
SOLD 07/02/26

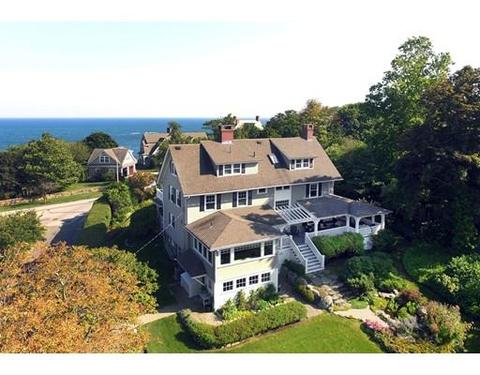
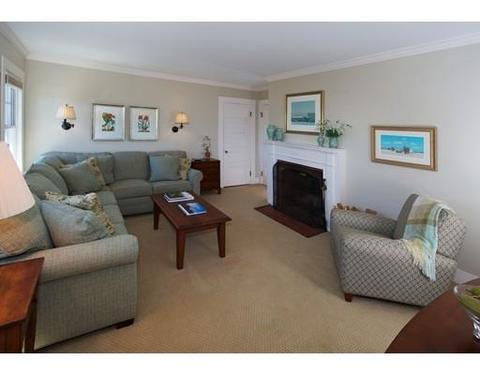
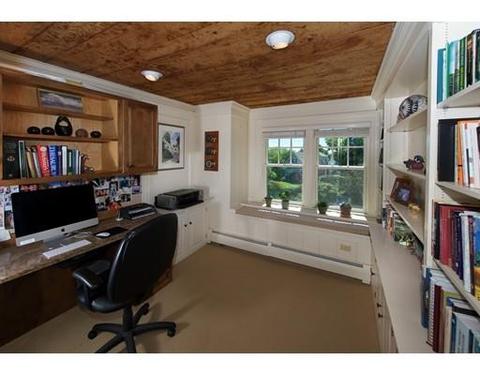
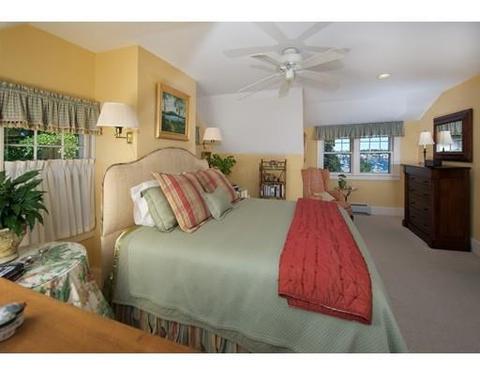
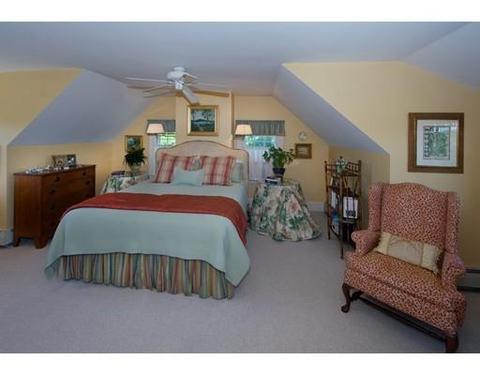
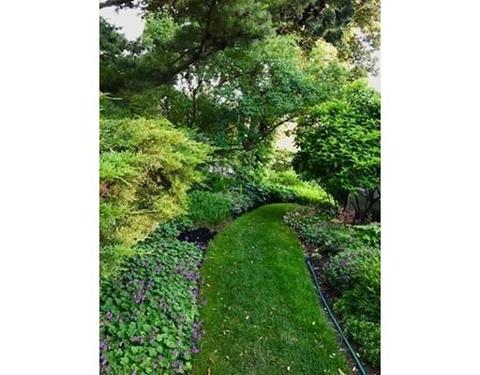
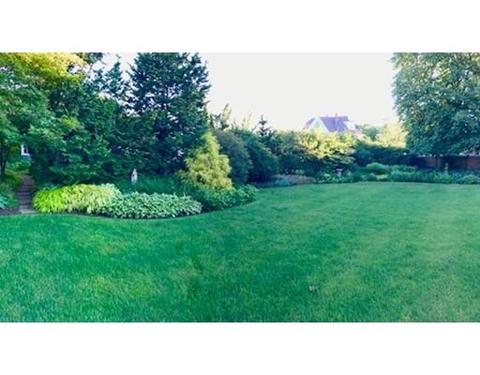
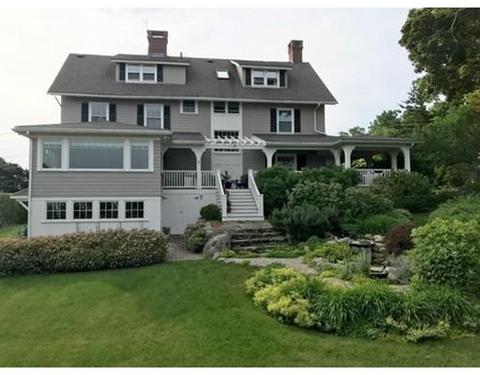
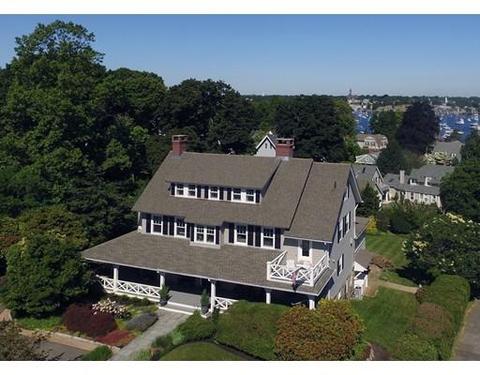
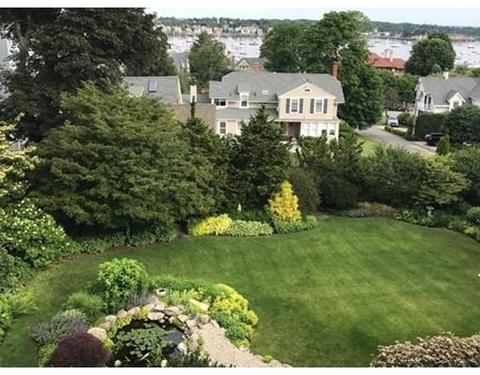
Last sold 08/31/2018 for $2.15M
bed
bath
Sqft ($391/Sqft)
| Property type House | Neighborhood | Year built 1901 | HOA fee $0/month | Lot size 0.57 Acre | Movoto estimate | Parking 2 garage spaces | Rental estimate |

| Overview | |
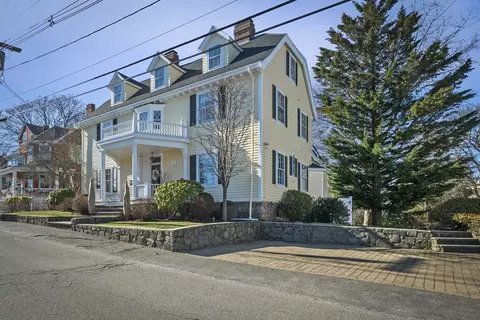
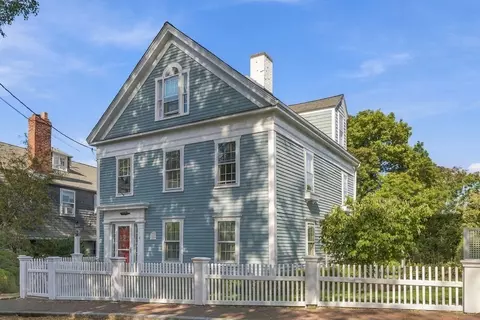
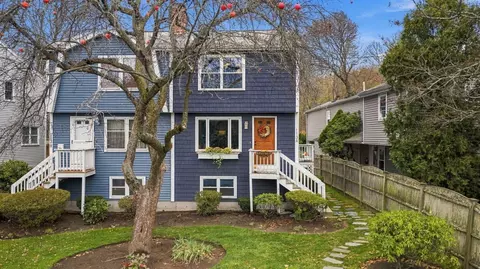
| Levels/Style | Colonial, Antique |
| Type | Single Family |
| SubType | Detached |
| MLS # | 72191424 |
| SqFt | 5500 |
| Status | Sold |
| Lot Size (Acre) | 0.57 |
| Property Tax | 21177 |
| Year Built | 1901 |
| Short Sale (Y/N) | No |
| Foreclosure (Y/N) | No |
| Interior | |
| # Full Baths | 3 |
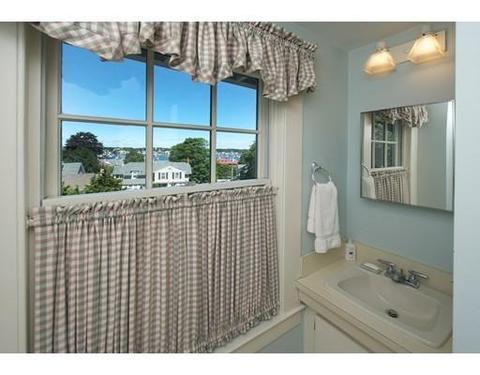
| Bathroom 2 | Bathroom - Tiled With Tub & Shower, Flooring - Stone/Ceramic Tile |
| Bathroom 3 | Bathroom - Tiled With Shower Stall, Closet - Linen, Flooring - Stone/Ceramic Tile |
| Primary Bathroom | Yes |
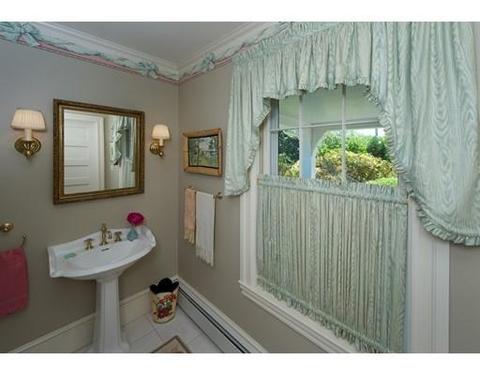
| Bathroom 1 | Bathroom - Half, Closet, Flooring - Hardwood, Flooring - Wood, Main Level |
| # Half Baths | 2 |
| Primary Bedroom | Bathroom - Full, Ceiling Fan(s), Closet - Walk-in, Closet/Cabinets - Custom Built, Flooring - Wall To Wall Carpet, Hot Tub / Spa, Cable Hookup, Dressing Room, Recessed Lighting |
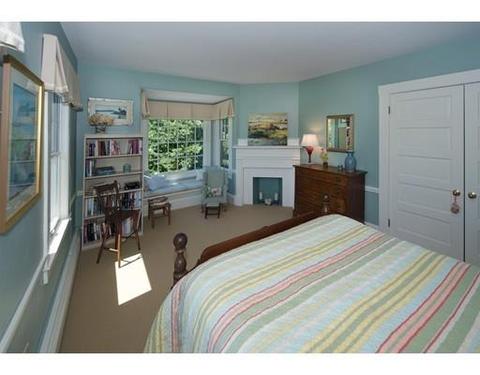
| Bedroom 3 | Fireplace, Closet, Flooring - Wall To Wall Carpet, Window(s) - Bay/Bow/Box, Chair Rail |
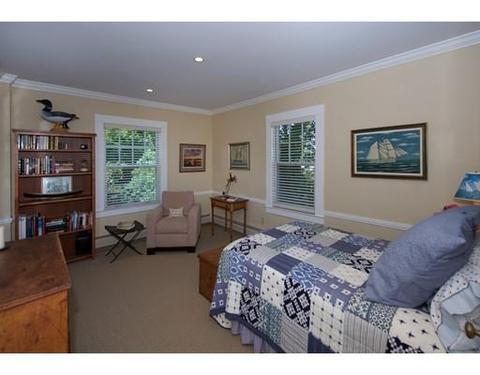
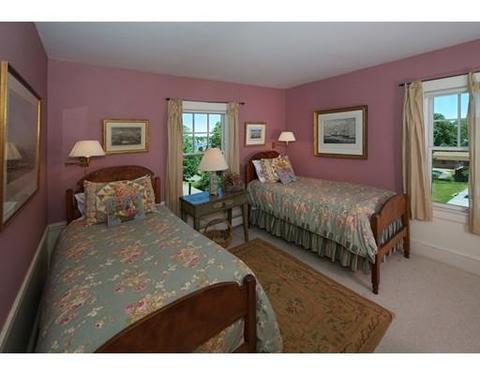
| Bedroom 2 | Closet, Flooring - Wall To Wall Carpet, Chair Rail |
| Bedroom 4 | Bathroom - Full, Flooring - Wall To Wall Carpet |
| Total # of Bedrooms | 4 |
| Total # of Rooms | 14 |
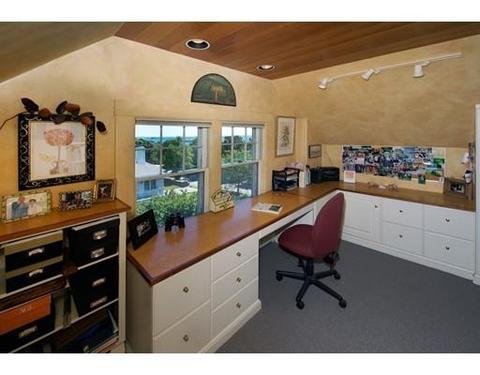
| Add'l Room 3 | Flooring - Wall To Wall Carpet, Cable Hookup, Home Office |
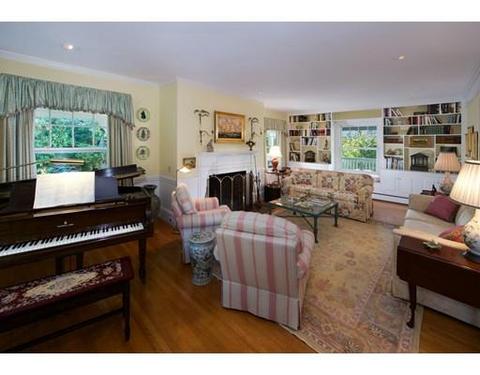
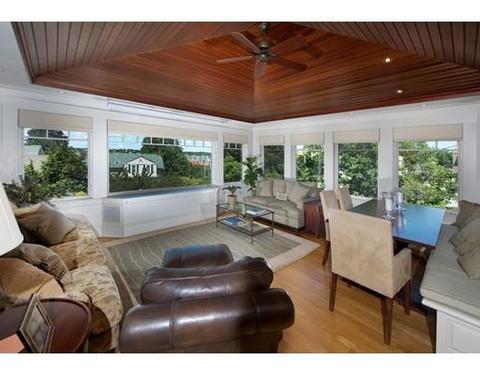
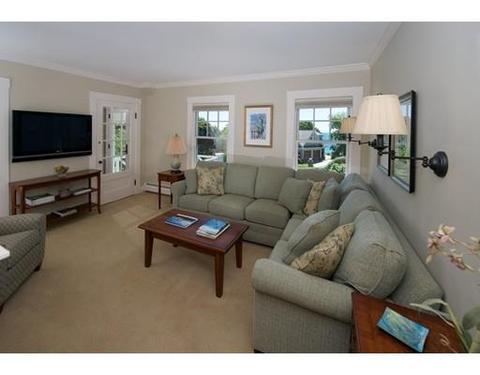
| Family Room | Closet/Cabinets - Custom Built, Flooring - Hardwood, Flooring - Wood, Window(s) - Picture, Main Level, Cable Hookup, Chair Rail, Deck - Exterior, Exterior Access, Open Floor Plan, Recessed Lighting |
| Add'l Room 2 | Library, Bathroom - Full, Bathroom - Tiled With Shower Stall, Fireplace, Closet, Flooring - Wall To Wall Carpet, Balcony - Exterior, French Doors |
| Laundry | Flooring - Stone/Ceramic Tile, Deck - Exterior, Dryer Hookup - Electric, Washer Hookup |
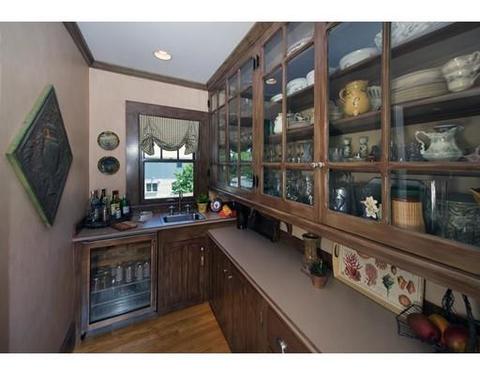
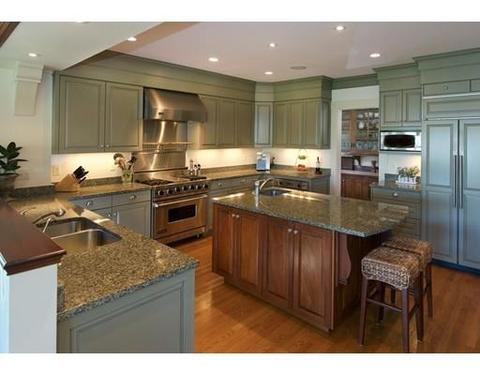
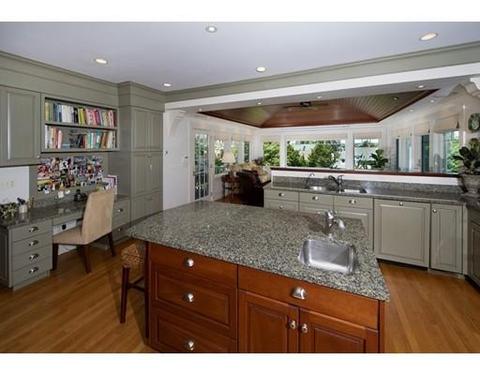
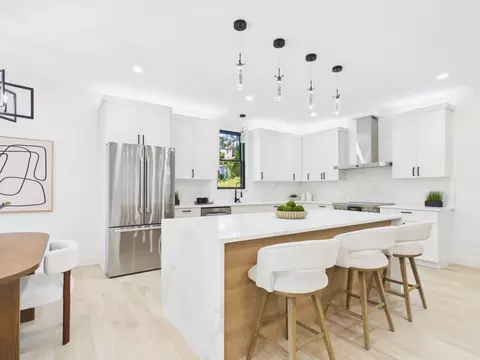
| Kitchen | Closet/Cabinets - Custom Built, Flooring - Hardwood, Flooring - Wood, Pantry, Countertops - Stone/Granite/Solid, Main Level, Kitchen Island, Wet Bar, Cable Hookup, Exterior Access, Open Floor Plan, Recessed Lighting, Remodeled, Stainless Steel Appliances, Wine Chiller, Gas Stove |
| Add'l Room 5 | Game Room, Flooring - Wall To Wall Carpet, Cable Hookup |
| Add'l Room 6 | Study |
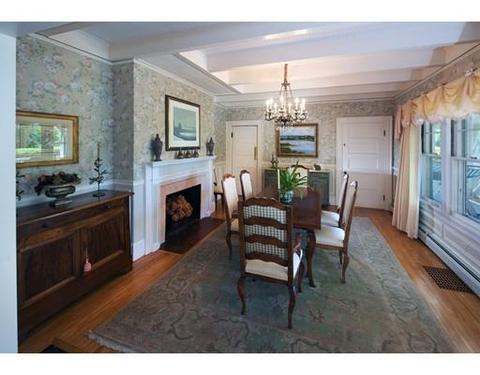
| Dining Room | Bathroom - Half, Fireplace, Wood / Coal / Pellet Stove, Ceiling - Coffered, Flooring - Hardwood, Flooring - Wood, Main Level |
| Add'l Room 4 | Home Office, Closet, Flooring - Wall To Wall Carpet, Cable Hookup |
| Add'l Room 1 | Flooring - Wood, Center Hall |
| Basement | Full, Finished, Walk Out, Interior Access, Concrete Floor |
| # Fireplaces | 3 |
| Interior Features | Fireplace, Wood / Coal / Pellet Stove, Flooring - Hardwood, Window(s) - Bay/Bow/Box, Window(s) - Picture, Balcony / Deck, Main Level, Chair Rail, Recessed Lighting, Wainscoting, Security System, Cable Available, Wetbar, French Doors |
| Exterior | |
| Foundation | Fieldstone |
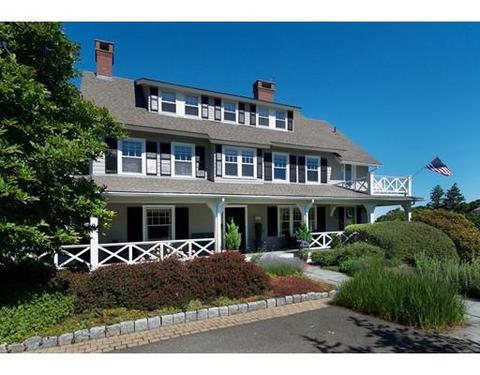
| Exterior | Shingles, Wood |
| Roof | Asphalt/Fiberglass Shingles |
| Construction | Frame |
| Garage/ Parking | Detached, Storage |
| Parking Desc | Off-Street, Improved Driveway, Paved Driveway |
| # Parking Spaces | 8 |
| # Garage Spaces | 2 |
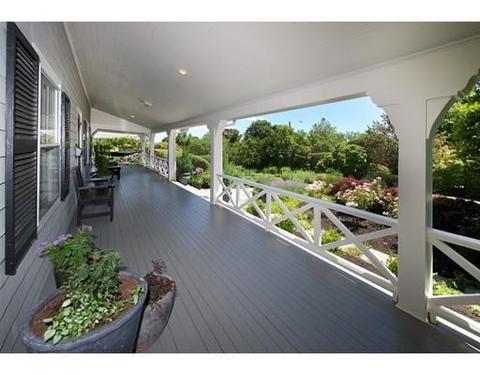
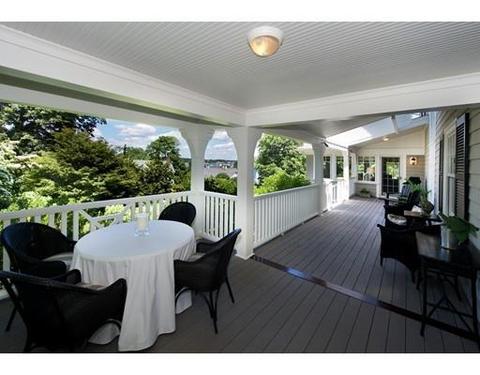
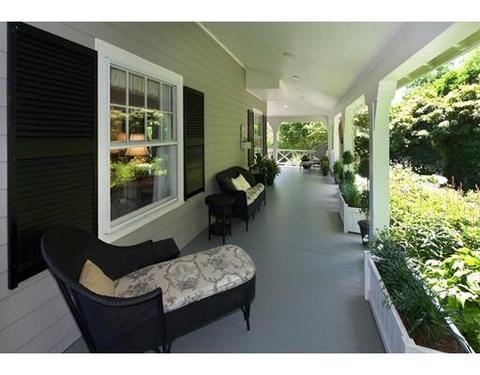
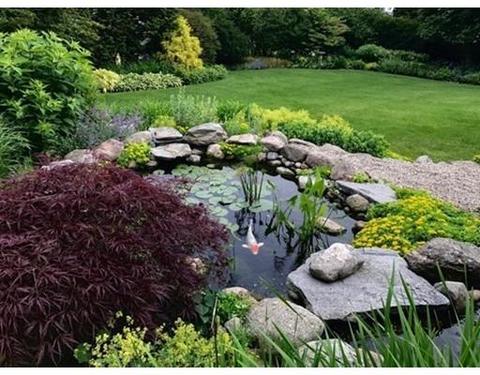
| Exterior Features | Porch, Deck, Deck - Wood, Deck - Composite, Covered Patio/Deck, Balcony, Gutters, Professional Landscaping, Sprinkler System, Decorative Lighting, Screens, Fenced Yard, Garden Area, Stone Wall |
| Lot Desc | Corner, Paved Drive, Fenced/Enclosed, Gentle Slope, Level, Sloping, Scenic View(s) |
| Amenities / Utilities | |
| Green Features: Energy Efficiency | Storm Windows, Insulated Doors, Storm Doors |
| Electricity | 220 Volts, Circuit Breakers, 200 Amps |
| Utility Connections | For Gas Range, for Electric Oven, for Electric Dryer, Washer Hookup, Icemaker Connection |
| Utilities: Hot Water | Natural Gas, Tank |
| Water Source | City/Town Water |
| HOA Amenities | Public Transportation, Shopping, Tennis Court, Park, Walk/Jog Trails, Medical Facility, Bike Path, Conservation Area, House Of Worship, Private School, Public School |
| Location | |
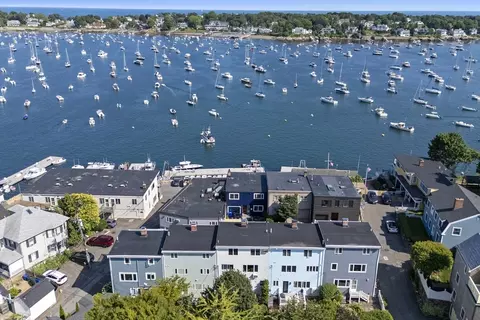
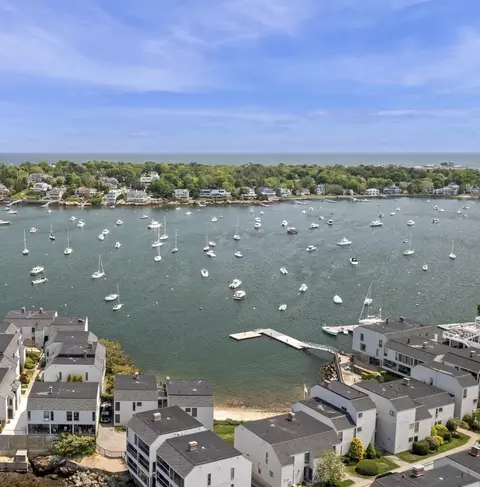
| Waterfront | Harbor, Access, Walk To, Public |
| Distance to Beach (mi.) | 3/10 To 1/2 Mile |
| View | Harbor, Ocean, Public, Walk To |
| Area | Marblehead Neck |
| County | Essex |
| Middle School | Public/Private |
| Elementary School | Public/Private |
| High School | Public |
| APN | 2028254 |
| Lot/ Land Details | |
| Road Type | Public, Paved, Publicly Maint. |
MLS # 72191424| Est. value | Bed/bath | Sqft | mi | |
|---|---|---|---|---|
| 362 Ocean Ave, Marblehead, MA 01945 | $2,456,700 | 5/3 | 3,436 | 0.03 |
| 368 Ocean Ave, Marblehead, MA 01945 | $2,848,700 | 5/4 | 5,504 | 0.03 |
| 8 Andrews Ln, Marblehead, MA 01945 | $2,500,800 | 5/3 | 3,823 | 0.03 |
| 6 Harvard St, Marblehead, MA 01945 | $2,411,500 | 4/2 | 3,668 | 0.04 |
| 360 Ocean Ave, Marblehead, MA 01945 | $4,139,800 | 5/4 | 7,618 | 0.04 |
| 5 Harvard St, Marblehead, MA 01945 | $2,490,100 | 6/3 | 3,245 | 0.04 |
| 9 Andrews Ln, Marblehead, MA 01945 | $1,744,500 | 4/2 | 2,799 | 0.04 |
| 372 Ocean Ave, Marblehead, MA 01945 | $2,821,400 | 7/4 | 5,306 | 0.05 |
Estimated values are based on public record data and automated valuation models. Values are not guaranteed and may not reflect current market conditions.
$925,000
$549,990
$636,950
$674,450
$619,000
$595,000
$576,750
$999,999
$450,000
$490,000
$774,900
$605,000
$879,450
$481,950
$674,450
$266,900
$1,299,998
$594,450
$636,950
$1,599,000
$879,000
$679,900
$2,787,000
$834,950
$289,900
$1,199,998
$749,900
$1,995,000
$2,125,000
$739,900