Movoto Real Estate
Sold on 05/29/2026
  • Exterior
  • Other
  • Entry Way
  • Living
  • Dining
  • Bath
  • Bedroom
  • Floorplan

26 Pickwick Rd, Marblehead, MA 01945

  • $1,135,000

    Last sold 05/29/2026 after 11 Days

  • 3

    bed

  • 3

    bath

  • 2,121

    Sqft ($535/Sqft)

House not for sale
Movoto is helping 6 homebuyers near you

About 26 Pickwick Rd

Property type House
Neighborhood
Year built 1935
HOA fee $0/month
Lot size 5,881 Sqft
Movoto estimate
Rental estimate
Property description
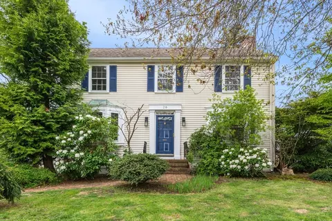
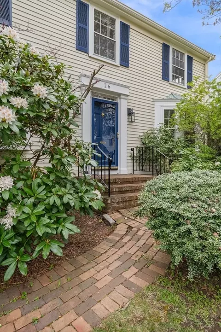
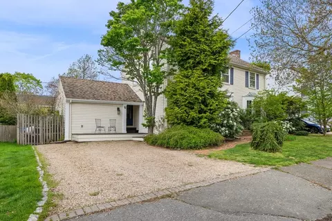
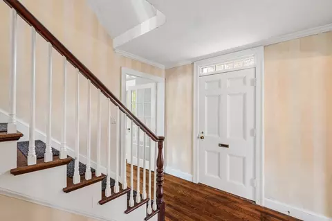
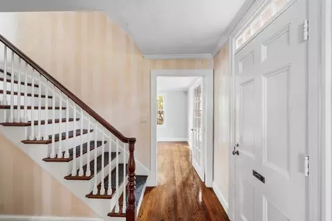
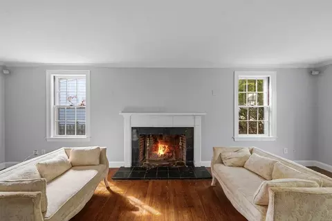
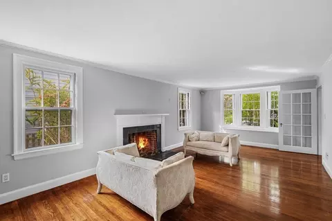
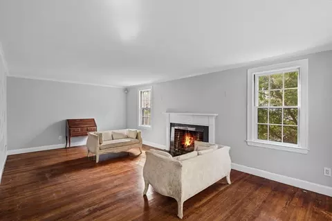
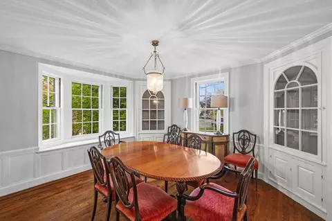
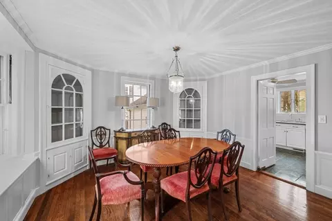
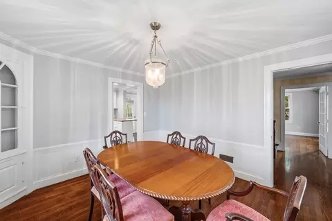
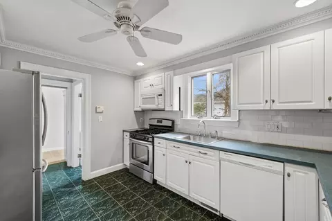
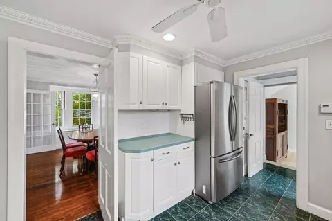
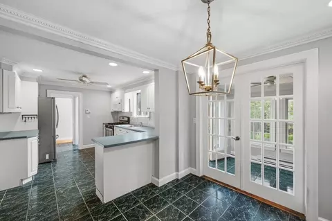
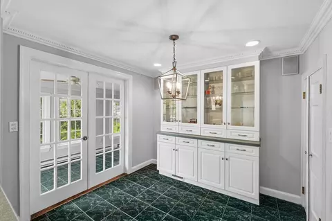
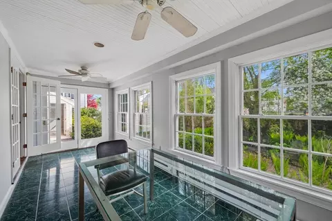
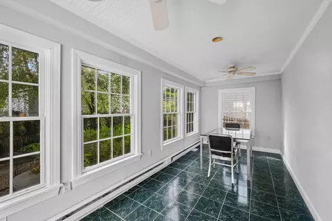
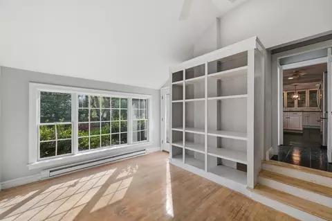
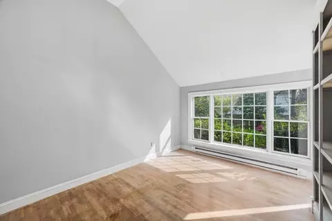
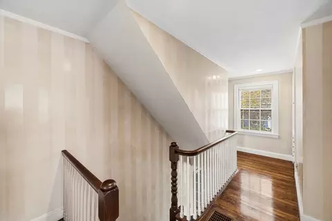
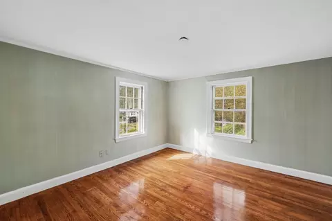
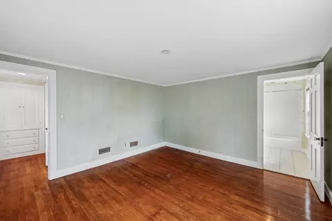
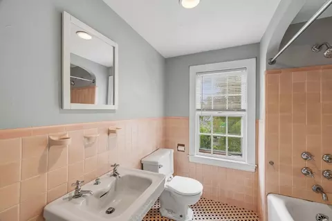
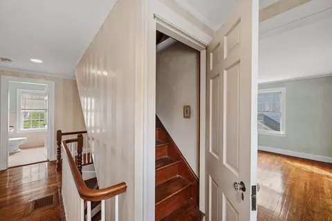
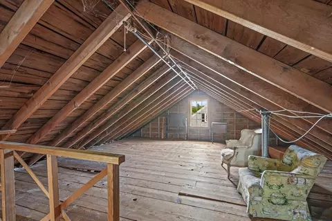
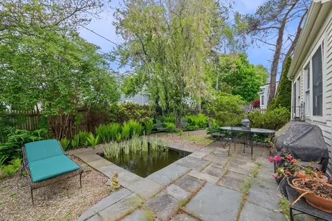
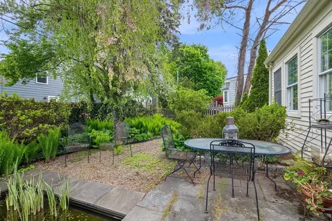
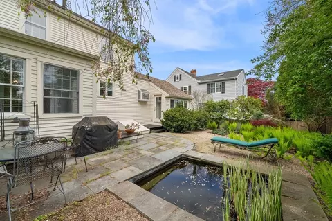
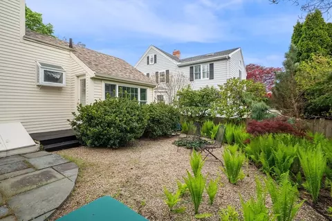
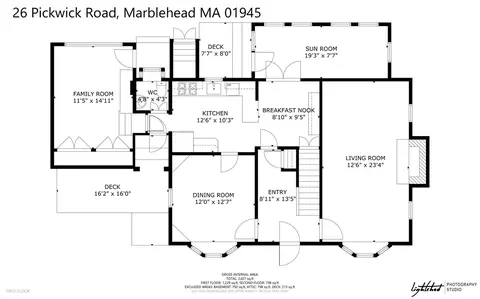
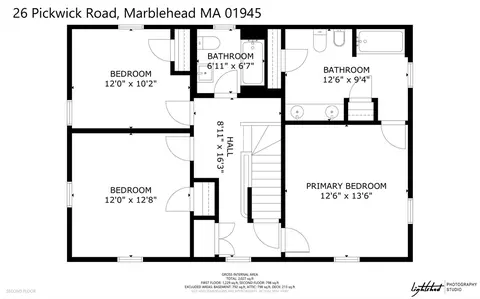
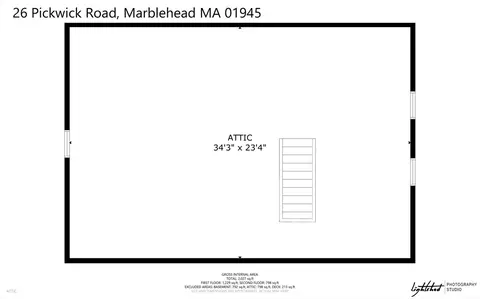
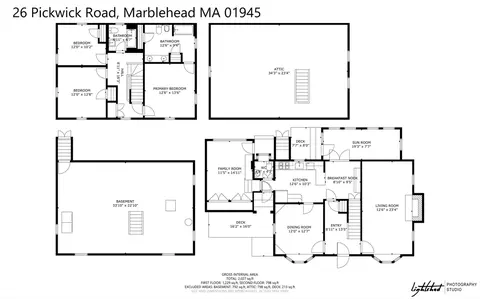
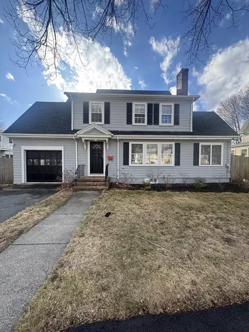
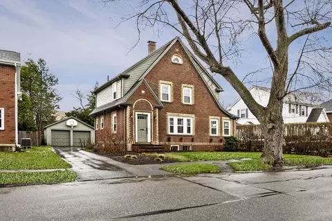
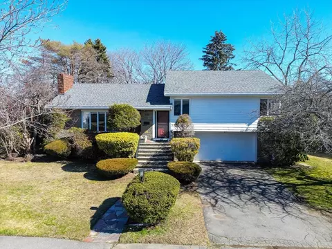
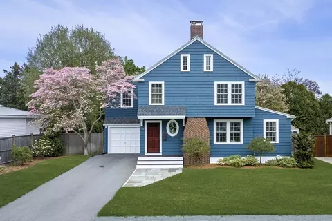
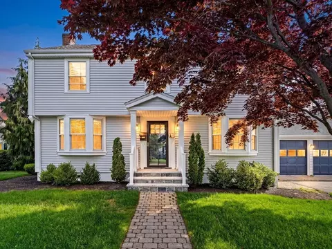
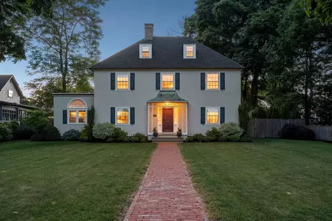
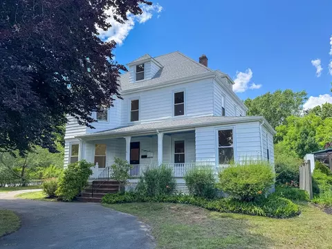
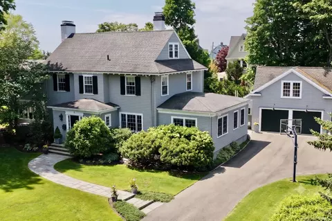
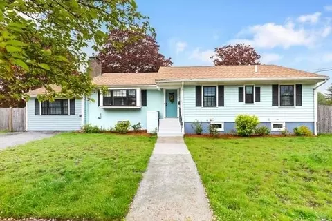
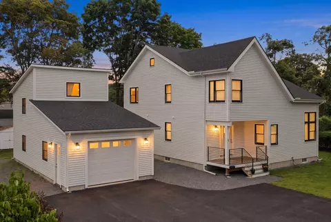
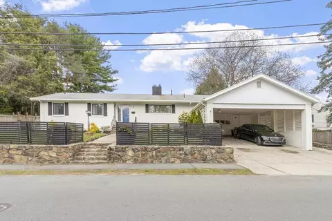
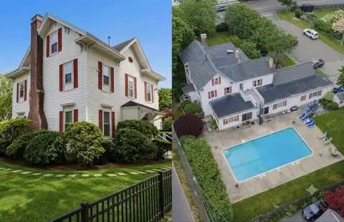
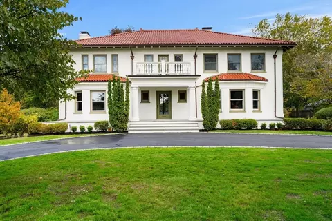
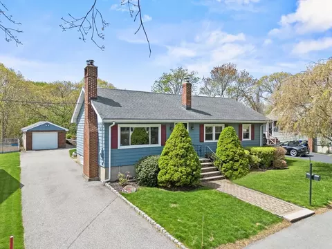
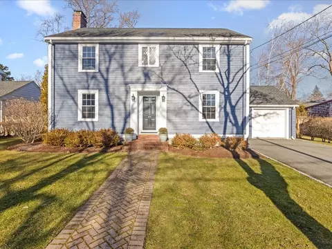
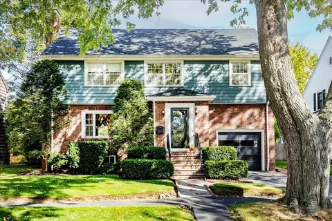
Timeless center entrance Colonial located in the beloved Clifton neighborhood that has been in one family since being built in 1935. This home is moments from Hobbs Playground, schools, beaches, walking paths, shops and restaurants. Blending classic charm and comfort, this inviting home offers spacious living areas, hardwood floors, and a traditional layout designed for both entertaining and daily life. The sun filled main level features a welcoming foyer, a generous front to back living room with fireplace, a formal dining room perfect for gatherings, an eat-in kitchen and half bath. A cozy den plus a flexible bonus room provides options for a home office or playroom. Upstairs you'll find well-proportioned bedrooms, including a spacious primary suite with large bath and full unfinished attic for expansion. Outside, the private yard and patio create an ideal setting for gardening or simply relaxing after a day at the beach. This home offers all the charm that makes Marblehead special.
Listed by
Listing Agent - Andrew Giller
Listing Office - The Agency Marblehead
Source: MLS Property Information Network, Inc. mls logo
MLS#73520639 • last updated 4 weeks ago
Movoto checked MLS Property Information Network, Inc. for data 5 minutes ago
Overview
Cooling/AC None
Heating Forced Air, Electric Baseboard, Natural Gas
Levels/Style Colonial
MLS # 73520639
Type Residential
Status Closed
SubType Single Family Residence
SqFt 2121
Lot Size (SqFt) 5881
Lot Size (Acres) 0.14
Annual Property Tax 7747
Year Built 1935
Interior
Bathroom 2 Bathroom - Full, Flooring - Stone/Ceramic Tile
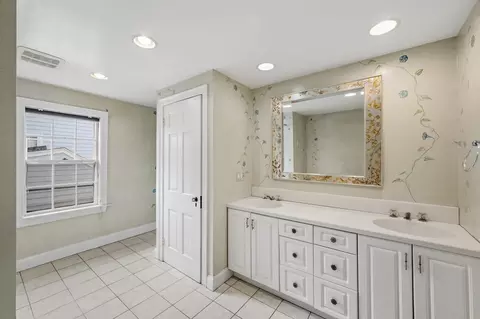
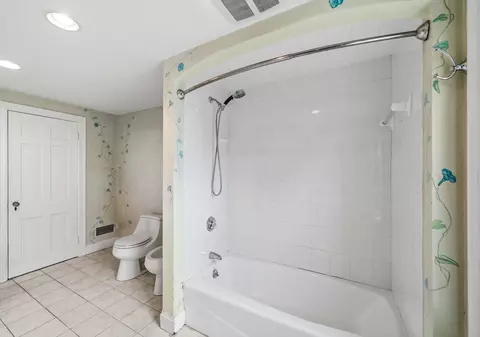
Bathroom 3 Bathroom - Full, Bathroom - Double Vanity/Sink, Bathroom - With Tub & Shower
Primary Bathroom Yes
Total # of Bathrooms 3
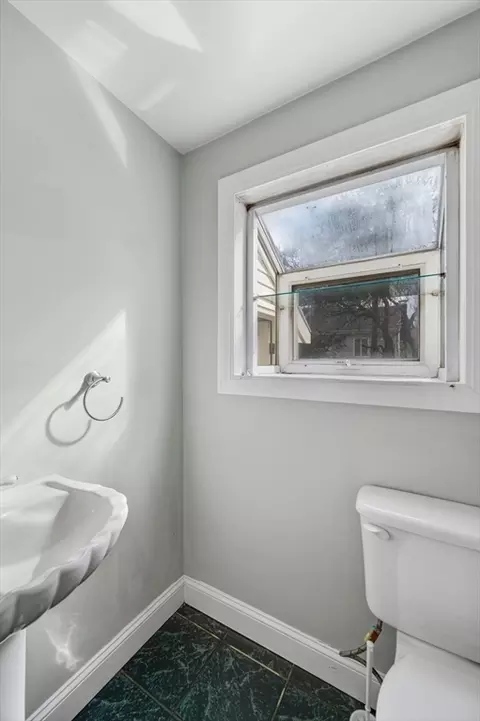
Bathroom 1 Bathroom - Half, Flooring - Stone/Ceramic Tile
# Full Baths 2
# Half Baths 1
Total # of Bedrooms 3
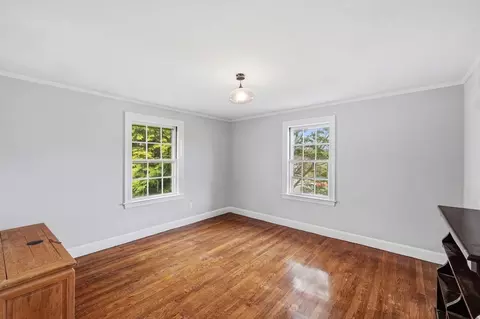
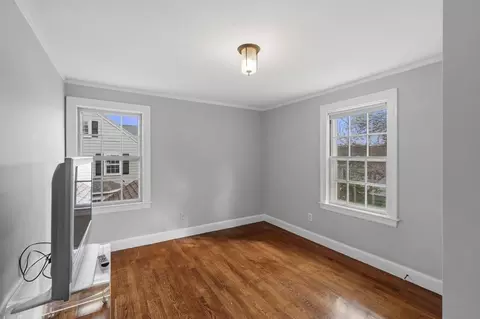
Bedroom 3 Flooring - Hardwood
Bedroom 2 Flooring - Hardwood
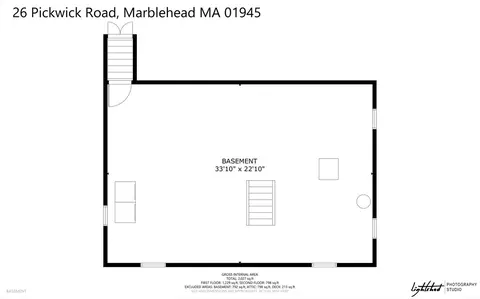
Basement Full, Interior Entry, Bulkhead, Sump Pump, Concrete, Unfinished
Family Room Closet/Cabinets - Custom Built, Flooring - Hardwood
Living Room Flooring - Wood
Dining Room First, Flooring - Wood
Total # of Rooms 8
Laundry In Basement, Electric Dryer Hookup, Washer Hookup
Kitchen Flooring - Stone/Ceramic Tile, Dining Area
Flooring Wood, Tile
Appliances Range, Dishwasher, Disposal, Microwave, Refrigerator
# Fireplaces 1
Interior Features Walk-up Attic
Door Features French Doors
Exterior
Foundation Concrete Perimeter
Roof Shingle
Construction Frame
Parking Desc Off Street
# Parking Spaces 2
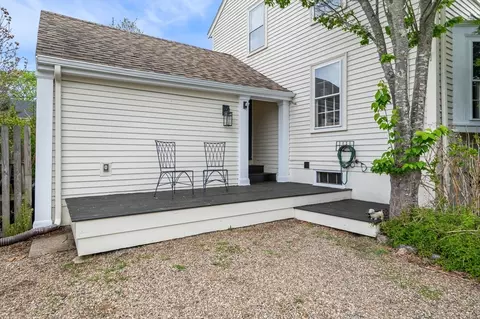
Exterior Features Deck - Wood, Patio, Fenced Yard
Patio/ Porch Deck - Wood, Patio
Fencing Fenced/Enclosed, Fenced
Lot Desc Level
Amenities / Utilities
Sewer Public Sewer
Utilities For Electric Range, for Electric Dryer, Washer Hookup
Electricity Circuit Breakers
Water Source Public
Location
Waterfront Ocean, 1 To 2 Mile To Beach, Beach Ownership(Public)
County Essex
Community Features Public Transportation, Shopping, Tennis Court(s), Park, Walk/Jog Trails, Golf, Medical Facility, Bike Path, Conservation Area, House Of Worship, Private School, Public School, University
Middle School Veterans
High School Marblehead
Zoning SR
APN M:0031 B:0035 L:0, 2020861
Directions Humphrey St To Pickwick Rd.
Lot/ Land Details
Road Frontage Public
$1.11M
Range: $943K-$1.27M
Last 30 days 
Rental est.: $10,000/month
Gross rent multiplier: 9.5 - Good
  • Jun 2026
    mls logo MLS # 73520639
  • Jun 18, 2026 Sold
    $1,135,000 (-5.3%)
  • May 29, 2026 Active
  • May 18, 2026 Listed
    $1,199,000 (+110.7%)
  • Sep 2008
    mls logo MLS # 70819916
  • Sep 12, 2008 Listed
    $569,000
  • 26 Pickwick Rd
    $1.13M
  • Clifton
  • 01945
    $995K +2% y/y
  • Marblehead
    $995K -16% y/y
No chart available
Statistics calculated by Movoto
Est. value Bed/bath Sqft mi
24 Pickwick Rd, Marblehead, MA 01945 $1,125,000 3/2 2,355 0.01
28 Pickwick Rd, Marblehead, MA 01945 $1,281,000 4/2 2,416 0.01
38 Shetland Rd, Marblehead, MA 01945 $966,000 2/1 1,758 0.02
34 Shetland Rd, Marblehead, MA 01945 $1,242,000 3/2 2,522 0.02
25 Pickwick Rd, Marblehead, MA 01945 $1,208,000 3/1 1,664 0.02
27 Pickwick Rd, Marblehead, MA 01945 $1,141,000 3/2 2,050 0.03
22 Pickwick Rd, Marblehead, MA 01945 $1,241,000 4/2 3,209 0.03
30 Pickwick Rd, Marblehead, MA 01945 $1,124,000 3/2 1,909 0.03

Estimated values are based on public record data and automated valuation models. Values are not guaranteed and may not reflect current market conditions.
Thinking of selling? Get a Cash Offer.

  • A smooth, fast sale
  • Skip staging and repairs
  • No strings attached
8/10
Source: GreatSchools.org © 2026. All rights reserved.

Around Clifton

Explore everything this neighborhood has to offer.
By entering my info and clicking Ask a Question below, I am providing my e-signature and express written consent to receive marketing emails, calls, and texts (including via automatic telephone dialing systems, AI generative, artificial or pre-recorded voice technology) relating to my inquiry from Movoto (and parties calling/messaging on their behalf) even if my number appears on the company, state, or national Do Not Call Registry. You also agree to ourTerms and Conditions and Privacy Policy. Consent not required to receive services (call 1-844-420-1270 to be connected without providing consent).

Nearby recently sold homes in Marblehead, MA

Nearby homes for sale in Marblehead, MA

Newest listings in 01945

  • Real Estate
  • MA
  • Essex County
  • Marblehead
  • 01945
  • 26 Pickwick Rd
Meet with a real estate agent today (844) 430-0869
The multiple listing information is provided by MLS Property Information Network, Inc. IDX information is provided exclusively for consumers’ personal, non-commercial use and that it may not be used for any purpose other than to identify prospective properties consumers may be interested in purchasing. Information deemed reliable but not guaranteed to be accurate. Buyer to verify all information. The information provided is for consumers' personal, non-commercial use and may not be used for any purpose other than to identify prospective properties consumers may be interested in purchasing. Listing information updated every 15 minutes. Terms of use & Privacy Policy, California Privacy Info. Copyright © 2005 - 2026 Movoto, Inc. All rights reserved. Equal Housing Opportunity CalDRE CalDRE #01517281
Movoto Real Estate is committed to ensuring accessibility for individuals with disabilities. We are continuously working to improve the accessibility of our web experience for everyone. We welcome feedback and accommodation requests, please submit them here.
Massachusetts Multiple Listing Service™ system
The real estate listing data marked with this icon comes from the IDX program of the Massachusetts Multiple Listing Service™ system.
The property listing data and information set forth herein were provided to MLS Property Information Network, Inc. from third party sources, including sellers, lessors, and public records, and were compiled by MLS Property Information Network, Inc. The property listing data and information are for the personal, non commercial use of consumers having a good faith in interest in purchasing or leasing listed properties of the type displayed to them and may not be used for any purpose other than to identify prospective properties which such consumers may have a good faith interest in purchasing or leasing. MLS Property Information Network, Inc. and its subscribers disclaim any and all representations and warranties as to the accuracy of the property listing data and information set forth herein.
Requests for information regarding mortgage products will be directed to Movoto.com affiliate, Lower, LLC - a licensed Mortgage Lender (NMLS #1124061), or, based on your location, may be redirected to a participating mortgage marketing partner that may pay Lower, LLC for any consumer contact information provided through this site.