
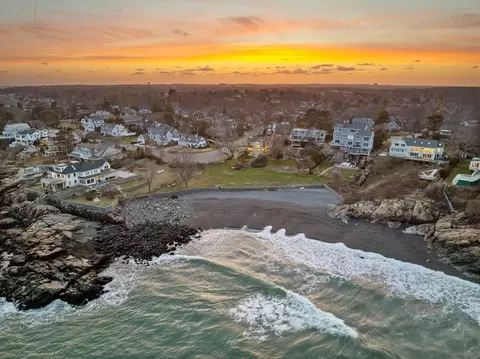
- $4,400,000
- 5Bd
- 5Ba
- 4,292 Sq Ft
SOLD

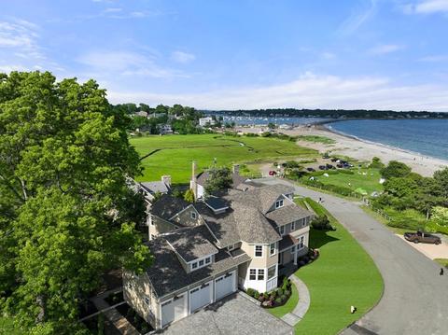
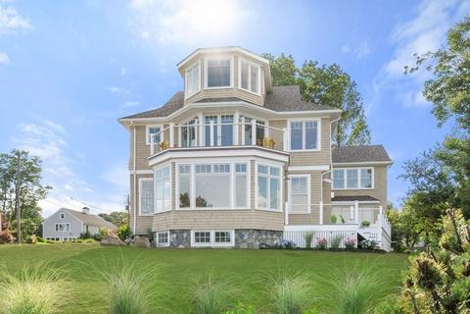
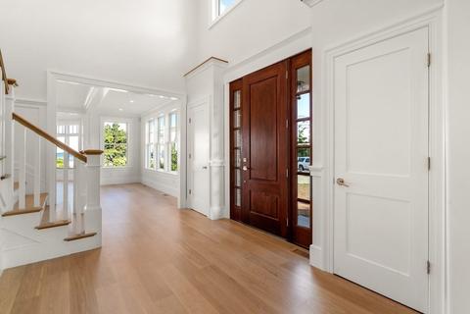
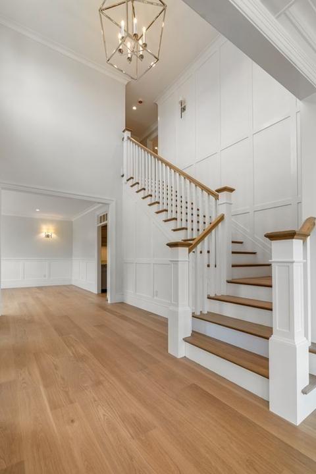
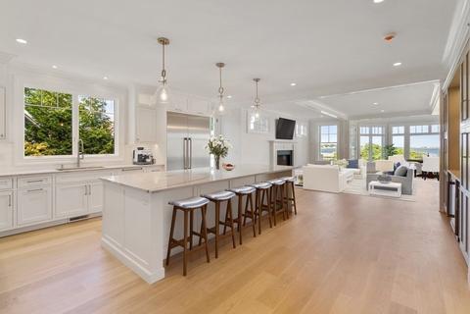
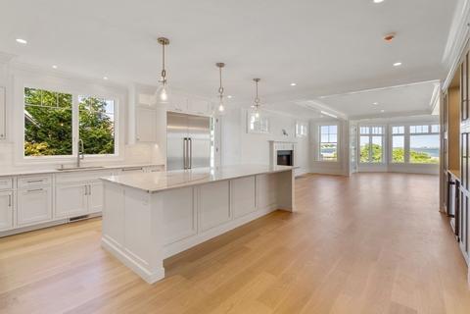
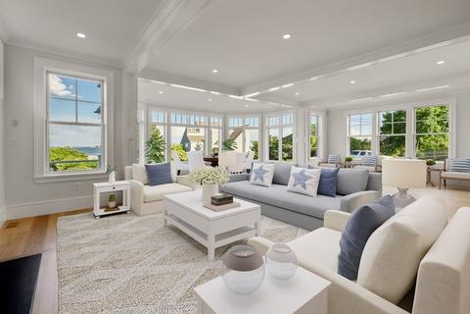
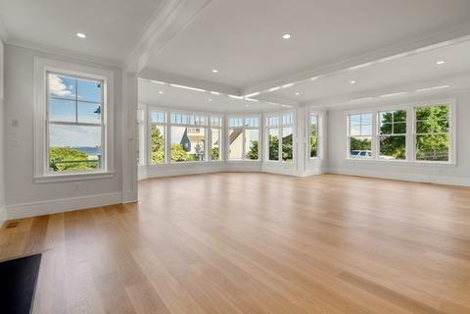
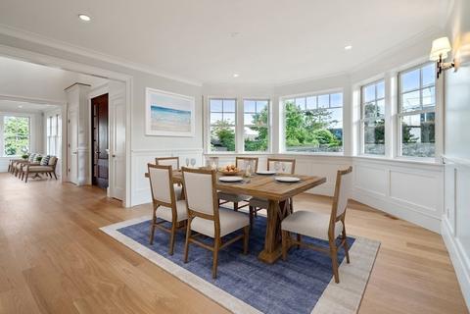
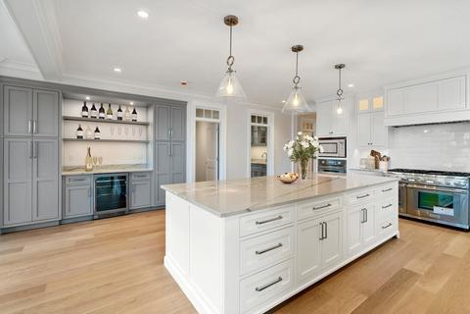
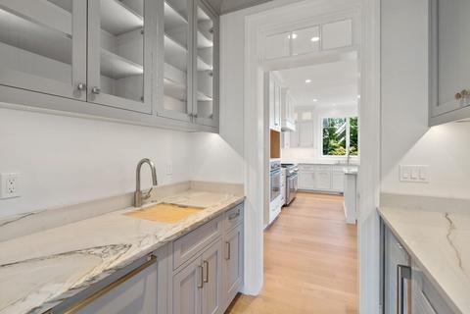
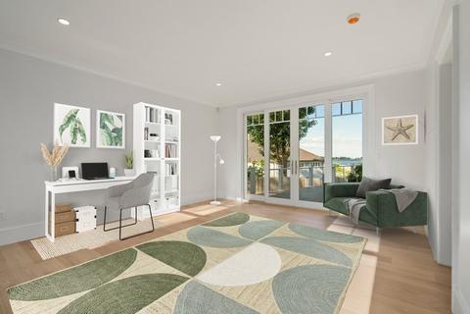
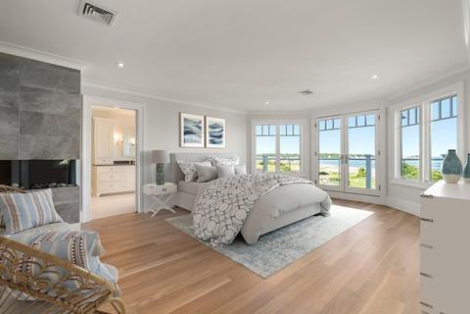
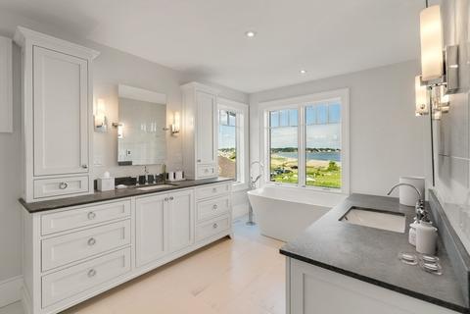
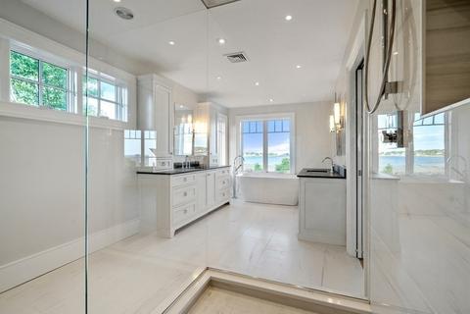
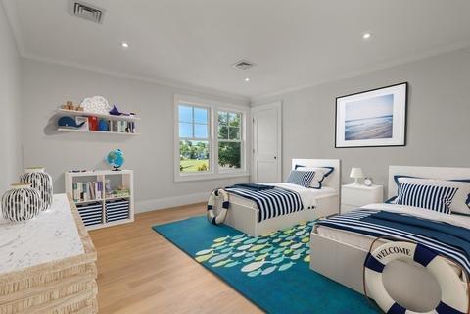
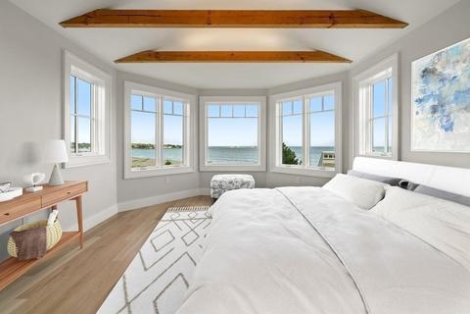
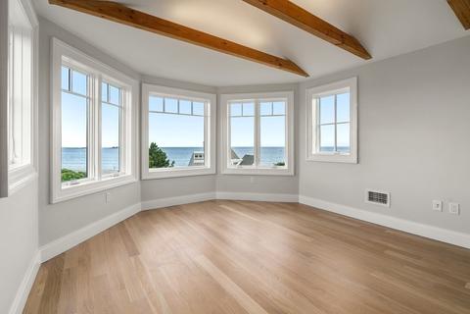
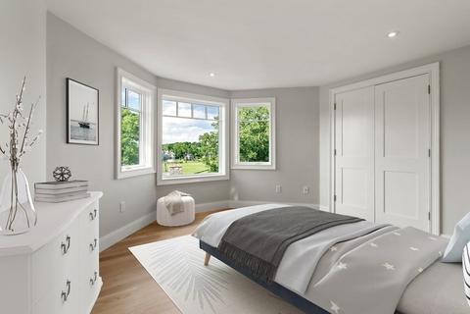
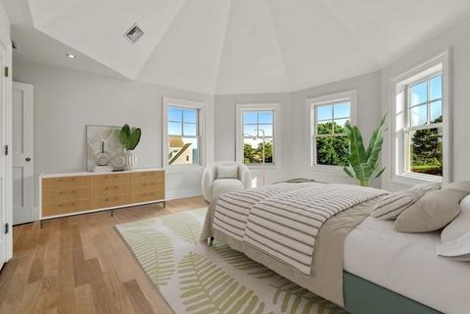
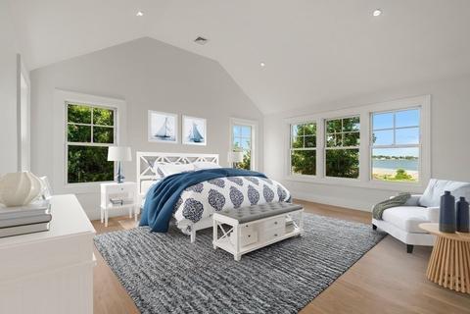
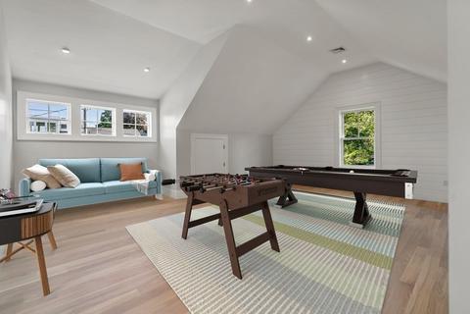
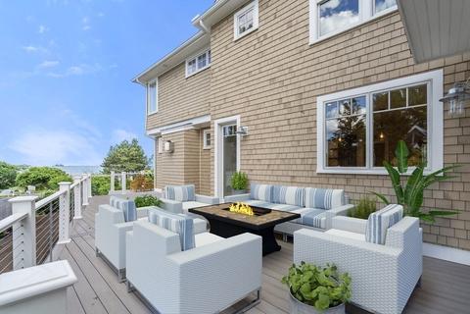
Last sold 07/29/2022 for $4.5M
bed
bath
Sqft ($721/Sqft)
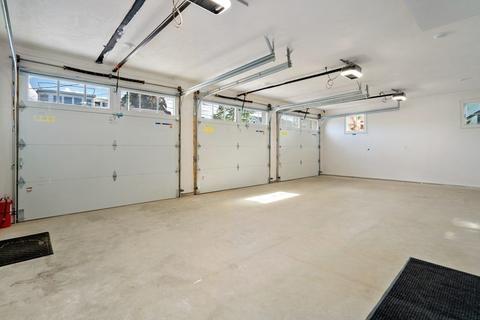
| Property type House | Year built 2022 | HOA fee $0/month | Lot size 0.29 Acre | Movoto estimate | Parking 3 garage spaces |

| Overview | |
| Cooling/AC | Central Air |
| Heating | Natural Gas |
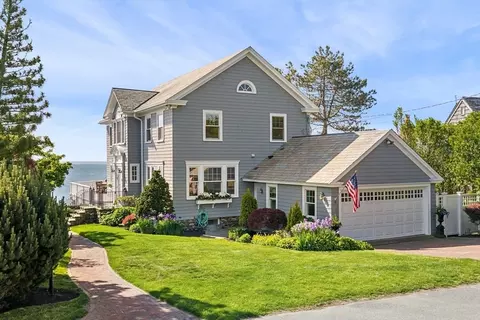
| Levels/Style | Colonial, Shingle |
| MLS # | 73010624 |
| Type | Residential |
| Status | Closed |
| SubType | Single Family Residence |
| SqFt | 6241 |
| Lot Size (SqFt) | 12737 |
| Lot Size (Acres) | 0.29 |
| Year Built | 2022 |
| Interior | |
| Primary Bathroom | Yes |
| Total # of Bathrooms | 6 |
| # Full Baths | 5 |
| # Half Baths | 1 |
| Total # of Bedrooms | 6 |
| Bedroom 5 | Bathroom - Full, Walk-In Closet(s), Flooring - Hardwood, Dressing Room |
| Bedroom 3 | Flooring - Hardwood |
| Bedroom 4 | Bathroom - Full, Flooring - Hardwood |
| Bedroom 2 | Bathroom - Full, Flooring - Hardwood |
| Office | Bathroom - Full, Flooring - Hardwood, Balcony / Deck, Dryer Hookup - Gas, Washer Hookup |
| Living Room | Bathroom - Half, Flooring - Hardwood, Window(s) - Bay/Bow/Box, Open Floorplan, Recessed Lighting |
| Dining Room | Main, Flooring - Hardwood, Wet Bar, Open Floorplan, Recessed Lighting |
| Total # of Rooms | 13 |
| Laundry | Dryer Hookup - Gas, Washer Hookup, Closet - Linen, Flooring - Stone/Ceramic Tile, Second Floor |
| Kitchen | Flooring - Hardwood, Dining Area, Kitchen Island, Wet Bar, Open Floorplan, Recessed Lighting, Stainless Steel Appliances, Wine Chiller |
| Flooring | Tile, Hardwood, Flooring - Hardwood |
| Appliances | Range, Oven, Dishwasher, Disposal, Microwave, Refrigerator, Freezer, Wine Refrigerator |
| # Fireplaces | 2 |
| Interior Features | Bathroom - Full, Bonus Room, Bedroom, Home Office-Separate Entry, Sauna/Steam/Hot Tub, Wet Bar, Wired For Sound |
| Fireplace | Living Room, Master Bedroom |
| Exterior | |
| Foundation | Concrete Perimeter |
| Roof | Shingle |
| # Covered Spaces | 3 |
| Parking Desc | Attached, Garage Door Opener, Heated Garage |
| # Parking Spaces | 3 |
| # Garage Spaces | 3 |
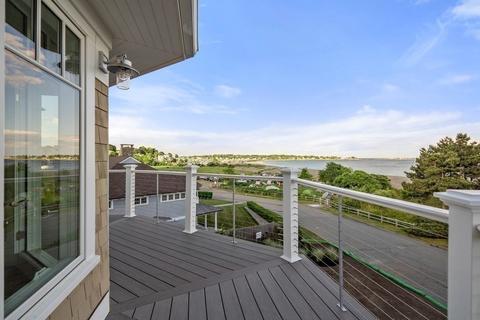
| Exterior Features | Balcony / Deck, Balcony, Professional Landscaping, Sprinkler System |
| Patio/ Porch | Deck, Patio |
| Amenities / Utilities | |
| Sewer | Public Sewer |
| Water Source | Public |
| Location | |
| View | Scenic View(s) |
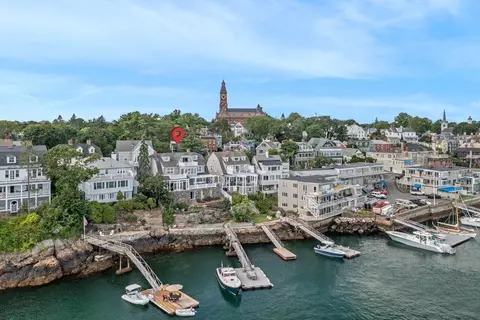
| Waterfront | Beach Front, Ocean, Direct Access, 0 To 1/10 Mile To Beach, Beach Ownership(Public) |
| County | Essex |
| Community Features | Public Transportation, Shopping, Conservation Area |
| Zoning | SR |
| APN | M:0066 B:0004 L:0, 2022129 |
| Directions | Atlantic To Locust To Goldthwait |
| Lot/ Land Details | |
| Road Frontage | Public |
MLS # 73010624
MLS # 72685087| Est. value | Bed/bath | Sqft | mi | |
|---|---|---|---|---|
| 53 Phillips St, Marblehead, MA 01945 | $3,162,000 | 4/5 | 4,440 | 0.02 |
| 12 Goldthwait Rd, Marblehead, MA 01945 | $4,339,000 | 4/3 | 5,236 | 0.02 |
| 9 Goldthwait Rd, Marblehead, MA 01945 | $2,061,000 | 4/3 | 2,814 | 0.03 |
| 6 Goldthwait Rd, Marblehead, MA 01945 | $2,004,000 | 3/3 | 2,440 | 0.03 |
| 3 Page Rd, Marblehead, MA 01945 | $1,709,000 | 3/2 | 2,494 | 0.03 |
| 11 Goldthwait Rd, Marblehead, MA 01945 | $4,577,000 | 4/2 | 5,228 | 0.03 |
| 13 Goldthwait Rd, Marblehead, MA 01945 | $4,231,000 | 5/4 | 6,185 | 0.03 |
| 49 Phillips St, Marblehead, MA 01945 | $2,837,000 | 3/3 | 3,509 | 0.04 |
Estimated values are based on public record data and automated valuation models. Values are not guaranteed and may not reflect current market conditions.
$925,000
$549,990
$636,950
$674,450
$619,000
$595,000
$576,750
$999,999
$450,000
$490,000
$774,900
$605,000
$879,450
$481,950
$674,450
$266,900
$1,299,998
$594,450
$636,950
$1,599,000
$879,000
$679,900
$2,787,000
$834,950
$289,900
$1,199,998
$749,900
$1,995,000
$2,125,000
$739,900