Movoto Real Estate
  • Exterior
  • View/Area
  • Other
  • Animated home icon 3D tour

3476 S Cobblestone Ct, Mapleton, UT 84664

$4,250,000
  • 6

    bed

  • 6

    bath

  • 10,232

    Sqft ($415/Sqft)

House coming soon

About 3476 S Cobblestone Ct

Property type House
Neighborhood
Year built 2026
HOA fee $0/month
Lot size 0.42 Acre
Parking 4 garage spaces
Property description
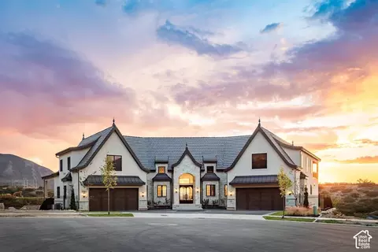
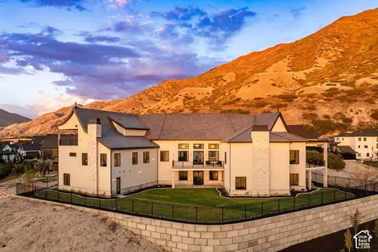
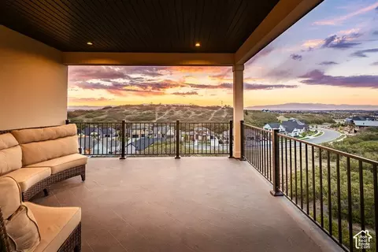
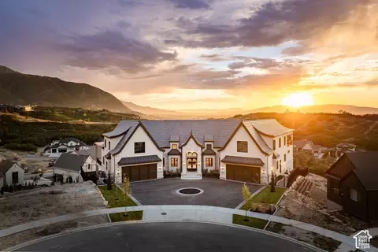
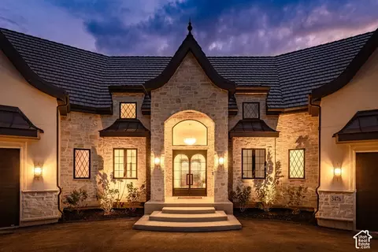
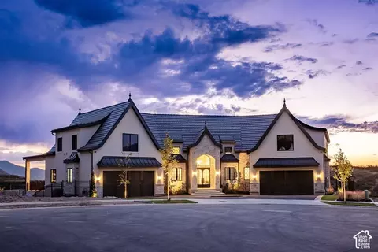
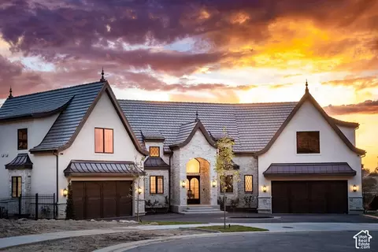
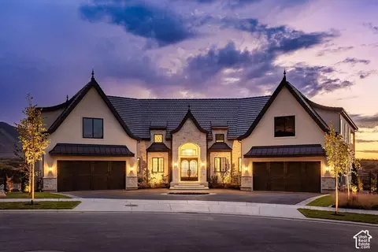
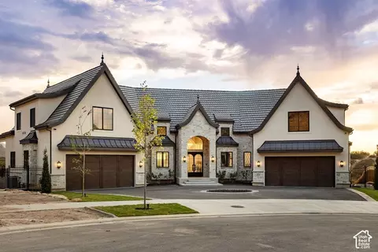
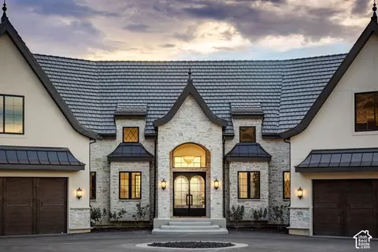
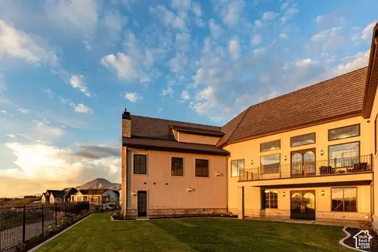
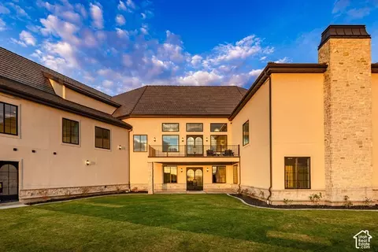
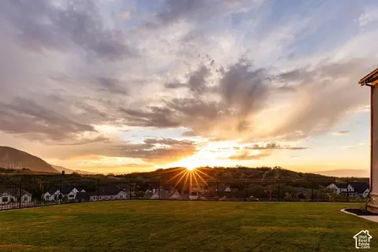
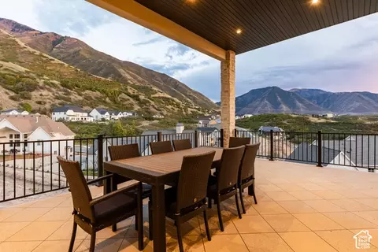
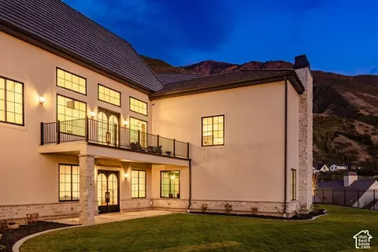
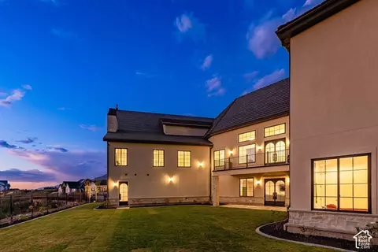
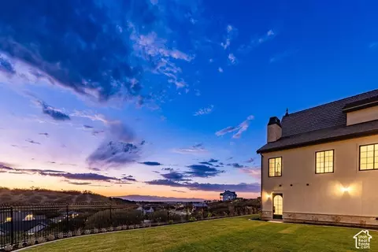
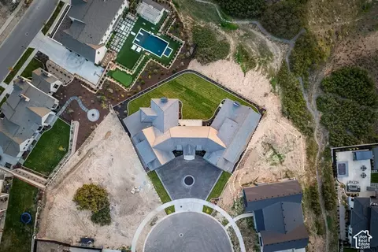
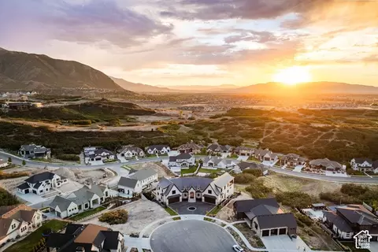
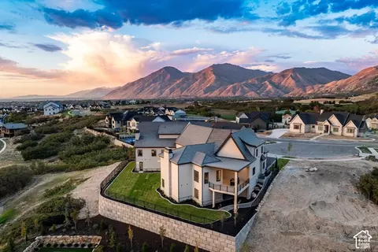
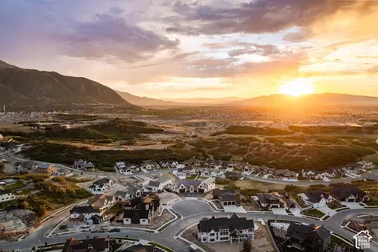
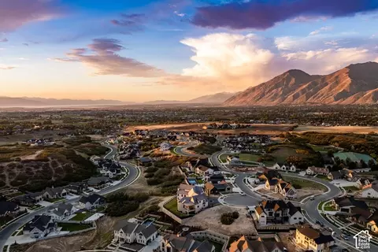
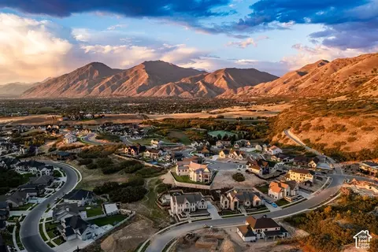
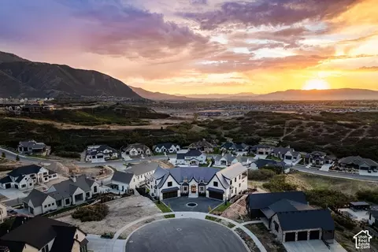
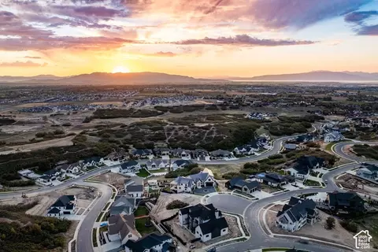
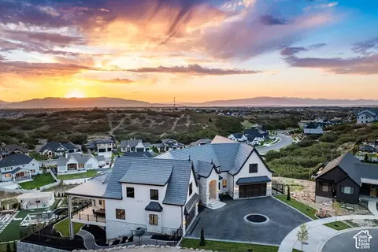
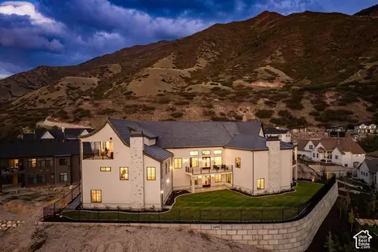
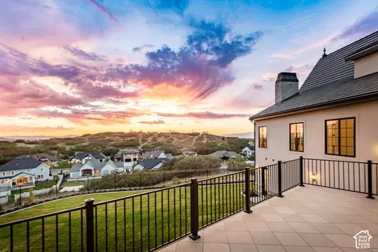
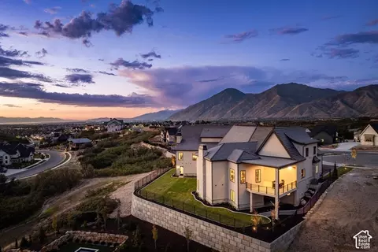
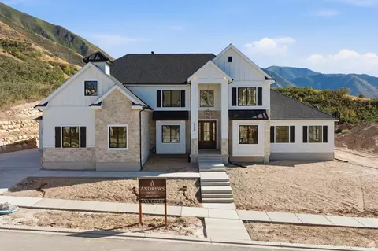
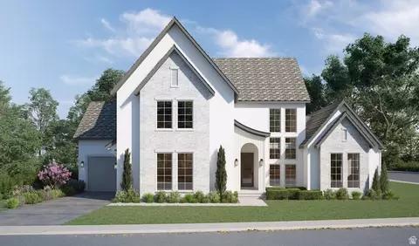
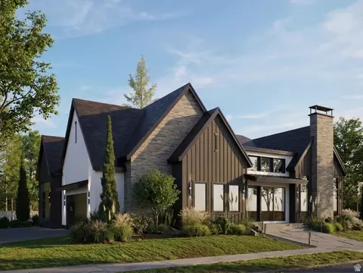
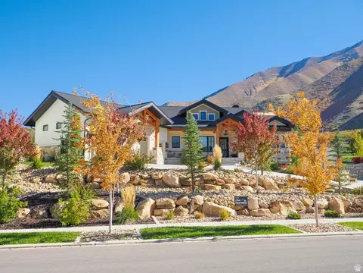
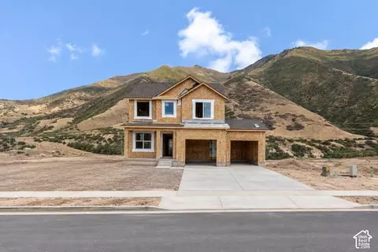
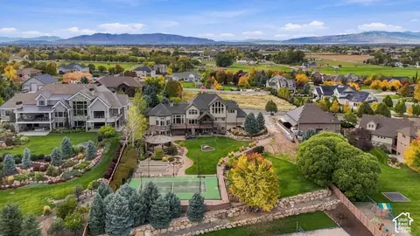
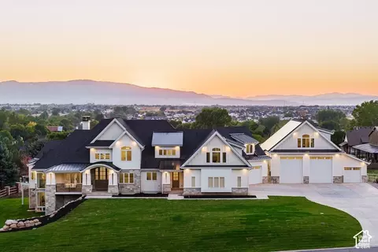
Some homes are built to fill a space. Others are designed with a vision. Set against the mountains in Mapleton's Hidden Hollow neighborhood, this one-of-a-kind estate was designed and built by its owner, drawing inspiration from European English Tudor and French chteau architecture. From the curved rooflines and custom stonework to the reclaimed 1800s antique finials and custom Bartile slate roof, every detail tells a story and serves a purpose in the home's overall design. With 10,232 square feet, six bedrooms, and two oversized two-car garages arranged around a distinctive double courtyard design, the home offers an impressive sense of space while still feeling warm and inviting. Soaring 13 to 14 foot ceilings, graceful arched openings, European white oak flooring, quartzite countertops, and custom millwork bring character throughout. Designed for gathering, the kitchen features a 48-inch dual-fuel range, two dishwashers, and a separate butler's pantry and prep kitchen with double ovens and two full-size refrigerators. The main-level primary suite offers a private retreat with its own fireplace and expansive six-head shower. Upstairs, a dedicated soundproofed office features custom built-ins, its own climate control, and access to a private rear deck overlooking the lake and surrounding mountains, creating an incredible space to work or simply enjoy the views. The finished lower level offers a theater, exercise space, and room for entertaining. The mountain and valley views are truly remarkable and an important part of the home's design. Every window offers a view, bringing the surrounding landscape into everyday living. Three balconies provide different places to take in the scenery and beautiful sunsets. The expansive backyard features a custom-engineered retaining wall designed to maximize usable space and accommodate a future swimming pool. The lower level includes a partially finished pool house bathroom and shower area with a dedicated exterior-only entrance, plumbing, electrical, and drywall already in place. More than $200,000 has been invested in landscaping, with infrastructure installed for a future pool and outdoor kitchen. What truly sets this home apart is the attention given to what you don't see. From reinforced construction and engineered suspended garage slabs to Andersen windows, three HVAC systems, and extensive technology and security features, the same level of care was carried throughout the entire building process. A home where thoughtful design, quality craftsmanship, and an incredible setting come together to create something truly special.
Listed by
Listing Agent - Kaycee Leishman
Listing Office - Summit Sotheby's International Realty
Source: WFRMLS mls logo
MLS#2190677 • last updated 4 days ago
Movoto checked WFRMLS for data 5 minutes ago
Request a virtual or in-person tour
Overview
Cooling/AC Central Air
Levels/Style 3, Stories: 2
MLS # 2190677
SubType Single Family Residence
Living Area 10232
Status Coming Soon
Virtual Tour External Link
Type Residential
Lot Size (Acres) 0.42
Lot Size (SqFt) 18295.2
Property Tax 3223
Listing Office Summit Sotheby's International Realty
Condition Blt./Standing
Listing Agent Kaycee Leishman
Year Built 2026
Interior
Total # of Bathrooms 6
# Full Baths 4
# Half Baths 2
# Bedrooms 6
Total # of Rooms 24
Laundry Electric Dryer Hookup
Flooring Carpet, Hardwood, Tile
Appliances Range Hood, Refrigerator, Water Softener Owned
Accessibility Features Accessible Doors, Accessible Hallway(s)
Fireplace Fireplace Equipment
Interior Features Bath: Sep. Tub/Shower, Closet: Walk-In, Den/Office, Disposal, Great Room, Oven: Double, Oven: Wall, Range: Gas, Range/Oven: Free Stdng., Vaulted Ceilings, Instantaneous Hot Water, Theater Room, Video Door Bell(s), Video Camera(s), Smart Thermostat(s)
Window Features Drapes
Exterior
Roof Tile
Construction Stone, Stucco
Parking Desc Attached, Extra Height, Extra Width, Opener, Extra Length, Electric Vehicle Charging Station
# Covered Spaces 4
# Parking Spaces 4
# Garage Spaces 4
Lot Desc Cul-De-Sac, Fenced: Full, Road: Paved, Sidewalks, Sprinkler: Auto-Full, View: Lake, View: Mountain, View: Valley, Drip Irrigation: Auto-Full
Exterior Features Attic Fan, Balcony, Basement Entrance, Bay Box Windows, Deck; Covered, Double Pane Windows, Entry (Foyer), Lighting, Walkout
Amenities / Utilities
Water Source Culinary
Location
View Lake, Mountain(s), Valley
County Utah
Subdivision HIDDEN HOLLOW
Middle School District Nebo
Middle School Mapleton Jr
Elementary School Maple Ridge
Elem School District Nebo
High School District Nebo
High School Maple Mountain
Zoning Single-Family
APN 68-037-0038
Tour this home
When would you like to see 3476 S Cobblestone Ct?
question
Have a question about this property? Call us at (844) 430-0869
8/10
Maple Ridge School
public Grades PK, K-6
Nebo District
5/10
6/10
5/10
Source: GreatSchools.org © 2026. All rights reserved.

Around Sp Fork; Mapleton; Benjamin

Explore everything this neighborhood has to offer.
3/100
Walk
100/100
Family
32/100
Dining
74/100
Pet
  • Real Estate
  • UT
  • Utah County
  • Mapleton
  • 84664
  • 3476 S Cobblestone Ct

My commute

Enter a destination to see travel time and distance.
By entering my info and clicking Ask a Question below, I am providing my e-signature and express written consent to receive marketing emails, calls, and texts (including via automatic telephone dialing systems, AI generative, artificial or pre-recorded voice technology) relating to my inquiry from Movoto (and parties calling/messaging on their behalf) even if my number appears on the company, state, or national Do Not Call Registry. You also agree to ourTerms and Conditions and Privacy Policy. Consent not required to receive services (call 1-844-420-1270 to be connected without providing consent).

Nearby homes for sale in Mapleton, UT

Newest listings in 84664

Meet with a real estate agent today (844) 430-0869
The multiple listing information is provided by Wasatch Front Regional Multiple Listing Service, Inc.. IDX information is provided exclusively for consumers’ personal, non-commercial use and that it may not be used for any purpose other than to identify prospective properties consumers may be interested in purchasing. Information deemed reliable but not guaranteed to be accurate. Buyer to verify all information. The information provided is for consumers' personal, non-commercial use and may not be used for any purpose other than to identify prospective properties consumers may be interested in purchasing. Listing information updated every 15 minutes. Terms of use & Privacy Policy, California Privacy Info. Copyright © 2005 - 2026 Movoto, Inc. All rights reserved. Equal Housing Opportunity CalDRE CalDRE #01517281
Movoto Real Estate is committed to ensuring accessibility for individuals with disabilities. We are continuously working to improve the accessibility of our web experience for everyone. We welcome feedback and accommodation requests, please submit them here.
Wasatch Front Regional Multiple Listing Service™ system
The multiple listing information is provided by Wasatch Front Regional Multiple Listing Service, Inc. from a copyrighted compilation of listings. The compilation of listings and each individual listing are © 2026 Wasatch Front Regional Multiple Listing Service, Inc., All Rights Reserved. The information provided is for consumers' personal, non-commercial use and may not be used for any purpose other than to identify prospective properties consumers may be interested in purchasing. Information deemed reliable but not guaranteed accurate. Buyer to verify all information.
Requests for information regarding mortgage products will be directed to Movoto.com affiliate, Lower, LLC - a licensed Mortgage Lender (NMLS #1124061), or, based on your location, may be redirected to a participating mortgage marketing partner that may pay Lower, LLC for any consumer contact information provided through this site.