Movoto Real Estate
  • Exterior
  • Kitchen
  • Living
  • Dining
  • Entry Way
  • Other
  • Bedroom
  • Bath
  • View/Area
  • Animated home icon 3D tour

2152 W Legend Way, Mapleton, UT 84664

  • $820,000

  • 2

    bed

  • 2

    bath

  • 3,961

    Sqft ($207/Sqft)

House for sale 61 days
Movoto is helping 8 homebuyers near you

About 2152 W Legend Way

Property type House
Move-in ready? Yes
HOA fee $0/month
Movoto estimate
Parking 2 garage spaces
Property description
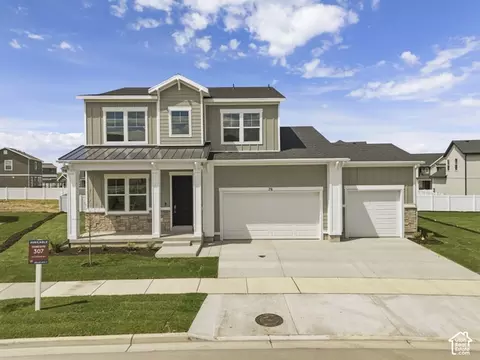
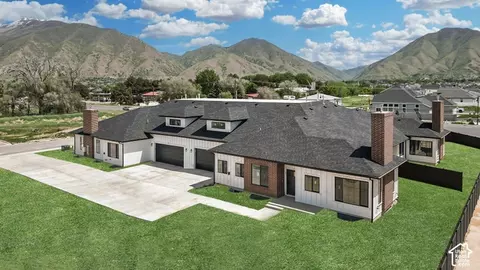
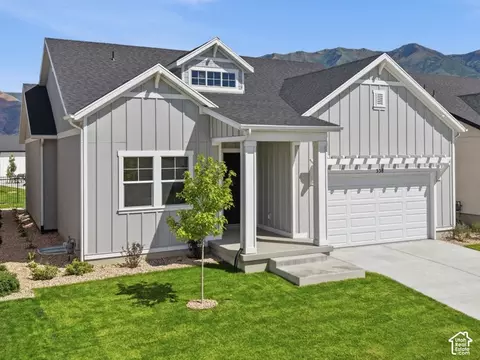
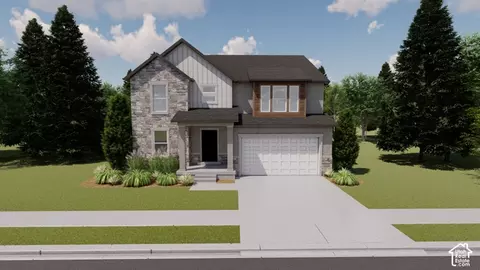
The Bianca is a thoughtfully designed home that blends comfort, functionality, and stunning natural surroundings. This spacious floorplan features 2 bedrooms plus a dedicated office, offering flexibility for work, guests, or hobbies. The heart of the home is its open-concept living space, where a large kitchen with an oversized pantry flows seamlessly into the dining and living areas. Expansive windows fill the home with natural light and perfectly frame the incredible mountain views, while a cozy fireplace anchors the living room for a warm, inviting feel. The primary suite is designed with convenience in mind, featuring a direct access door from the walk-in closet to the laundry roommaking everyday living just a little easier. Step outside to enjoy the covered deck, ideal for relaxing or entertaining while taking in the scenery. The unfinished walk-out basement offers exceptional potential, with space to add up to 2 additional bedrooms, 1 bathroom, and a large family roomperfect for growing needs or future customization. The Bianca offers a perfect balance of style, practicality, and room to expand, all in a setting that truly stands out.
Listed by
Listed by Marissa Burdett
Source: Realtor mls logo
Source: Realtor.com Last updated: 2 months ago
Movoto checked Realtor for data 6 minutes ago
Request a virtual or in-person tour
Overview
Levels/Style 1
Virtual Tour External Link
Interior
# Total Bathrooms 2
# Full Bathrooms 2
# Total Bedrooms 2
Plan Information
Subdivision Website External Link
SalesOffice Agent Phone (385) 481-3475
SalesOffice Agent FullName Marissa Burdett
Status Active
Home Details Experience The Essence Of True Luxury Living At Bella Vita, We Understand The Aspirations Of Discerning Homeowners Seeking Not Just A Residence, But A Sanctuary That Reflects Their Unique Lifestyle. Nestled In Serene Mapleton, Our Luxury Community Offers A Sophisticated Living Experience Designed For Those Who Appreciate The Finer Things In Life. With Bella Vita, Prepare To Step Into A World Where Luxury And Convenience Harmoniously Blend To Offer An Unparalleled Living Experience. The Lock-and-Leave Lifestyle: Freedom Redefined Imagine A Life Where Weekends Are Spent Indulging In Your Passions, Exploring New Hobbies, Or Simply Enjoying The Company Of Loved Ones, Rather Than Being Tied Down By Household Maintenance. Bella Vita's Lock-and-leave Lifestyle Affords You The Ultimate Freedom To Spend Your Time Where It Truly Matters. With No Yard Work Or Snow Removal To Worry About, Every Moment At Bella Vita Is A Moment To Cherish. Tailored To Your Unique Preferences: Customizable Floor Plans Your Home Should Be A Reflection Of Your Individuality And Personal Style. That's Why Bella Vita Offers Eight Distinct Floor Plans, Each Designed With Meticulous Attention To Detail And An Eye For Elegance. From Spacious Layouts Ideal For Entertaining To Cozy Nooks Perfect For Quiet Evenings, Our Customizable Floor Plans Ensure That Your Home Aligns Perfectly With Your Vision Of Luxury Living. A Community Focused On Living: Exclusive Amenities Bella Vita Isn't Just A Place To Liveit's A Lifestyle. Our Residents Enjoy Access To Exclusive Community Amenities That Elevate The Everyday. Unwind By The Community Pool And Connect With Neighbors In Beautifully Curated Spaces. Every Aspect Of Bella Vita Is Designed To Enhance Your Living Experience, Ensuring That Life Here Is Nothing Short Of Extraordinary. Right-Sizing Your Life: Elegance Meets Efficiency The Concept Of Right-sizing Is At The Heart Of Bella Vita. Whether You're Seeking A Spacious Home To Accommodate Your Growing Needs...
Plan Name Bianca
BasePrice 699000
Living Area 3961
# Garage Spaces 2
BaseSqft 2094
Primary Bedroom Location Down
Price 820000
Community Information
Price Range (Low) 610000
Price Range (High) 889000
Subdivision Amenities Pool, Views, Community Pool, HOA: 245
Move In Date 2026-03-24
Has Garage(Y/N) Yes
Has Pond(Y/N) No
Has Basement(Y/N) No
Has Pool(Y/N) Yes
Has View(Y/N) Yes
Subdivision Bella Vita
Tour this home
When would you like to see 2152 W Legend Way?
question
Have a question about this property? Call us at (844) 430-0869
8/10
Maple Ridge School
public Grades PK, K-6
Nebo District
5/10
5/10
6/10
Source: GreatSchools.org © 2026. All rights reserved.

Around the neighborhood

Explore everything this neighborhood has to offer.
11/100
Walk
100/100
Family
33/100
Dining
75/100
Pet
  • Real Estate
  • UT
  • Utah County
  • Mapleton
  • 84664
  • 2152 W Legend Way

My commute

Enter a destination to see travel time and distance.
By entering my info and clicking Ask a Question below, I am providing my e-signature and express written consent to receive marketing emails, calls, and texts (including via automatic telephone dialing systems, AI generative, artificial or pre-recorded voice technology) relating to my inquiry from Movoto (and parties calling/messaging on their behalf) even if my number appears on the company, state, or national Do Not Call Registry. You also agree to ourTerms and Conditions and Privacy Policy. Consent not required to receive services (call 1-844-420-1270 to be connected without providing consent).

Nearby homes for sale in Mapleton, UT

Newest listings in 84664

Meet with a real estate agent today (844) 430-0869
The multiple listing information is provided by . IDX information is provided exclusively for consumers’ personal, non-commercial use and that it may not be used for any purpose other than to identify prospective properties consumers may be interested in purchasing. Information deemed reliable but not guaranteed to be accurate. Buyer to verify all information. The information provided is for consumers' personal, non-commercial use and may not be used for any purpose other than to identify prospective properties consumers may be interested in purchasing. Listing information updated every 15 minutes. Terms of use & Privacy Policy, California Privacy Info. Copyright © 2005 - 2026 Movoto, Inc. All rights reserved. Equal Housing Opportunity CalDRE CalDRE #01517281
Movoto Real Estate is committed to ensuring accessibility for individuals with disabilities. We are continuously working to improve the accessibility of our web experience for everyone. We welcome feedback and accommodation requests, please submit them here.
Requests for information regarding mortgage products will be directed to Movoto.com affiliate, Lower, LLC - a licensed Mortgage Lender (NMLS #1124061), or, based on your location, may be redirected to a participating mortgage marketing partner that may pay Lower, LLC for any consumer contact information provided through this site.