Movoto Real Estate
  • Exterior
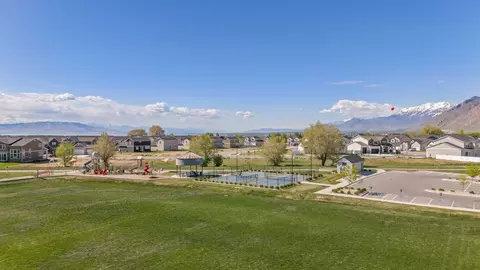
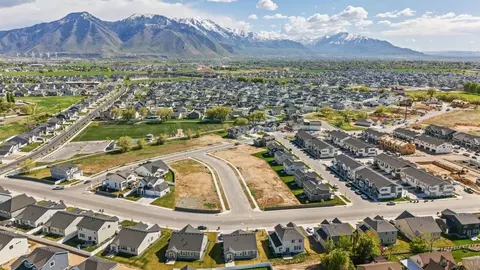
  • View/Area
  • Living
  • Kitchen
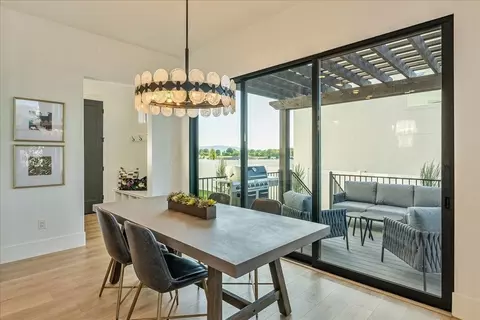
  • Dining
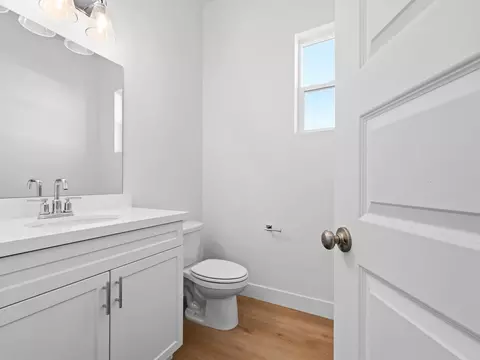
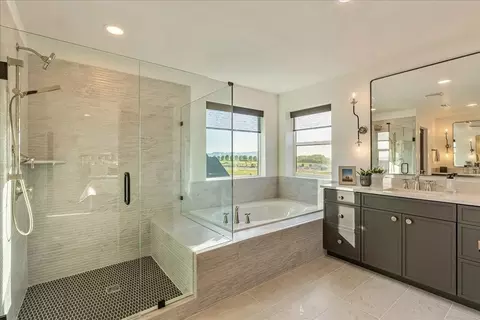
  • Bath
  • Other
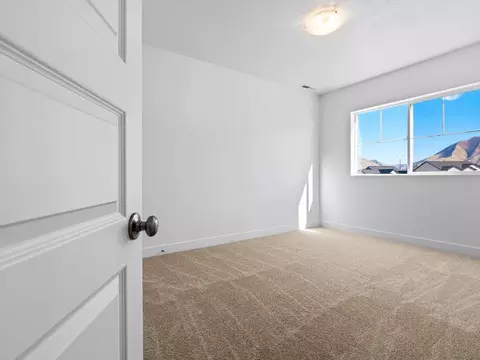
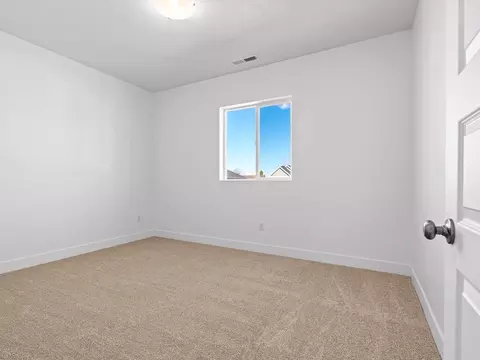
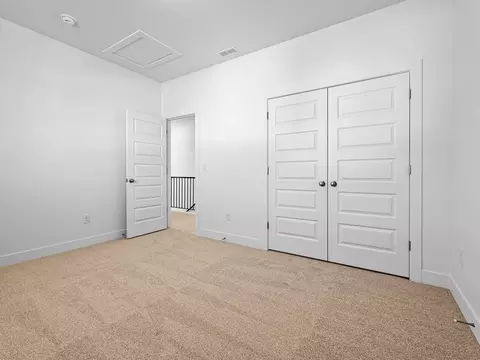
  • Bedroom
  • Entry Way

18 S Crimson Way, Mapleton, UT 84664

  • $699,990

  • 3

    bed

  • 3

    bath

  • 3,200

    Sqft ($219/Sqft)

House for sale 175 days
$50K price drop
Movoto is helping 8 homebuyers near you

About 18 S Crimson Way

Property type House
Move-in ready? Yes
HOA fee $0/month
Movoto estimate
Parking 2 garage spaces
Property description
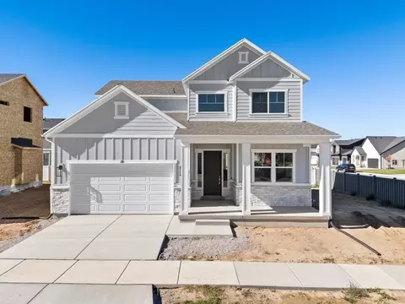
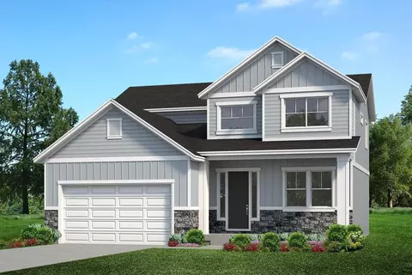
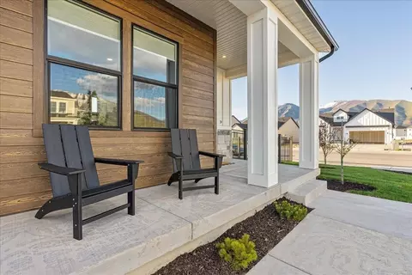
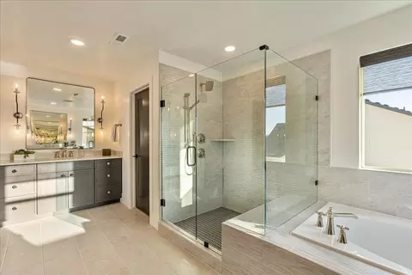
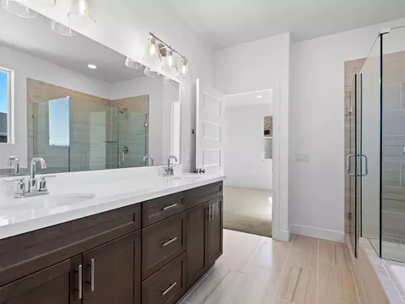
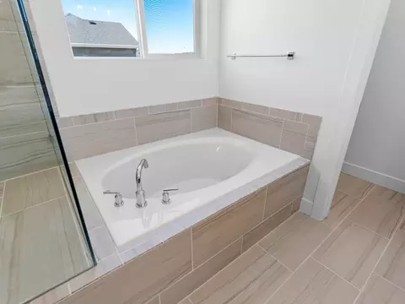
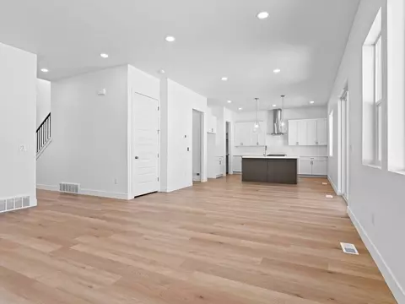
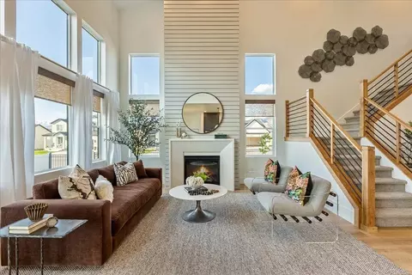
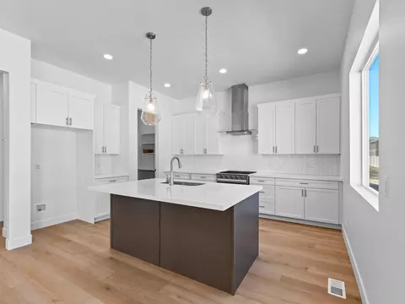
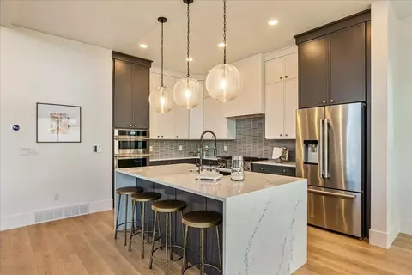
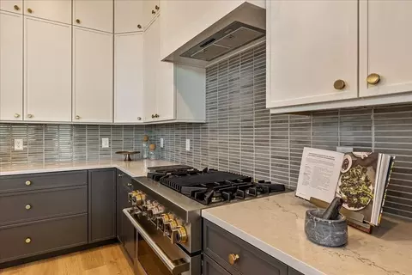
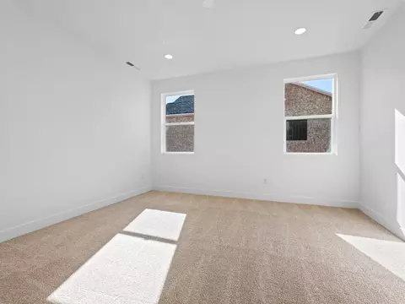
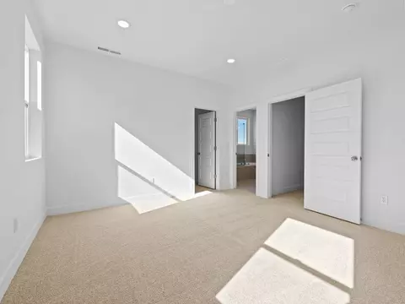
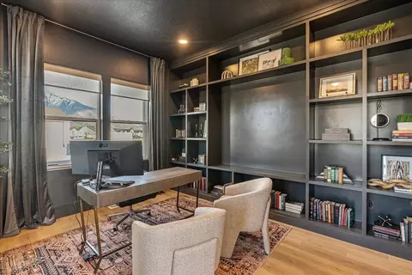
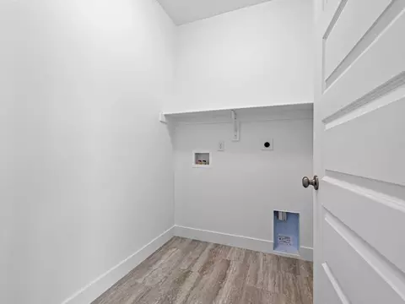
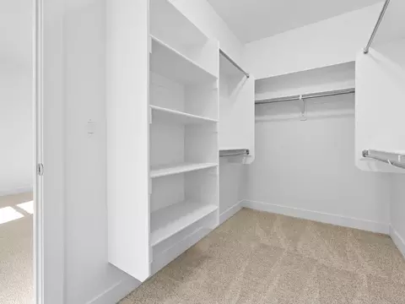
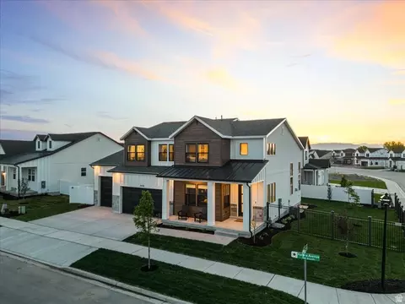
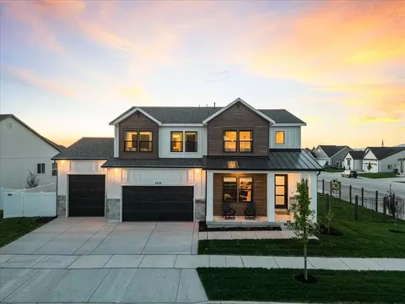
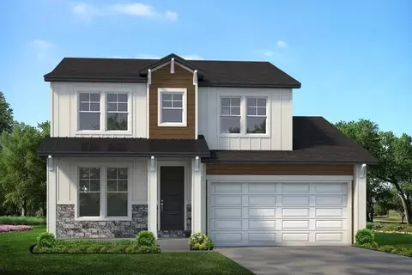
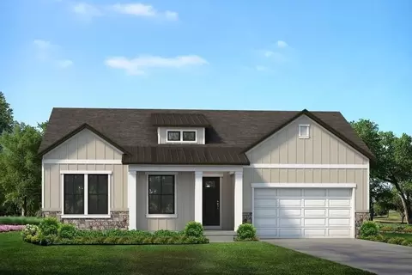
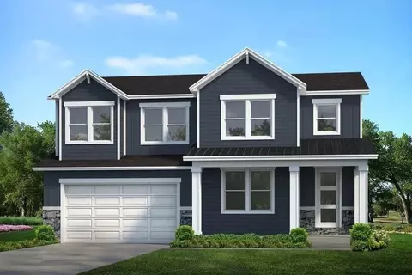
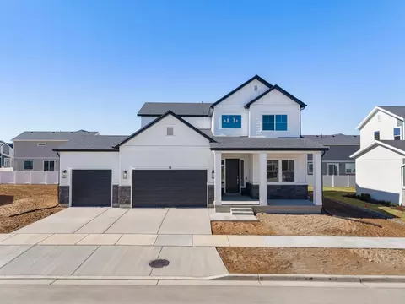
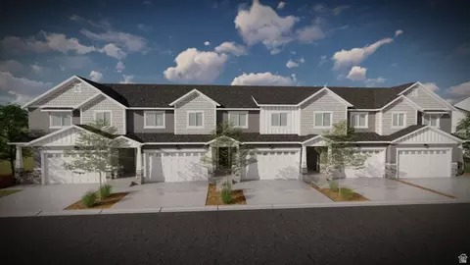
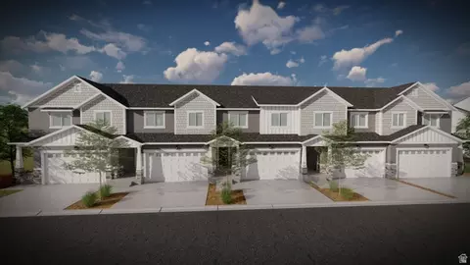
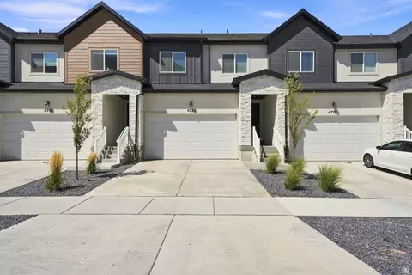
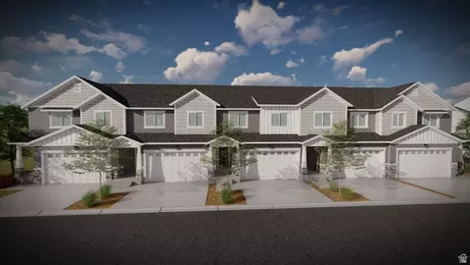
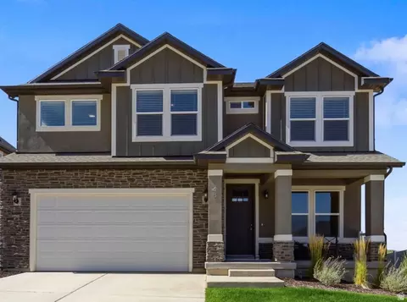
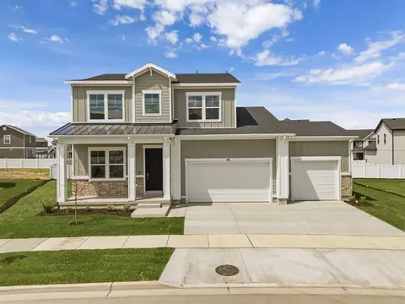
Step into the elegance of the Cambridge, a two-story haven nestled in the picturesque Parkside community of Mapleton. Boasting 2,101 square feet of finished space, with the potential to expand to 3,200 square feet by finishing the basement, this home is designed for comfort and versatility. The main floor of the Cambridge features a large covered porch provides a perfect outdoor retreat. The office offers convenience and adaptability to suit your family--perfectly designed for a home office or area for the kids to complete their homework. The spacious kitchen is a culinary dream, complete double ovens, extended island, and a large pantry for all your storage needs. Ascending to the second floor, you'll find the owner's suite, two additional bedrooms, and a convenient laundry area. This well-appointed layout ensures privacy and convenience for every member of the household. Nestled in the vibrant Parkside community, residents of the Cambridge can enjoy the tranquility of nature while being just moments away from urban amenities. Whether it's exploring nearby parks or enjoying the vibrant community atmosphere, the Cambridge at Parkside offers the perfect blend of comfort, convenience, and style. Floor plan image renderings & exterior elevation renderings are for illustrative purposes only and may include upgraded options available for purchase at a higher cost that are not included in the base of price of the home, whether visually represented as optional or not. Please...
Listed by
Listed by Marissa Burdett
Source: Realtor mls logo
Source: Realtor.com Last updated: 2 months ago
Movoto checked Realtor for data 13 minutes ago
Request a virtual or in-person tour
Interior
Levels/Style 2
# Half Bathrooms 1
# Total Bathrooms 3
# Full Bathrooms 2
# Total Bedrooms 3
Plan Information
Subdivision Website External Link
SalesOffice Agent Phone (385) 481-3475
SalesOffice Agent FullName Marissa Burdett
Status Active
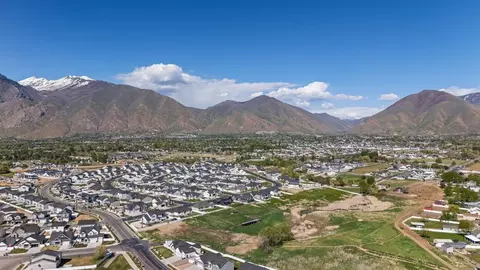
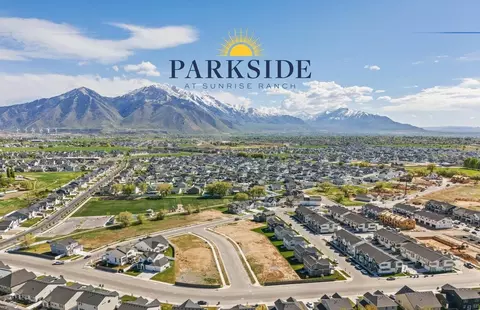
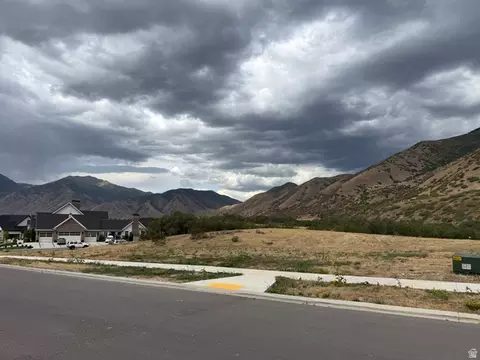
Home Details Refined Living Beside Nature In Mapleton Parkside At Sunrise Ranch Is A Beautifully Planned Community In The Heart Of Mapleton, Offering A Rare Balance Of Peaceful Surroundings And Modern Living. Nestled Alongside Scenic Maple Grove Park, Parkside Invites You To Enjoy Thoughtfully Designed Homes In A Setting Where Nature, Comfort, And Community Come Together. Homes Designed For Every Stage Of Life Parkside Features A Curated Collection Of Single-family Homes, Offering Five Distinct Floorplans With A Choice Of Elegant Two-story Homes And Refined Rambler Designs. Each Home Is Thoughtfully Crafted To Accommodate A Variety Of Lifestyles, Ensuring Both Functionality And Timeless Appeal. Two-story Homes Offer Spacious Layouts Filled With Natural Light, Open-concept Living Areas, And Flexible Spaces Ideal For Growing Families And Entertaining. Rambler Floorplans Provide The Ease Of Single-level Living, Combining Accessibility With Sophisticated Design For Those Seeking Comfort Without Compromise. A Lifestyle Connected To The Outdoors Living At Parkside Means Having Nature Just Beyond Your Doorstep. Maple Grove Park, Located Adjacent To The Community, Offers Walking Trails, Playgrounds, And Open Green Spaces That Invite Both Active Living And Quiet Moments Outdoors. Whether Enjoying A Morning Walk Or An Afternoon With Family, The Park Enhances Daily Life At Parkside. Elevated Amenities And Community Connection Parkside Residents Enjoy Exclusive Access To The Neighboring Bella Vita Community Pool And Poolside Lounge Area. This Added Amenity Provides A Resort-inspired Escape Close To Home, Offering The Perfect Setting To Relax, Socialize, And Enjoy The Summer Months. A Community Designed To Feel Like Home Parkside At Sunrise Ranch Is More Than A Neighborhood. It Is A Place Where Thoughtfully Designed Homes, Natural Beauty, And A Welcoming Community Create A Lifestyle That Feels Both Refined And Inviting. Ideal For Families, Professionals, And Those Drawn To The Charm Of...
Plan Name Cambridge
BasePrice 749000
Living Area 3200
# Garage Spaces 2
BaseSqft 3200
Primary Bedroom Location Up
Price 699990
Community Information
Price Range (Low) 699000
Price Range (High) 1123300
Subdivision Amenities Park, Playground, Views
Move In Date 2025-10-15
Has Garage(Y/N) Yes
Has Pond(Y/N) No
Has Basement(Y/N) No
Has Pool(Y/N) No
Has View(Y/N) Yes
Subdivision Parkside At Sunrise Ranch
Tour this home
When would you like to see 18 S Crimson Way?
question
Have a question about this property? Call us at (844) 430-0869
8/10
Maple Ridge School
public Grades PK, K-6
Nebo District
5/10
6/10
5/10
Source: GreatSchools.org © 2026. All rights reserved.

Around the neighborhood

Explore everything this neighborhood has to offer.
7/100
Walk
100/100
Family
33/100
Dining
75/100
Pet
  • Real Estate
  • UT
  • Utah County
  • Mapleton
  • 84664
  • 18 S Crimson Way

My commute

Enter a destination to see travel time and distance.
By entering my info and clicking Ask a Question below, I am providing my e-signature and express written consent to receive marketing emails, calls, and texts (including via automatic telephone dialing systems, AI generative, artificial or pre-recorded voice technology) relating to my inquiry from Movoto (and parties calling/messaging on their behalf) even if my number appears on the company, state, or national Do Not Call Registry. You also agree to ourTerms and Conditions and Privacy Policy. Consent not required to receive services (call 1-844-420-1270 to be connected without providing consent).

Nearby homes for sale in Mapleton, UT

Newest listings in 84664

Meet with a real estate agent today (844) 430-0869
The multiple listing information is provided by . IDX information is provided exclusively for consumers’ personal, non-commercial use and that it may not be used for any purpose other than to identify prospective properties consumers may be interested in purchasing. Information deemed reliable but not guaranteed to be accurate. Buyer to verify all information. The information provided is for consumers' personal, non-commercial use and may not be used for any purpose other than to identify prospective properties consumers may be interested in purchasing. Listing information updated every 15 minutes. Terms of use & Privacy Policy, California Privacy Info. Copyright © 2005 - 2026 Movoto, Inc. All rights reserved. Equal Housing Opportunity CalDRE CalDRE #01517281
Movoto Real Estate is committed to ensuring accessibility for individuals with disabilities. We are continuously working to improve the accessibility of our web experience for everyone. We welcome feedback and accommodation requests, please submit them here.
Requests for information regarding mortgage products will be directed to Movoto.com affiliate, Lower, LLC - a licensed Mortgage Lender (NMLS #1124061), or, based on your location, may be redirected to a participating mortgage marketing partner that may pay Lower, LLC for any consumer contact information provided through this site.