Movoto Real Estate
  • Exterior
  • Entry Way
  • Living
  • Other
  • Kitchen
  • Dining
  • Bedroom
  • Bath
  • View/Area

1426 S 1450 W, Mapleton, UT 84664

  • $1,384,900

  • 7

    bed

  • 5

    bath

  • 6,308

    Sqft ($220/Sqft)

House for sale 43 days
$55K price drop
Movoto is helping 8 homebuyers near you
About 1426 S 1450 W

Property type House
Neighborhood
Year built 2022
HOA fee $0/month
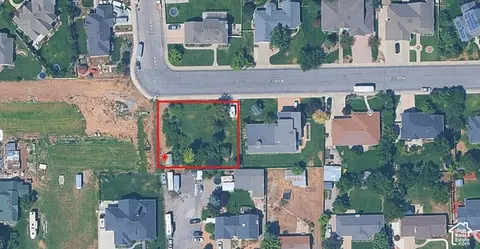
Lot size 0.33 Acre
Movoto estimate
Parking 6 garage spaces
Property description
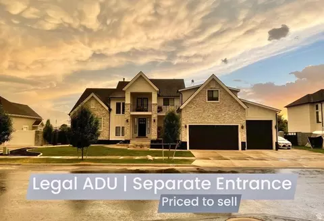
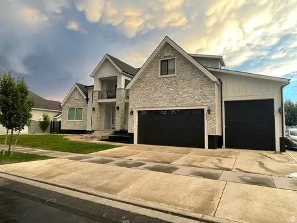
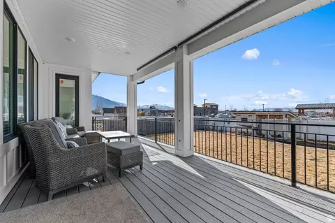
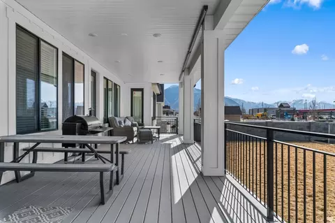
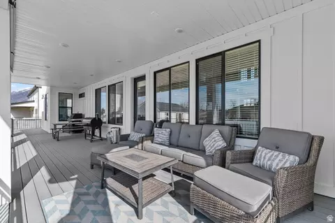
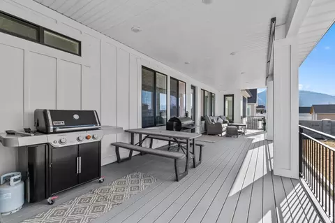
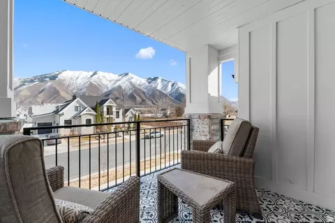
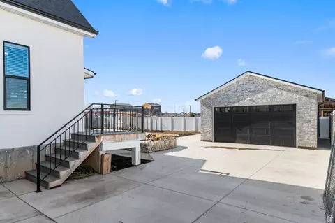
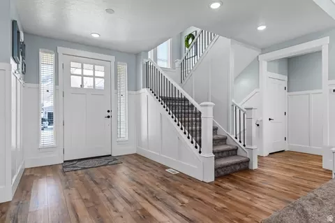
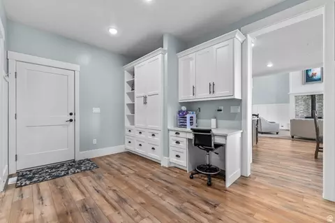
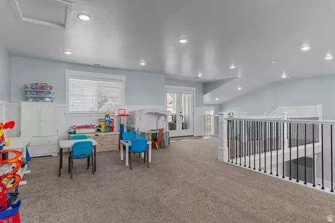
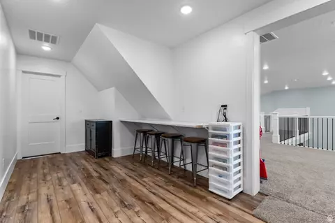
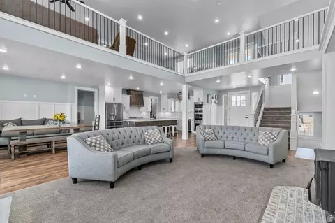
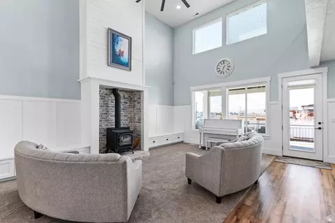
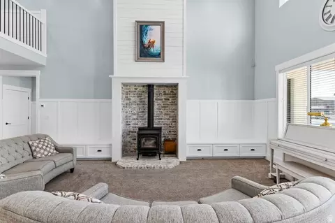
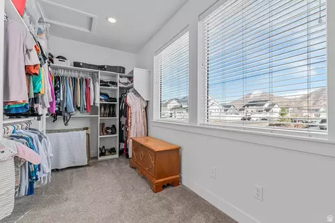
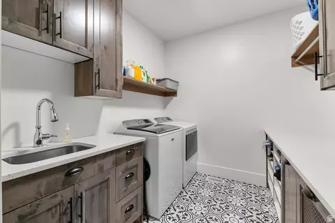
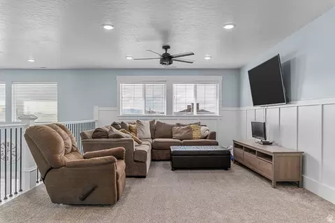
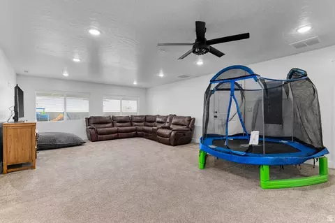
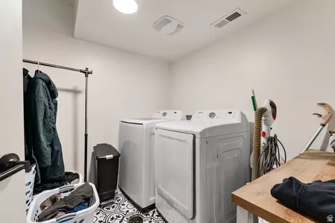
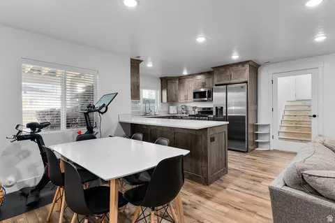
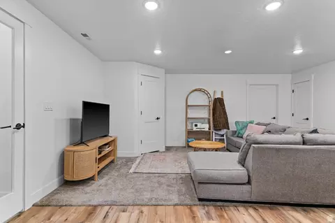
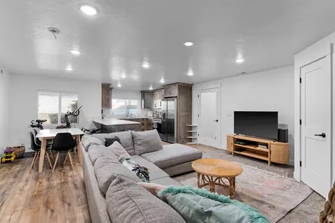
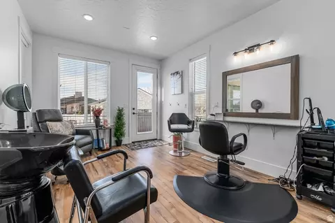
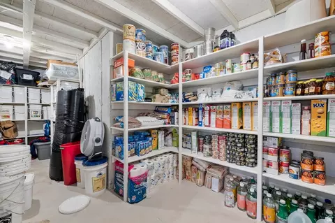
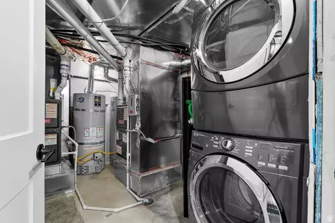
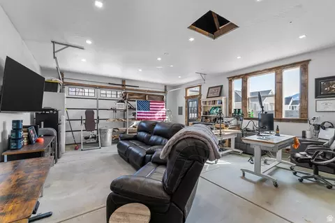
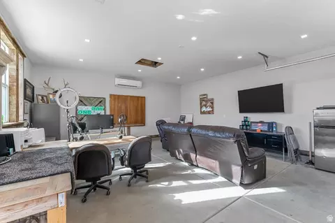
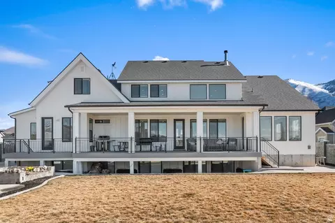
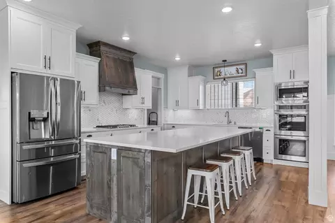
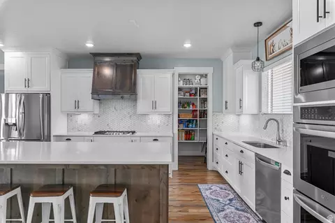
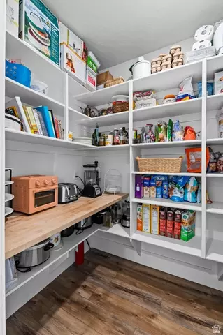
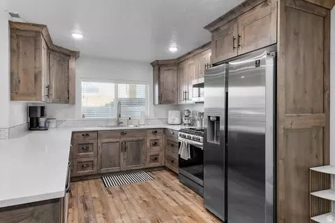
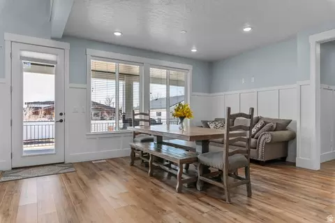
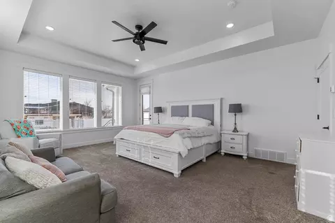
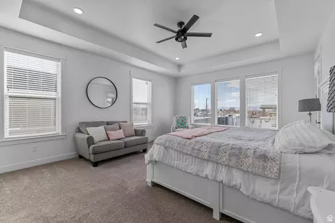
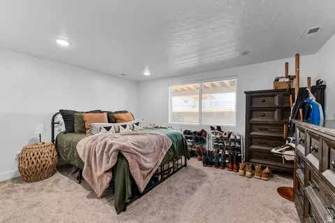
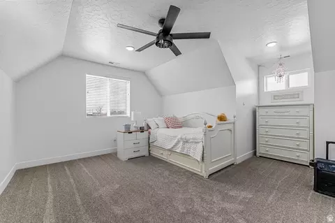
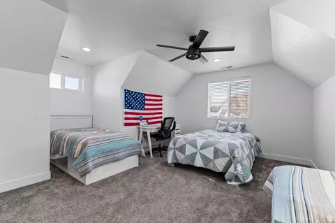
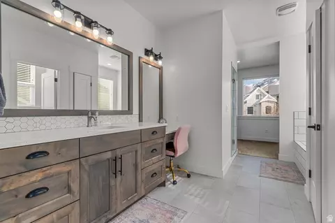
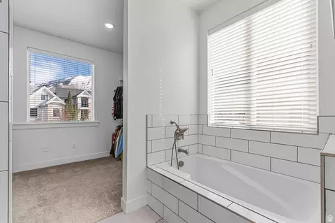
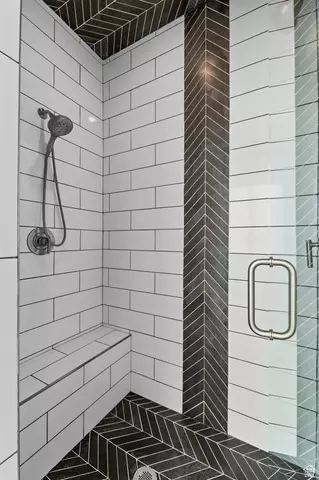
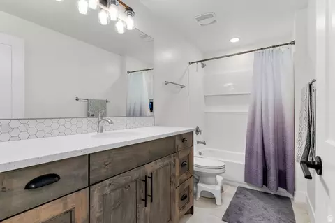
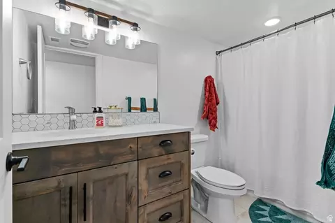
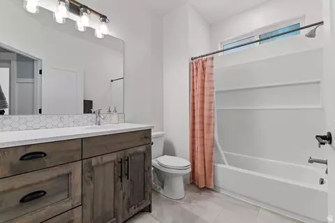
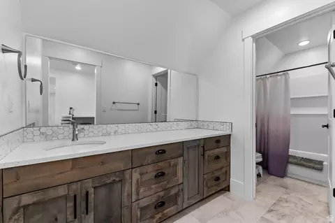
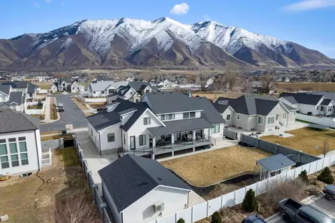
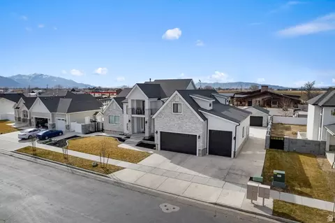
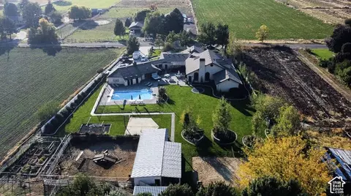
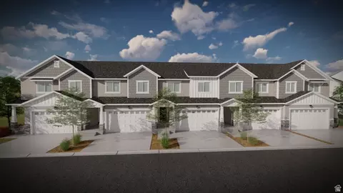
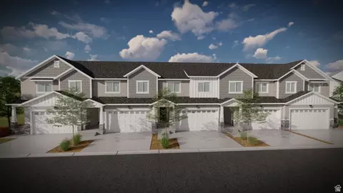
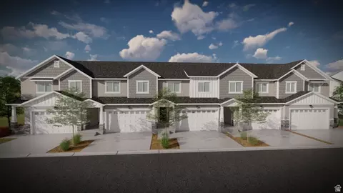
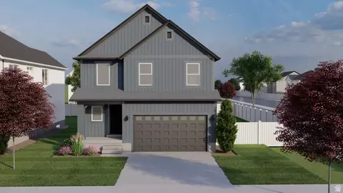
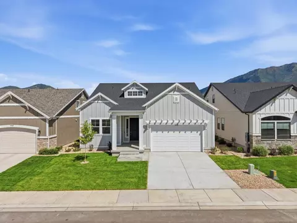
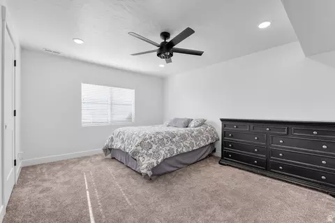
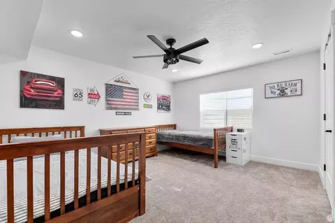
Don't miss this thoughtfully designed custom and fully finished home (yes 100% of the basement is finished too) and yard with incredible mountain views here in Mapleton. Supplement your payment with $15,000 to $20000 income per year from basement apartment. This home has 7 bedrooms, 5 bathrooms 3 laundry rooms (1 w laundry shoot), 4 car 1500 sq/ft garage with extra tall door for boat/rv and it's 35' feet deep, detached 2 car garage with hvac currently used as a home office, both garages wired for 220 for welder or EV car charger, power ran for 26' greenhouse AND this home has a basement apartment with separate entrance to help supplement mortgage ($1300 to $1800+). Additional features include Verticrete concrete fence, extra large covered trex deck w 3 sun shades, a belowdeck concrete play area, 4 hose bibs on the house, hot and cold bib in the garage and 2 additional yard bibs connected to high pressure irrigation. Home wired for a hot tub and a future generator. Home has 3 hvac systems and the master on its own zone for total temp control year round. The home has outlets in eves for future holiday lighting. The home is wired for cameras and speakers, and has a fully functional salon with a separate entrance. The main living room has a wood burning stove and 2 story high ceilings. The kitchen is a 10' island and if you like open-concept for entertaining this is a must see. The butler's pantry with power and water supply for additional fridge/ice maker, hidden storage for long tables in the kitchen, large mudroom, large cold storage, closets for storage everywhere. Brand new water softener system with refill tank in main garage for convenience. Don't miss the Mapleton fireworks from the 2nd story front balcony - see Utah's best show from home. This home has a lot of extra concrete to keep things clean and kids safe while riding around. The backyard also has a large sandbox with footers for a future clubhouse over the top along with a large chicken house and 4 fruit trees. The current owners built this house custom despite this being in an Arive Home's Neighborhood - ask for more details...a few blocks for Ira Allen Park with pickleball courts, Mapleton walk/bike path close by and easy access to major roads to get where you need to go quickly. So many future plans with Harmon's, mtn bike park, restaurants, and more all within a 1-2 minute drive...don't miss this one. Square footage figures are provided as a courtesy estimate only and were obtained from appraisal. Buyer is advised to obtain an independent measurement.
Listed by
Listing Agent - Chelsea Layne Baker
Listing Office - Intermountain Properties
Source: WFRMLS mls logo
MLS#2168385 • last updated 1 month ago
Movoto checked WFRMLS for data 6 minutes ago
Request a virtual or in-person tour
Overview
Cooling/AC Central Air
Heating Gas: Central
Levels/Style 3, Stories: 2
MLS # 2168385
SubType Single Family Residence
Living Area 6308
Status Active
Type Residential
Lot Size (Acres) 0.33
Lot Size (SqFt) 14374.8
Property Tax 7555
Listing Office Intermountain Properties
Condition Blt./Standing
Listing Agent Chelsea Layne Baker
Year Built 2022
Interior
Total # of Bathrooms 5
# Full Baths 5
# Bedrooms 7
Basement Full
Total # of Rooms 22
Flooring Carpet, Tile
Appliances Ceiling Fan, Microwave, Water Softener Owned
Interior Features Bath: Primary, Bath: Sep. Tub/Shower, Closet: Walk-In, Disposal, Kitchen: Second, Kitchen: Updated, Laundry Chute, Mother-in-Law Apt., Oven: Double, Range: Countertop
Exterior
Roof Asphalt
Construction Brick, Clapboard/Masonite, Stucco
# Open Parking Spaces 6
Parking Desc Rv Parking
# Covered Spaces 6
# Parking Spaces 12
# Garage Spaces 6
Patio/ Porch Porch: Open, Patio: Open
Lot Desc Curb & Gutter, Road: Paved, Sidewalks, Sprinkler: Auto-Full, View: Mountain
Exterior Features Balcony, Out Buildings, Lighting, Porch: Open, Patio: Open
Amenities / Utilities
Water Source Culinary
Location
View Mountain(s)
County Utah
Middle School District Nebo
Middle School Mapleton Jr
Elementary School Mapleton
Elem School District Nebo
High School District Nebo
High School Maple Mountain
APN 55-830-0006
Tour this home
When would you like to see 1426 S 1450 W?
question
Have a question about this property? Call us at (844) 430-0869

Around Sp Fork; Mapleton; Benjamin

Explore everything this neighborhood has to offer.
  • Real Estate
  • UT
  • Utah County
  • Mapleton
  • 84664
  • 1426 S 1450 W

My commute

Enter a destination to see travel time and distance.
By entering my info and clicking Ask a Question below, I am providing my e-signature and express written consent to receive marketing emails, calls, and texts (including via automatic telephone dialing systems, AI generative, artificial or pre-recorded voice technology) relating to my inquiry from Movoto (and parties calling/messaging on their behalf) even if my number appears on the company, state, or national Do Not Call Registry. You also agree to ourTerms and Conditions and Privacy Policy. Consent not required to receive services (call 1-844-420-1270 to be connected without providing consent).

Newest listings in 84664

Meet with a real estate agent today (844) 430-0869
The multiple listing information is provided by Wasatch Front Regional Multiple Listing Service, Inc.. IDX information is provided exclusively for consumers’ personal, non-commercial use and that it may not be used for any purpose other than to identify prospective properties consumers may be interested in purchasing. Information deemed reliable but not guaranteed to be accurate. Buyer to verify all information. The information provided is for consumers' personal, non-commercial use and may not be used for any purpose other than to identify prospective properties consumers may be interested in purchasing. Listing information updated every 15 minutes. Terms of use & Privacy Policy, California Privacy Info. Copyright © 2005 - 2026 Movoto, Inc. All rights reserved. Equal Housing Opportunity CalDRE CalDRE #01517281
Movoto Real Estate is committed to ensuring accessibility for individuals with disabilities. We are continuously working to improve the accessibility of our web experience for everyone. We welcome feedback and accommodation requests, please submit them here.
Wasatch Front Regional Multiple Listing Service™ system
The multiple listing information is provided by Wasatch Front Regional Multiple Listing Service, Inc. from a copyrighted compilation of listings. The compilation of listings and each individual listing are © 2026 Wasatch Front Regional Multiple Listing Service, Inc., All Rights Reserved. The information provided is for consumers' personal, non-commercial use and may not be used for any purpose other than to identify prospective properties consumers may be interested in purchasing. Information deemed reliable but not guaranteed accurate. Buyer to verify all information.
Requests for information regarding mortgage products will be directed to Movoto.com affiliate, Lower, LLC - a licensed Mortgage Lender (NMLS #1124061), or, based on your location, may be redirected to a participating mortgage marketing partner that may pay Lower, LLC for any consumer contact information provided through this site.