Movoto Real Estate
Sold on 08/23/2022

9921 W Buckhaven Ct, Mapleton, IL 61547

  • $327,000

    Last sold 08/23/2022 for $267K

  • 4

    bed

  • 2

    bath

  • 2,611

    Sqft ($102/Sqft)

House not for sale
Learn about Mapleton's top local Real Estate agents

About 9921 W Buckhaven Ct

Property type House
Neighborhood
Year built 1973
HOA fee $864/month
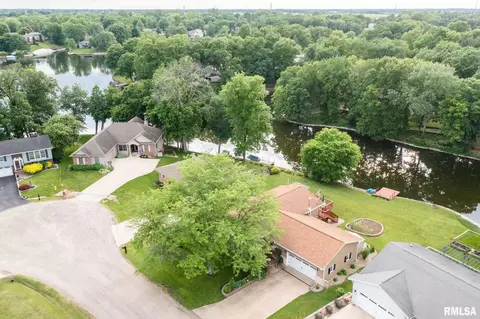
Lot size 0.34 Acre
Movoto estimate
Parking 2 garage spaces
Property description
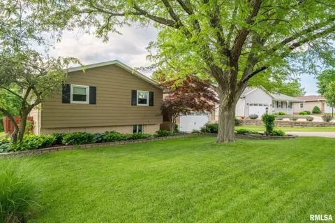
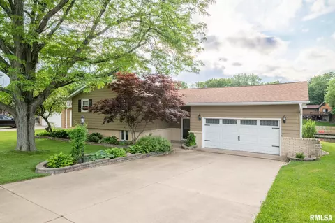
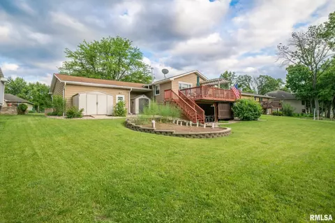
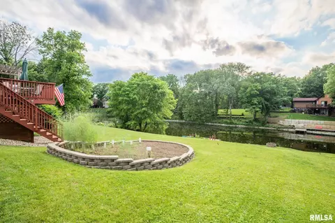
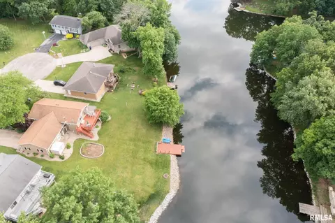
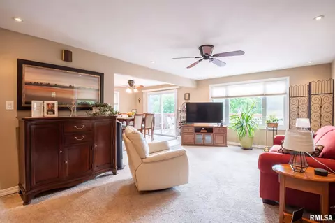
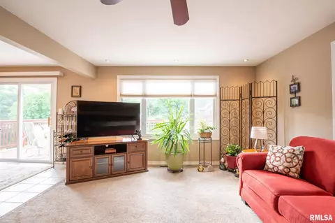
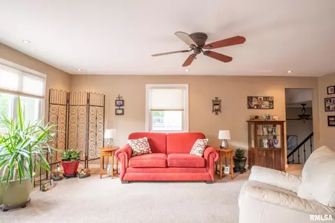
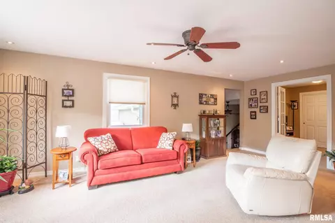
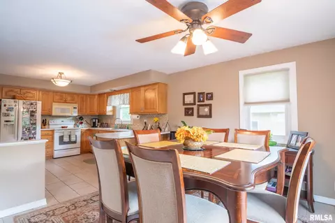
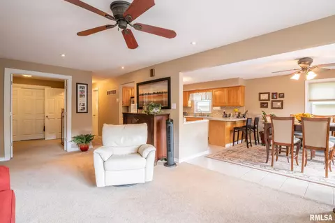
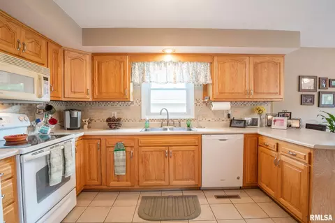
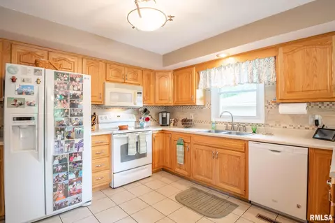
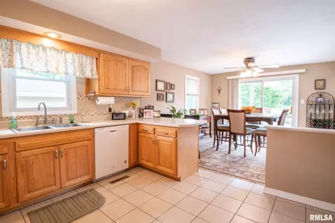
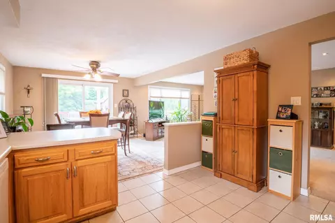
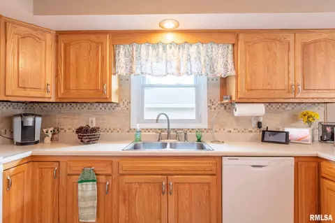
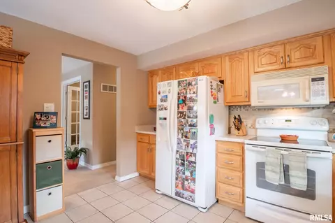
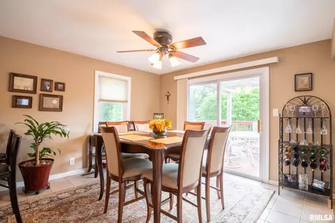
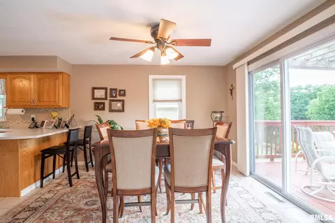
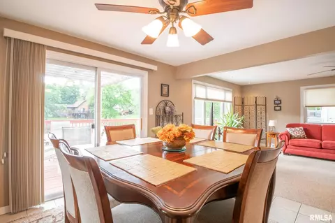
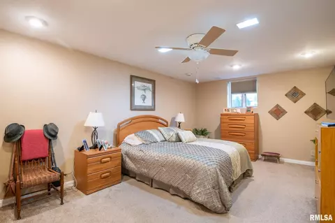
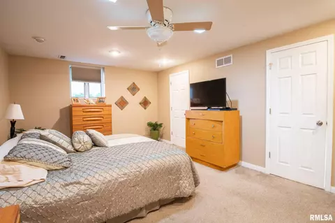
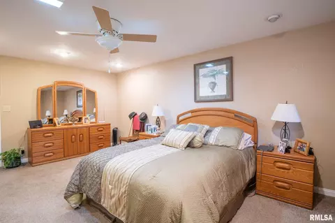
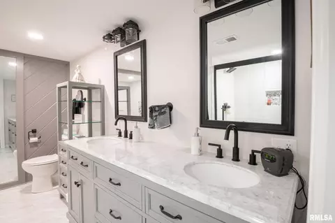
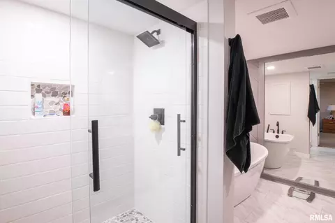
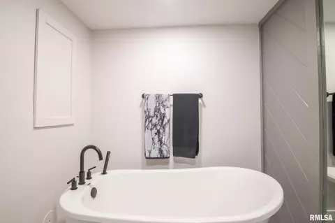
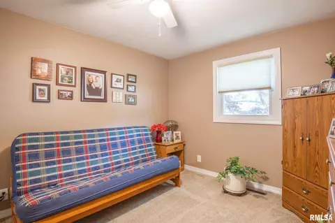
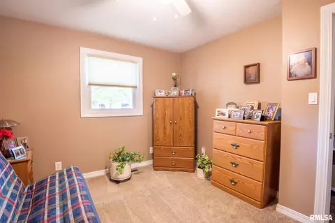
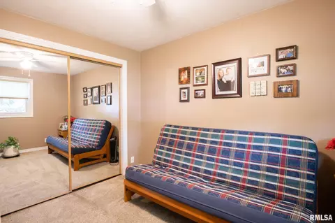
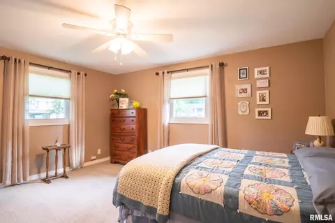
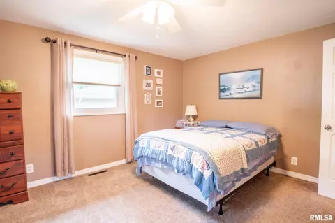
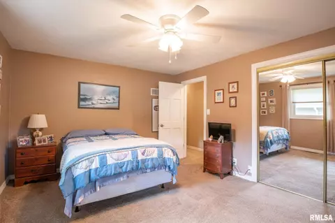
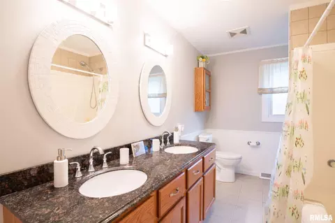
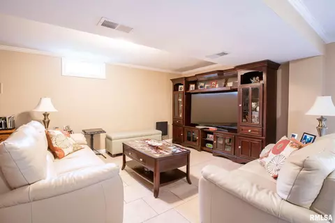
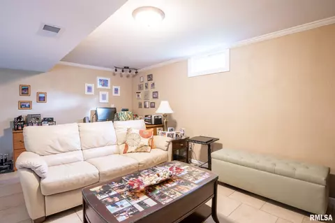
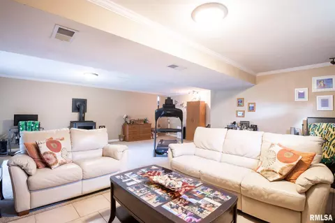
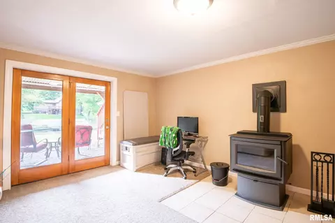
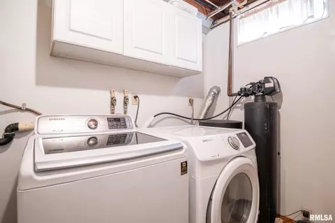
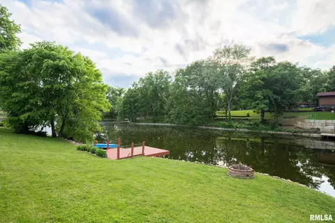
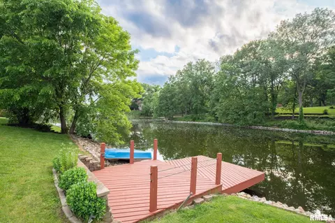
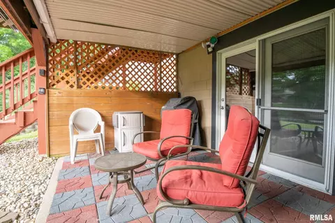
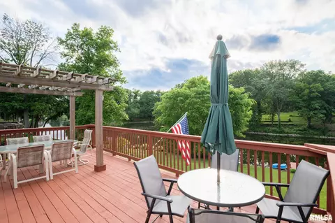
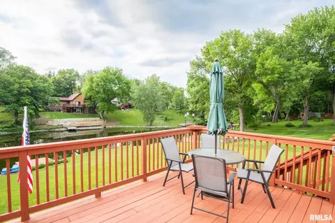
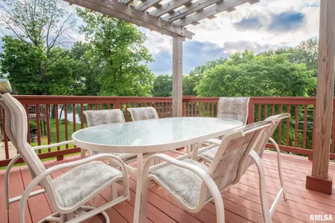
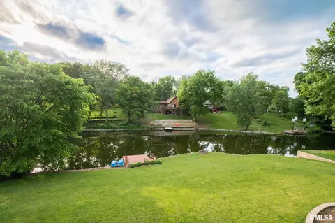
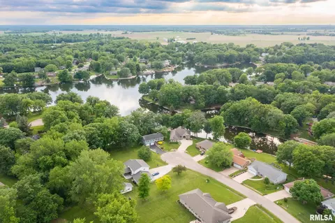
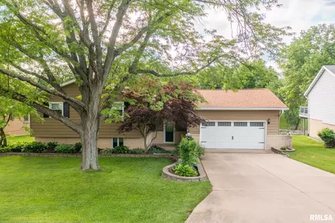
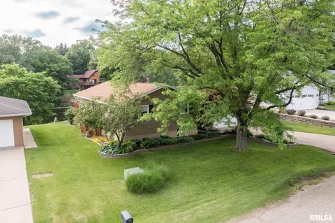
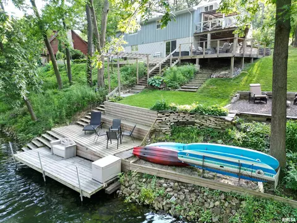
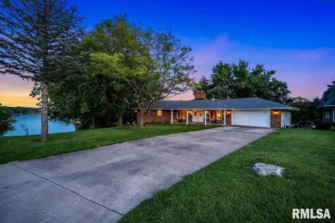
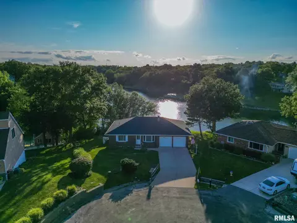
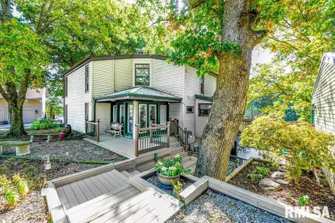
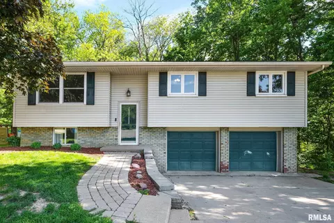
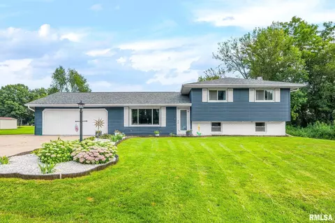
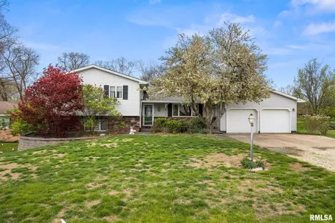
LIVE AT THE LAKE!! Beautifully updated and well maintained 4 bed 2 bath home in desirable Lake Camelot. Enjoy all that summer has to offer on large deck over looking 95 ft of lake front footage. Well designed open concept living/dining combo sets the stage for entertaining family and friends all year long. Large primary suite with 11x6 walk in closet and updated bath. Primary bath remodel in 2021 . Lower level boasts wood burning fireplace, laundry, primary suite and walk out sliding doors. Hot tub hook ups in place on lower patio. Attached heated garage with ample shelving for storage. Roof & Gutter Guards 15 years with 50 year warranty. 2 sheds stay. Shoreline and dock work up to code.
Listed by
Listing Agent Contact: Pref: 309-472-4627
Listing Office - Jim Maloof/REALTOR
Source: RMLS Alliance mls logo
MLS#PA1235293 • last updated 3 years ago
Movoto checked RMLS Alliance for data 52 minutes ago
Overview
Heating Gas, Forced Air, Gas Water Heater, Central
Levels/Style Split Foyer
MLS # PA1235293
Status Sold
SubType Single Family Residence
SqFt 2611
Lot Size (Acres) 0.34
Property Tax 4586.22
Year Built 1973
HOA Fee 864
Interior
Total # of Bathrooms 2
# of Full Baths 2
Total # of Bedrooms 4
Appliances Dishwasher, Dryer, Hood/Fan, Microwave, Range/Oven, Refrigerator, Washer, Water Softener Owned
Interior Features Attic Storage, Blinds, Cable Available, Ceiling Fan(s), Garage Door Opener(s), High Speed Internet, Window Treatments
Fireplace Family Room, Wood Burning Stove
Exterior
Roof Shingle
Construction Steel Siding
Parking Attached
Exterior Features Dock, Deck, Shed(s)
Lot Features Water Frontage
Amenities / Utilities
Water Source Public, Septic System
HOA Fee Includes Activities, Clubhouse, Irrigation, Lake Rights, Maintenance Grounds, Maintenance Road, Play Area, Pool, Recreation Facility, Common Area Taxes, Tennis Court(s)
Location
Subdivision Lake Camelot
Elementary School Illini Bluffs
Middle School Illini Bluffs
High School Illini Bluffs
APN 17-31-126-022
Directions LAKE CAMELOT TO NEWCASTLE TO BUCKHAVEN CT
$327K
Range: $287K-$366K
Last 30 days 
  • 9921 W Buckhaven Ct
    $267K
  • Paar Area
  • 61547
    $233K -28% y/y
  • Mapleton
    $251K -22% y/y
No chart available
Statistics calculated by Movoto

Thinking of selling? Get a Cash Offer.

  • A smooth, fast sale
  • Skip staging and repairs
  • No strings attached
Source: GreatSchools.org © 2026. All rights reserved.

Around Paar Area

Explore everything this neighborhood has to offer.
By entering my info and clicking Ask a Question below, I am providing my e-signature and express written consent to receive marketing emails, calls, and texts (including via automatic telephone dialing systems, AI generative, artificial or pre-recorded voice technology) relating to my inquiry from Movoto (and parties calling/messaging on their behalf) even if my number appears on the company, state, or national Do Not Call Registry. You also agree to ourTerms and Conditions and Privacy Policy. Consent not required to receive services (call 1-844-420-1270 to be connected without providing consent).

Nearby recently sold homes in Mapleton, IL

Nearby homes for sale in Mapleton, IL

  • Real Estate
  • IL
  • Peoria County
  • Mapleton
  • 61547
  • 9921 W Buckhaven Ct
Meet with a real estate agent today (844) 430-0869
The multiple listing information is provided by RMLSA. IDX information is provided exclusively for consumers’ personal, non-commercial use and that it may not be used for any purpose other than to identify prospective properties consumers may be interested in purchasing. Information deemed reliable but not guaranteed to be accurate. Buyer to verify all information. The information provided is for consumers' personal, non-commercial use and may not be used for any purpose other than to identify prospective properties consumers may be interested in purchasing. Listing information updated every 15 minutes. Terms of use & Privacy Policy, California Privacy Info. Copyright © 2005 - 2026 Movoto, Inc. All rights reserved. Equal Housing Opportunity CalDRE CalDRE #01517281
Movoto Real Estate is committed to ensuring accessibility for individuals with disabilities. We are continuously working to improve the accessibility of our web experience for everyone. We welcome feedback and accommodation requests, please submit them here.
The data relating to real estate for sale on this web site comes in part from the Internet Data Display program of RMLS Alliance. The accuracy of all information, regardless of source, including but not limited to square footages and lot sizes, is deemed reliable but is not guaranteed and should be independently verified through personal inspection and/or with the appropriate professionals. ©Copyright 2026 RMLS Alliance. All rights reserved.
Requests for information regarding mortgage products will be directed to Movoto.com affiliate, Lower, LLC - a licensed Mortgage Lender (NMLS #1124061), or, based on your location, may be redirected to a participating mortgage marketing partner that may pay Lower, LLC for any consumer contact information provided through this site.