

- $340,000
- 3Bd
- 2Ba
- 1,430 Sq Ft
SOLD

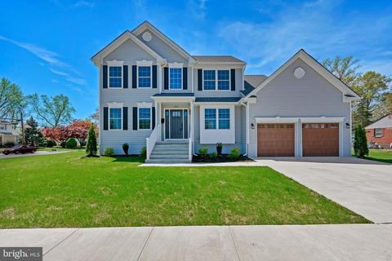
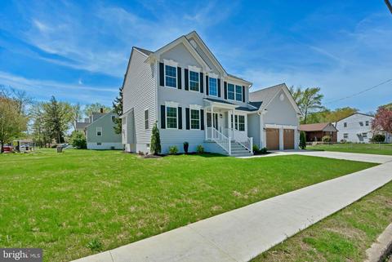
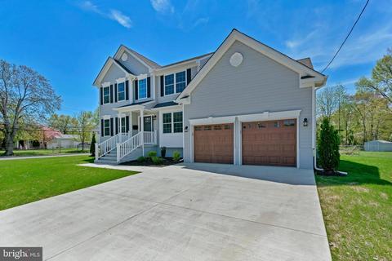
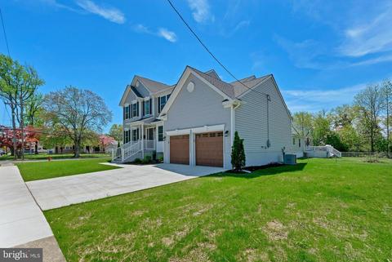
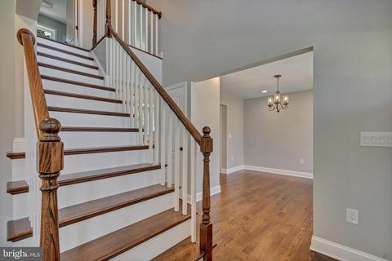
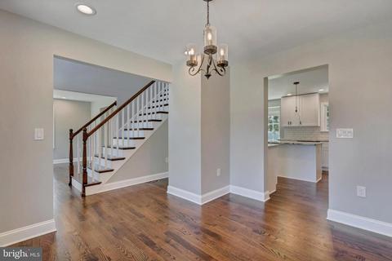
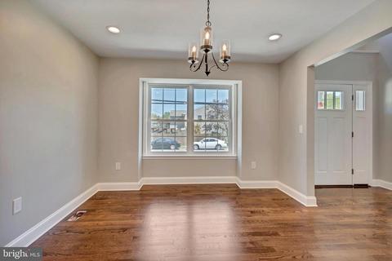
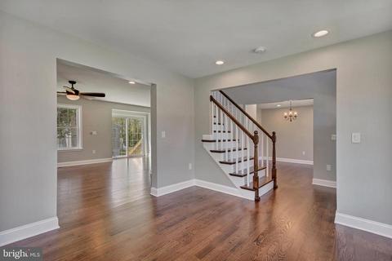
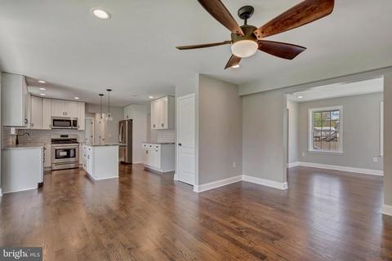
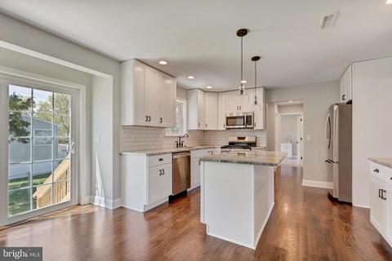
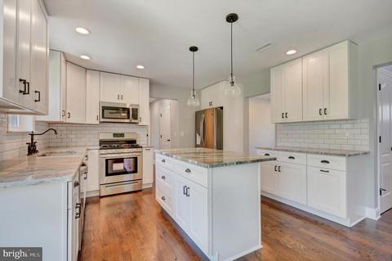
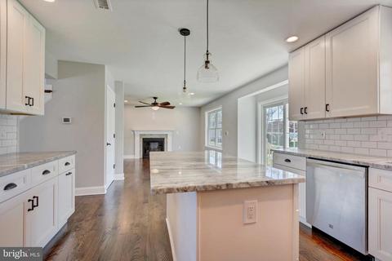
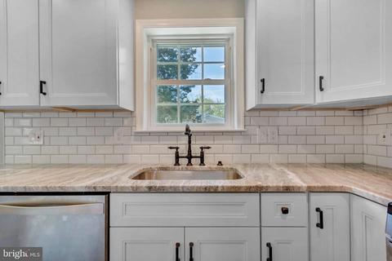
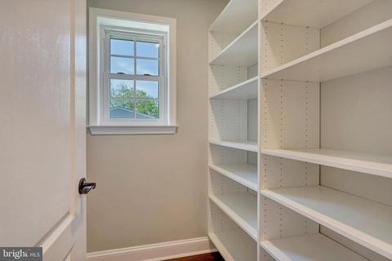
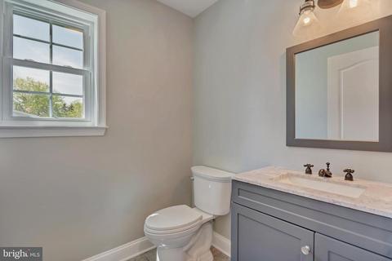
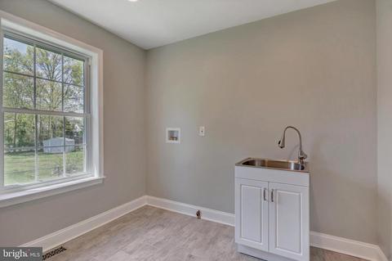
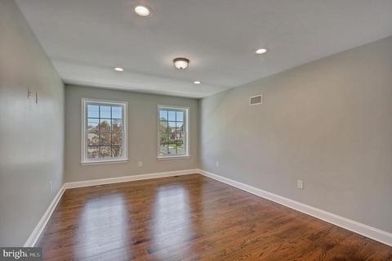
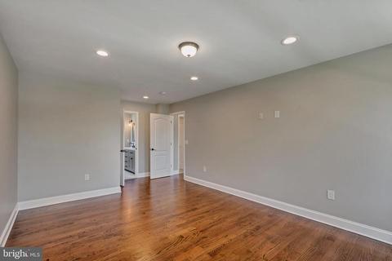
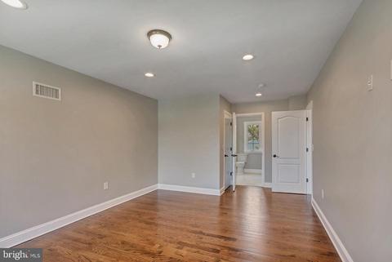
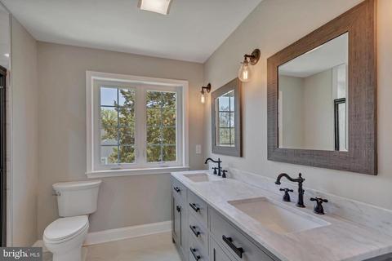
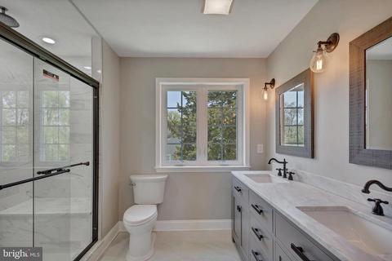
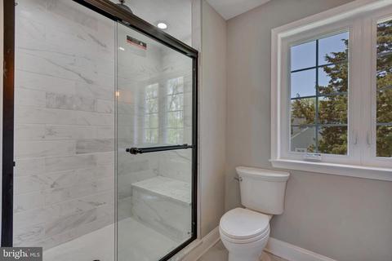
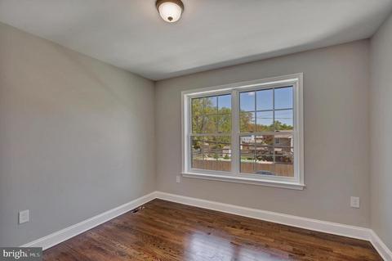
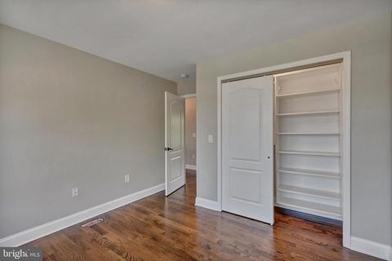
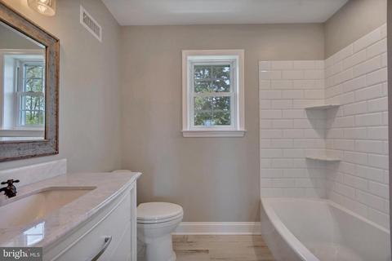
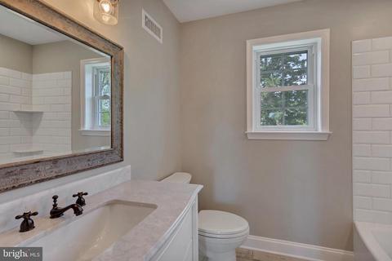
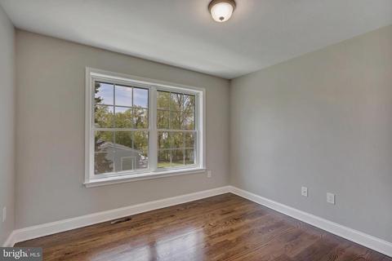
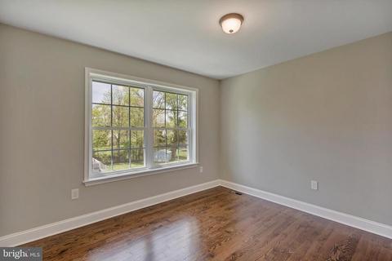
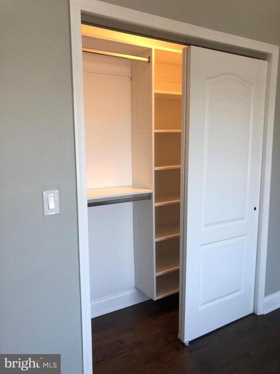
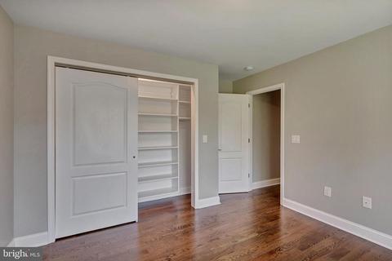
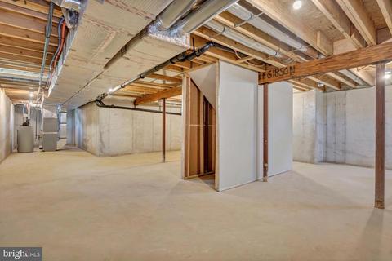
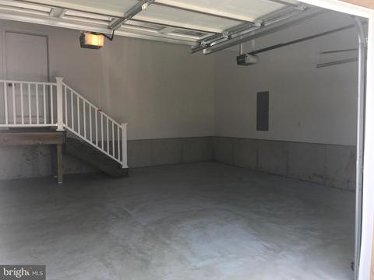
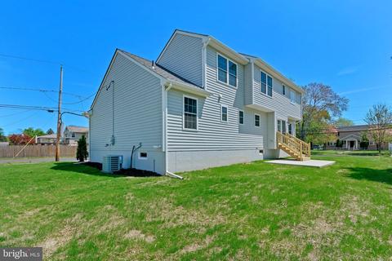
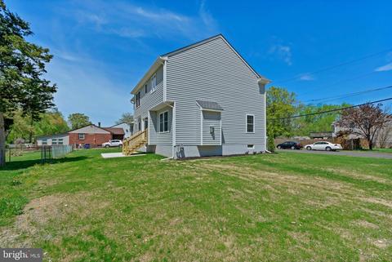
Last sold 05/22/2019 for $375K
bed
bath
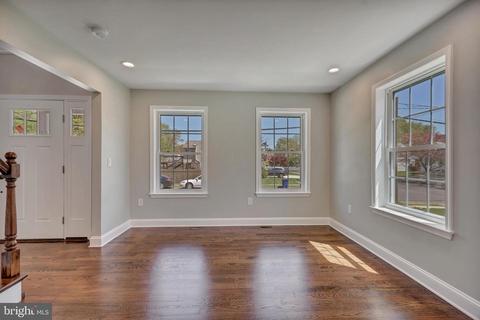
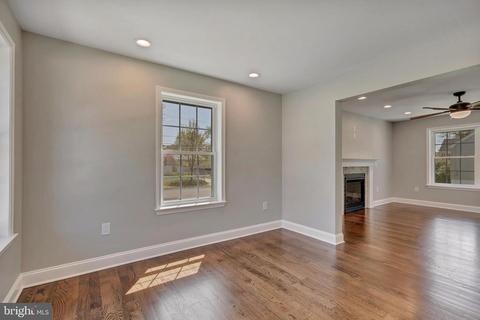
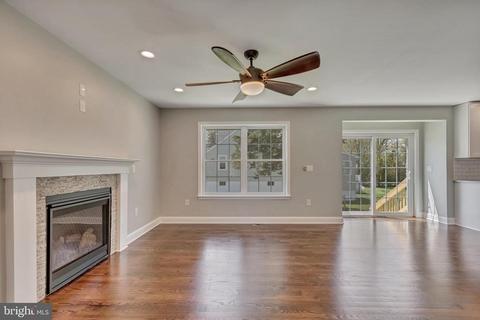
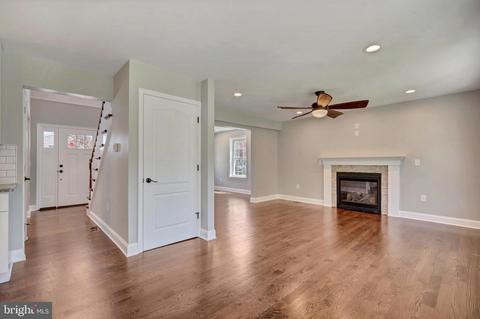
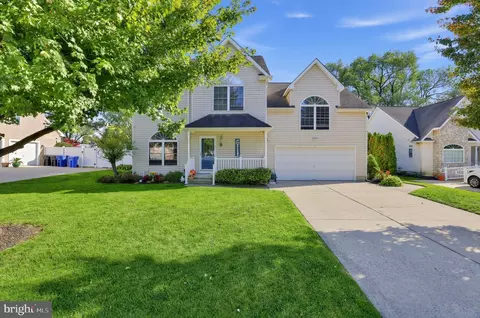
| Property type House | Neighborhood | Year built 2019 | HOA fee $0/month | Lot size 0.27 Acre | Movoto estimate | Parking 2 garage spaces |

| Overview | |
| Cooling/AC | Central A/C, Energy Star Cooling System, Programmable Thermostat, Electric |
| Heating | Natural Gas |
| Levels/Style | Traditional |
| Type | Residential |
| Status | Closed |
| Lot Size (SqFt) | 11544 |
| Lot Size (Acres) | 0.27 |
| Tax: Assessed Value | 46100 |
| Annual Property Tax | 1601 |
| Year Built | 2019 |
| Condition | Excellent |
| Municipality | MAPLE SHADE TWP |
| New Construction (Y/N) | Y |
| Foreclosure (Y/N) | N |
| Interior | |
| Total # of Bathrooms | 3 |
| # Full Baths | 2 |
| # Half Baths | 1 |
| Total # of Bedrooms | 4 |
| Basement | Connecting Stairway, Daylight, Partial, Sump Pump, Unfinished, Windows, Poured Concrete |
| Other Room(s) | Living Room, Dining Room, Primary Bedroom, Bedroom 2, Bedroom 3, Kitchen, Family Room, Basement, Bedroom 1, Laundry, Bathroom 1, Bathroom 2, Attic, Primary Bathroom |
| Total # of Rooms | 11 |
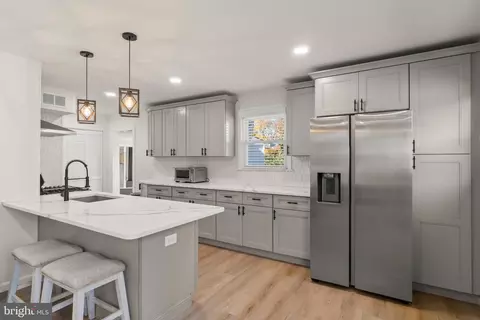
| Appliances | Built-In Microwave, Dishwasher, Disposal, Energy Efficient Appliances, ENERGY STAR Refrigerator, ENERGY STAR Freezer, Icemaker, Oven/Range - Gas, Refrigerator, Stainless Steel Appliances |
| Walls/ Ceilings | 2 Story Ceilings, Dry Wall |
| Interior Features | Attic, Breakfast Area, Butlers Pantry, Ceiling Fan(s), Combination Kitchen/Living, Dining Area, Family Room Off Kitchen, Floor Plan - Open, Formal/Separate Dining Room, Kitchen - Eat-In, Kitchen - Island, Kitchen - Table Space |
| Door Features | Sliding Glass |
| Exterior | |
| Roof | Architectural Shingle, Check For Warranty |
| Foundation | Concrete Perimeter |
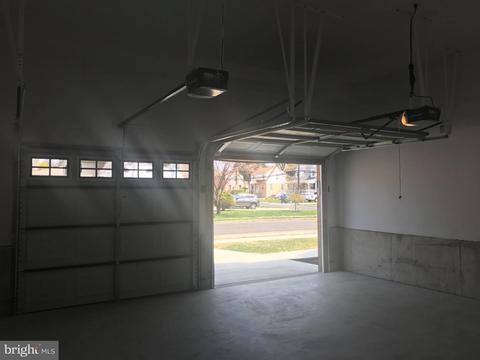
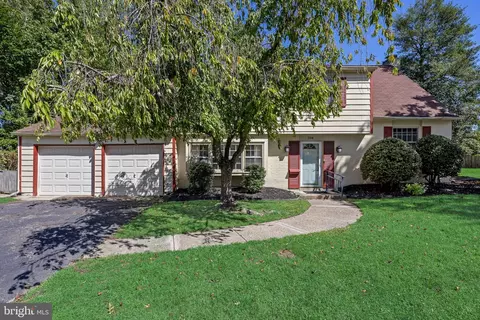
| Garage Desc | Garage Door Opener, Garage - Front Entry, Inside Access |
| # Open Parking Spaces | 2 |
| # Garage Spaces | 2 |
| # Parking Spaces | 4 |
| # Attached Garage Spaces | 2 |
| Parking Desc | Attached Garage, Driveway |
| Existing Structures | Above Grade, Below Grade |
| Amenities / Utilities | |
| Utilities | Cable TV |
| Sewer/ Septic | Public Sewer |
| Electricity | 200+ Amp Service |
| Pool | No Pool |
| Security Features | Carbon Monoxide Detector(s) |
| Inclusions | All Mirrors And Light Fixtures |
| Location | |
| Subdivision | ALBANY GLEN |
| Water Source | Community |
| Senior Community (Y/N) | N |
| School District | MAPLE SHADE TOWNSHIP PUBLIC SCHOOLS |
| Directions | Route 38 To Buttonwood Ave. House On The Left. Used To Be 205 W Mill Rd. |
| Zoning | RESI |
MLS # NJBL326276| Est. value | Bed/bath | Sqft | mi | |
|---|---|---|---|---|
| 211 W Mill Rd, Maple Shade, NJ 08052 | $412,000 | 4/2 | 2,137 | 0.01 |
| 488 Buttonwood Ave, Maple Shade, NJ 08052 | $334,000 | —/— | 1,196 | 0.01 |
| 217 W Mill Rd, Maple Shade, NJ 08052 | $420,000 | 4/2 | 1,908 | 0.02 |
| 478 Buttonwood Ave, Maple Shade, NJ 08052 | $400,000 | —/— | 1,664 | 0.03 |
| 127 W Mill Rd, Maple Shade, NJ 08052 | $417,000 | —/— | 2,048 | 0.03 |
| 485 Buttonwood Ave, Maple Shade, NJ 08052 | $369,000 | —/— | 1,422 | 0.03 |
| 474 Buttonwood Ave, Maple Shade, NJ 08052 | $345,000 | 3/2 | 1,430 | 0.04 |
| 223 W Mill Rd, Maple Shade, NJ 08052 | $362,000 | 3/2 | 1,612 | 0.04 |
Estimated values are based on public record data and automated valuation models. Values are not guaranteed and may not reflect current market conditions.


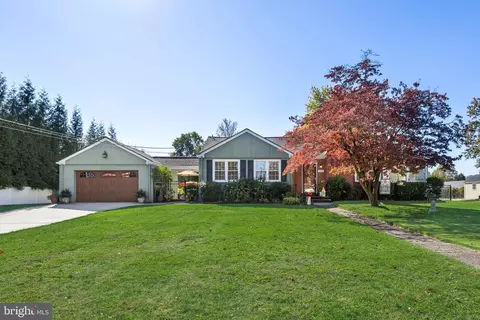
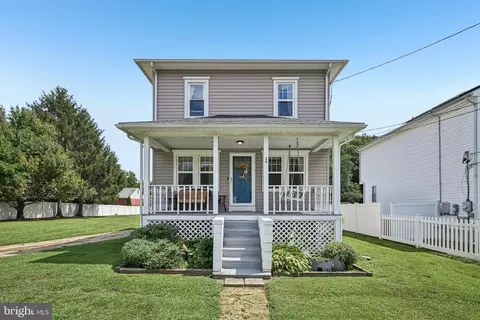
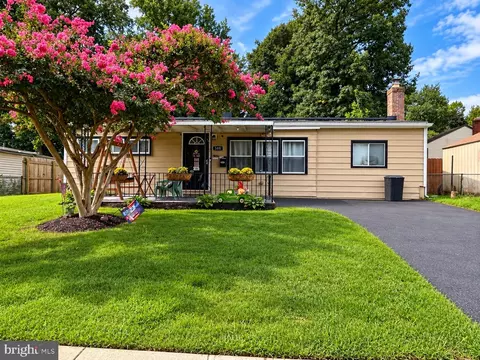
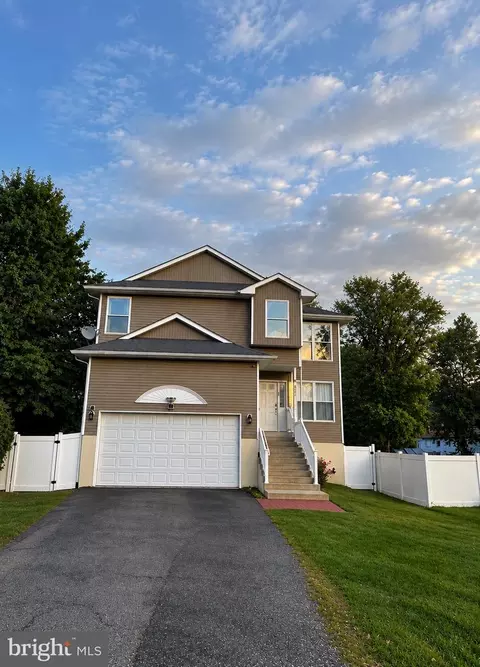

$316,500
$425,000
$260,000
$312,500
$409,500
$140,000
$384,450
$379,900
$651,330
$435,000
$420,000
$300,000
$180,000
$195,000
$410,000
$335,000
$664,450
$249,990
$512,498
$1,000,000
$235,000
$207,500
$260,000
$1,635,000
$1,375,000
$380,000
$472,500
$444,500
$742,000
$410,000