
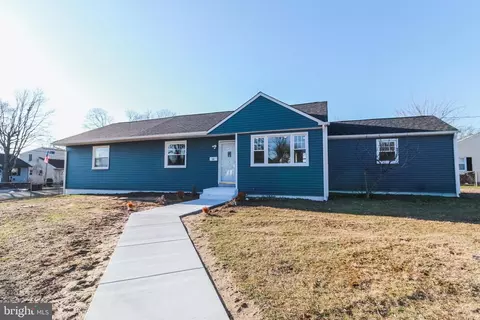
- $435,000
- 3Bd
- 2Ba
- 1,544 Sq Ft
SOLD 04/30/26

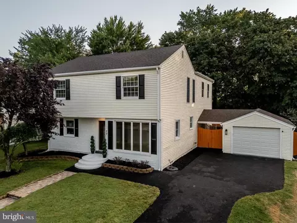
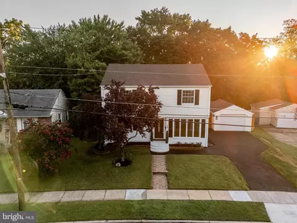
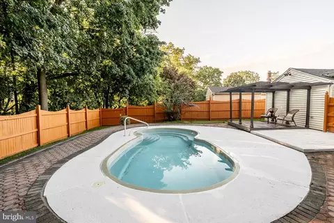
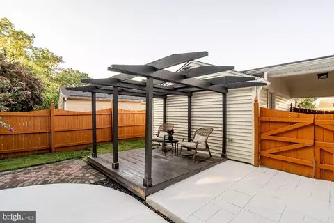
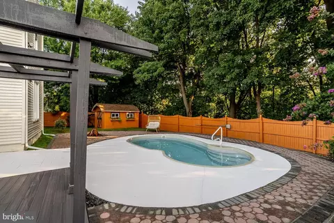
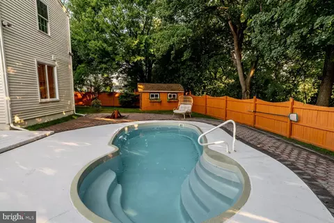
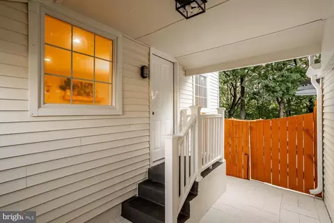
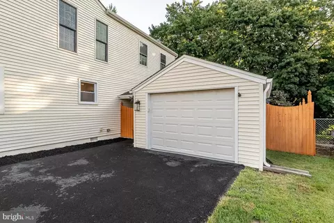
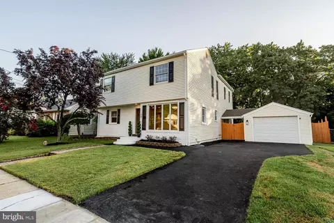
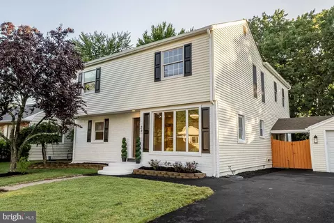
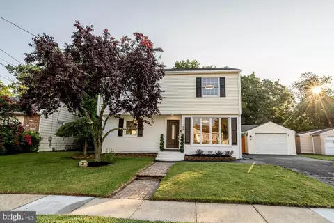
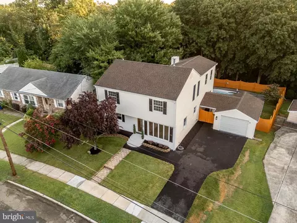
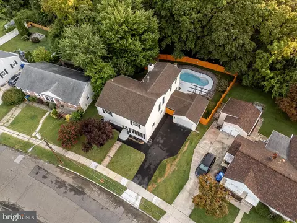
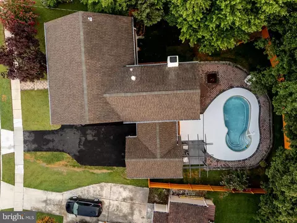
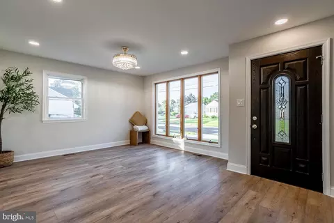
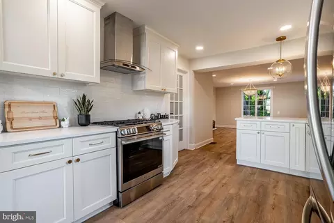
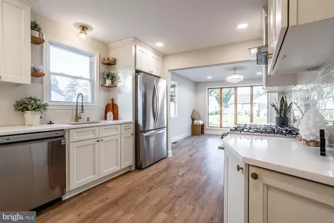
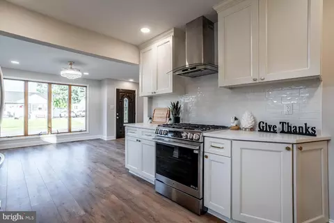
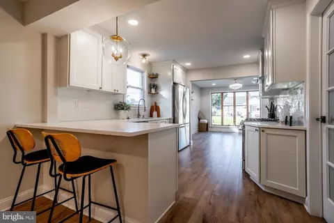
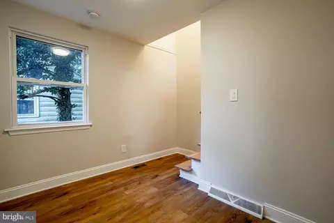
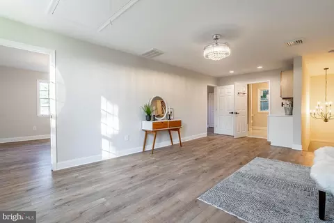
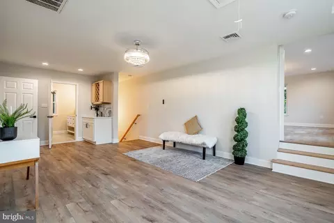
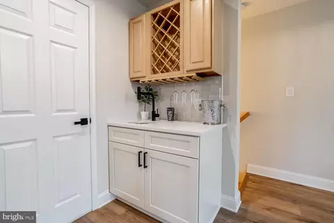
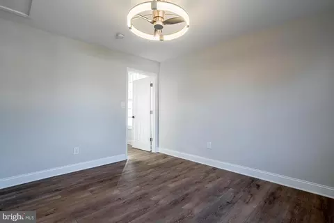
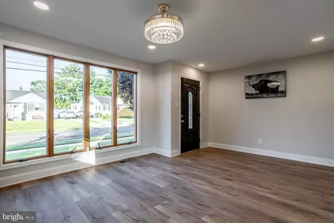
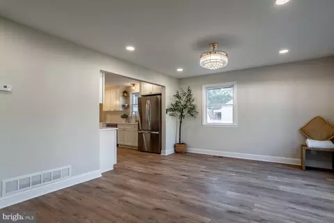
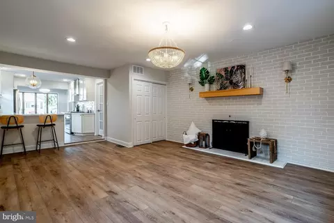
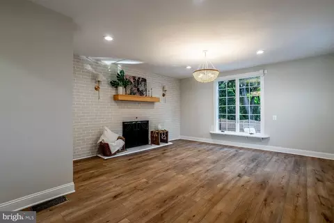
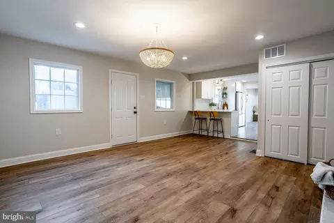
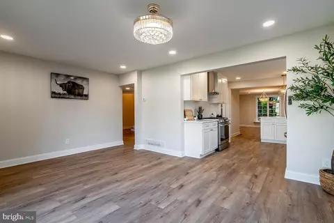
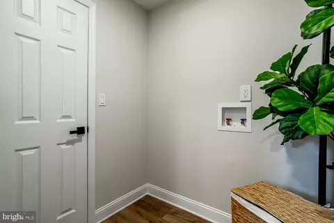
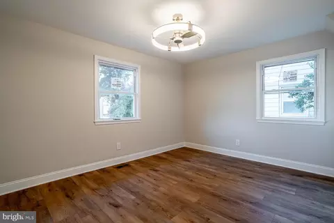
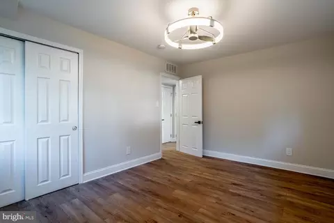
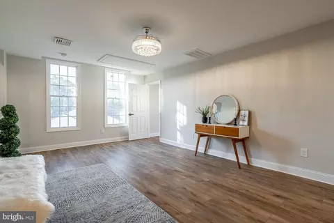
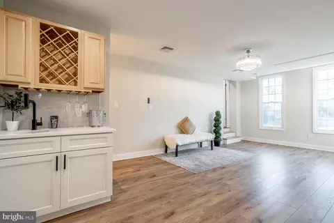
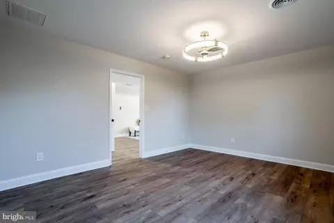
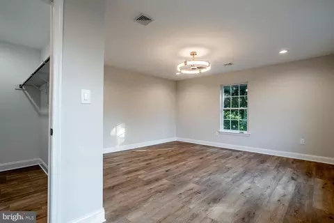
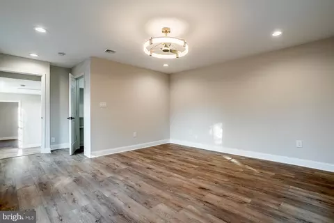
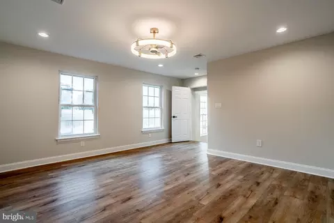
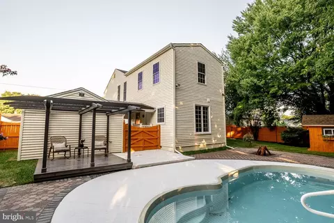
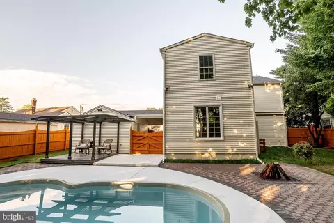
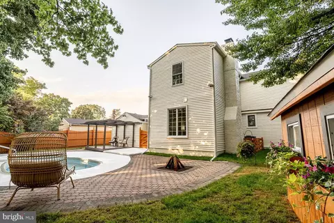
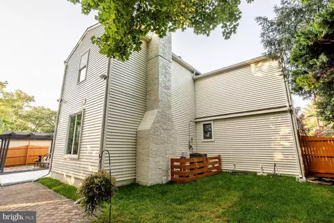
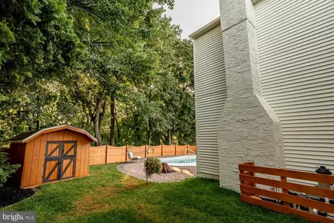
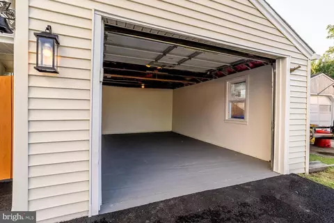
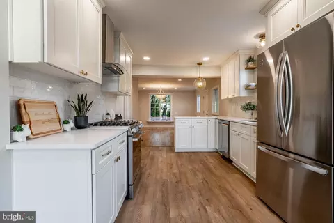
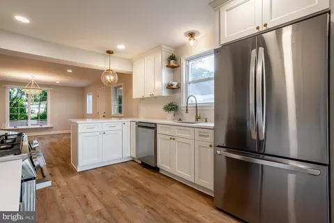
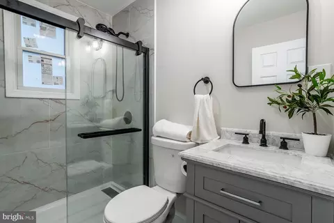
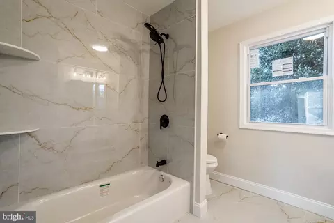
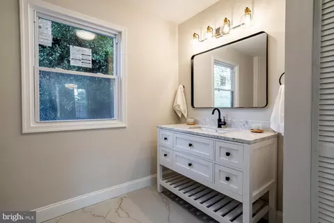
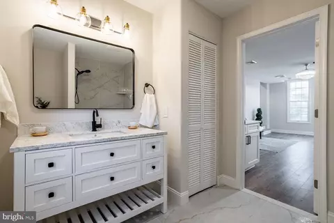
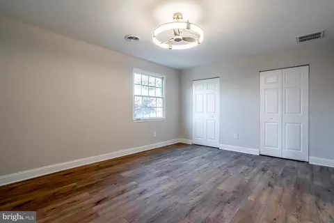
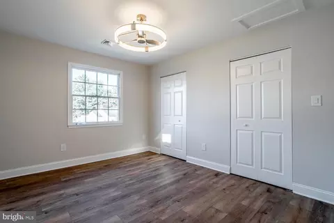
Last sold 09/10/2026 after 40 Days
bed
bath
Sqft ($227/Sqft)
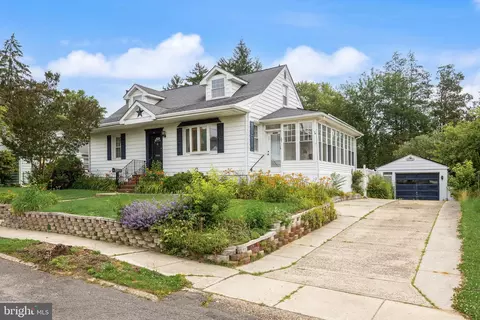
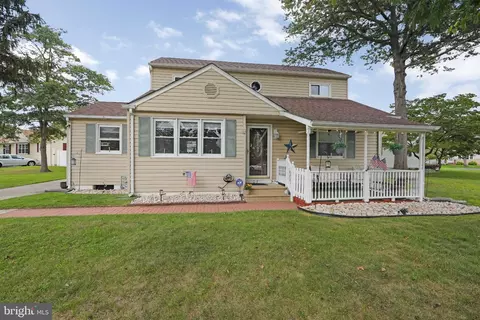
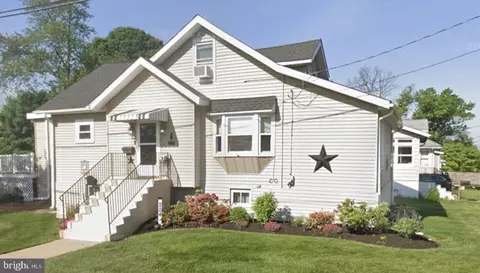
| Property type House | Neighborhood | Year built 1950 | HOA fee $0/month | Lot size 7,841 Sqft | Movoto estimate | Parking 1 garage spaces |

| Overview | |
| Cooling/AC | Central A/C, Multi Units, Energy Star Cooling System, Electric, Other |
| Heating | Natural Gas, Central, Other |
| Levels/Style | Other |
| Type | Residential |
| Status | Closed |
| SqFt | 2398 |
| Lot Size (SqFt) | 7840.8 |
| Lot Size (Acres) | 0.18 |
| County Tax | 0, Annually |
| Tax: Assessed Value | 206400 |
| Annual Property Tax | 8169 |
| Year Built | 1950 |
| Condition | Excellent |
| Municipality | MAPLE SHADE TWP |
| New Construction (Y/N) | N |
| Foreclosure (Y/N) | N |
| Interior | |
| Total # of Bathrooms | 2 |
| # Full Baths | 2 |
| Total # of Bedrooms | 4 |
| Other Room(s) | Dining Room, Primary Bedroom, Bedroom 3, Bedroom 4, Kitchen, Family Room, Bedroom 1, Laundry, Other, Utility Room, Bathroom 1, Bathroom 2 |
| Laundry | Main Floor |
| Total # of Rooms | 12 |
| Appliances | Dishwasher, Built-In Range, Built-In Microwave, Disposal, Energy Efficient Appliances, ENERGY STAR Dishwasher, ENERGY STAR Refrigerator, Exhaust Fan, Icemaker, Oven/Range - Gas, Refrigerator, Stainless Steel Appliances, Washer/Dryer Hookups Only, Water Heater - High-Efficiency |
| Walls/ Ceilings | Dry Wall |
| Interior Features | Ceiling Fan(s), Wet/Dry Bar, Bathroom - Tub Shower, Bathroom - Walk-In Shower, Floor Plan - Open, Upgraded Countertops, Recessed Lighting, Walk-in Closet(s) |
| Accessibility Features | None |
| Exterior | |
| Roof | Shingle |
| Construction | Frame |
| Foundation | Brick/Mortar |
| Garage Desc | Garage Door Opener |
| Parking Desc | Asphalt Driveway, Detached Garage, Driveway |
| # Garage Spaces | 1 |
| # Parking Spaces | 3 |
| # Detached Garage Spaces | 1 |
| # Driveway Spaces | 2 |
| Exterior Features | Extensive Hardscape, Exterior Lighting, Flood Lights, Sidewalks, Stone Retaining Walls |
| Existing Structures | Above Grade, Below Grade, Shed, Gazebo |
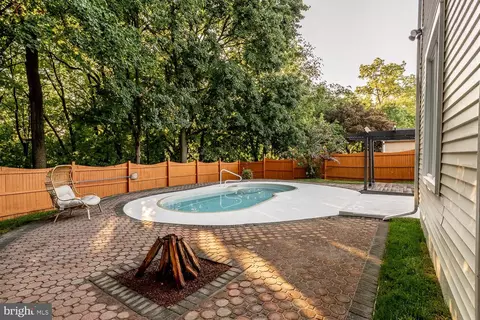
| Fencing | Wood |
| Amenities / Utilities | |
| Sewer/ Septic | Public Sewer |
| Electricity | 200+ Amp Service |
| Pool | Yes - Personal |
| Inclusions | All Appliances |
| Location | |
| Subdivision | ALDEN PARK |
| Water Source | Public |
| Senior Community (Y/N) | N |
| High School | MAPLE SHADE H.S. |
| Elementary School | RALPH J. STEINHAUER |
| School District | MAPLE SHADE TOWNSHIP PUBLIC SCHOOLS |
| Middle School | MAPLE SHADE |
| Directions | From Route 38, Turn Onto Forklanding Road, Then Turn Onto Main Street. Continue To Overbrook Avenue And Proceed To 29 Overbrook Ave., Maple Shade, NJ 8052 The Property Will Be On The Designated Side Of The Street. |
| Zoning | RES |
MLS # NJBL2117256 MLS # 5847167
MLS # 1004306736
MLS # 5847167
MLS # 1004306736| Est. value | Bed/bath | Sqft | mi | |
|---|---|---|---|---|
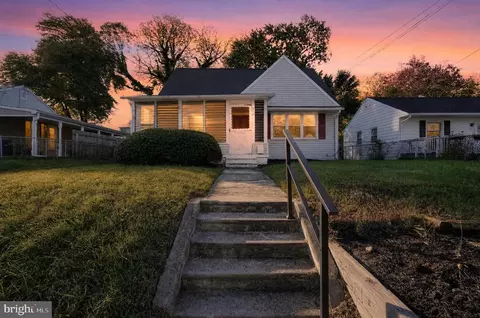
| 27 Overbrook Ave, Maple Shade, NJ 08052 | $321,000 | 3/1 | 1,214 | 0.01 |
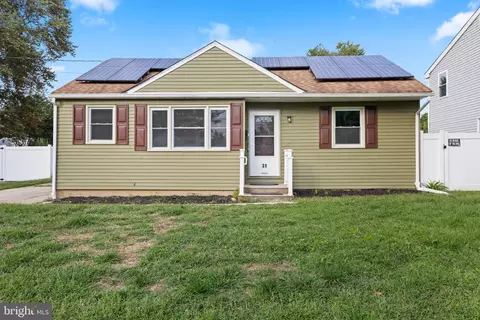
| 31 Overbrook Ave, Maple Shade, NJ 08052 | $319,000 | 2/1 | 1,116 | 0.02 |
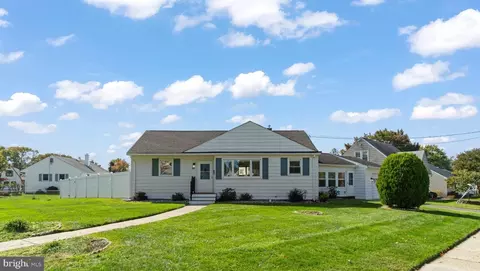
| 25 Overbrook Ave, Maple Shade, NJ 08052 | $301,000 | 2/1 | 792 | 0.02 |
| 28 Overbrook Ave, Maple Shade, NJ 08052 | $303,000 | 2/1 | 914 | 0.03 |
| 26 Overbrook Ave, Maple Shade, NJ 08052 | $315,000 | —/— | 1,174 | 0.03 |
| 32 Overbrook Ave, Maple Shade, NJ 08052 | $298,000 | 2/1 | 794 | 0.03 |
| 23 Overbrook Ave, Maple Shade, NJ 08052 | $361,000 | 3/1 | 1,462 | 0.04 |
| 98 S Coles Ave, Maple Shade, NJ 08052 | $282,000 | —/— | 938 | 0.04 |
Estimated values are based on public record data and automated valuation models. Values are not guaranteed and may not reflect current market conditions.
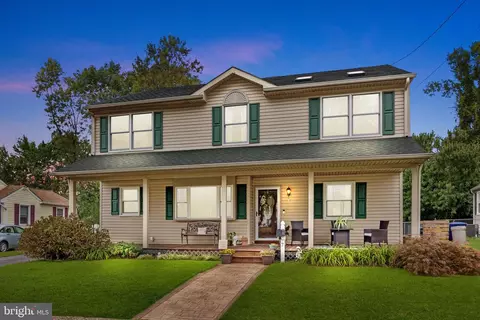
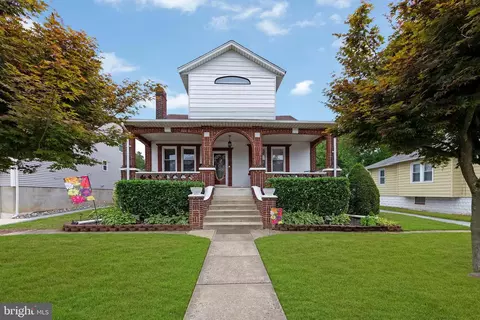
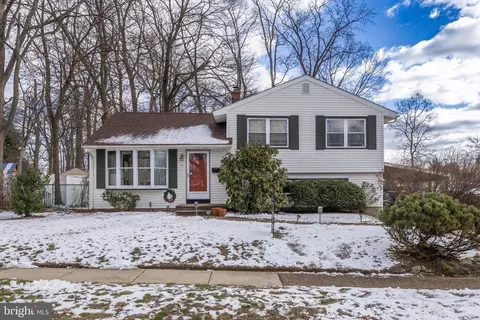
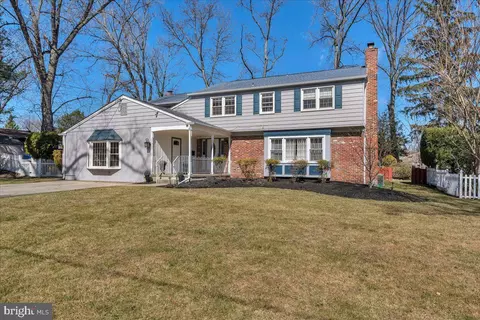
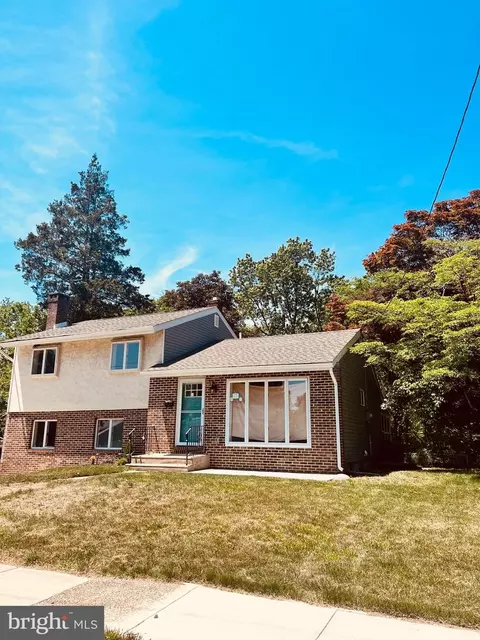
$316,500
$425,000
$260,000
$312,500
$409,500
$140,000
$384,450
$379,900
$651,330
$435,000
$420,000
$300,000
$180,000
$195,000
$410,000
$335,000
$664,450
$249,990
$512,498
$1,000,000
$235,000
$207,500
$260,000
$1,635,000
$1,375,000
$380,000
$472,500
$444,500
$742,000
$410,000