

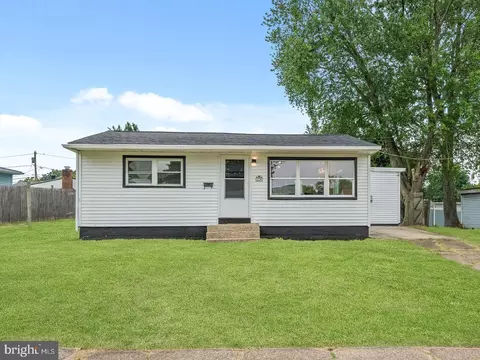
- $299,000
- 2Bd
- 1Ba
- 881 Sq Ft
New 4 Days

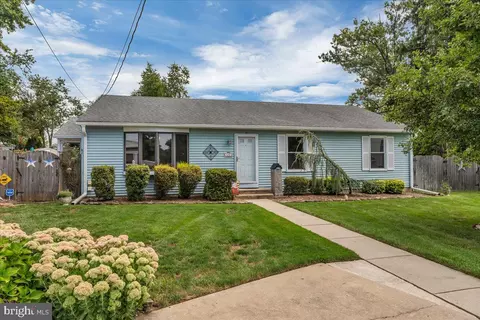
bed
bath
Sqft ($301/Sqft)
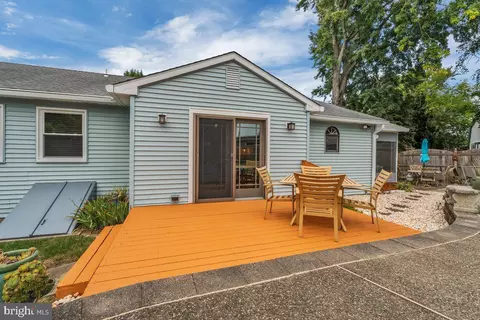
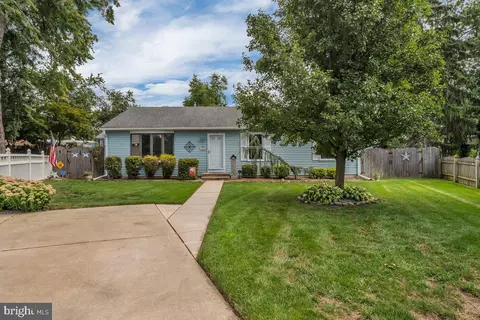
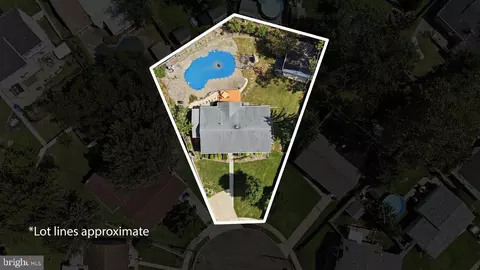
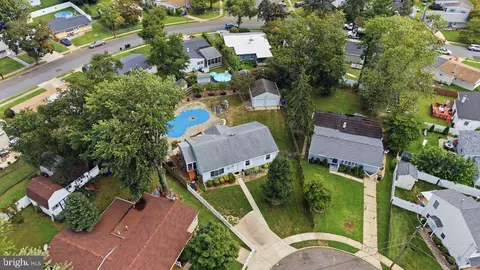
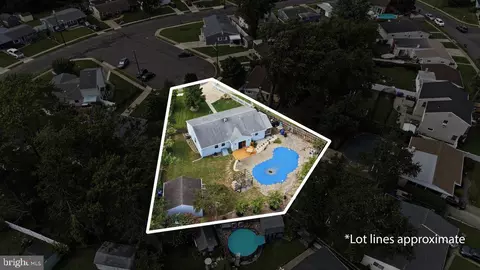
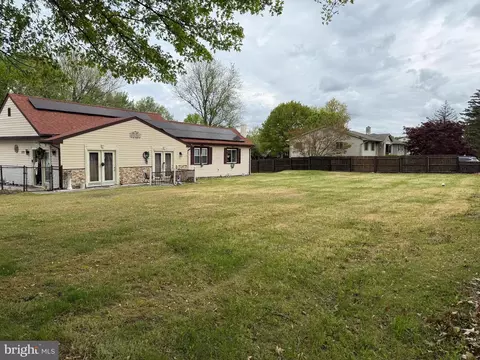
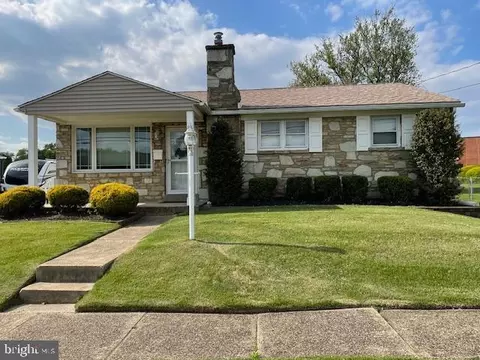
| Property type House | Neighborhood | Year built 1952 | HOA fee $0/month | Lot size 7,405 Sqft | Parking 2 garage spaces | Rental estimate |

| Overview | |
| Cooling/AC | Ceiling Fan(s), Central A/C, Solar Attic Fan, Electric |
| Heating | Natural Gas |
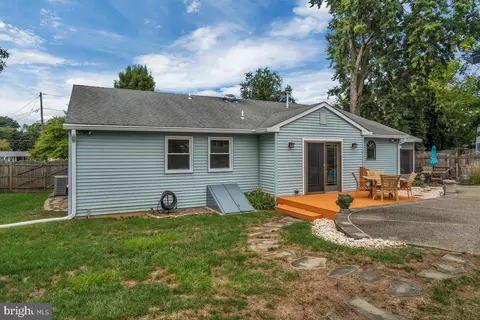
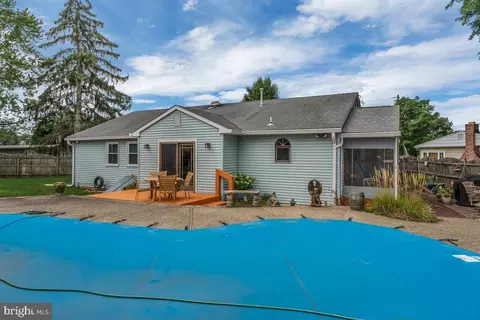
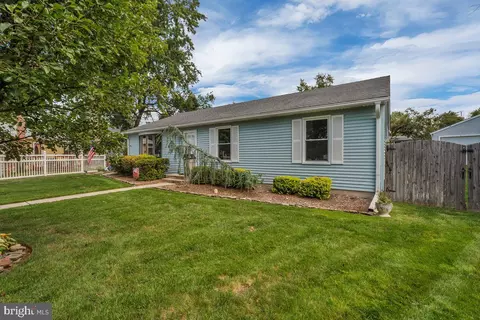
| Levels/Style | Ranch/Rambler |
| Type | Residential |
| Virtual Tour | External Link |
| Status | Active |
| SqFt | 1496 |
| Lot Size (SqFt) | 7405.2 |
| Lot Size (Acres) | 0.17 |
| County Tax | 0, Annually |
| Tax: Assessed Value | 191900 |
| Annual Property Tax | 7595 |
| Year Built | 1952 |
| Condition | Excellent |
| Municipality | MAPLE SHADE TWP |
| New Construction (Y/N) | N |
| Foreclosure (Y/N) | N |
| Interior | |
| Total # of Bathrooms | 2 |
| # Full Baths | 2 |
| Total # of Bedrooms | 3 |
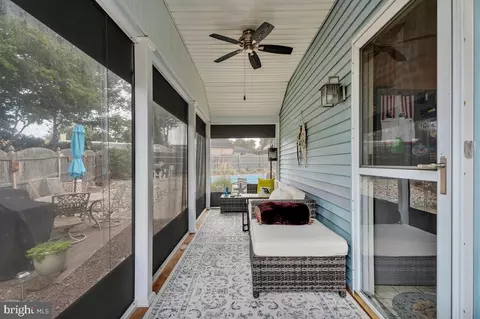
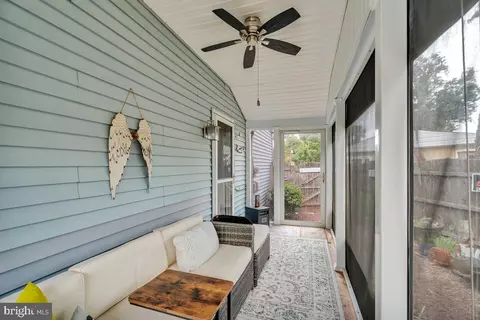
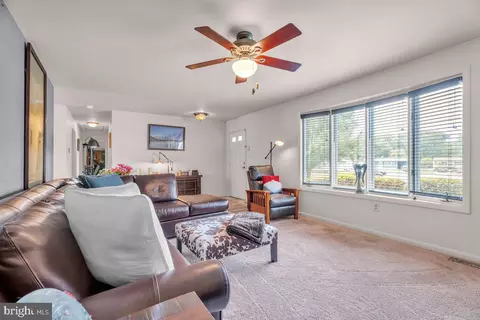
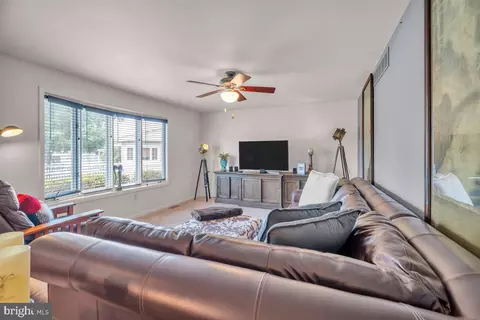
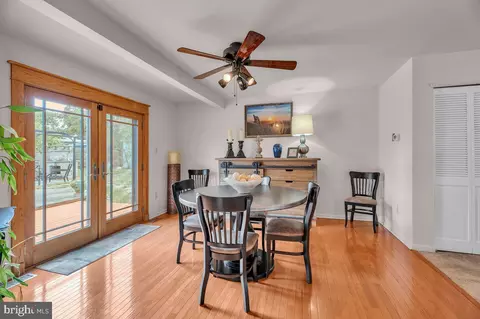
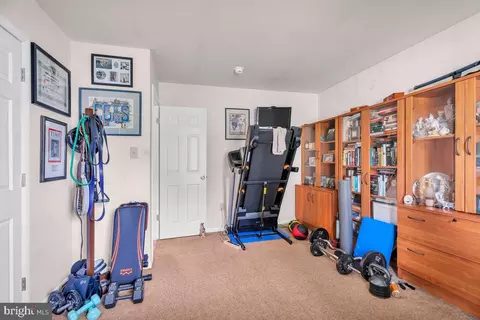
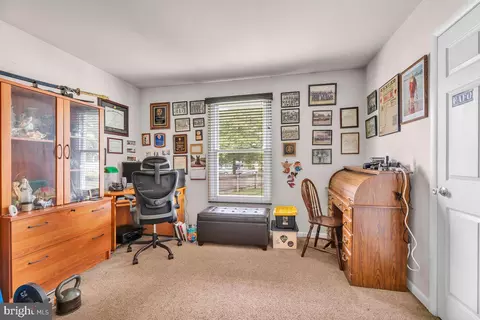
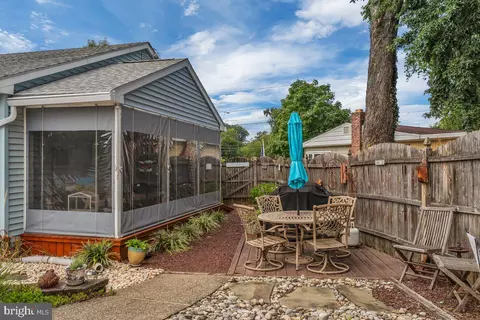
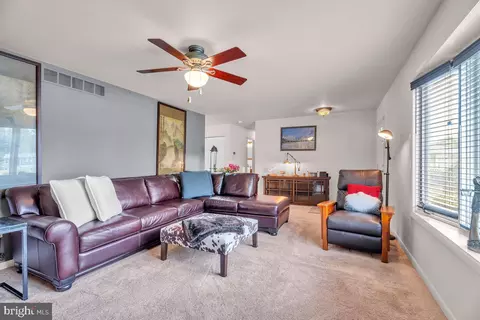
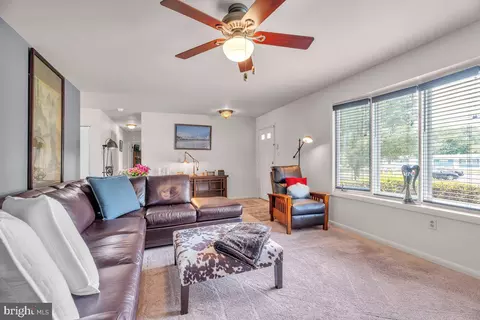
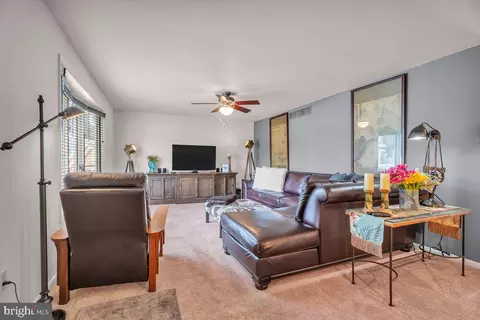
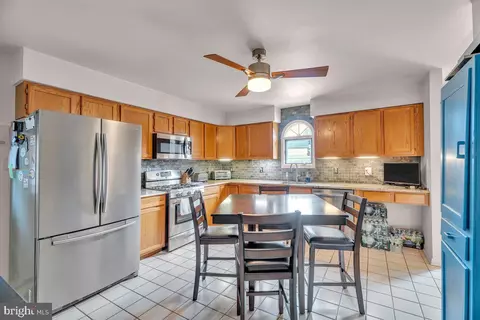
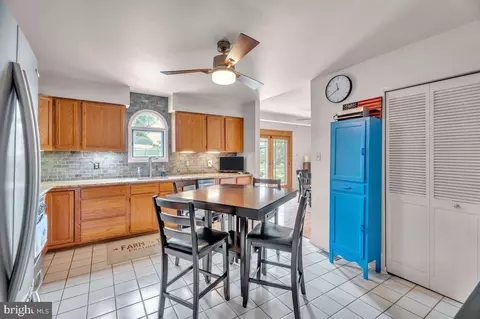
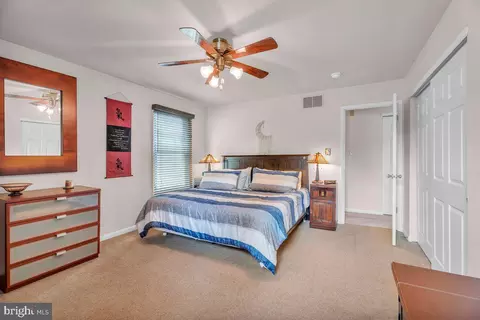
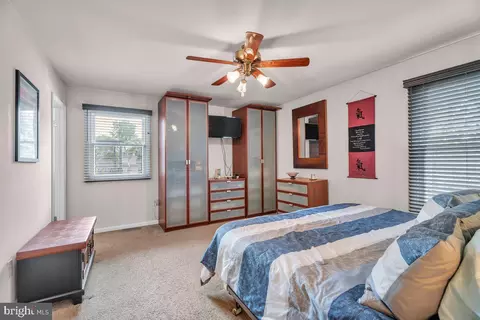
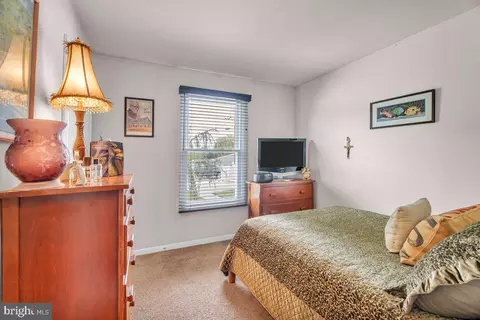
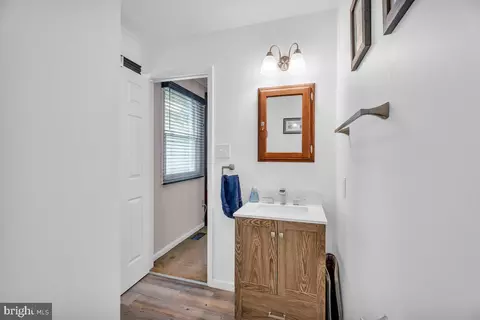
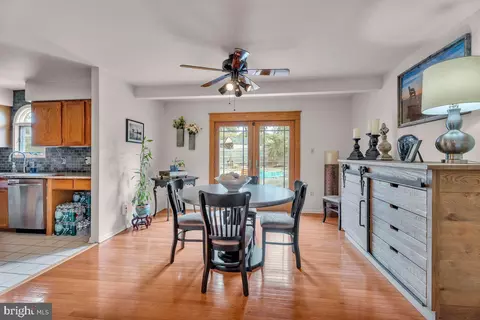
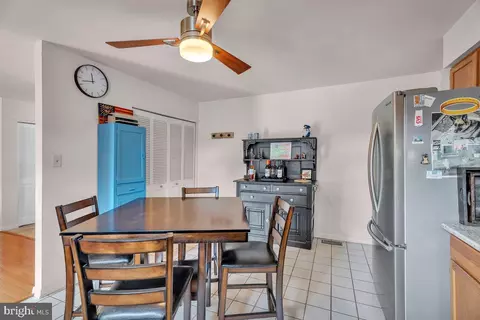
| Other Room(s) | Living Room, Dining Room, Primary Bedroom, Bedroom 2, Bedroom 3, Kitchen, Bathroom 2, Primary Bathroom, Screened Porch |
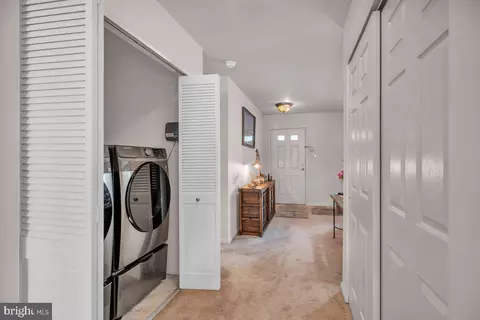
| Laundry | Main Floor |
| Total # of Rooms | 6 |
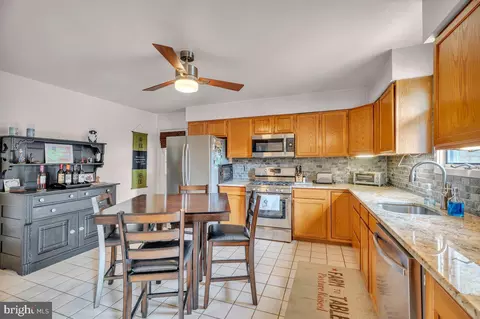
| Appliances | Built-In Microwave, Dishwasher, Disposal, Dryer - Front Loading, Energy Efficient Appliances, Exhaust Fan, Oven/Range - Gas, Refrigerator, Stainless Steel Appliances, Washer - Front Loading, Water Heater |
| Walls/ Ceilings | Dry Wall |
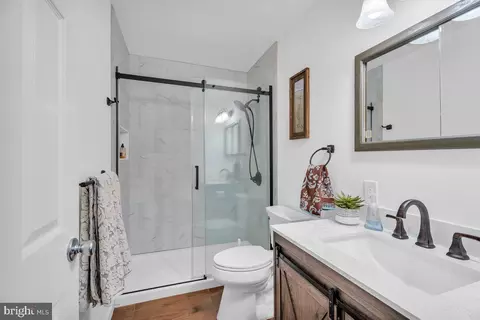
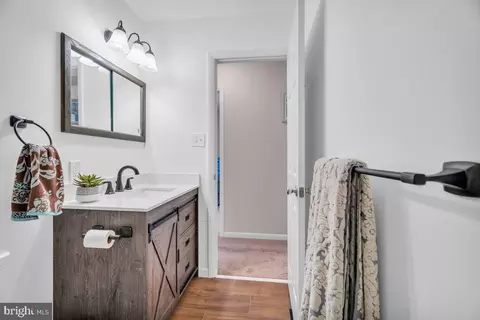
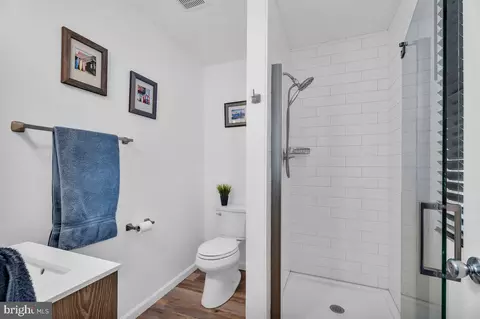
| Interior Features | Attic, Attic/House Fan, Bathroom - Walk-In Shower, Bathroom - Tub Shower, Carpet, Ceiling Fan(s), Entry Level Bedroom, Floor Plan - Traditional, Formal/Separate Dining Room, Kitchen - Eat-In, Kitchen - Gourmet, Upgraded Countertops, Window Treatments, Wood Floors |
| Accessibility Features | 36"+ Wide Halls |
| Exterior | |
| Roof | Architectural Shingle |
| Construction | Frame |
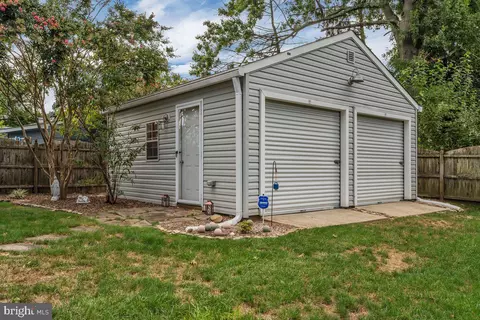
| Garage Desc | Additional Storage Area, Garage - Side Entry, Oversized |
| Parking Desc | Detached Garage, Driveway |
| # Garage Spaces | 2 |
| # Parking Spaces | 6 |
| # Detached Garage Spaces | 2 |
| # Driveway Spaces | 4 |
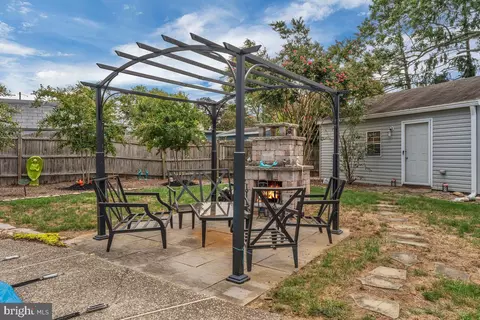
| Exterior Features | BBQ Grill, Exterior Lighting, Gutter System, Sidewalks, Secure Storage, Underground Lawn Sprinkler |
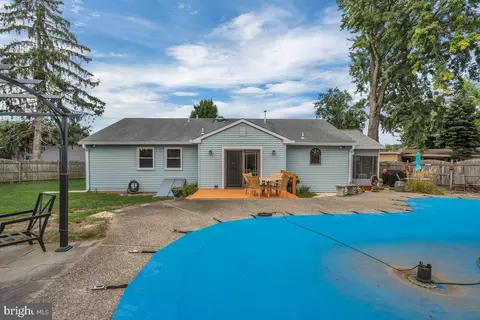
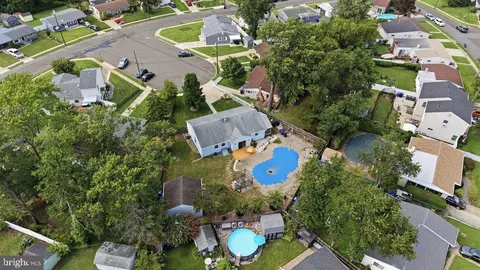
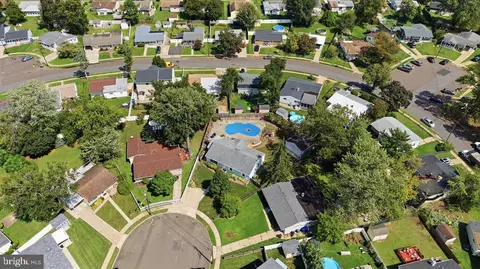
| Existing Structures | Above Grade, Below Grade, Garage(s), Gazebo |
| Amenities / Utilities | |
| Sewer/ Septic | Public Sewer |
| Electricity | 200+ Amp Service |
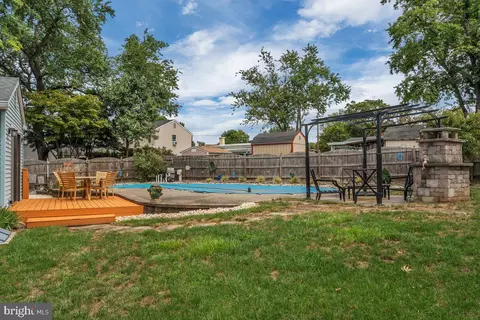
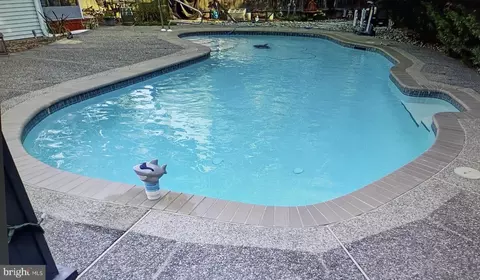
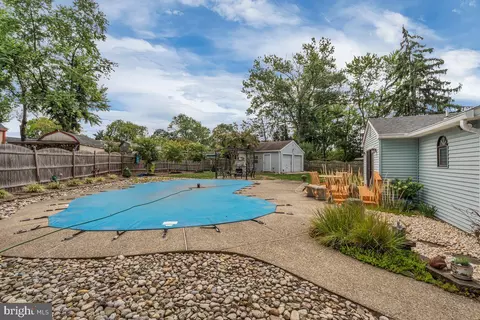
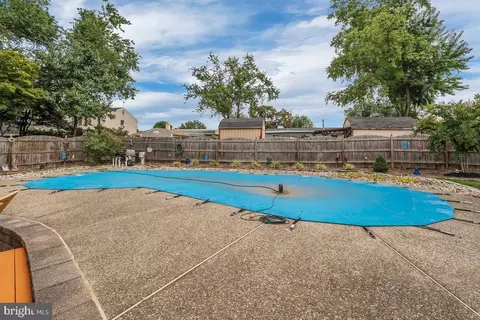
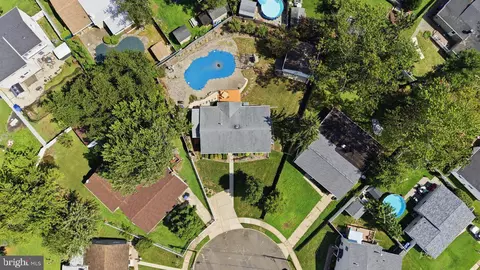
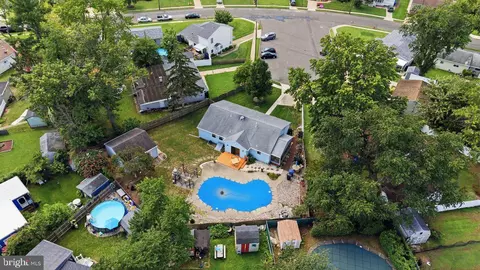
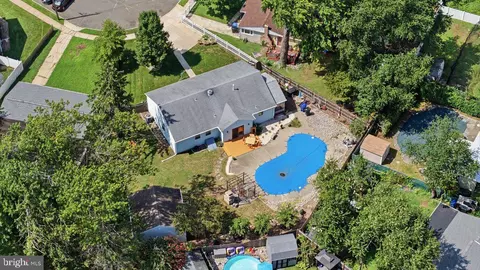
| Pool | Yes - Personal, In Ground |
| Security Features | Security System |
| Location | |
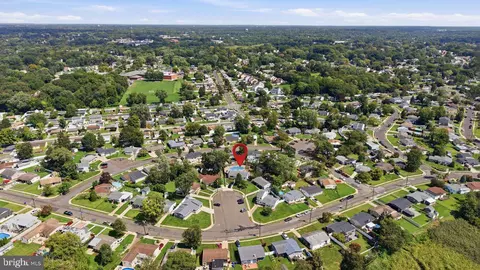
| Subdivision | PARK ESTATES |
| Water Source | Public |
| Senior Community (Y/N) | N |
| School District | MAPLE SHADE TOWNSHIP PUBLIC SCHOOLS |
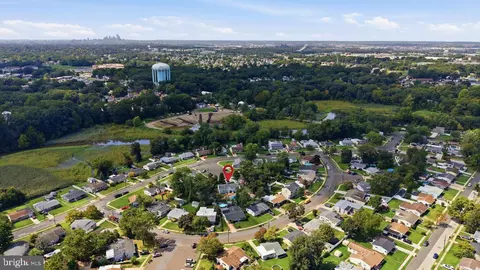
| Location | Suburban |
| Directions | Haddonfield Road To Park To Windsor Ave To Devon Ct |
| Zoning | RESIDENTIAL |
| Lot/ Land Details | |
| Road Surface Type | Black Top |



$316,500
$425,000
$260,000
$312,500
$409,500
$140,000
$384,450
$379,900
$651,330
$435,000
$420,000
$300,000
$180,000
$195,000
$410,000
$335,000
$664,450
$249,990
$512,498
$1,000,000
$235,000
$207,500
$260,000
$1,635,000
$1,375,000
$380,000
$472,500
$444,500
$742,000
$410,000