

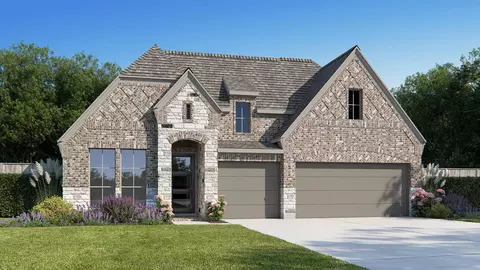
- $574,900
- 4Bd
- 4Ba
- 2,776 Sq Ft
$12K


bed
bath
Sqft ($231/Sqft)
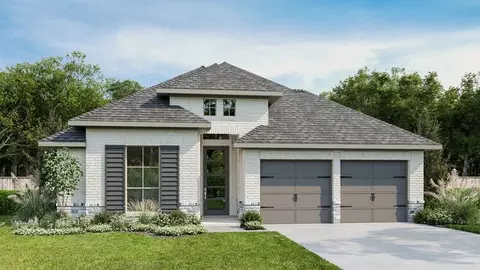
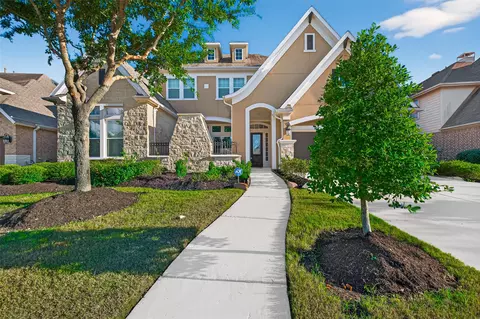
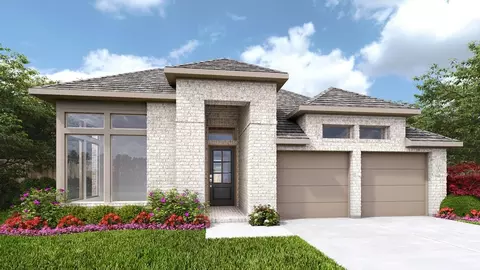
| Property type House | Neighborhood | Year built 2026 | HOA fee $108/month | Lot size 8,700 Sqft | Movoto estimate | Parking 3 garage spaces |

| Overview | |
| Cooling/AC | Ceiling Fan(s), Electric |
| Heating | Natural Gas |
| Levels/Style | Traditional, Free Standing |
| Type | Residential |
| SubType | Single Family Residence |
| SqFt | 2895 |
| Status | Active |
| MLS # | 32480240 |
| Lot Size (Acres) | 0.1997 |
| Lot Size (Sqft) | 8700 |
| Builder Name | Perry Homes |
| Year Built | 2026 |
| HOA Fee | Annually, 1300 |
| Interior | |
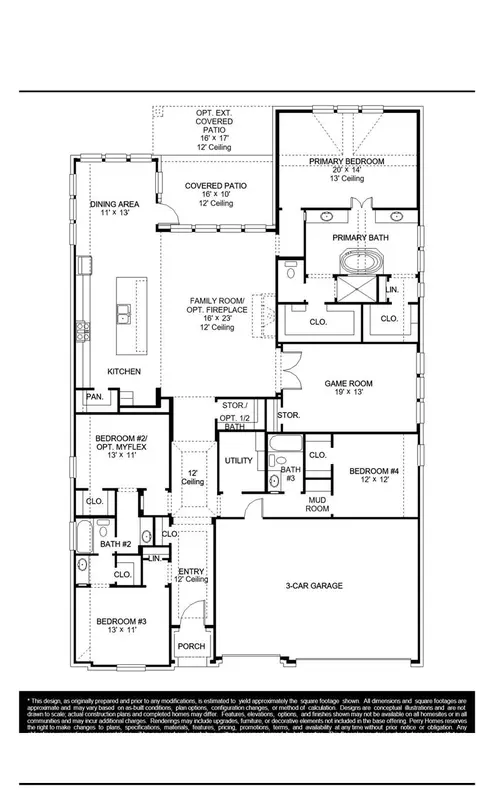
| Total # of Bathrooms | 4 |
| # of Full Baths | 3 |
| # of Half Baths | 1 |
| Total # of Bedrooms | 4 |
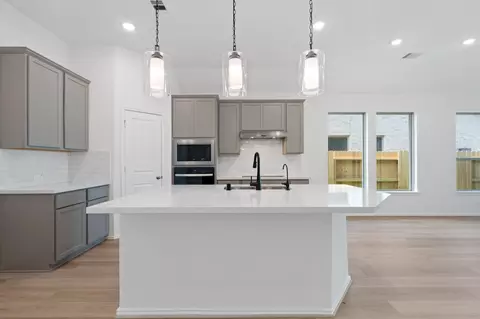
| Kitchen | Breakfast Bar, Kitchen Island, Kitchen Open To Family Room, Pantry, Walk-in Pantry |
| Laundry | Electric Dryer Hookup |
| Flooring | Carpet, Tile |
| Appliances | ENERGY STAR Qualified Appliances, Disposal, Oven, Microwave, Gas Range, Dishwasher |
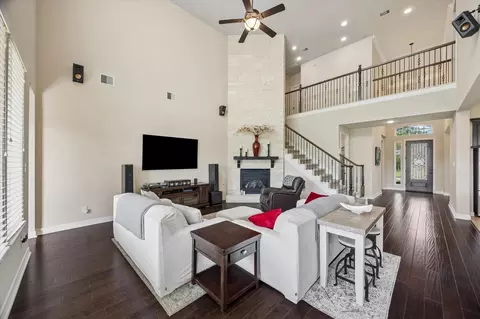
| Interior Features | Formal Entry/Foyer, Prewired For Alarm System, Wired For Sound, All Bedrooms Down, Primary Bed - 1st Floor, Walk-In Closet(s) |
| Exterior | |
| Roof | Composition |
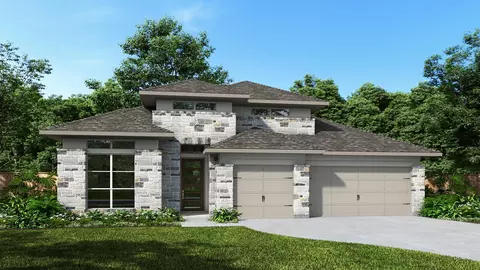
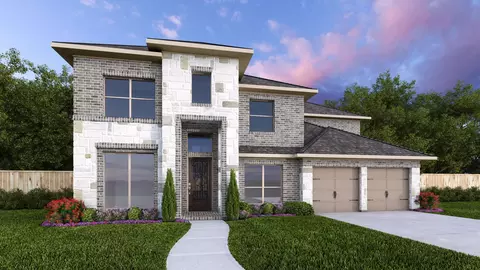
| Construction | Brick, Stone |
| Foundation | Slab |
| Parking | Attached, Tandem |
| # of Covered Spaces | 3 |
| Exterior Features | Sprinkler System |
| Patio/Porch | Covered |
| Lot Features | Back Yard, Subdivided, 0 Up To 1/4 Acre |
| Fencing | Back Yard |
| Amenities / Utilities | |
| Water Source | Public |
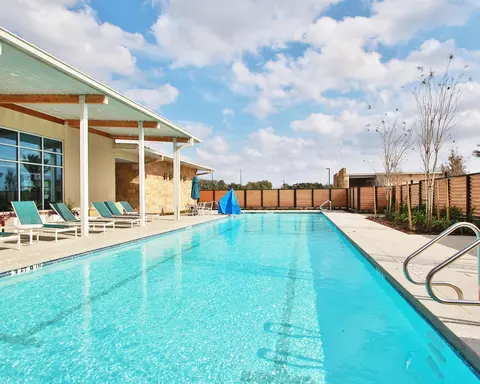
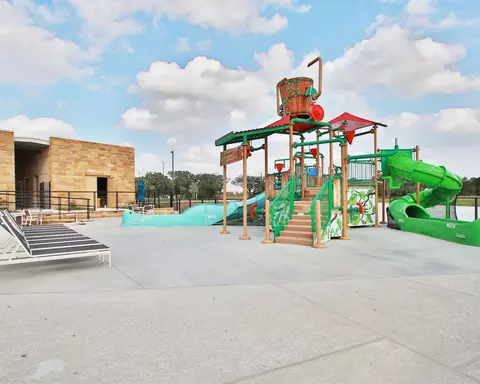
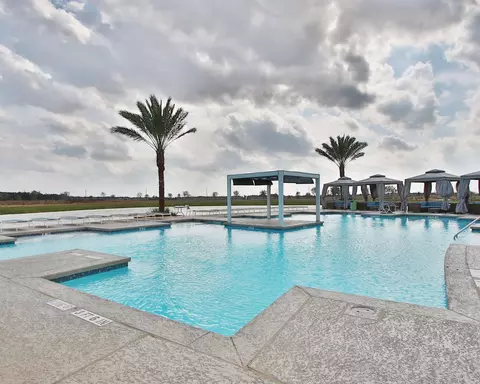
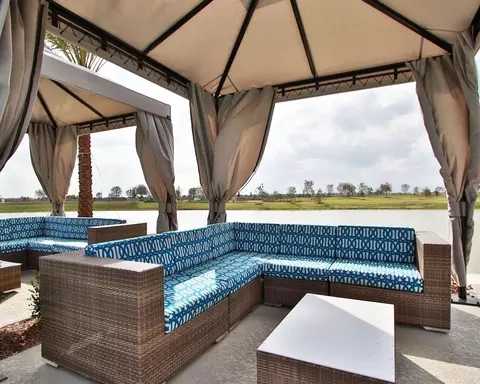
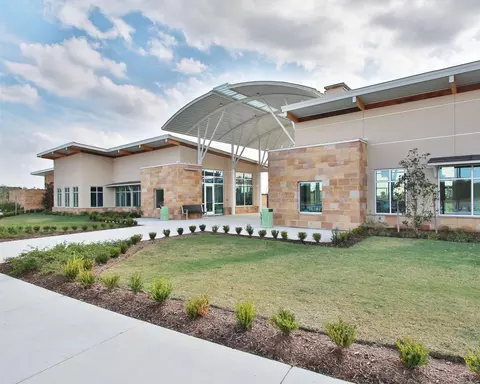
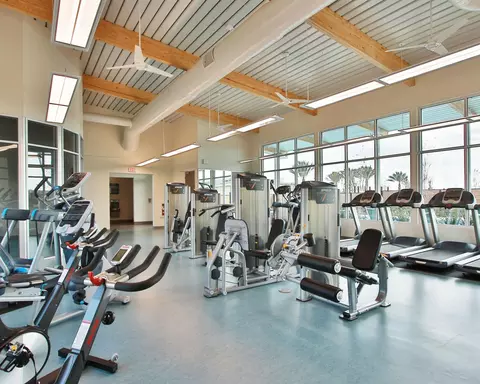
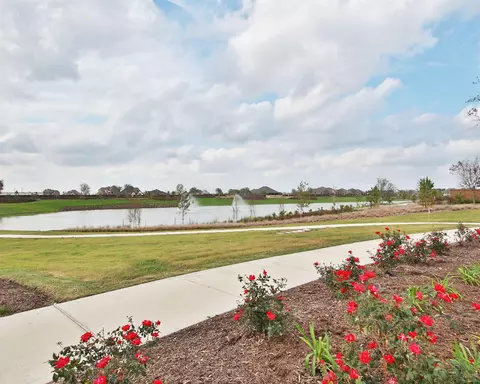
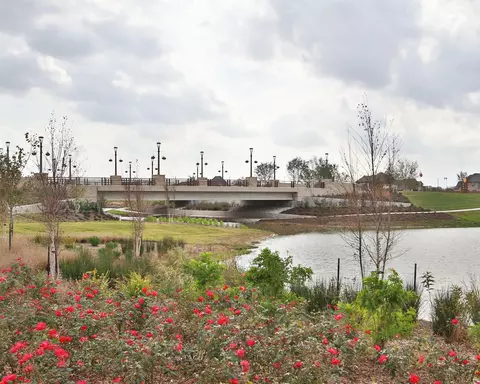
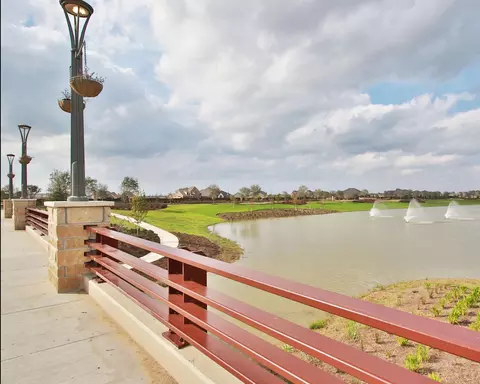
| HOA Amenities | Fitness Center, Park, Playground, Splash Pad, Trail(s) |
| Location | |
| County | Brazoria |
| Subdivision | Meridiana |
| Elementary School | Bennett Elementary (Alvin) |
| High School District | 3 - Alvin |
| High School | Iowa Colony High School |
| Middle School | Caffey Junior High School |
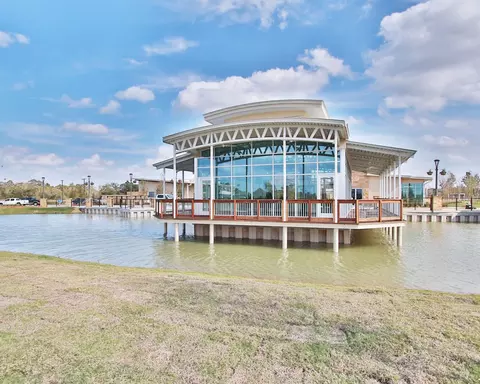
| Directions | From 288 South, Exit Meridiana Parkway/ Co Rd 56 Turn Left At The Stop Sign. Continue On Meridiana Parkway, Go Past The Elementary School, Welcome Center, And Continue Past The Middle School. Turn Left Onto Showcase Lane. Go Past The First Cul-de-sac And Turn Right On Dream Way. The Model Home Will Be On The Left At 5411 Dream Way. |
| APN | 65747101036 |
| Lot/ Land Details | |
| Road Surface | Curbs |

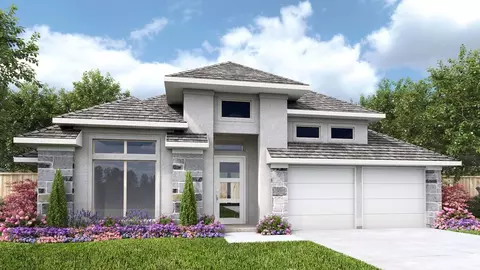
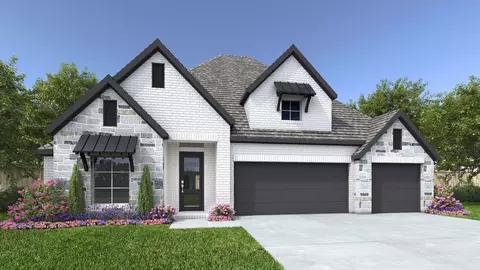
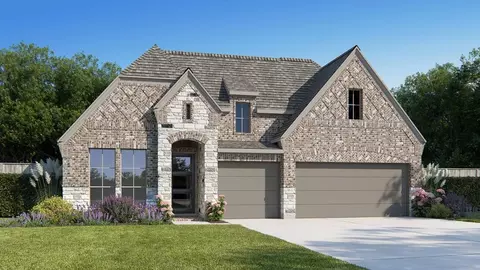
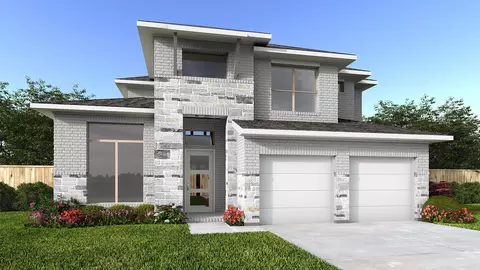
$360,000
$412,500
$503,900
$269,900
$305,490
$305,900
$540,000
$454,370
$350,000
$263,990
$299,000
$525,000
$400,000
$504,672
$582,500
$419,995
$305,493
$1,350,000
$256,245
$279,950
$340,000
$537,500
$679,000
$362,000
$730,950
$331,000
$559,025
$575,000
$550,000
