

- $601,000
- 3Bd
- 2Ba
- 1,974 Sq Ft
SOLD


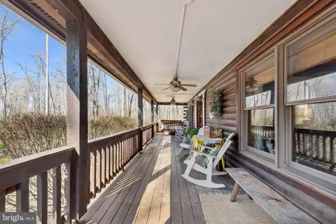
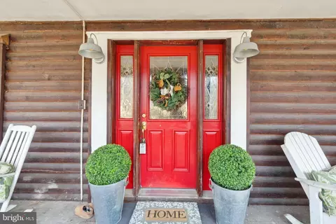
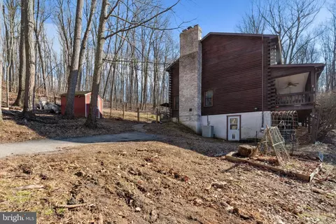
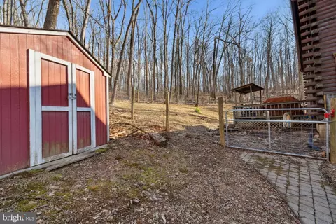
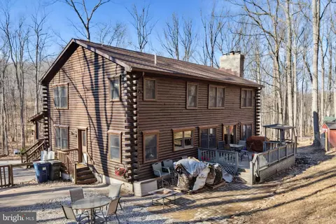
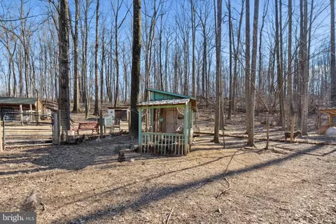
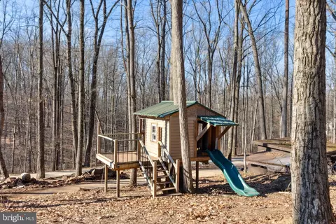
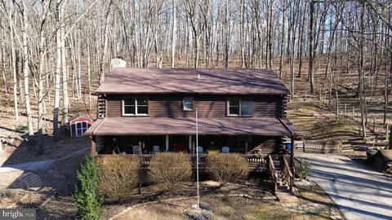
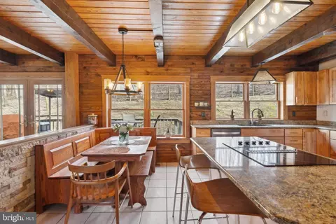
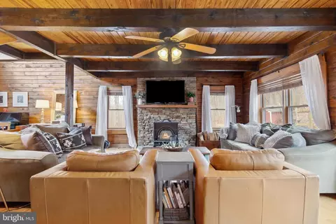
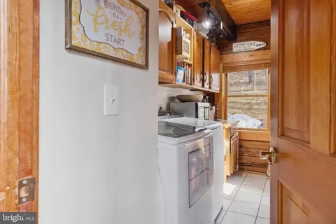
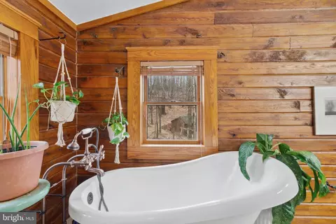
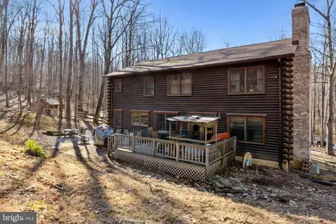

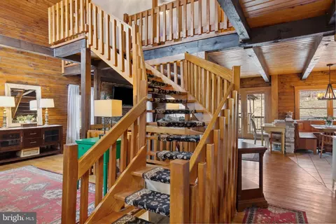
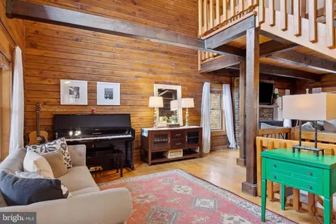
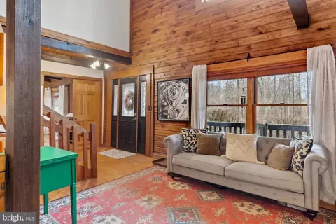
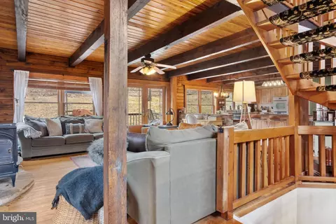
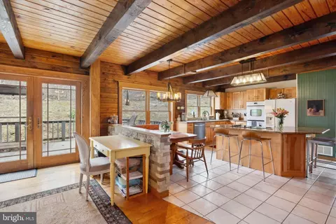
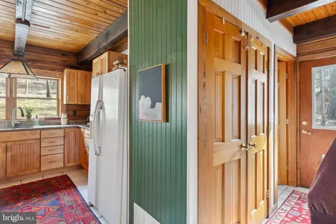
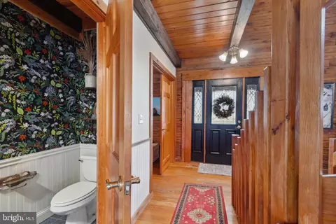
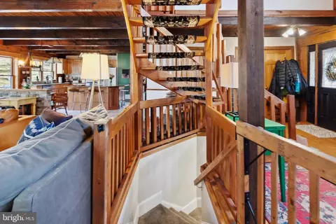
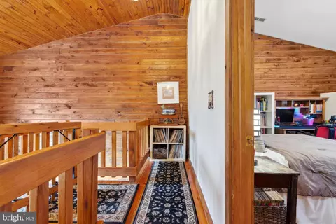
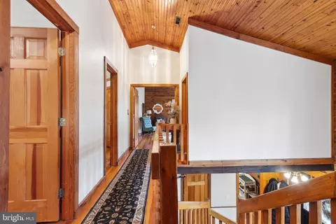
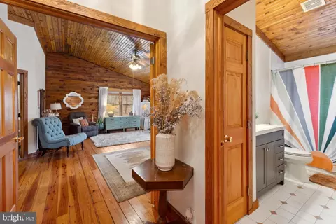
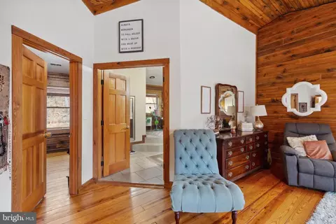
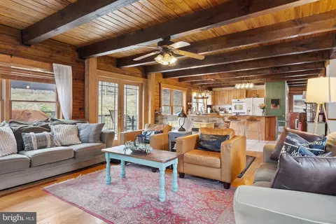
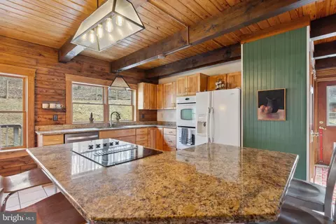
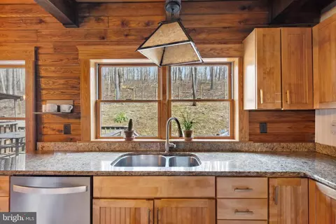
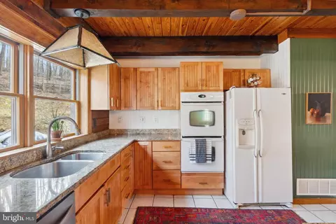
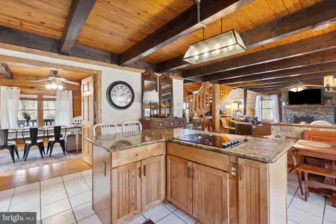
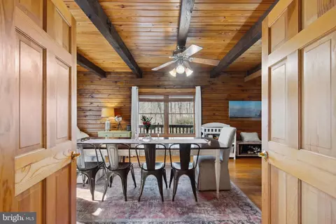
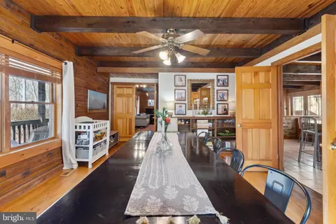
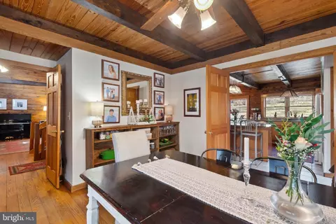
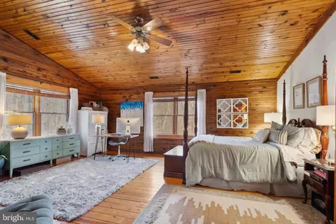
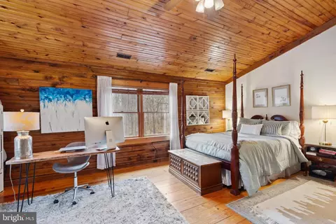
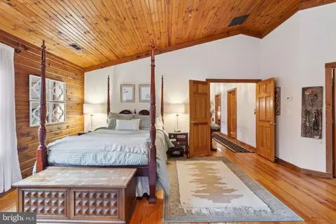
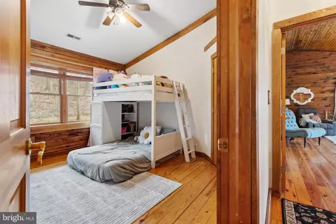
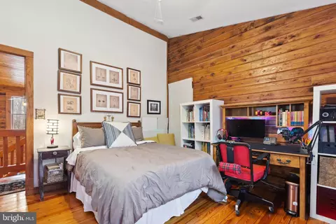
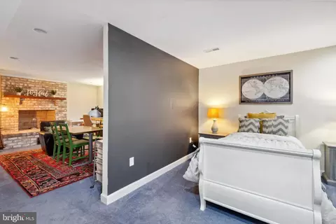
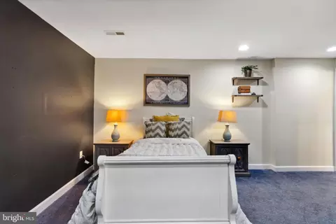
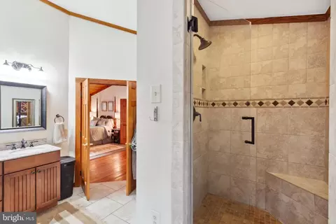
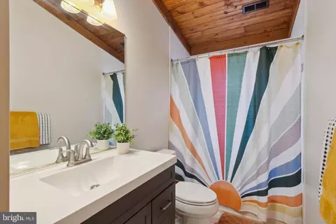
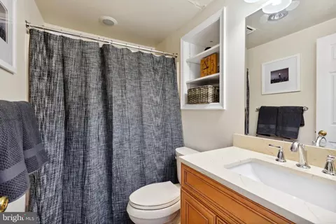
Last sold 04/25/2025 for $682K
bed
bath
Sqft ($211/Sqft)
| Property type House | Year built 1997 | HOA fee $0/month | Lot size 4.66 Acre | Movoto estimate |

| Overview | |
| Cooling/AC | Central A/C, Ceiling Fan(s), Electric |
| Heating | Electric, Oil |
| Levels/Style | Log Home |
| Type | Residential |
| Status | Closed |
| SqFt | 4185 |
| Lot Size (SqFt) | 203077 |
| Lot Size (Acres) | 4.66 |
| County Tax | 5527, Annually |
| Tax: Assessed Value | 489133 |
| Annual Property Tax | 5587 |
| Year Built | 1997 |
| Condition | Excellent |
| New Construction (Y/N) | N |
| Foreclosure (Y/N) | N |
| Interior | |
| Total # of Bathrooms | 4 |
| # Full Baths | 3 |
| # Half Baths | 1 |
| Total # of Bedrooms | 4 |
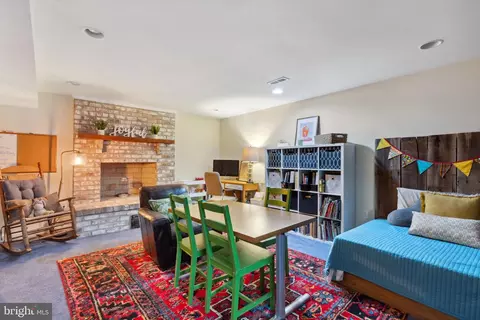
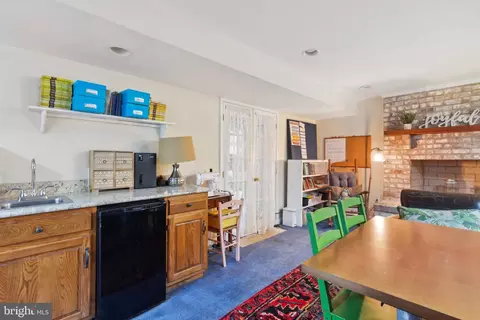
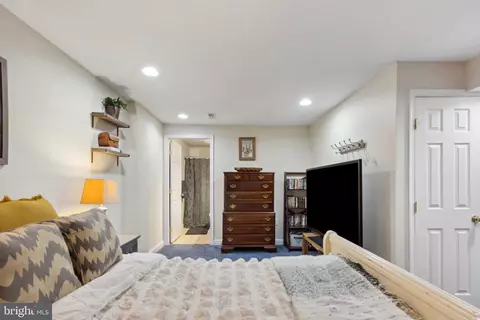
| Basement | Fully Finished, Improved, Heated, Walkout Level |
| Other Room(s) | Living Room, Dining Room, Primary Bedroom, Bedroom 2, Bedroom 3, Kitchen, Game Room, Family Room, Laundry, Recreation Room, Primary Bathroom, Full Bath, Half Bath |
| Laundry | Main Floor |
| Appliances | Cooktop, Dishwasher, Disposal, Exhaust Fan, Freezer, Microwave, Oven - Wall, Oven/Range - Electric, Refrigerator, Water Heater |
| Walls/ Ceilings | High |
| Fireplace | Wood |
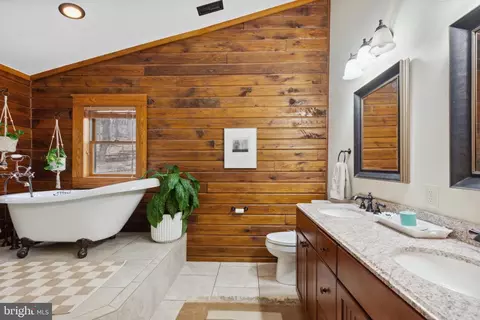
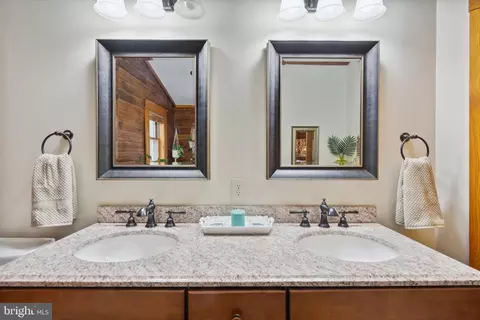
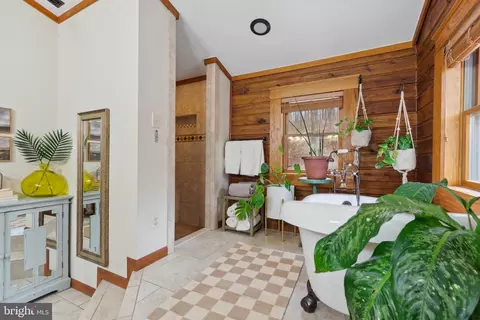
| Interior Features | Bathroom - Soaking Tub, Bathroom - Walk-In Shower, Carpet, Ceiling Fan(s), Exposed Beams, Family Room Off Kitchen, Floor Plan - Open, Formal/Separate Dining Room, Kitchen - Gourmet, Kitchen - Island, Kitchen - Table Space, Pantry, Primary Bath(s), Recessed Lighting, Stove - Wood, Upgraded Countertops, Water Treat System, Window Treatments, Wood Floors |
| Accessibility Features | None |
| Exterior | |
| Foundation | Block |
| Parking Desc | Driveway |
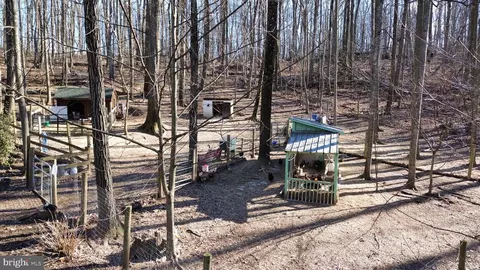
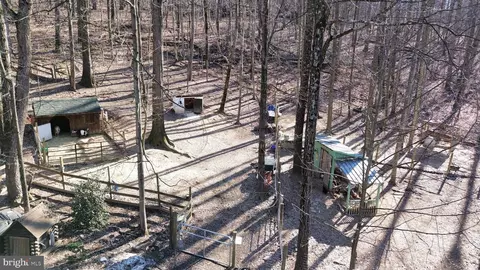
| Existing Structures | Above Grade, Below Grade, Run-in Shed, Shed |
| Fencing | Wire |
| Amenities / Utilities | |
| Pool | No Pool |
| Location | |
| View | Trees/Woods |
| Subdivision | NONE AVAILABLE |
| Water Source | Well |
| Senior Community (Y/N) | N |
| School District | CARROLL COUNTY PUBLIC SCHOOLS |
| Directions | Use GPS |
| Zoning | AGRIC |
| Lot/ Land Details | |
| Road Responsibility | Private |
MLS # MDCR2025264
MLS # 1000249080
MLS # CR10025117| Est. value | Bed/bath | Sqft | mi | |
|---|---|---|---|---|
| 2567 Ebbvale Rd, Manchester, MD 21102 | $815,000 | 5/4 | 3,073 | 0.11 |
| 2427 Ebbvale Rd, Manchester, MD 21102 | $1,250,000 | 3/3 | 2,340 | 0.34 |
| 2563 Ebbvale Rd, Manchester, MD 21102 | $652,000 | 3/2 | 1,974 | 0.35 |
| 2435 Ebbvale Rd, Manchester, MD 21102 | $561,000 | —/— | 1,406 | 0.39 |
| 2497 Fridinger Mill Rd, Westminster, MD 21157 | $457,000 | —/2 | 2,227 | 0.43 |
| 2499 Fridinger Mill Rd, Westminster, MD 21157 | $544,000 | —/2 | 2,028 | 0.44 |
| 2603 Bachman Rd, Manchester, MD 21102 | $430,000 | —/2 | 2,032 | 0.44 |
| 3781 Dug Hill Dr, Manchester, MD 21102 | $619,000 | 3/— | 2,652 | 0.46 |
Estimated values are based on public record data and automated valuation models. Values are not guaranteed and may not reflect current market conditions.


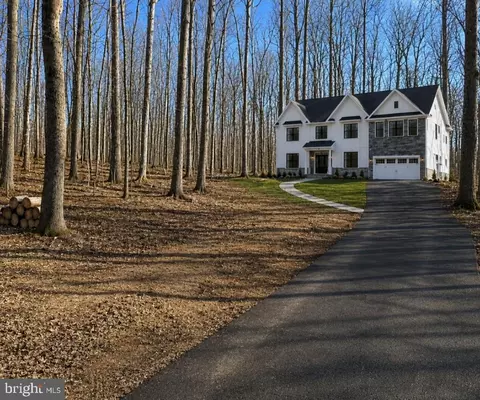


$315,990
$214,450
$154,900
$619,950
$454,900
$774,500
$339,000
$319,000
$769,990
$389,750
$332,000
$300,000
$374,445
$325,000
$317,995
$227,450
$469,000
$300,000
$425,000
$524,950
$625,000
$175,000
$1,349,200
$402,000
$1,164,000
$304,999
$389,900
$380,000
$525,000
$570,000