
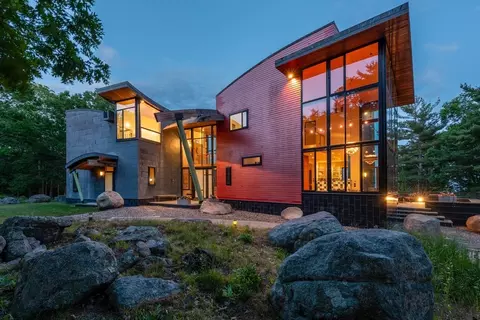
- $6,900,000
- 5Bd
- 5Ba
- 4,925 Sq Ft
$1M

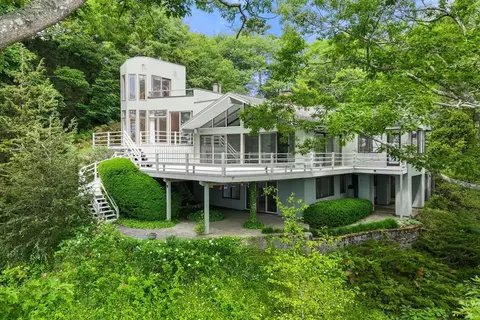





bed
bath
Sqft ($1,425/Sqft)
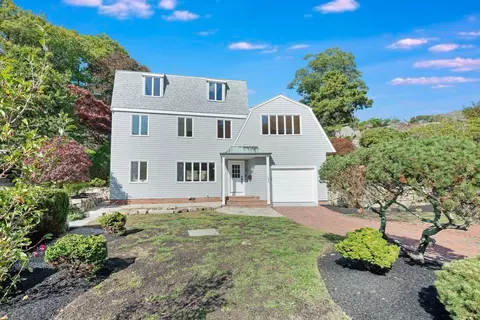
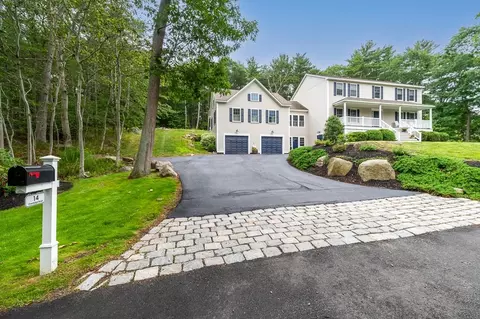
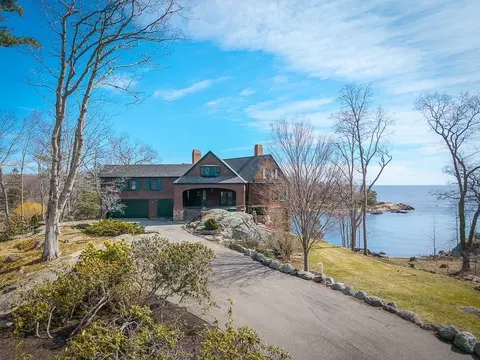
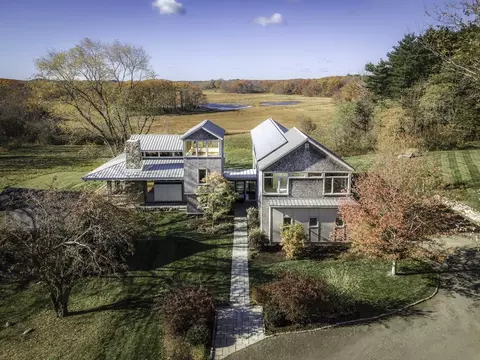
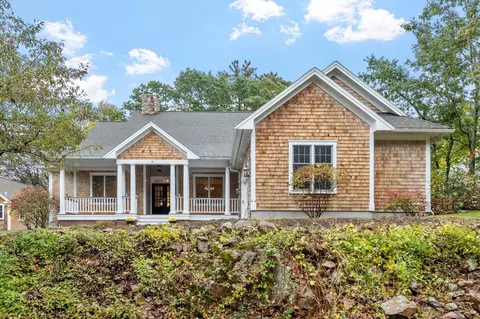
| Property type House | Year built 1966 | HOA fee $0/month | Lot size 1.17 Acre | Movoto estimate | Parking 2 garage spaces |

| Overview | |
| Cooling/AC | None |
| Heating | Central, Forced Air, Oil |
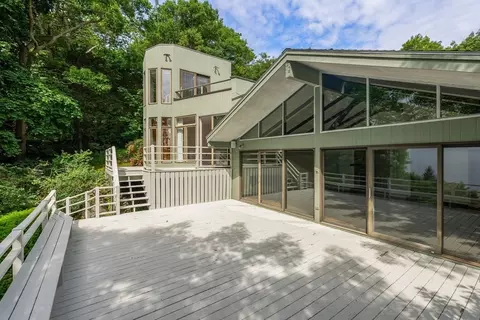
| Levels/Style | Contemporary |
| MLS # | 73536845 |
| Type | Residential |
| Status | Active |
| SubType | Single Family Residence |
| SqFt | 3018 |
| Lot Size (SqFt) | 51100 |
| Lot Size (Acres) | 1.17 |
| Annual Property Tax | 34152 |
| Year Built | 1966 |
| Interior | |
| Bathroom 2 | Bathroom - Full, Bathroom - Tiled With Tub & Shower, Flooring - Marble, Countertops - Stone/Granite/Solid |
| Bathroom 3 | Bathroom - Full, Bathroom - Tiled With Tub & Shower, Flooring - Marble, Countertops - Stone/Granite/Solid |
| Primary Bathroom | Yes |
| Total # of Bathrooms | 4 |
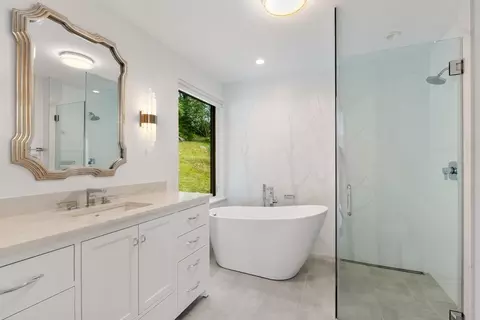
| Bathroom 1 | Bathroom - Full, Bathroom - Tiled With Tub & Shower, Flooring - Stone/Ceramic Tile, Countertops - Stone/Granite/Solid, Remodeled, Lighting - Sconce, Soaking Tub |
| # Full Baths | 4 |
| Total # of Bedrooms | 3 |
| Bedroom 3 | Bathroom - Full, Closet, Flooring - Hardwood, Deck - Exterior, Slider |
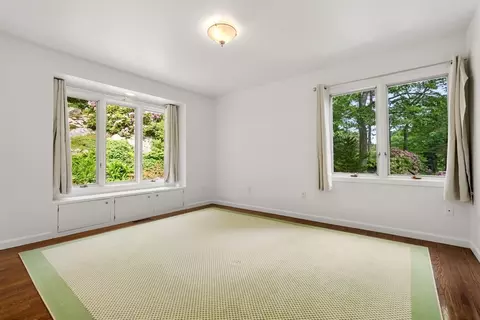
| Bedroom 2 | Closet, Flooring - Hardwood |
| Office | Ceiling - Vaulted, Flooring - Hardwood, Deck - Exterior |
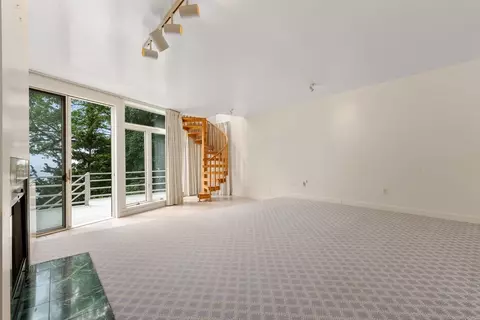
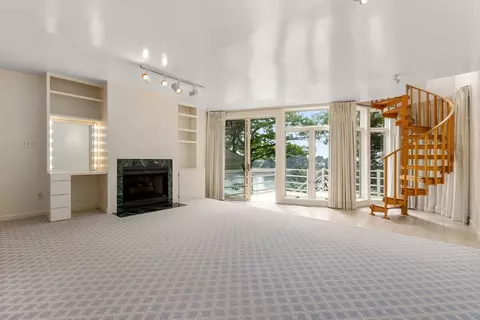
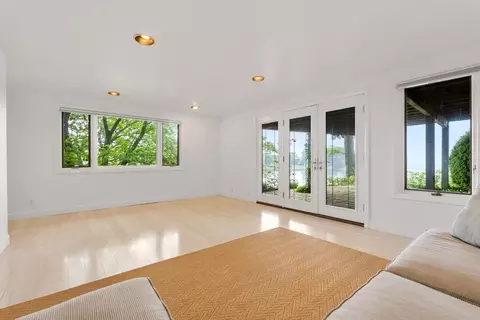
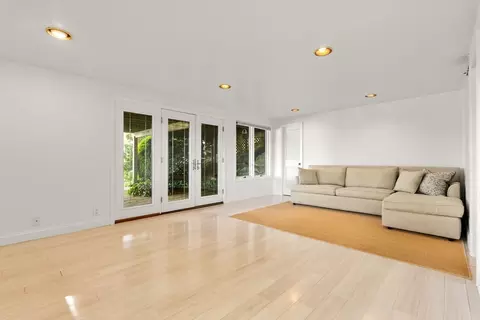
| Family Room | Closet/Cabinets - Custom Built, Flooring - Wall To Wall Carpet, Cable Hookup, Recessed Lighting |
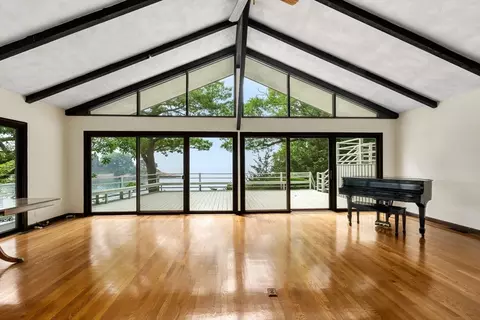
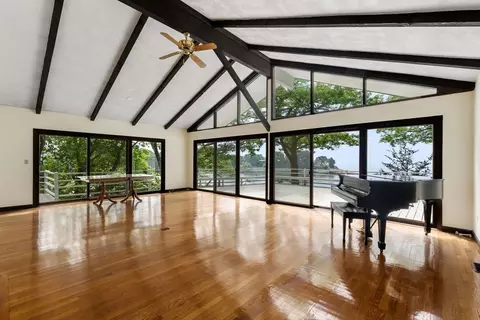
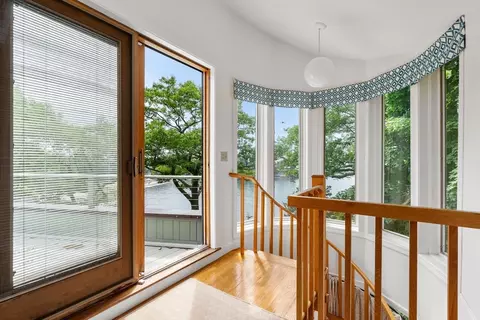
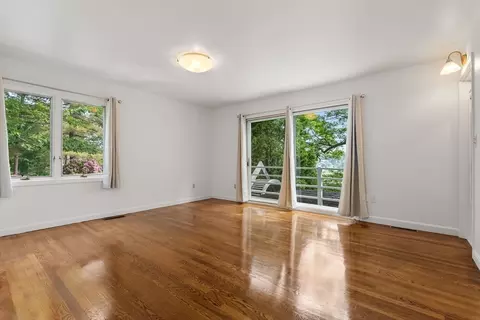
| Living Room | Cathedral Ceiling(s), Closet/Cabinets - Custom Built, Flooring - Hardwood, Balcony / Deck, Cable Hookup, Deck - Exterior, Open Floorplan, Slider |
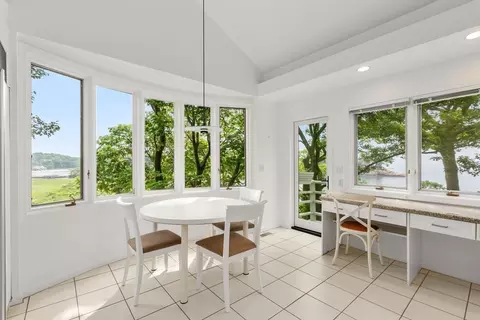
| Dining Room | Second, Cathedral Ceiling(s), Flooring - Hardwood, Deck - Exterior, Slider |
| Total # of Rooms | 9 |
| Laundry | Electric Dryer Hookup, Washer Hookup, First Floor |
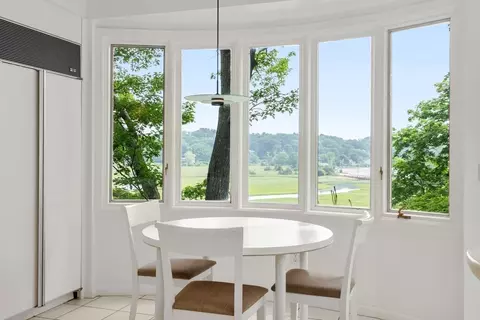
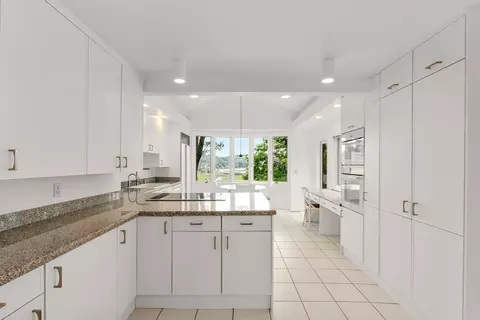
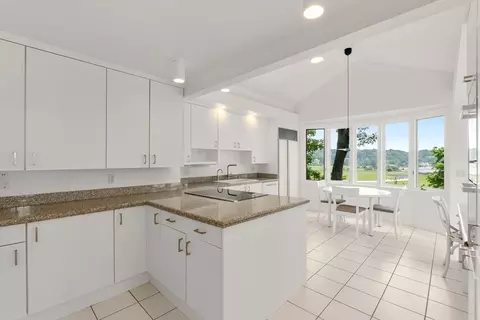
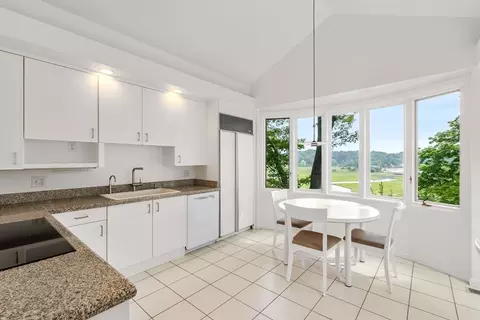
| Kitchen | Flooring - Stone/Ceramic Tile, Window(s) - Bay/Bow/Box, Dining Area, Balcony / Deck, Countertops - Stone/Granite/Solid, Wet Bar, Cabinets - Upgraded, Remodeled, Peninsula, Lighting - Pendant |
| Flooring | Wood, Tile, Carpet, Marble, Hardwood, Flooring - Wood, Flooring - Hardwood, Flooring - Stone/Ceramic Tile |
| Appliances | Water Heater, Oven, Dishwasher, Microwave, Range, Refrigerator, Washer, Dryer |
| # Fireplaces | 2 |
| Interior Features | Bathroom - Full, Closet, Vaulted Ceiling(s), Bonus Room, Office, Entry Hall, Wet Bar |
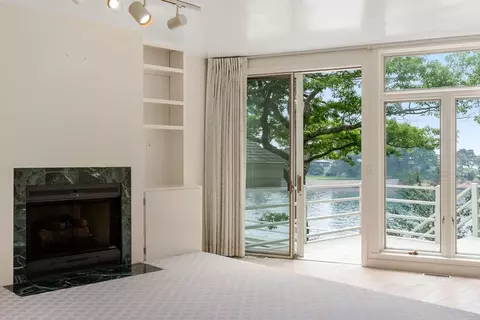
| Fireplace | Living Room, Master Bedroom |
| Door Features | French Doors, Storm Door(s) |
| Window Features | Insulated Windows, Screens |
| Exterior | |
| Foundation | Concrete Perimeter |
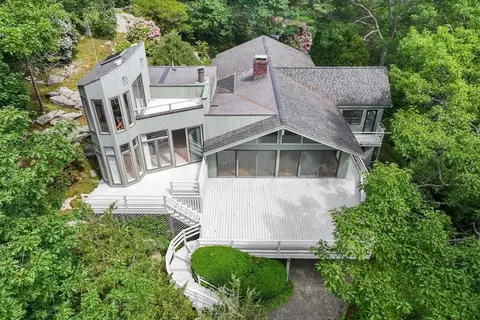
| Roof | Shingle |
| Construction | Frame |
| # Covered Spaces | 2 |
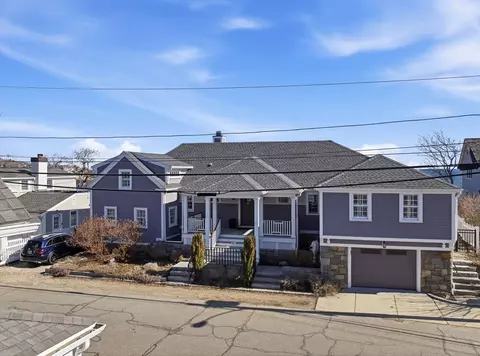
| Parking Desc | Attached, Under, Garage Door Opener, Storage, Paved |
| # Parking Spaces | 8 |
| # Garage Spaces | 2 |
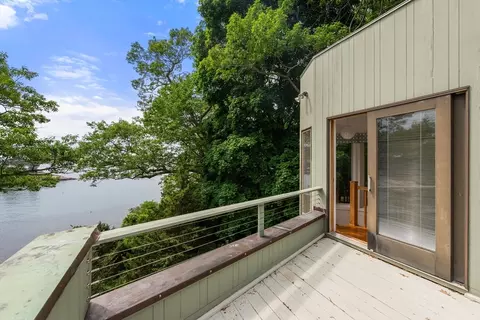
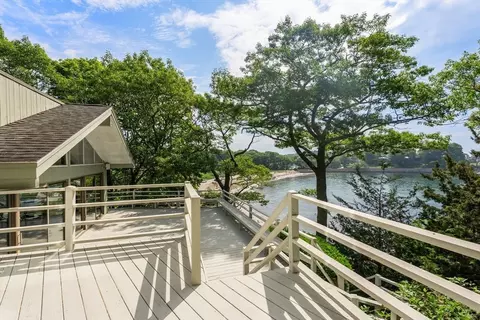
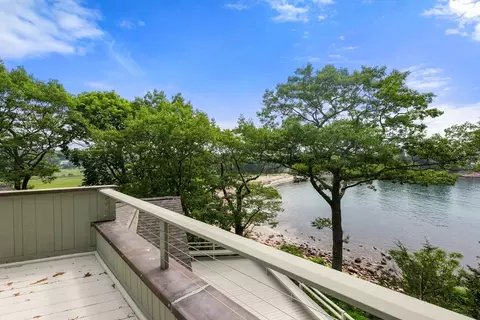
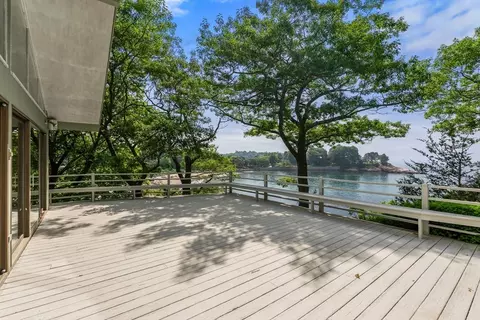
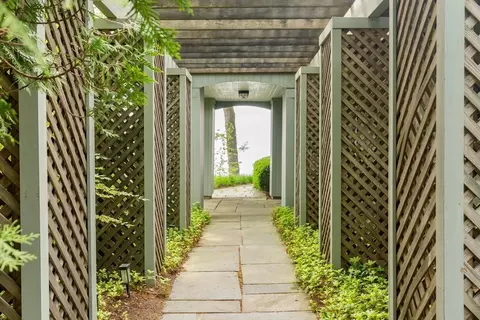
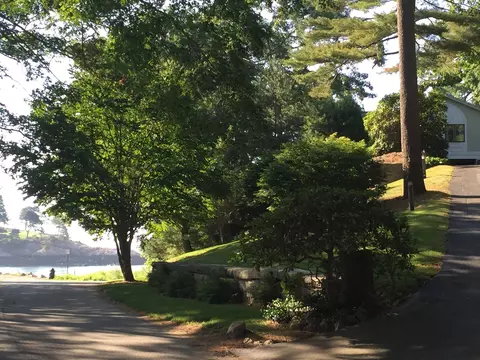
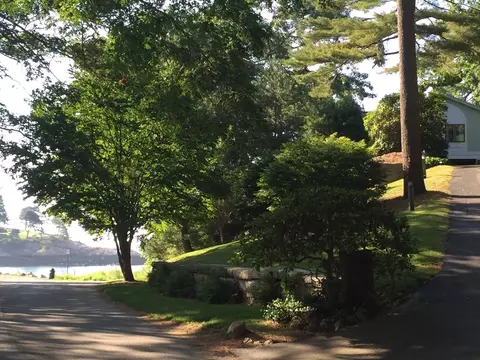
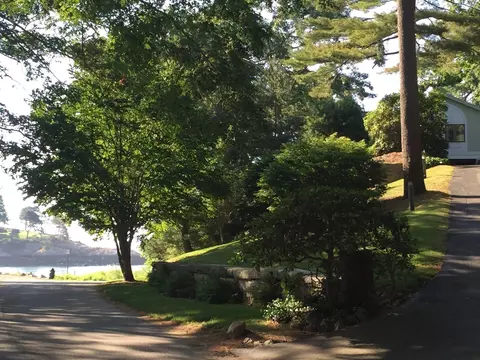
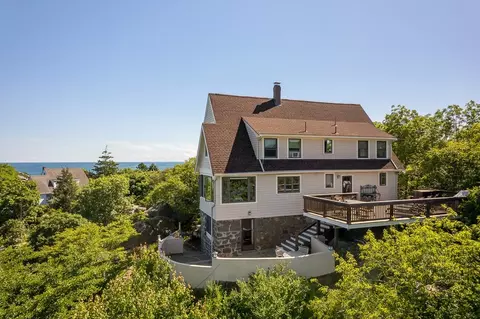
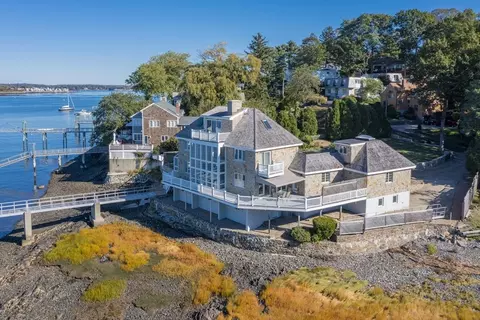
| Exterior Features | Deck, Deck - Wood, Patio, Covered Patio/Deck, Storage, Professional Landscaping, Screens, Garden, Stone Wall |
| Patio/ Porch | Deck - Exterior, Deck, Deck - Wood, Patio, Covered |
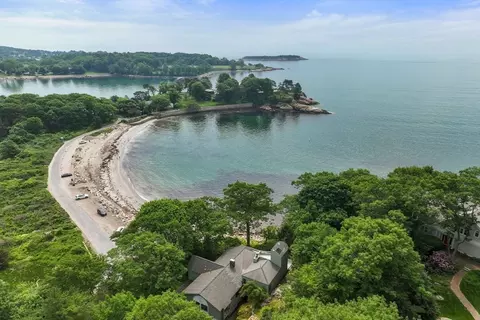
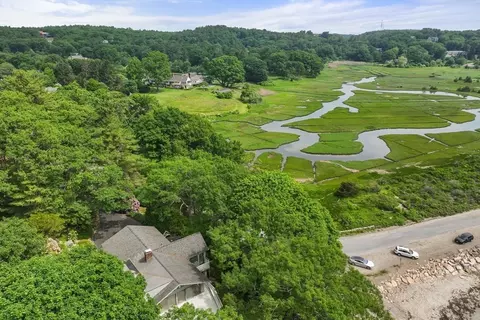
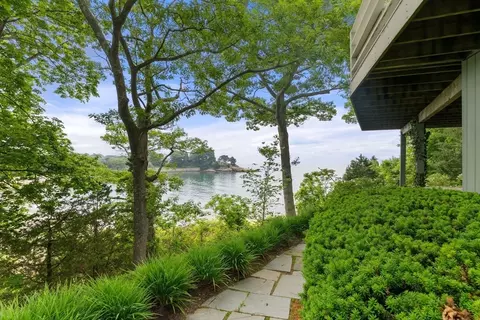
| Lot Desc | Wooded, Gentle Sloping |
| Amenities / Utilities | |
| Sewer | Private Sewer |
| Green Features: Energy Efficiency | Thermostat |
| Utilities | For Electric Range, for Electric Oven, for Electric Dryer |
| Electricity | Circuit Breakers |
| Water Source | Public |
| Location | |
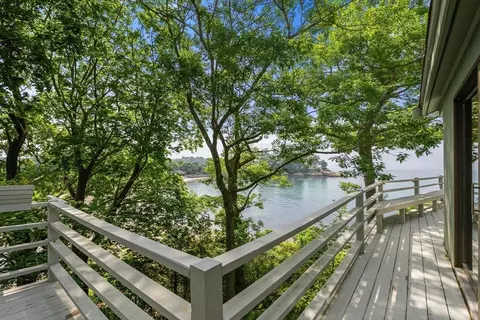
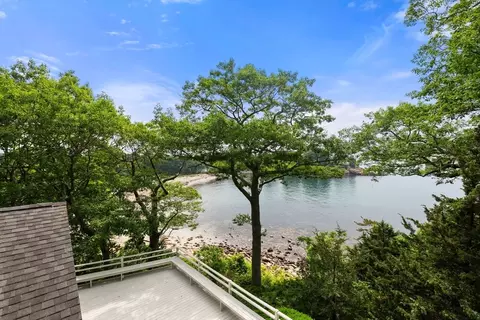
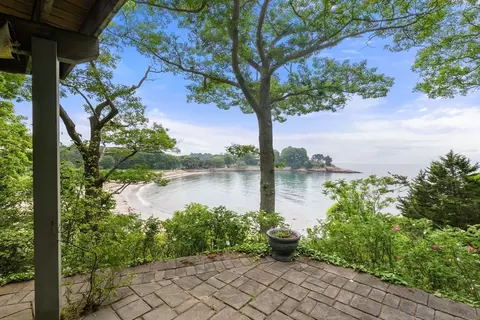
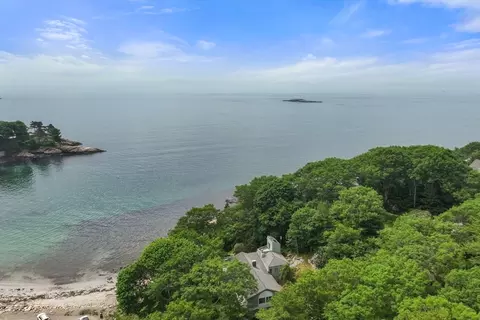
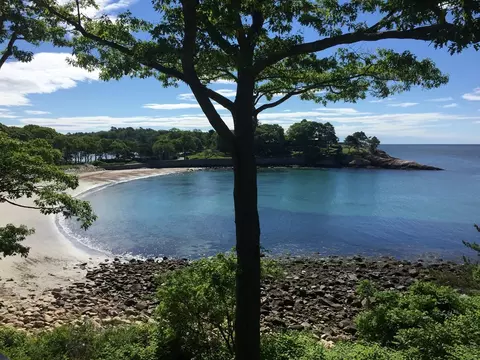
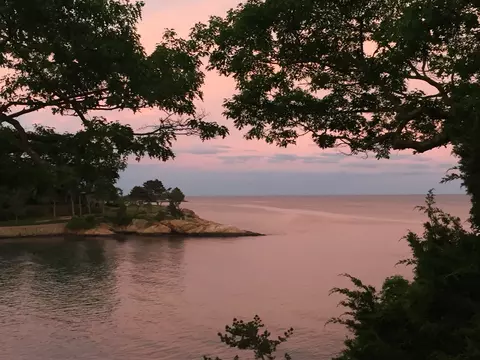
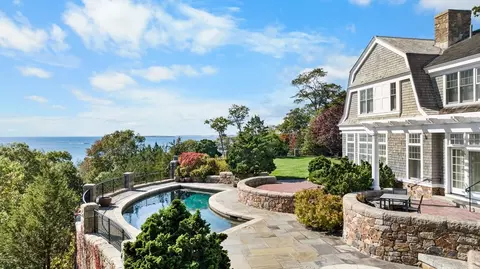
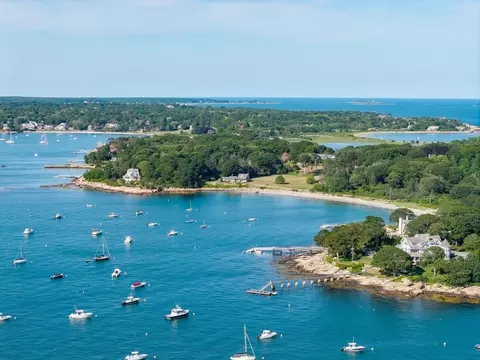
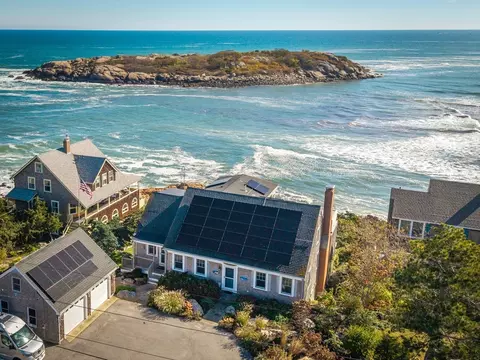
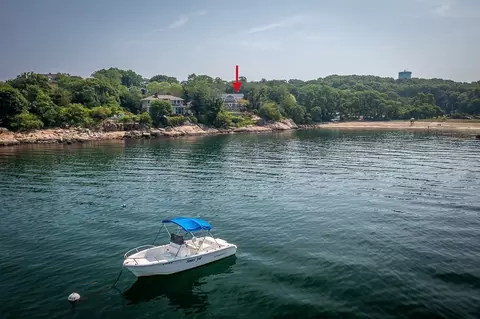
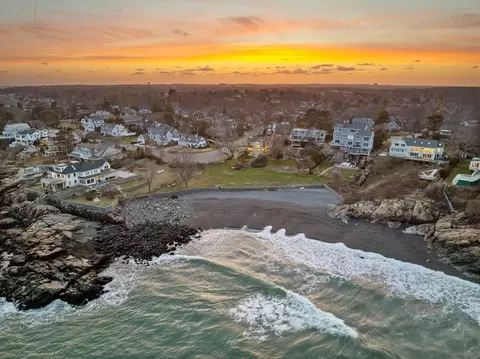
| View | Scenic View(s) |
| Waterfront | Waterfront, Ocean, Ocean, 0 To 1/10 Mile To Beach |
| County | Essex |
| Community Features | Shopping, Tennis Court(s), Park, Walk/Jog Trails, Golf, Conservation Area, Private School, Public School, T-Station |
| Elementary School | Memorial |
| Middle School | Manchester-Essex |
| High School | Manchester-Essex |
| Zoning | E |
| APN | 2016266 |
| Directions | Summer Street (Rt 127) To Ocean Street |
| Lot/ Land Details | |
| Road Frontage | Public |

$1,599,000
$549,990
$636,950
$674,450
$1,550,000
$576,750
$619,000
$595,000
$450,000
$564,950
$774,900
$674,450
$1,700,000
$1,095,000
$1,489,000
$1,550,000
$925,000
$605,000
$1,195,000
$576,750
$834,950
$879,000
$679,900
$2,787,000
$1,199,998
$795,000
$1,995,000
$749,900
$289,900
$739,900