
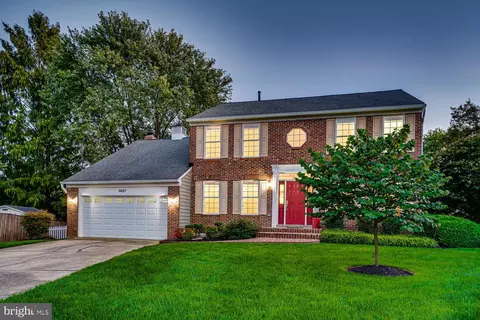
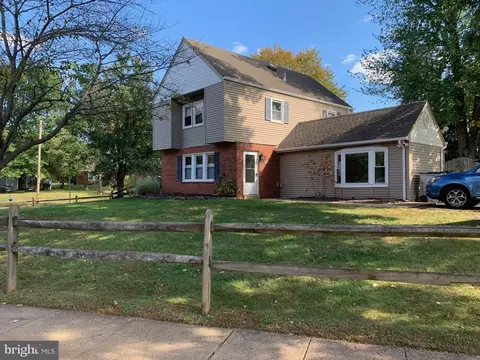
- $640,000
- 4Bd
- 3Ba
- 2,400 Sq Ft
SOLD

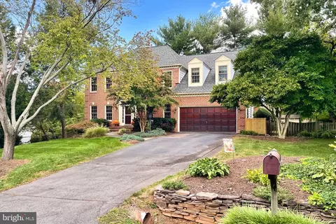
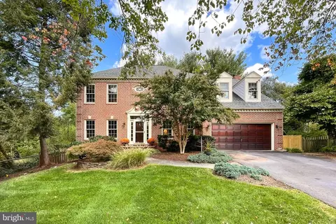
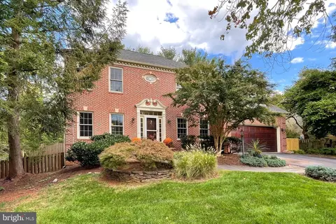
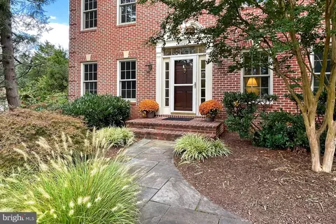
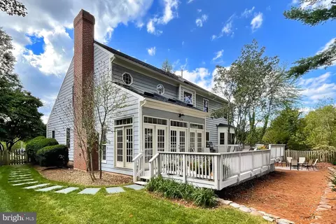
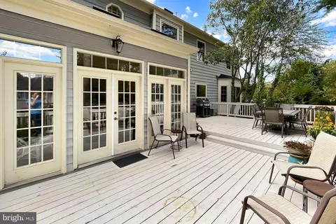
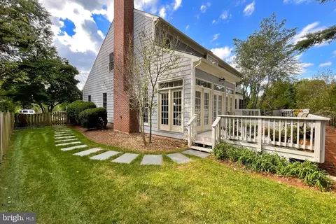
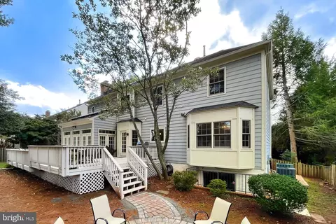
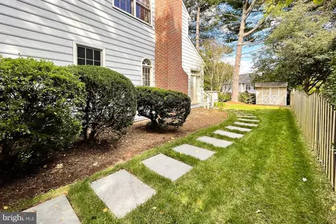
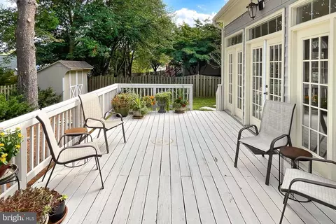
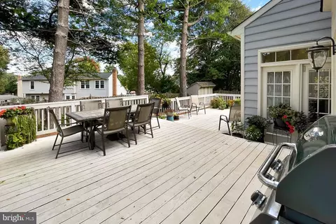
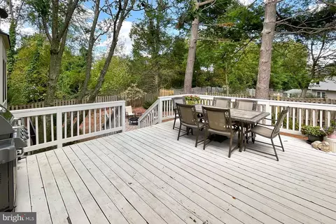
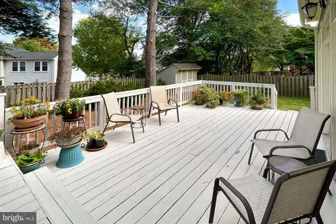
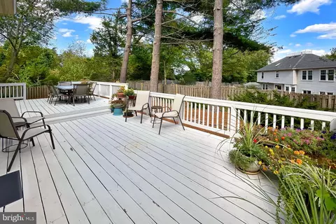
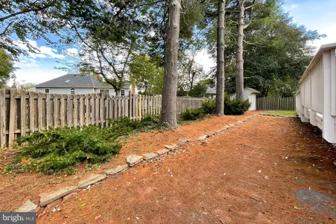
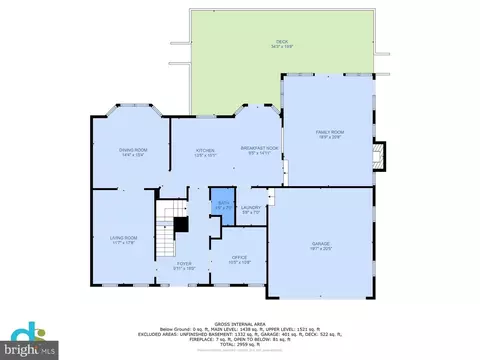
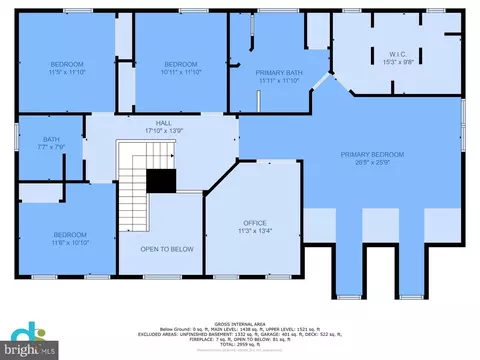
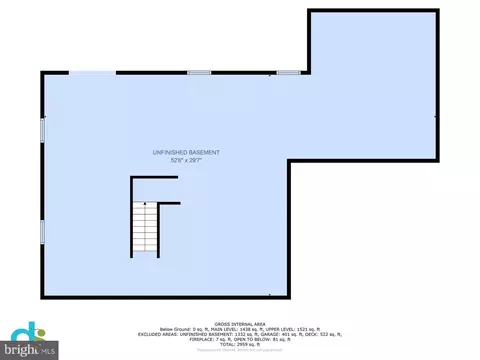
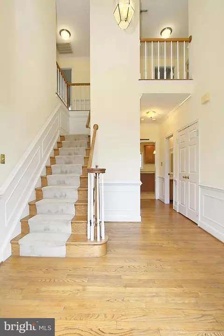
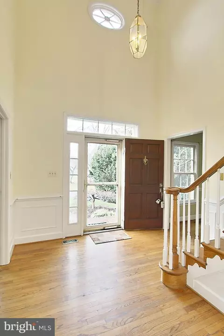
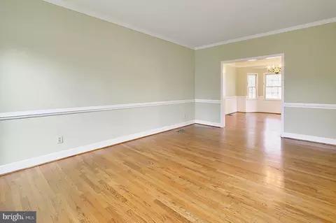
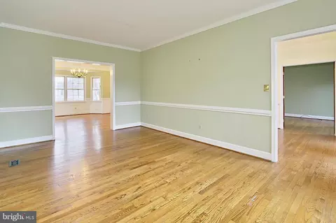
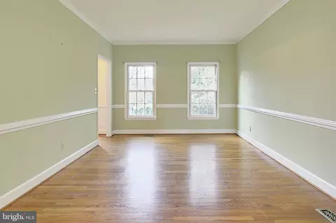
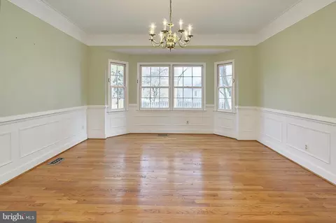
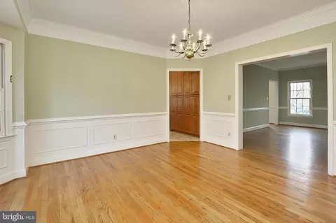
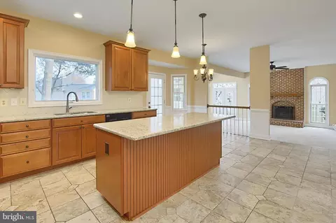
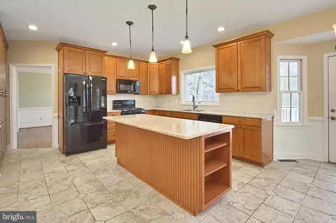
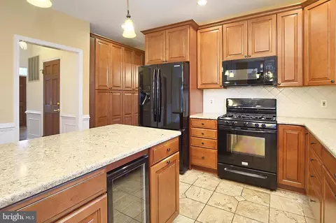
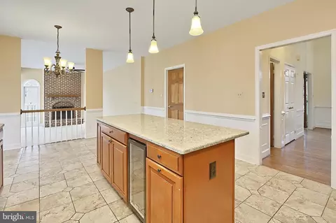
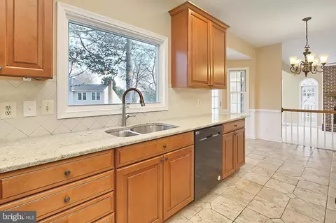
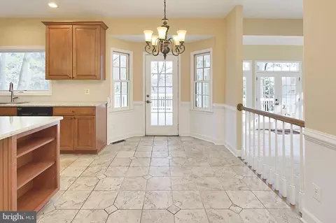
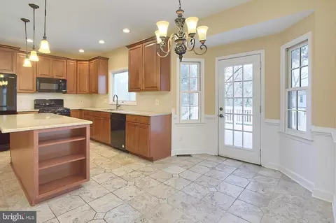
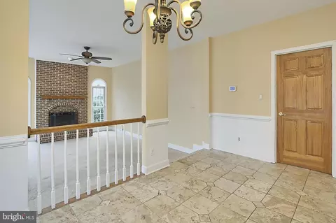
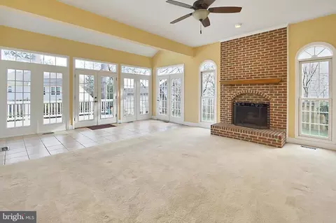
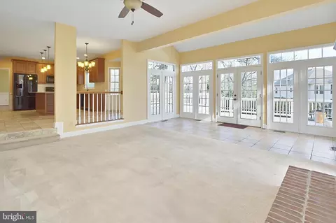
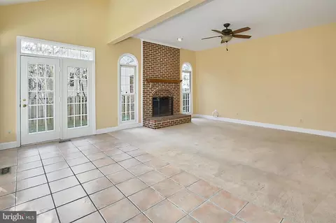
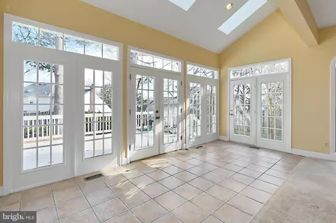
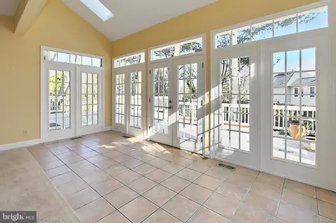
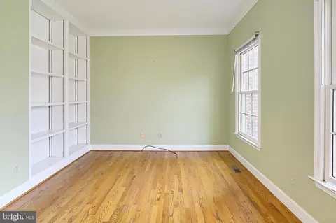
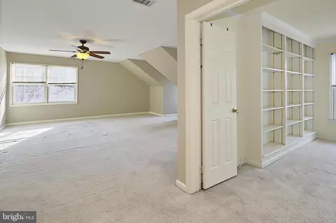
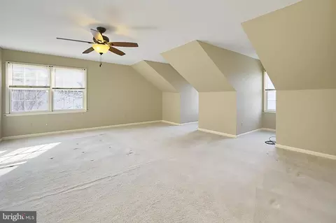
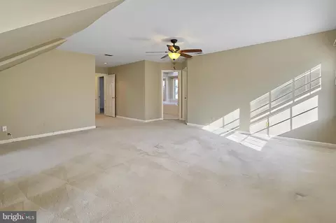
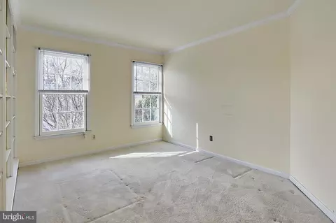
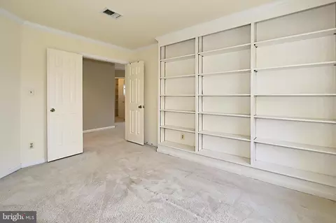
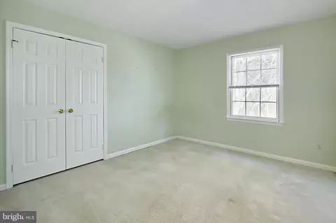
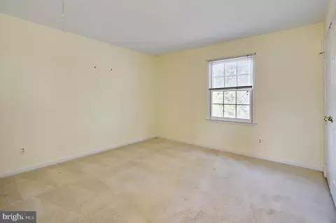
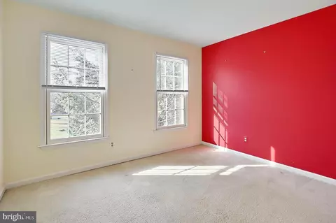
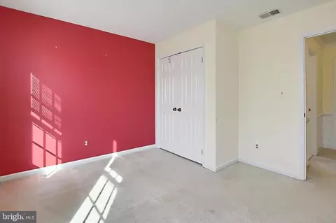
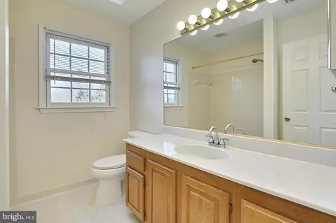
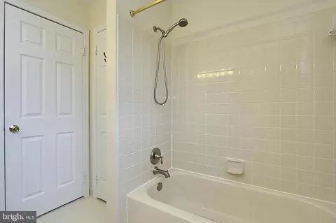
Last sold 12/27/2023 for $688K
bed
bath
Sqft ($218/Sqft)
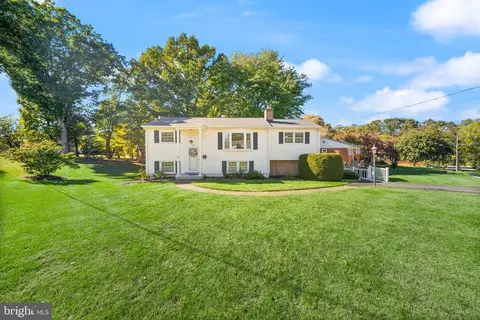
| Property type House | Neighborhood | Year built 1988 | HOA fee $0/month | Lot size 10,019 Sqft | Movoto estimate | Parking 2 garage spaces |

| Overview | |
| Cooling/AC | Central A/C, Electric |
| Heating | Natural Gas |
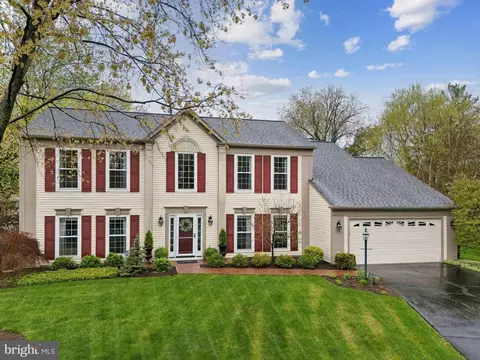
| Levels/Style | Colonial |
| Type | Residential |
| Status | Closed |
| SqFt | 4734 |
| Lot Size (SqFt) | 10038 |
| Lot Size (Acres) | 0.23 |
| County Tax | 0, Annually |
| City/ Town Tax | 6858 |
| Tax: Assessed Value | 561200 |
| Annual Property Tax | 8020 |
| Year Built | 1988 |
| Condition | Excellent |
| New Construction (Y/N) | N |
| Foreclosure (Y/N) | N |
| Interior | |
| Total # of Bathrooms | 3 |
| # Full Baths | 2 |
| # Half Baths | 1 |
| Total # of Bedrooms | 5 |
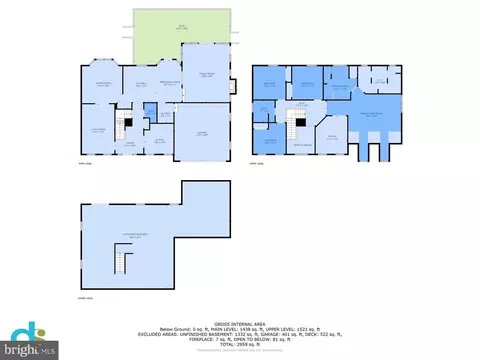
| Basement | Connecting Stairway, Outside Entrance, Rear Entrance, Rough Bath Plumb, Unfinished, Walkout Stairs, Windows |
| Other Room(s) | Living Room, Dining Room, Primary Bedroom, Bedroom 2, Bedroom 3, Bedroom 4, Bedroom 5, Kitchen, Family Room, Foyer, Breakfast Room, Laundry, Other, Office, Recreation Room, Bathroom 2, Bathroom 3, Primary Bathroom |
| Laundry | Main Floor |
| Appliances | Built-In Microwave, Built-In Range, Dishwasher, Disposal, Icemaker, Oven/Range - Gas, Refrigerator, Water Heater |
| Walls/ Ceilings | Dry Wall, Cathedral Ceilings, 9'+ Ceilings, 2 Story Ceilings |
| Fireplace | Wood |
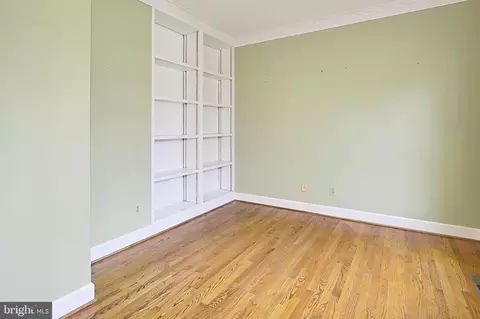
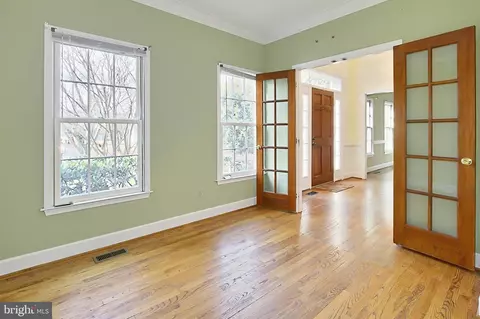
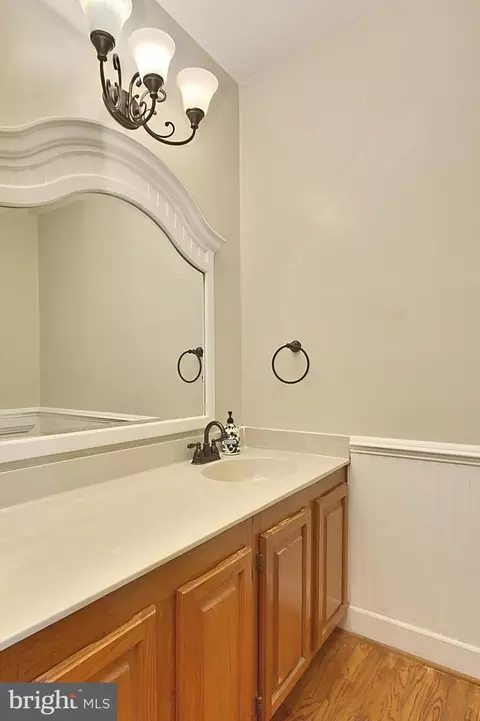
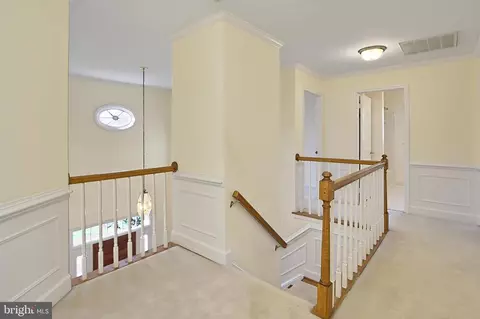
| Interior Features | Attic, Breakfast Area, Built-Ins, Carpet, Ceiling Fan(s), Dining Area, Family Room Off Kitchen, Floor Plan - Traditional, Formal/Separate Dining Room, Kitchen - Gourmet, Kitchen - Island, Pantry, Recessed Lighting, Skylight(s), Soaking Tub, Tub Shower, Walk-in Closet(s), Wood Floors, WhirlPool/HotTub, Chair Railings, Crown Moldings, Wine Storage |
| Accessibility Features | None |
| Exterior | |
| Roof | Architectural Shingle |
| Foundation | Concrete Perimeter |
| Garage Desc | Garage - Front Entry, Garage Door Opener |
| Parking Desc | Attached Garage, Driveway, On Street |
| # Garage Spaces | 2 |
| # Parking Spaces | 6 |
| # Attached Garage Spaces | 2 |
| # Driveway Spaces | 4 |
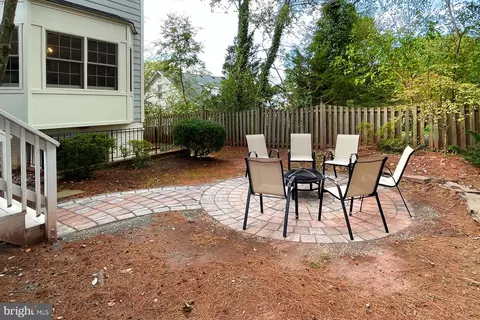
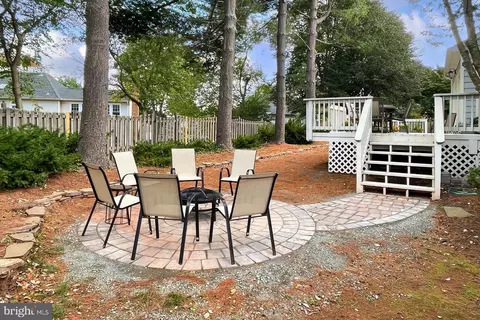
| Exterior Features | Extensive Hardscape, Stone Retaining Walls |
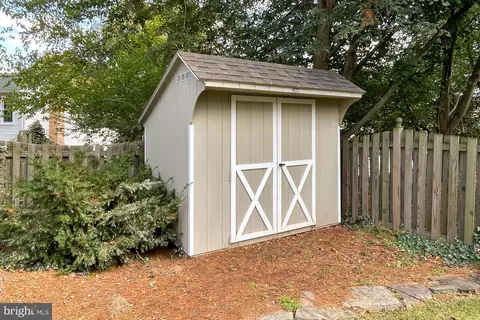
| Existing Structures | Above Grade, Below Grade, Shed |
| Amenities / Utilities | |
| Sewer/ Septic | Public Sewer |
| Pool | No Pool |
| Inclusions | Garage Shelving |
| Location | |
| Subdivision | FAIRVIEW MEADOWS |
| Water Source | Public |
| Senior Community (Y/N) | N |
| High School | OSBOURN |
| Elementary School | BALDWIN |
| School District | MANASSAS CITY PUBLIC SCHOOLS |
| Middle School | METZ |
| Directions | Route 28 SOUTH, LEFT Maple, RIGHT Center, LEFT Fairview, LEFT Signal Hill, RIGHT Richmond, #9657 On LEFT With Sign. |
| Zoning | R2S |
| Lot/ Land Details | |
| Road Responsibility | City/County |
| Road Surface Type | Black Top |
MLS # VAMN2005430| Est. value | Bed/bath | Sqft | mi | |
|---|---|---|---|---|
| 9507 Richmond St, Manassas, VA 20110 | $478,000 | 3/1 | 1,234 | 0.01 |
| 9655 Richmond St, Manassas, VA 20110 | $854,000 | 4/3 | 3,503 | 0.02 |
| 9505 Richmond St, Manassas, VA 20110 | $495,000 | 3/2 | 1,593 | 0.03 |
| 9506 Richmond St, Manassas, VA 20110 | $619,000 | 4/2 | 2,050 | 0.03 |
| 9600 Riverdale Pl, Manassas, VA 20110 | $695,000 | 4/2 | 2,426 | 0.03 |
| 8751 Wesley Ave, Manassas, VA 20110 | $689,000 | 3/2 | 2,551 | 0.03 |
| 9602 Riverdale Pl, Manassas, VA 20110 | $726,000 | 6/4 | 2,614 | 0.04 |
| 9653 Richmond St, Manassas, VA 20110 | $811,000 | 4/3 | 3,258 | 0.04 |
Estimated values are based on public record data and automated valuation models. Values are not guaranteed and may not reflect current market conditions.


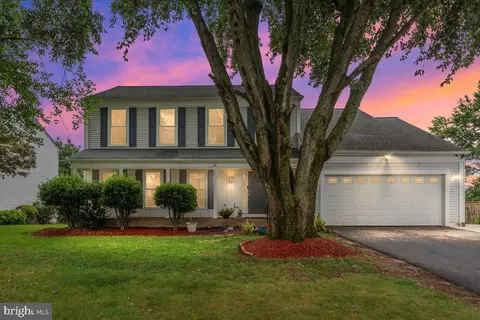
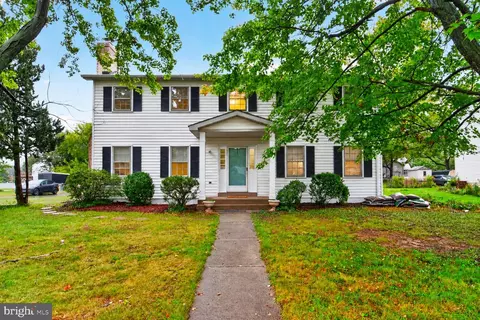
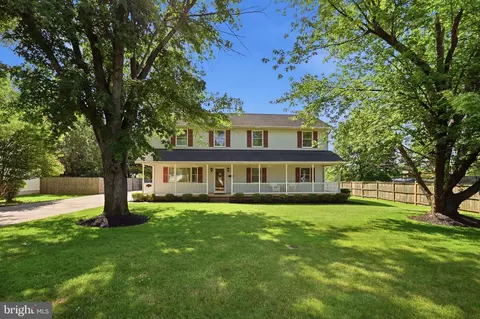
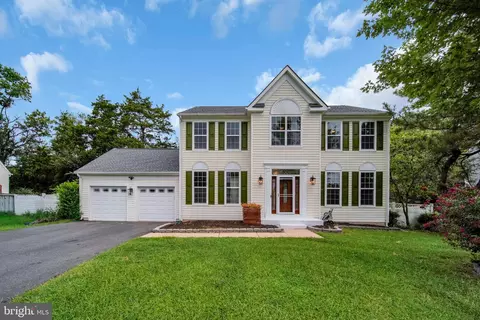

$599,450
$461,335
$535,000
$656,925
$550,000
$579,000
$634,450
$700,000
$887,500
$782,000
$495,900
$430,000
$497,946
$544,400
$727,000
$839,900
$850,000
$669,900
$704,950
$839,900
$619,950
$2,000,000
$1,100,000
$509,950
$812,500
$419,000
$1,399,000
$350,000
$739,990
$949,900