
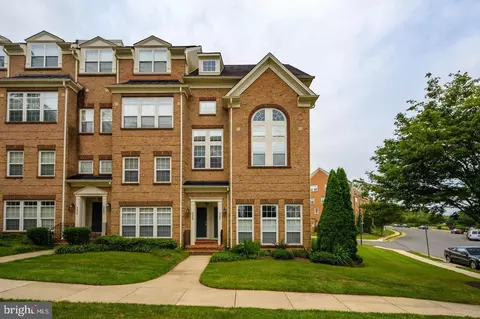
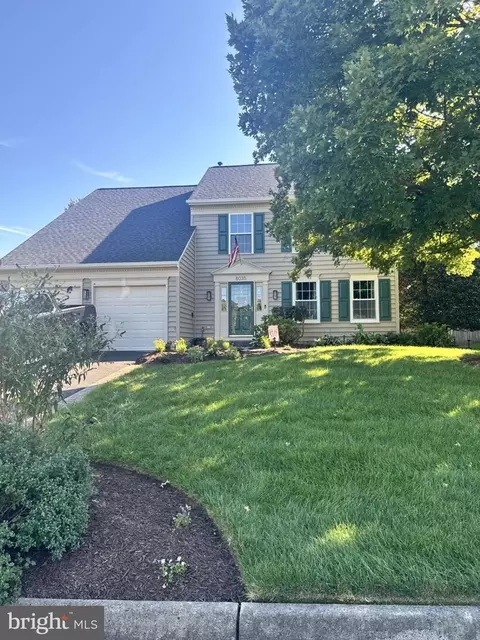
- $340,000
- 2Bd
- 3Ba
- 1,120 Sq Ft
SOLD

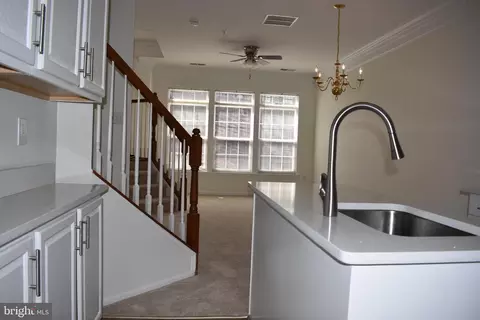
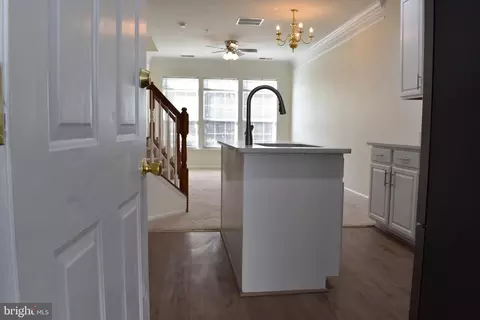
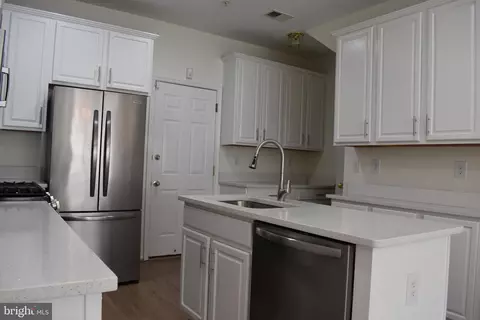
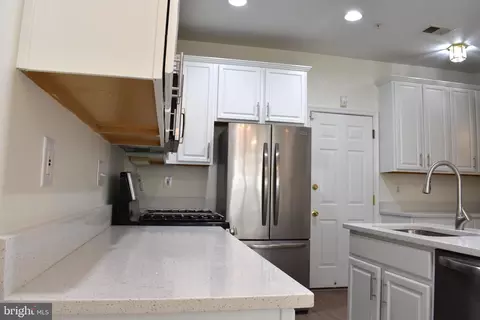
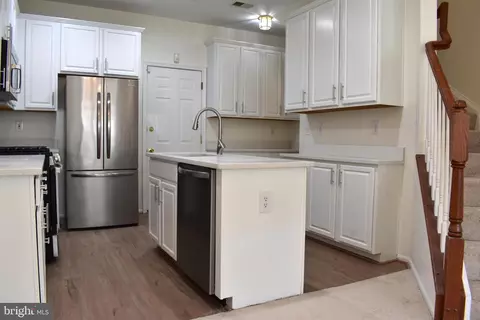
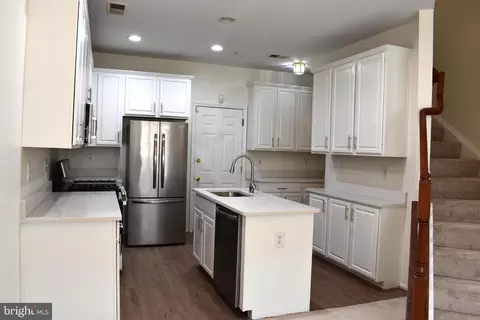
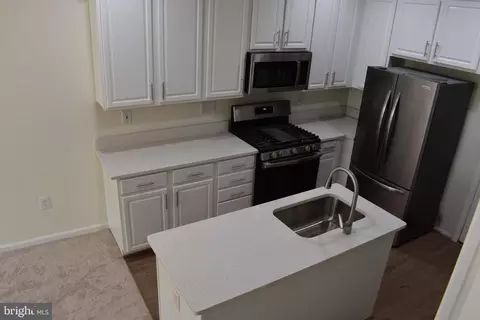
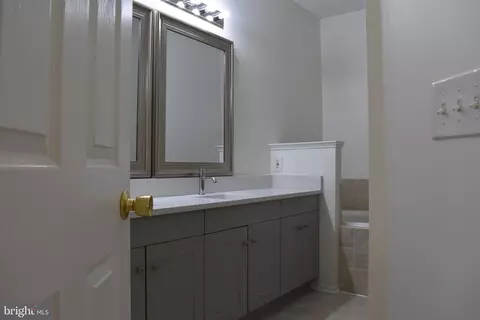
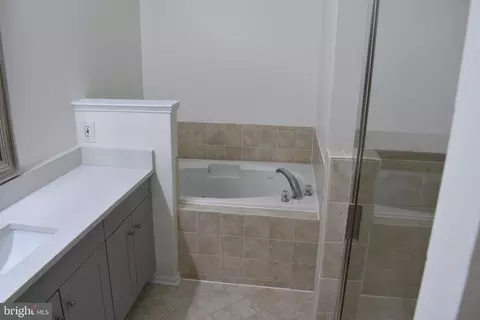
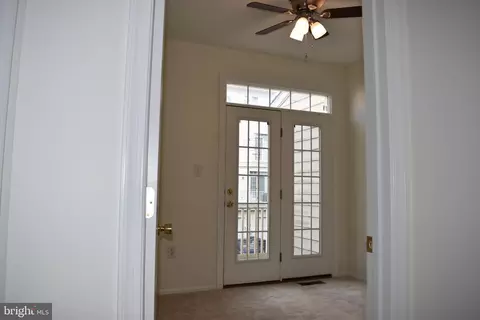
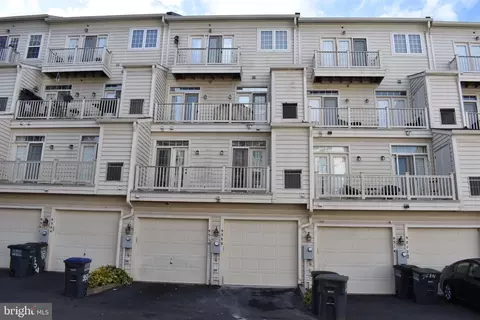
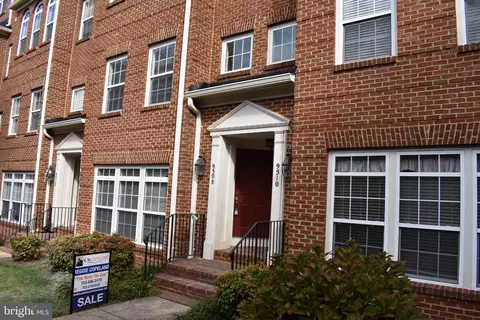
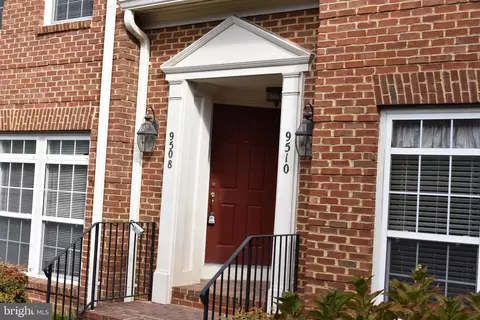
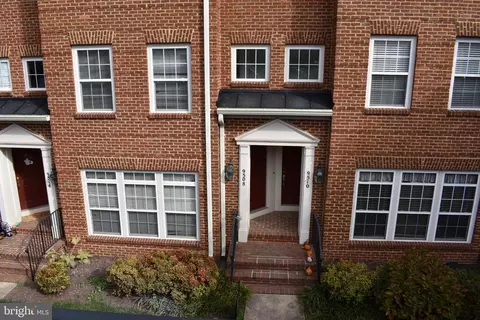
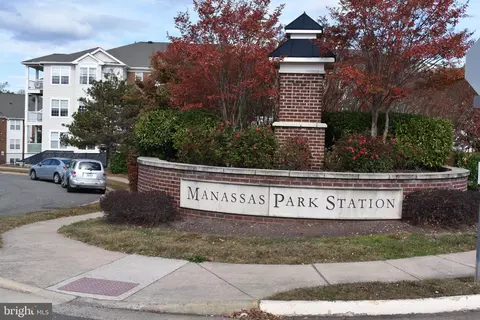
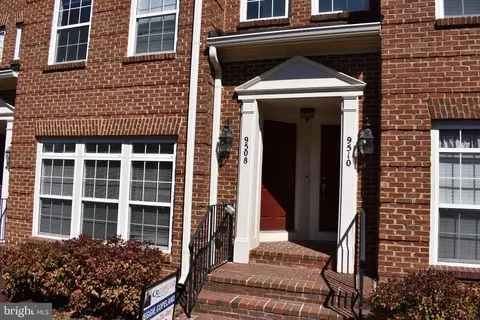
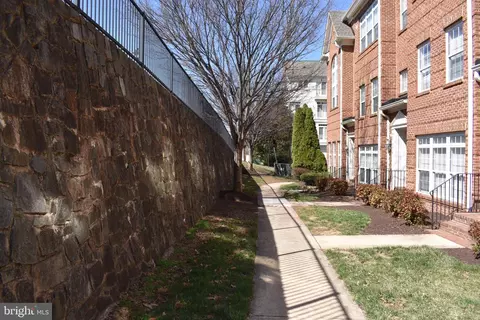
Last sold 06/30/2026 after 111 Days
bed
bath
Sqft ($286/Sqft)
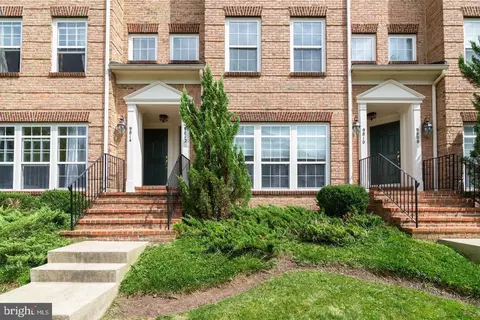
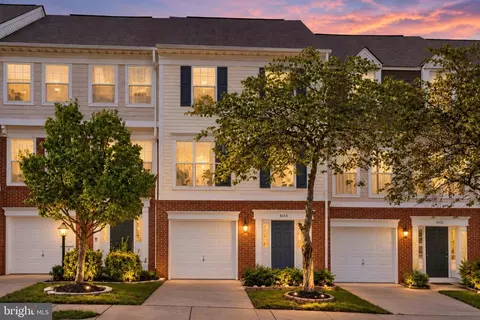
| Property type Townhouse | Neighborhood | Year built 2005 | HOA fee $597/month | Movoto estimate | Parking 1 garage spaces |

| Overview | |
| Cooling/AC | Central A/C, Ceiling Fan(s), Electric |
| Heating | Natural Gas |
| Levels/Style | Colonial |
| Type | Residential |
| Status | Closed |
| SqFt | 1206 |
| City/ Town Tax | 4762 |
| Tax: Assessed Value | 338900 |
| Annual Property Tax | 4762 |
| Year Built | 2005 |
| Condition | Excellent |
| HOA Fee | 105, Monthly |
| New Construction (Y/N) | N |
| HOA Name | THE TOWNES CONDOMINIUM |
| Condo/ Co-Op Fee | 492, Monthly |
| Foreclosure (Y/N) | N |
| Interior | |
| Total # of Bathrooms | 3 |
| # Full Baths | 2 |
| # Half Baths | 1 |
| Total # of Bedrooms | 3 |
| Other Room(s) | Living Room, Primary Bedroom, Bedroom 2, Bedroom 3, Kitchen, Bathroom 2, Primary Bathroom, Half Bath |
| Total # of Rooms | 8 |
| Appliances | Built-In Microwave, Dishwasher, Disposal, Dryer, Oven - Single, Oven/Range - Gas, Refrigerator, Stainless Steel Appliances, Washer, Water Heater |
| Interior Features | Bathroom - Soaking Tub, Bathroom - Tub Shower, Bathroom - Stall Shower, Bathroom - Walk-In Shower, Carpet, Ceiling Fan(s), Combination Kitchen/Living, Crown Moldings, Floor Plan - Open, Kitchen - Island, Primary Bath(s), Recessed Lighting, Upgraded Countertops, Walk-in Closet(s) |
| Accessibility Features | Other |
| Exterior | |
| Foundation | Other |
| Garage Desc | Garage - Rear Entry, Garage Door Opener, Inside Access |
| Parking Desc | Attached Garage, Driveway |
| # Garage Spaces | 1 |
| # Parking Spaces | 2 |
| # Attached Garage Spaces | 1 |
| # Driveway Spaces | 1 |
| Exterior Features | Sidewalks, Street Lights |
| Existing Structures | Above Grade |
| Amenities / Utilities | |
| Sewer/ Septic | Public Sewer |
| Electricity | 120/240V |
| Pool | Yes - Community |
| Location | |
| Subdivision | THE TOWNES CONDOMINIUM |
| Water Source | Public |
| Senior Community (Y/N) | N |
| School District | MANASSAS PARK CITY PUBLIC SCHOOLS |
| Directions | From Rt.66 Take 28S. L On Manassas Dr. Pass VRE Train Station, L On Digital Drive To 9508 Walker Way. (park In Front Of The Garage And Walk Around To The Front Of The Home And Or Park In Guest Parking Outside Of The Unit. |
| Zoning | PUD |
MLS # VAMP2003774
MLS # VAMP2003400| Est. value | Bed/bath | Sqft | mi | |
|---|---|---|---|---|
| 9510 Walker Way, Manassas Park, VA 20111 | $405,000 | 3/2 | 1,598 | 0 |
| 9506 Walker Way, Manassas Park, VA 20111 | $400,000 | 3/2 | 1,558 | 0 |
| 9504 Walker Way, Manassas Park, VA 20111 | $363,000 | 3/2 | 1,206 | 0 |
| 9502 Walker Way, Manassas Park, VA 20111 | $406,000 | 3/2 | 1,610 | 0.01 |
| 9514 Walker Way, Manassas Park, VA 20111 | $400,000 | 3/2 | 1,558 | 0.01 |
| 9512 Walker Way, Manassas Park, VA 20111 | $363,000 | 3/2 | 1,206 | 0.01 |
| 9500 Walker Way, Manassas Park, VA 20111 | $346,000 | 2/2 | 1,120 | 0.01 |
| 9518 Walker Way, Manassas Park, VA 20111 | $403,000 | 3/2 | 1,558 | 0.01 |
Estimated values are based on public record data and automated valuation models. Values are not guaranteed and may not reflect current market conditions.
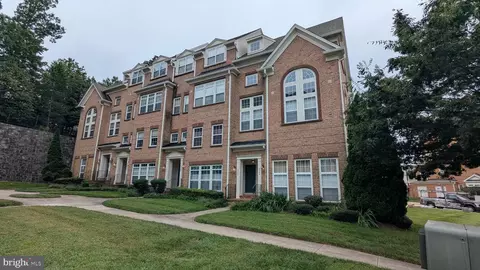
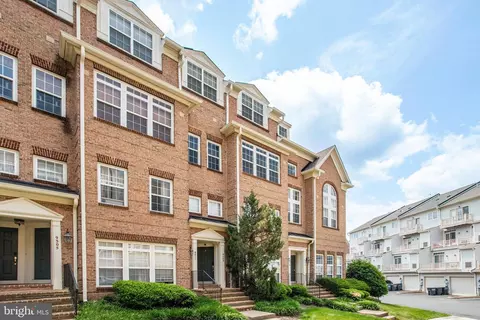

$599,450
$535,000
$461,335
$656,925
$579,000
$550,000
$887,500
$634,450
$514,000
$830,000
$475,495
$497,946
$544,400
$727,000
$669,900
$850,000
$839,900
$704,950
$430,000
$839,900
$619,950
$2,000,000
$399,950
$509,950
$812,500
$419,000
$1,100,000
$1,399,000
$350,000
$949,900