
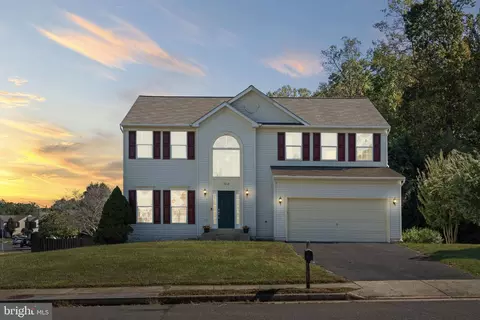
- $715,000
- 4Bd
- 4Ba
- 3,135 Sq Ft
SOLD

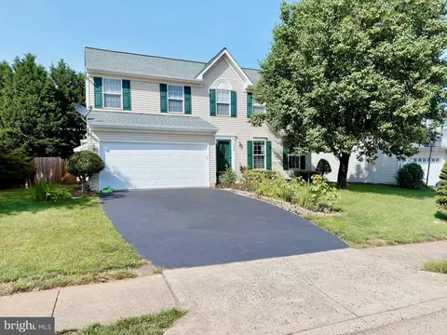
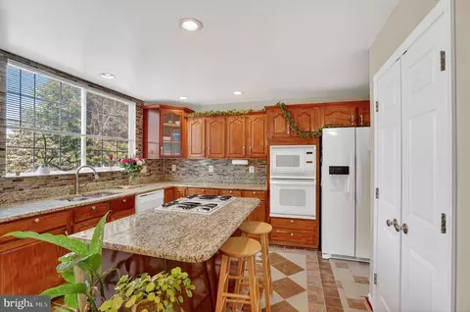
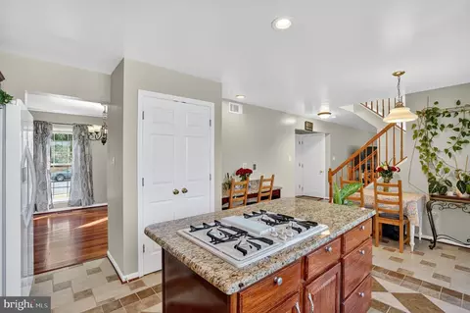
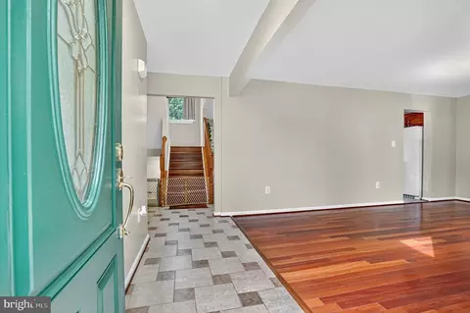
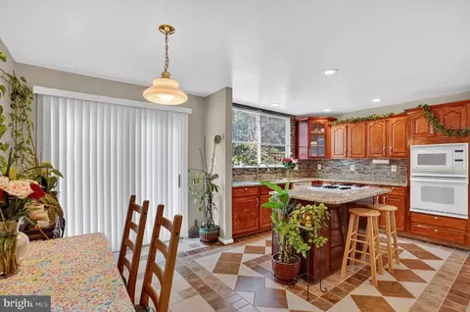
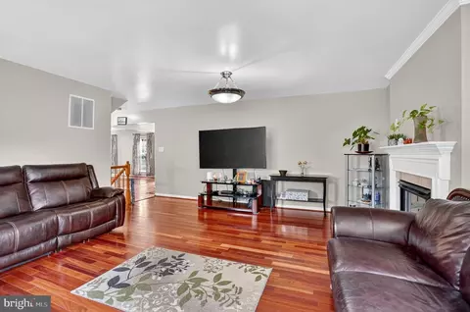
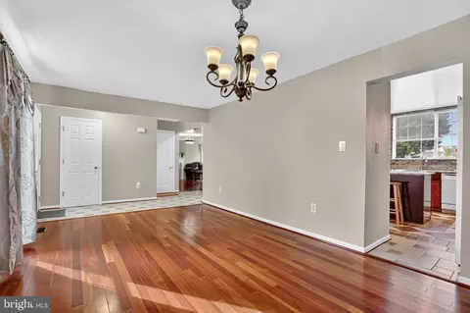
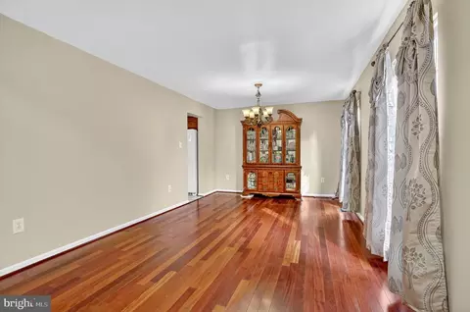
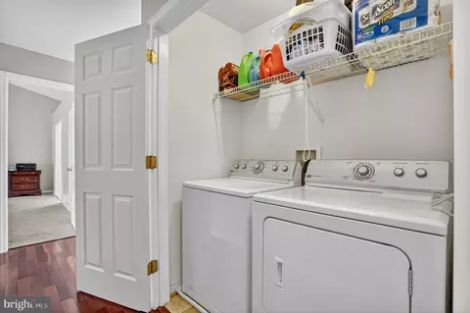
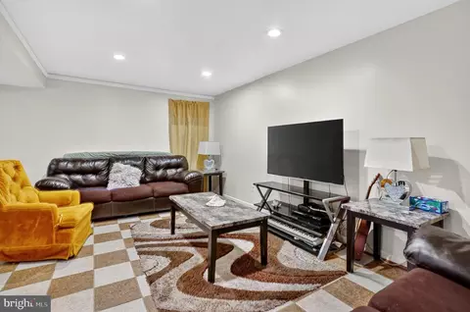
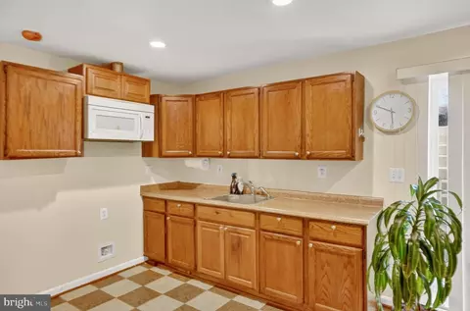
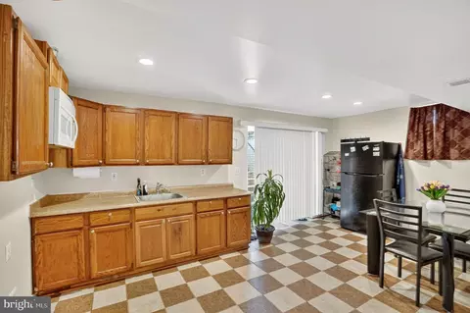
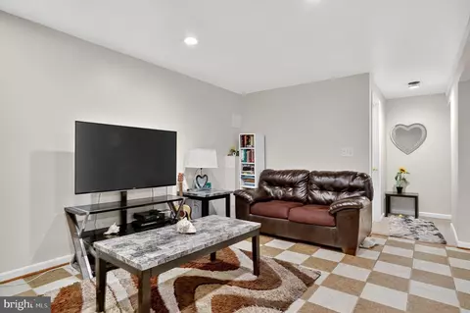
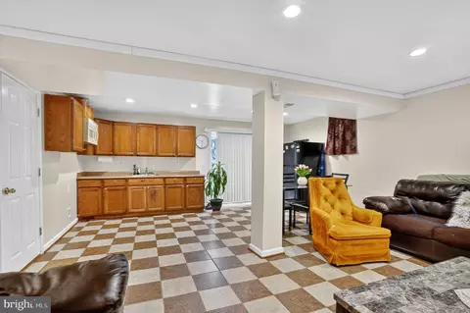
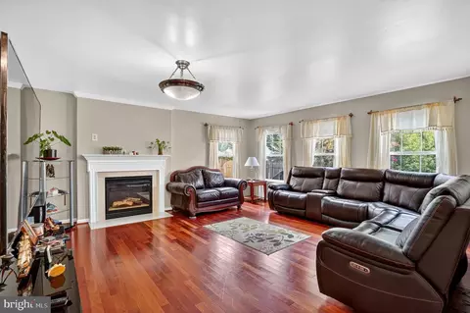
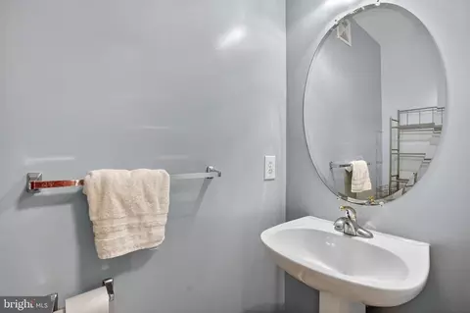
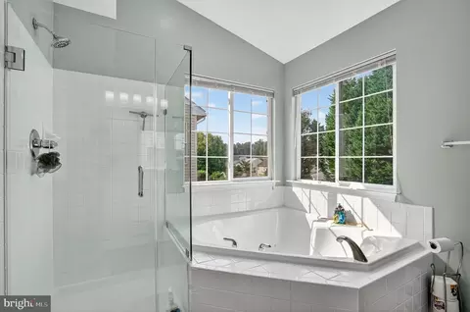
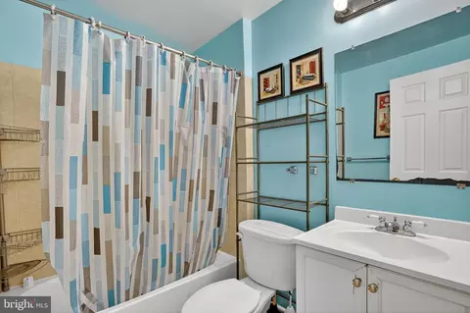
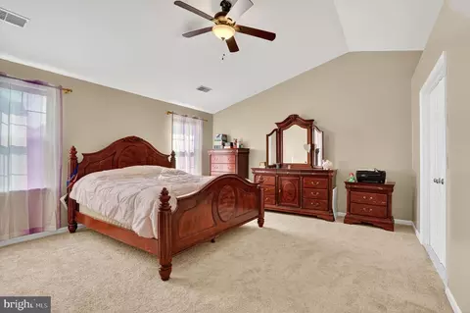
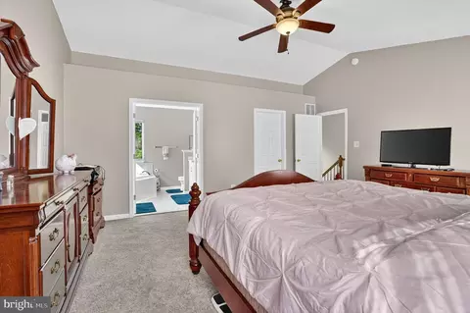
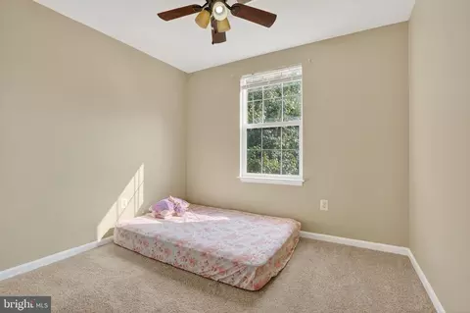
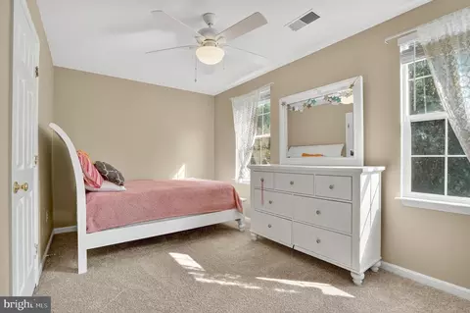
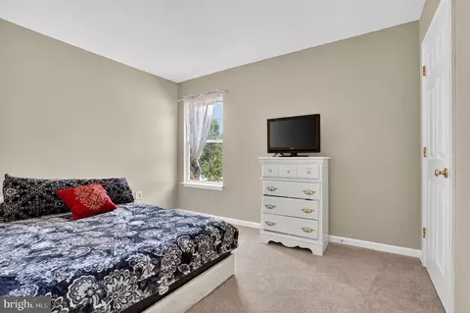
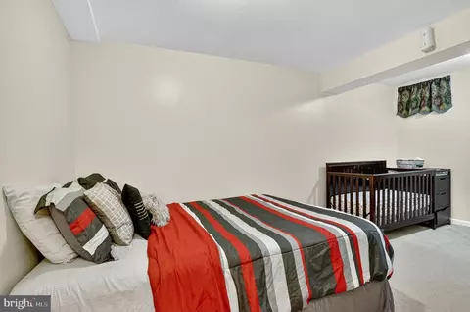
Last sold 09/14/2026 after 326 Days
bed
bath
Sqft ($233/Sqft)
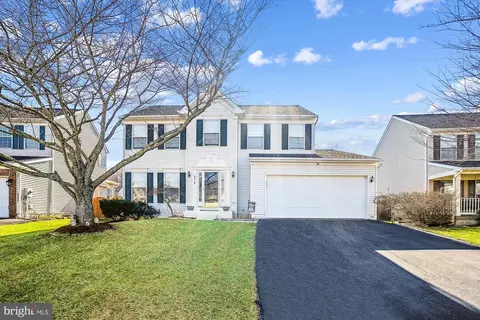
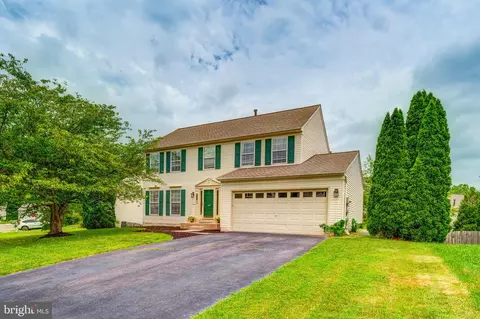
| Property type House | Neighborhood | Year built 2000 | HOA fee $35/month | Lot size 7,405 Sqft | Movoto estimate | Parking 2 garage spaces |

| Overview | |
| Cooling/AC | Ceiling Fan(s), Central A/C, Electric |
| Heating | Natural Gas |
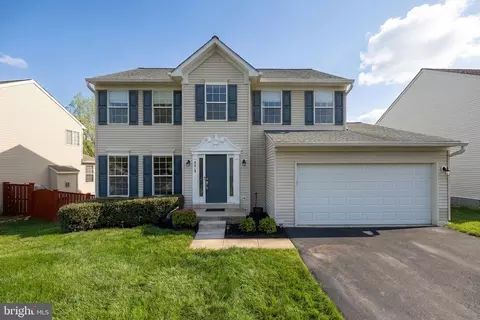
| Levels/Style | Colonial |
| Type | Residential |
| Virtual Tour | N/A |
| Status | Closed |
| SqFt | 2886 |
| Lot Size (SqFt) | 7405 |
| Lot Size (Acres) | 0.17 |
| County Tax | 0, Annually |
| City/ Town Tax | 7701 |
| Tax: Assessed Value | 538500 |
| Annual Property Tax | 7701 |
| Year Built | 2000 |
| HOA Fee | 104, Quarterly |
| New Construction (Y/N) | N |
| Foreclosure (Y/N) | N |
| Interior | |
| Total # of Bathrooms | 4 |
| # Full Baths | 3 |
| # Half Baths | 1 |
| Total # of Bedrooms | 4 |
| Basement | Fully Finished, Outside Entrance, Rear Entrance, Walkout Stairs |
| Other Room(s) | Living Room, Dining Room, Primary Bedroom, Bedroom 2, Bedroom 3, Bedroom 4, Kitchen, Family Room, Other, Bathroom 2, Bathroom 3, Primary Bathroom, Half Bath |
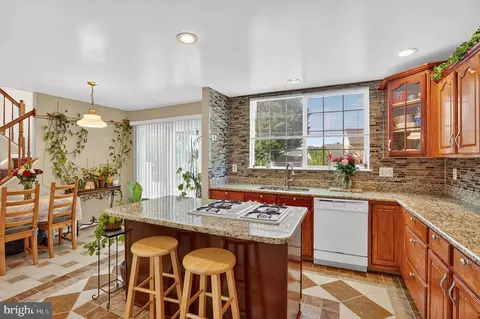
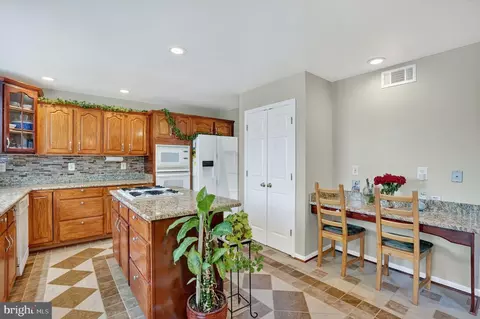
| Appliances | Cooktop - Down Draft, Built-In Microwave, Dishwasher, Disposal, Dryer, Oven - Wall, Refrigerator, Washer, Water Heater, Icemaker |
| Interior Features | Ceiling Fan(s), Dining Area, Floor Plan - Traditional, Formal/Separate Dining Room, Kitchen - Eat-In, Kitchen - Island, Kitchen - Table Space, Recessed Lighting, Wood Floors |
| Accessibility Features | None |
| Exterior | |
| Foundation | Other |
| Garage Desc | Garage Door Opener, Inside Access |
| Parking Desc | Asphalt Driveway, Attached Garage, Driveway, On Street |
| # Garage Spaces | 2 |
| # Parking Spaces | 4 |
| # Attached Garage Spaces | 2 |
| # Driveway Spaces | 2 |
| Existing Structures | Above Grade, Below Grade |
| Amenities / Utilities | |
| Sewer/ Septic | Public Sewer |
| Pool | No Pool |
| Location | |
| Subdivision | BLOOMS CROSSING |
| Water Source | Public |
| Senior Community (Y/N) | N |
| School District | MANASSAS PARK CITY PUBLIC SCHOOLS |
| Zoning | PUD |
MLS # VAMP2003168| Est. value | Bed/bath | Sqft | mi | |
|---|---|---|---|---|
| 9227 Stephanie St, Manassas Park, VA 20111 | $729,000 | 4/2 | 2,058 | 0.01 |
| 9223 Stephanie St, Manassas Park, VA 20111 | $712,000 | 4/3 | 1,882 | 0.01 |
| 9221 Stephanie St, Manassas Park, VA 20111 | $733,000 | 4/3 | 2,108 | 0.02 |
| 9229 Stephanie St, Manassas Park, VA 20111 | $714,000 | 4/3 | 1,896 | 0.02 |
| 9414 Sonia Ct, Manassas Park, VA 20111 | $722,000 | 4/3 | 1,994 | 0.03 |
| 9416 Sonia Ct, Manassas Park, VA 20111 | $708,000 | 4/2 | 2,140 | 0.03 |
| 9218 William St, Manassas Park, VA 20111 | $774,000 | 4/3 | 2,462 | 0.03 |
| 9216 Stephanie St, Manassas Park, VA 20111 | $729,000 | 4/3 | 2,092 | 0.03 |
Estimated values are based on public record data and automated valuation models. Values are not guaranteed and may not reflect current market conditions.
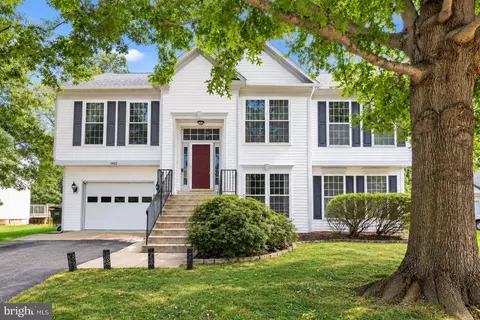
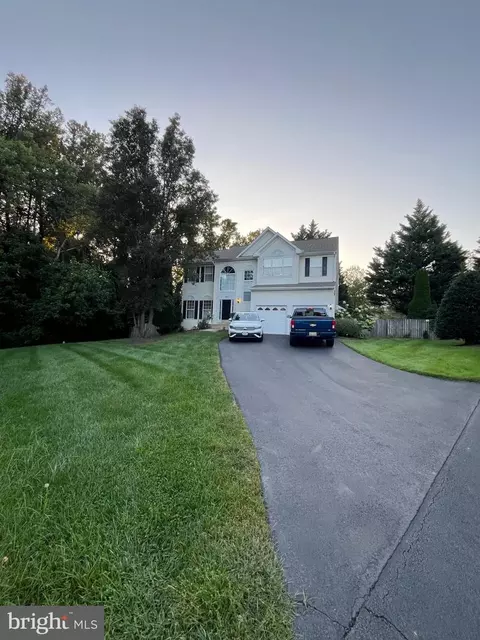
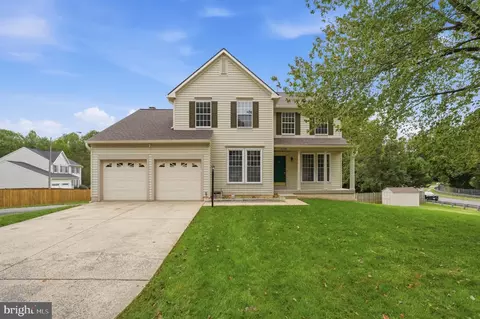
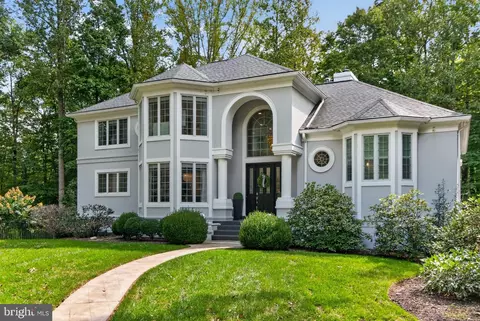
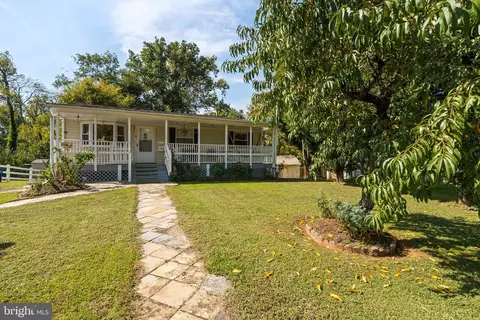
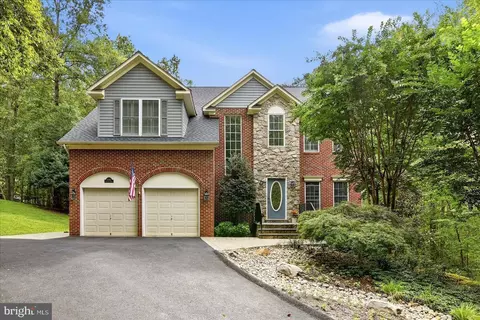
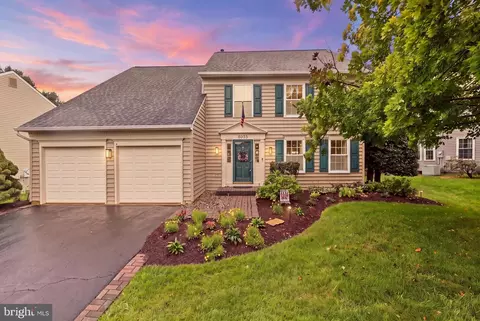
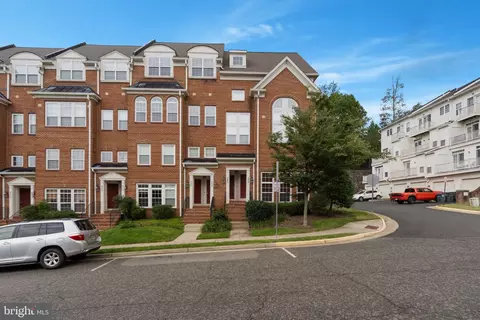
$599,450
$535,000
$461,335
$656,925
$579,000
$550,000
$887,500
$634,450
$514,000
$830,000
$475,495
$497,946
$544,400
$727,000
$669,900
$850,000
$839,900
$704,950
$430,000
$839,900
$619,950
$2,000,000
$399,950
$509,950
$812,500
$419,000
$1,100,000
$1,399,000
$350,000
$949,900