

- $715,000
- 4Bd
- 4Ba
- 2,742 Sq Ft
SOLD

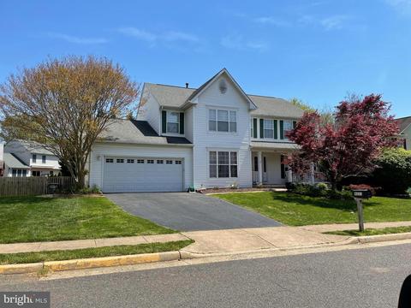
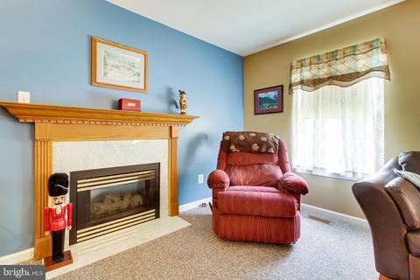
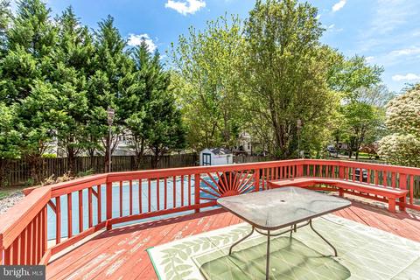
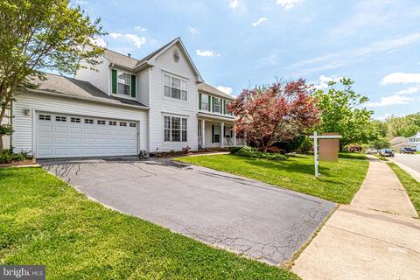
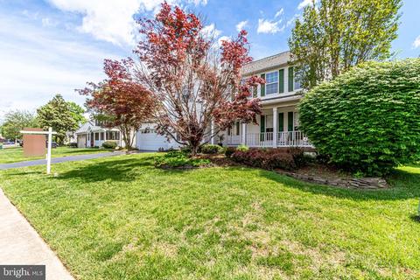
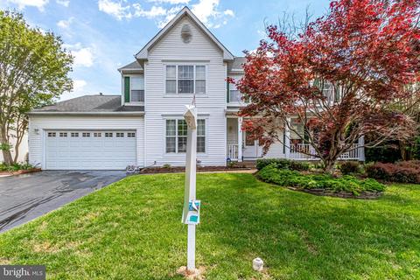
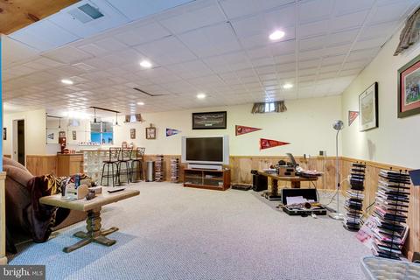
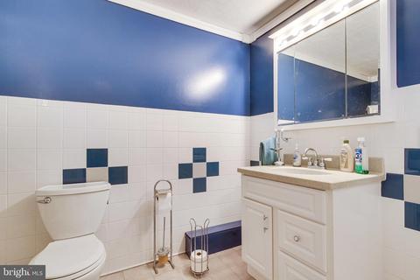
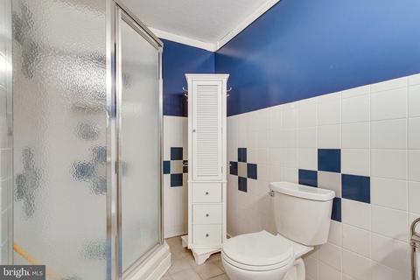
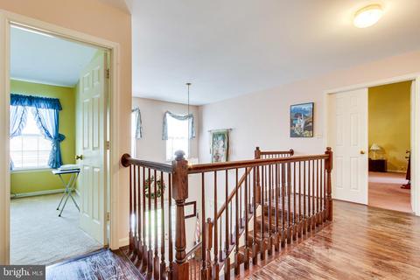
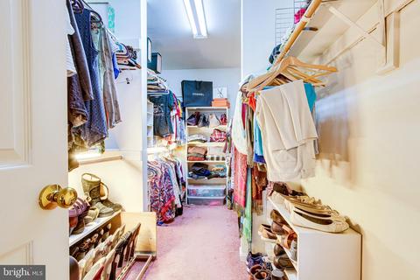
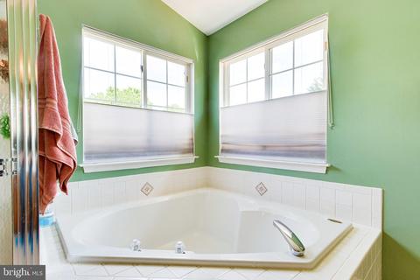
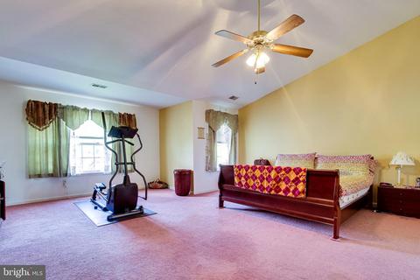
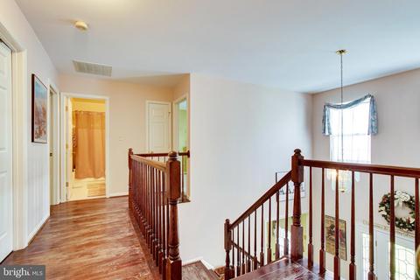
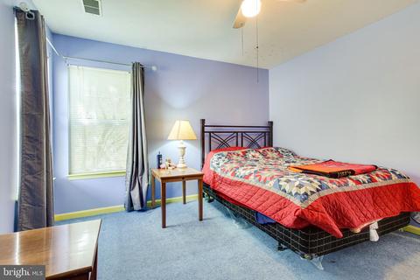
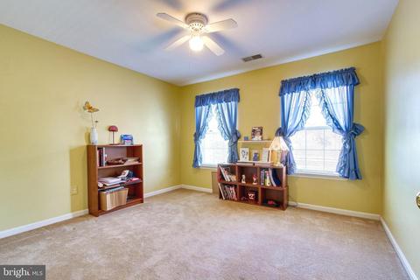
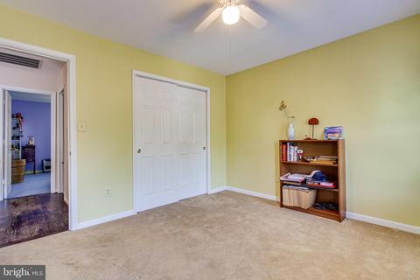
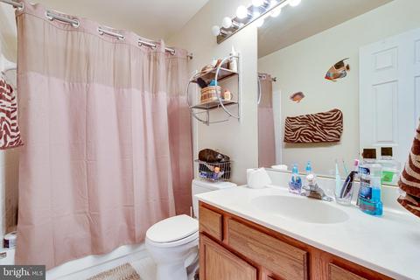
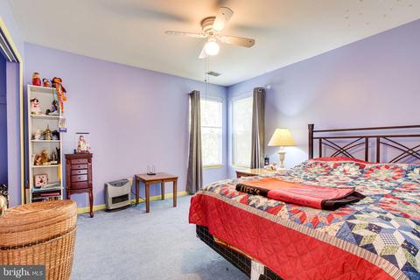
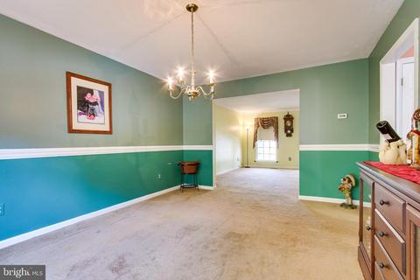
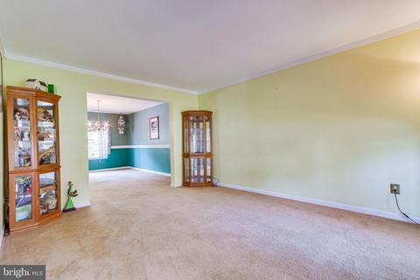
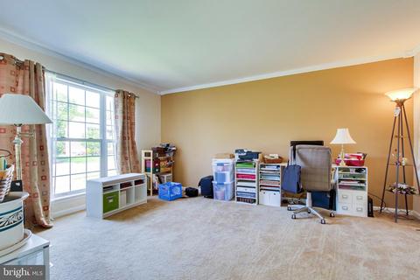
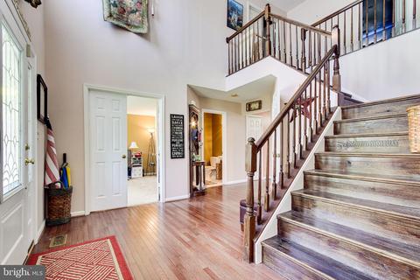
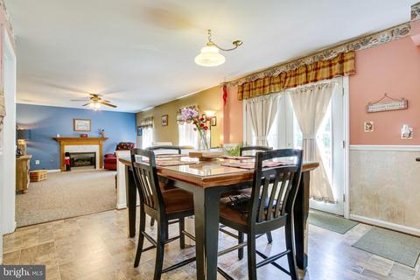
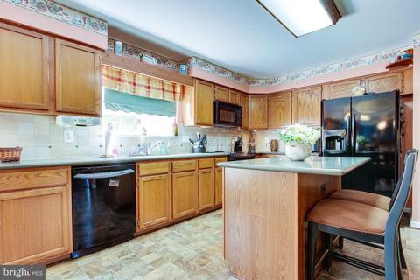
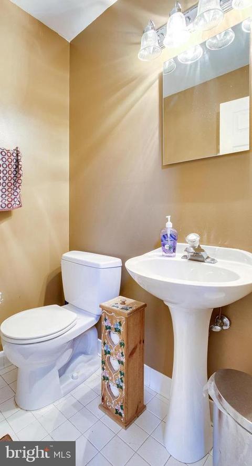
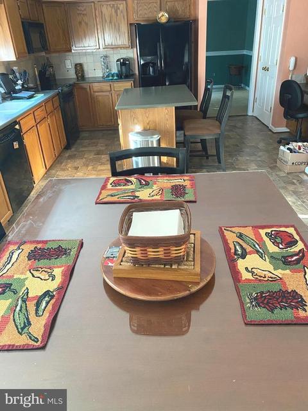
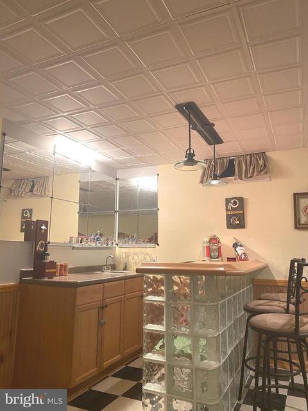
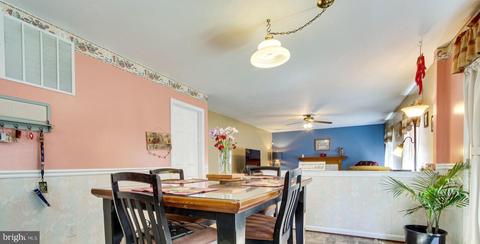
Last sold 06/11/2021 for $605K
bed
bath
Sqft ($129/Sqft)
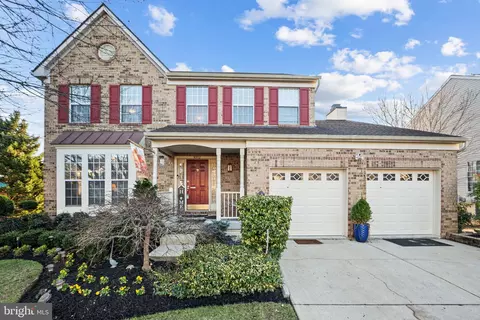
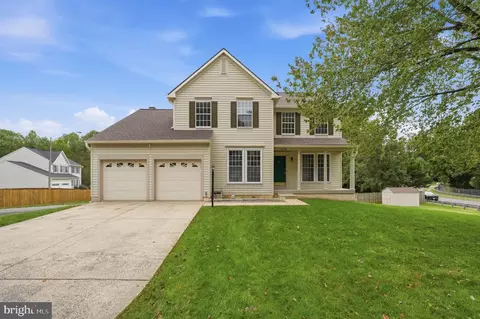
| Property type House | Neighborhood | Year built 1993 | HOA fee $33/month | Lot size 10,454 Sqft | Movoto estimate | Parking 2 garage spaces |

| Overview | |
| Cooling/AC | Central A/C, Electric |
| Heating | Natural Gas |
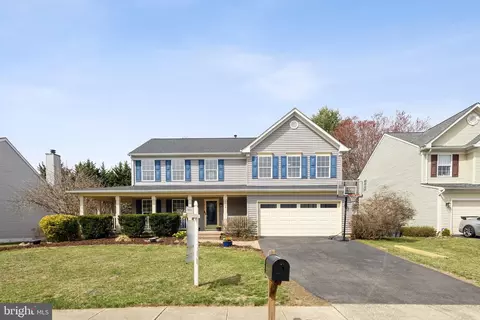
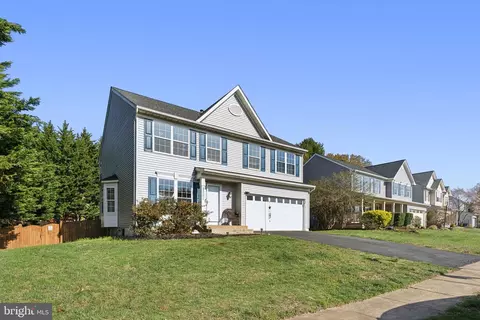
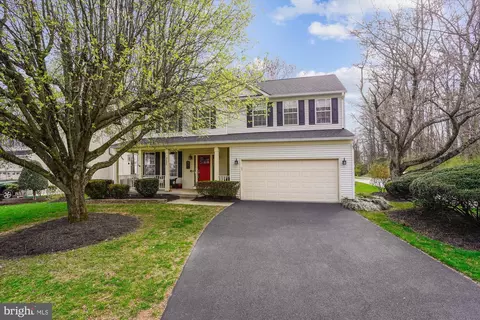
| Levels/Style | Colonial |
| Type | Residential |
| Status | Closed |
| SqFt | 4692 |
| Lot Size (SqFt) | 10367 |
| Lot Size (Acres) | 0.24 |
| City/ Town Tax | 6837 |
| Tax: Assessed Value | 468300 |
| Annual Property Tax | 6837 |
| Year Built | 1993 |
| Condition | Very Good, Good |
| HOA Fee | 99, Quarterly |
| New Construction (Y/N) | N |
| HOA Name | FIRST SERVICE RESIDENCIAL |
| Foreclosure (Y/N) | N |
| Interior | |
| Total # of Bathrooms | 4 |
| # Full Baths | 3 |
| # Half Baths | 1 |
| Total # of Bedrooms | 4 |
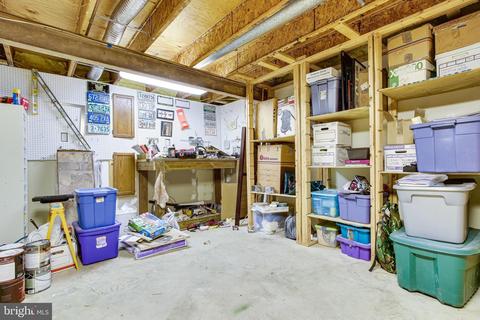
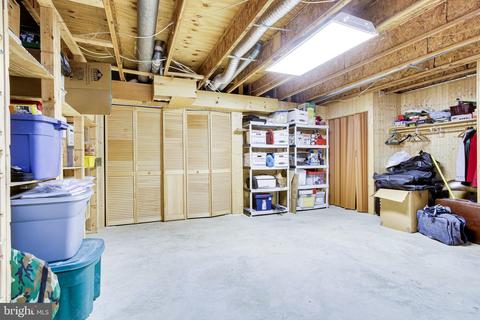
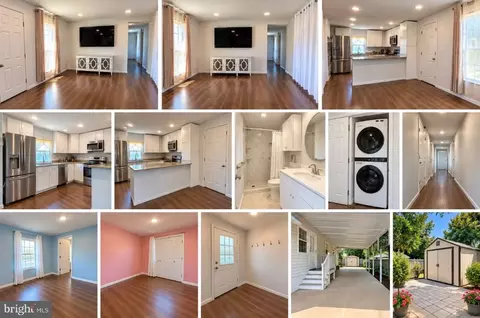
| Basement | Interior Access, Fully Finished |
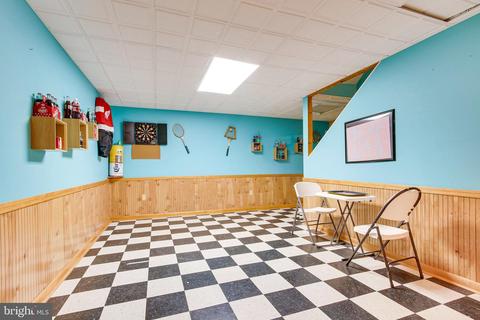
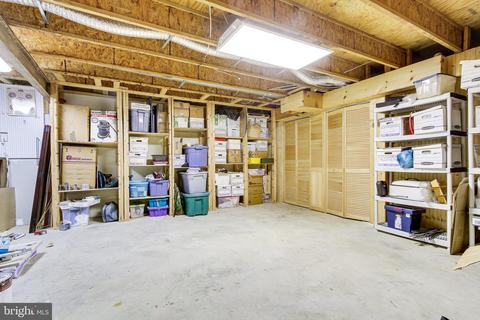
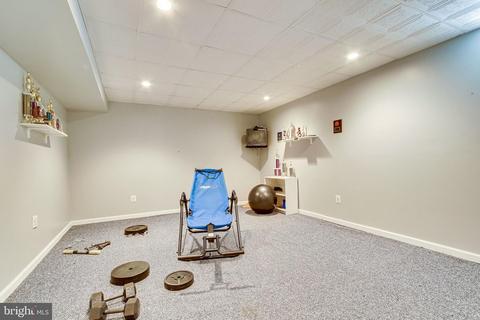
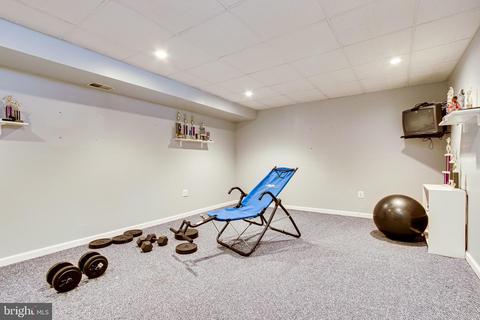
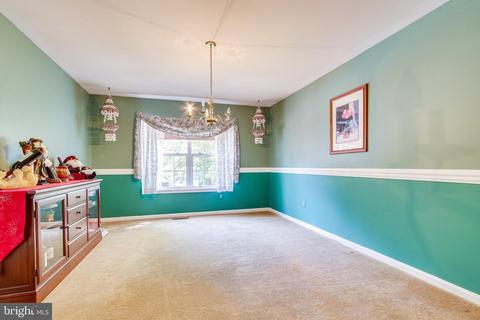
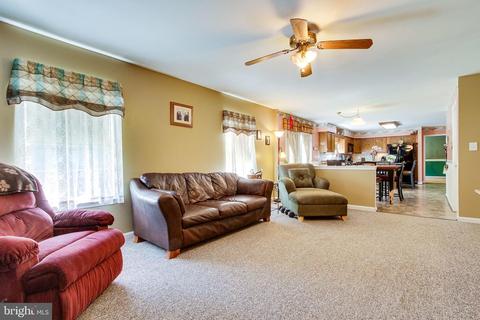
| Other Room(s) | Living Room, Dining Room, Primary Bedroom, Bedroom 2, Bedroom 3, Bedroom 4, Kitchen, Family Room, Foyer, Exercise Room, Laundry, Recreation Room, Workshop, Bathroom 1, Bathroom 2, Bathroom 3, Bonus Room, Full Bath |
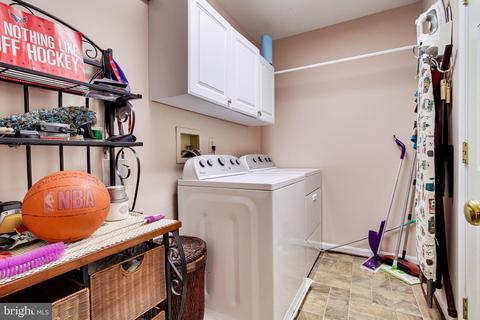
| Laundry | Main Floor |
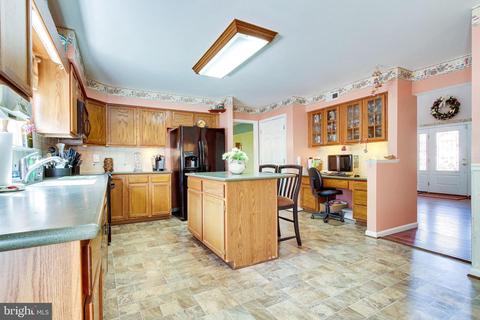
| Appliances | Built-In Microwave, Icemaker, Oven/Range - Electric, Refrigerator, Stove, Water Heater, Washer/Dryer Hookups Only |
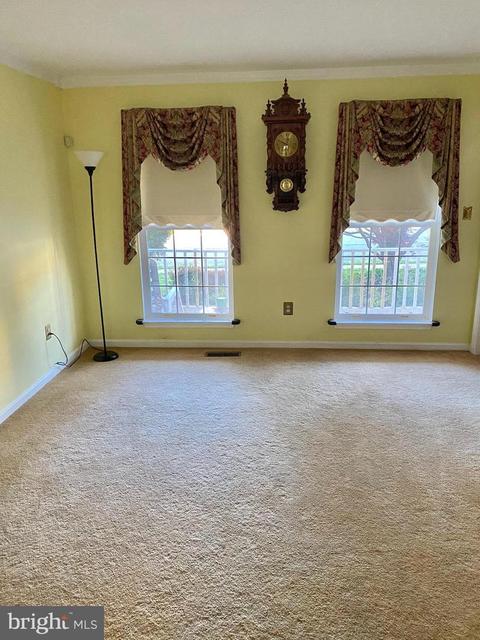
| Interior Features | Breakfast Area, Carpet, Wood Floors, Attic, Wet/Dry Bar, Ceiling Fan(s), Dining Area, Crown Moldings, Family Room Off Kitchen, Floor Plan - Traditional, Formal/Separate Dining Room, Kitchen - Eat-In, Kitchen - Island, Kitchen - Table Space, Pantry, Recessed Lighting, Primary Bath(s), Soaking Tub, Stall Shower, Store/Office, Walk-in Closet(s), Tub Shower |
| Accessibility Features | None |
| Exterior | |
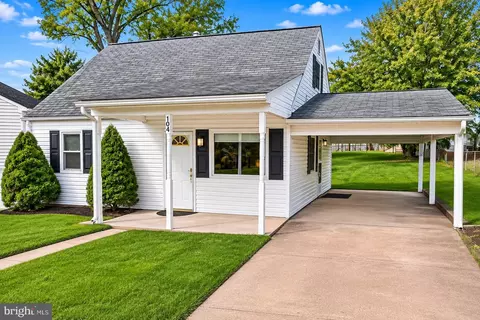
| Roof | Shingle |
| Construction | Vinyl Siding |
| Garage Desc | Garage - Front Entry |
| # Garage Spaces | 2 |
| # Parking Spaces | 4 |
| # Attached Garage Spaces | 2 |
| Parking Desc | Attached Garage, Driveway |
| # Driveway Spaces | 2 |
| Existing Structures | Above Grade, Below Grade |
| Fencing | Fully |
| Amenities / Utilities | |
| Sewer/ Septic | Public Sewer |
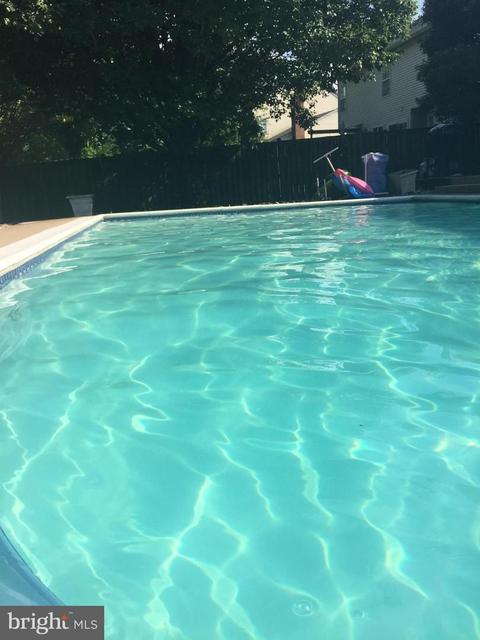
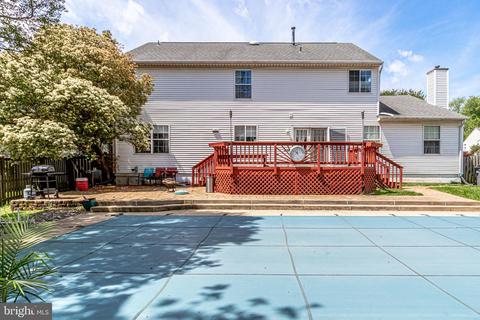
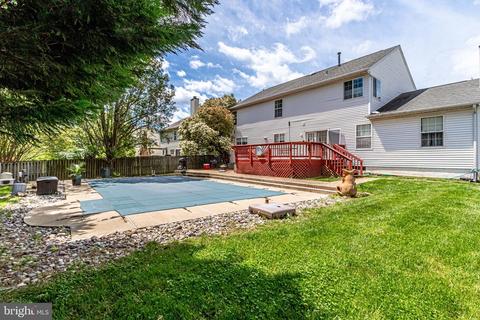
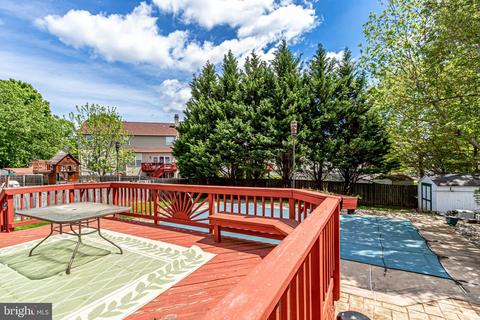
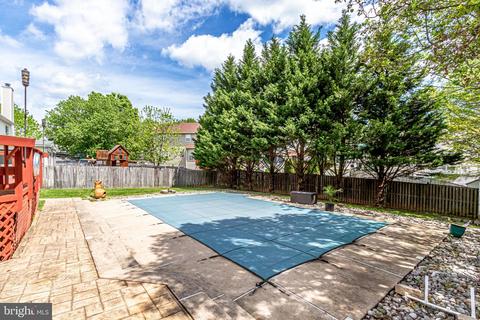
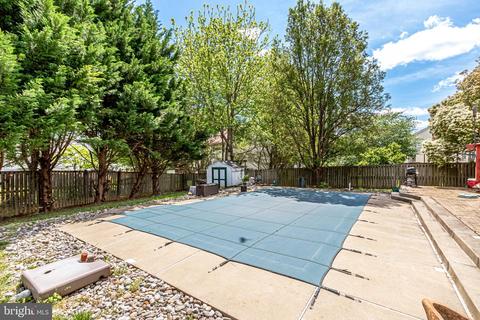
| Pool | Yes - Personal, In Ground |
| Location | |
| Subdivision | BLOOMS CROSSING |
| Water Source | Public |
| Senior Community (Y/N) | N |
| School District | MANASSAS PARK CITY PUBLIC SCHOOLS |
| Directions | Merge Onto I-66 W (Portions Toll).Merge Onto VA-28 S Via EXIT 53A Toward Centreville. Turn Left Onto Manassas Dr. Turn Right Onto E Carondelet Dr. Then Turn Right To Matthew DR 9221 Matthew Dr, Manassas Park, VA 20111-2451, 9221 MATTHEW DR Is On The Left. |
| Zoning | PUD |
MLS # VAMP114732| Est. value | Bed/bath | Sqft | mi | |
|---|---|---|---|---|
| 9223 Matthew Dr, Manassas Park, VA 20111 | $727,000 | 4/2 | 1,844 | 0.01 |
| 9219 Matthew Dr, Manassas Park, VA 20111 | $735,000 | 4/2 | 1,840 | 0.02 |
| 9225 Matthew Dr, Manassas Park, VA 20111 | $797,000 | 4/2 | 2,836 | 0.03 |
| 9300 Jan St, Manassas Park, VA 20111 | $756,000 | 4/2 | 2,388 | 0.03 |
| 9227 Matthew Dr, Manassas Park, VA 20111 | $792,000 | 4/2 | 2,800 | 0.03 |
| 9228 Matthew Dr, Manassas Park, VA 20111 | $748,000 | 5/3 | 2,212 | 0.03 |
| 9302 Jan St, Manassas Park, VA 20111 | $734,000 | 4/3 | 2,148 | 0.03 |
| 9217 Matthew Dr, Manassas Park, VA 20111 | $718,000 | 4/3 | 1,940 | 0.03 |
Estimated values are based on public record data and automated valuation models. Values are not guaranteed and may not reflect current market conditions.


$599,450
$535,000
$461,335
$656,925
$579,000
$550,000
$887,500
$634,450
$514,000
$830,000
$475,495
$497,946
$544,400
$727,000
$669,900
$850,000
$839,900
$704,950
$430,000
$839,900
$619,950
$2,000,000
$399,950
$509,950
$812,500
$419,000
$1,100,000
$1,399,000
$350,000
$949,900