
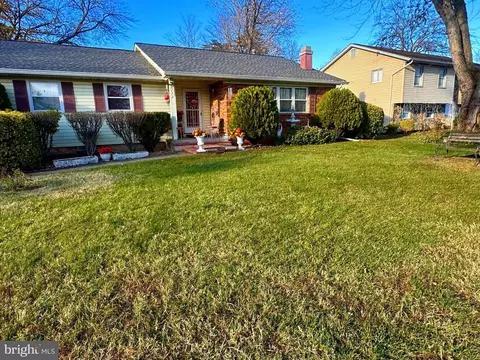
- $435,000
- 3Bd
- 2Ba
- 1,468 Sq Ft
SOLD

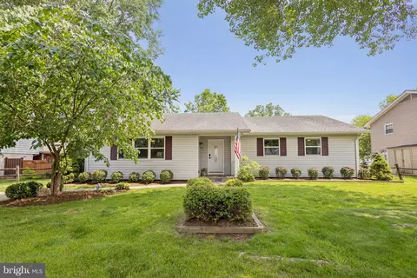
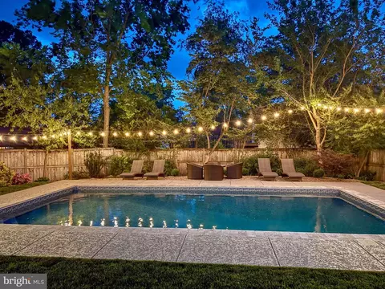
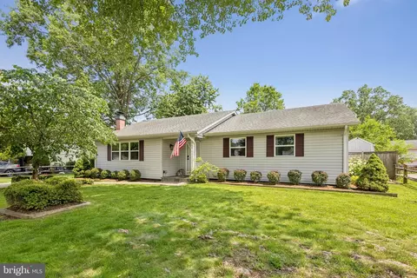
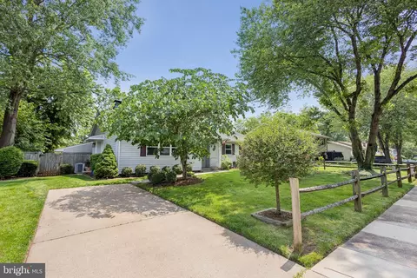
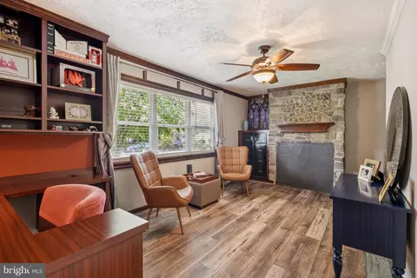
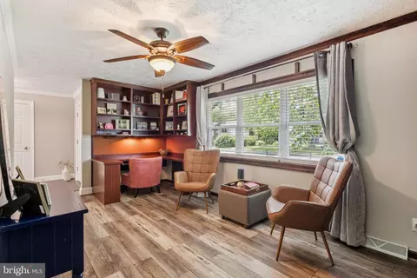
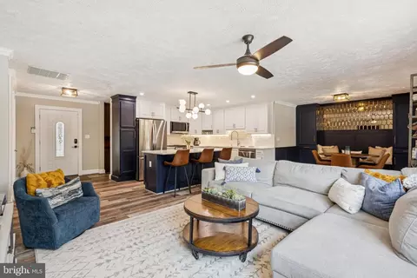
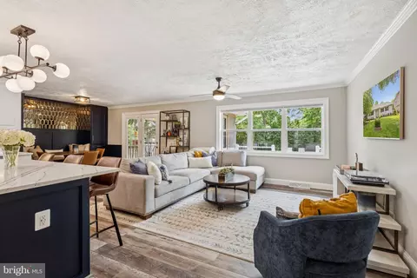
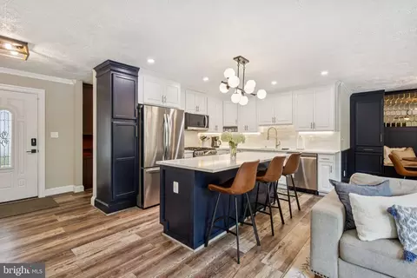
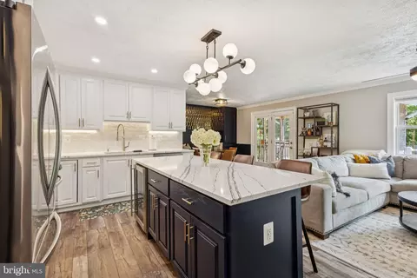
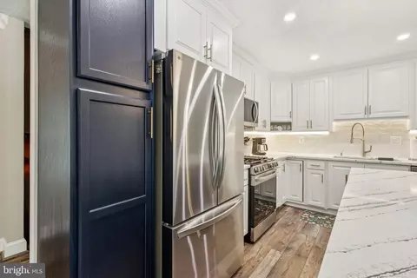
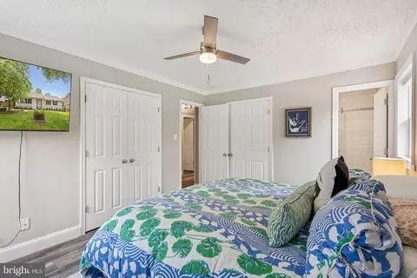
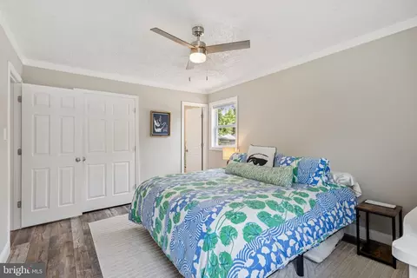
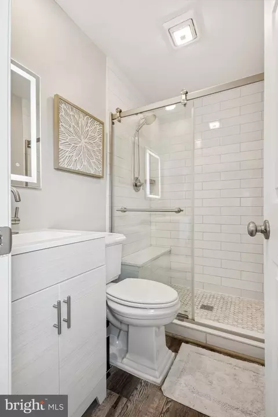
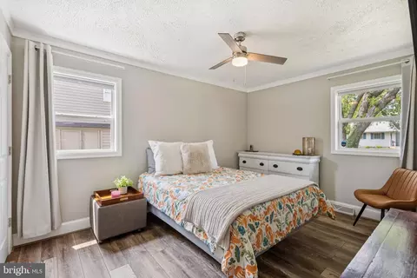
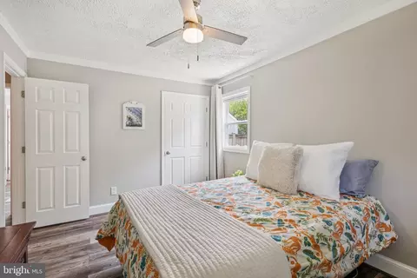
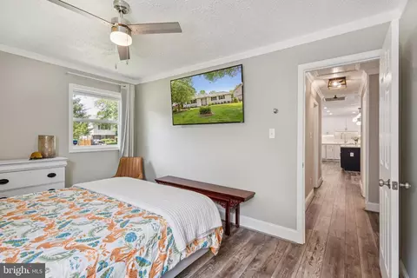
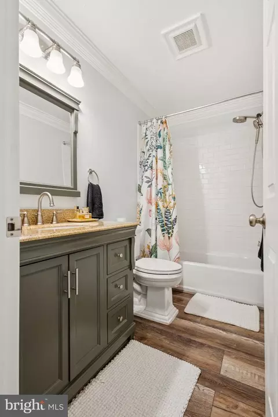
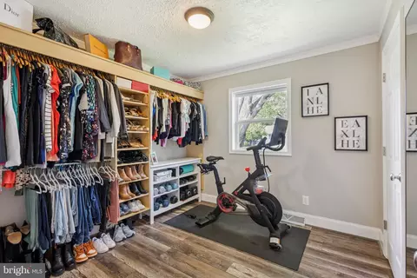
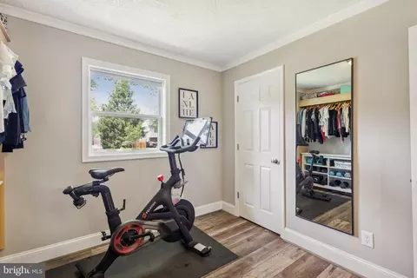
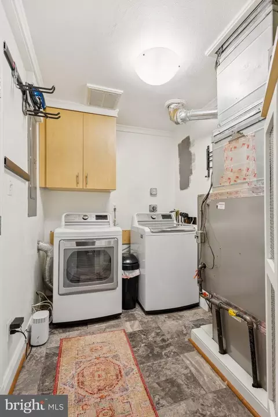
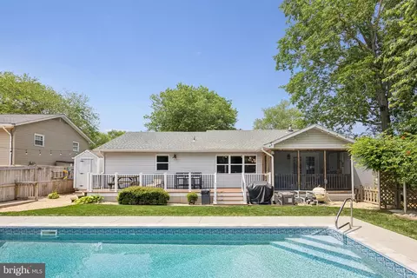
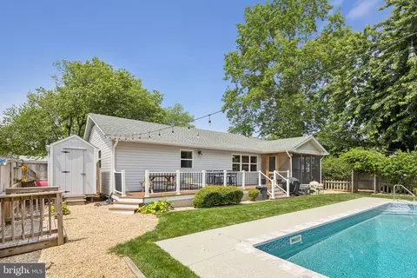
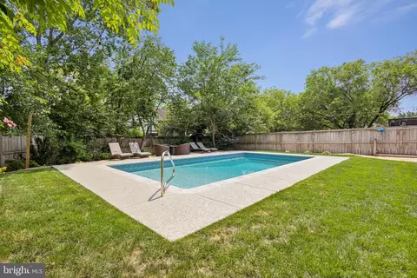
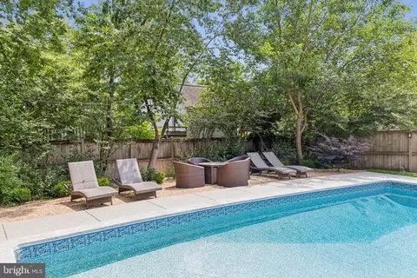
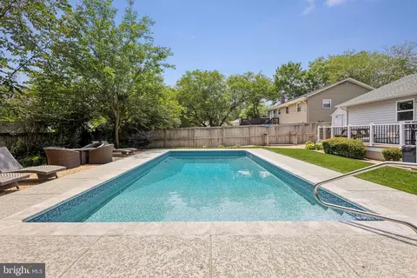
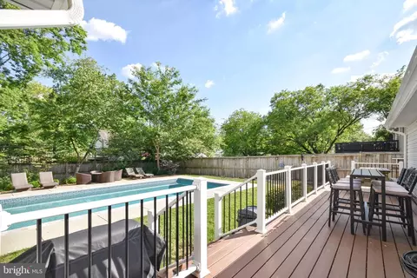
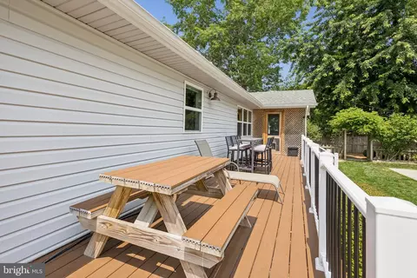
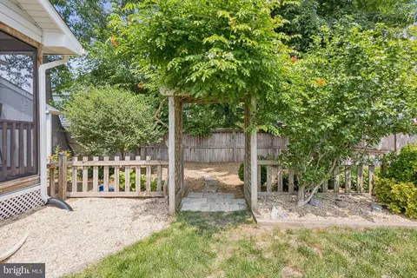
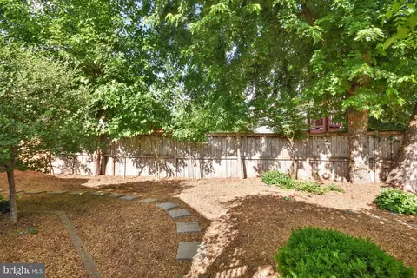
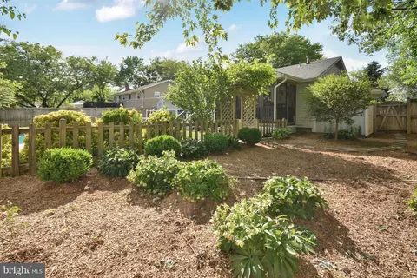
Last sold 07/07/2025 for $577K
bed
bath
Sqft ($394/Sqft)
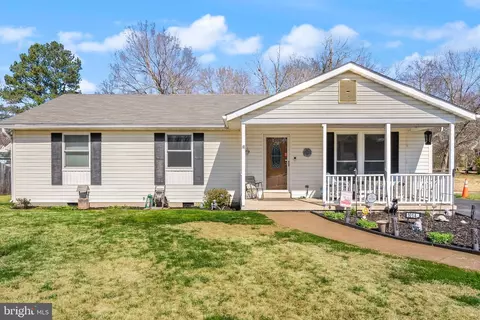
| Property type House | Neighborhood | Year built 1976 | HOA fee $0/month | Lot size 10,019 Sqft | Movoto estimate |

| Overview | |
| Cooling/AC | Ceiling Fan(s), Central A/C, Electric |
| Heating | Natural Gas |
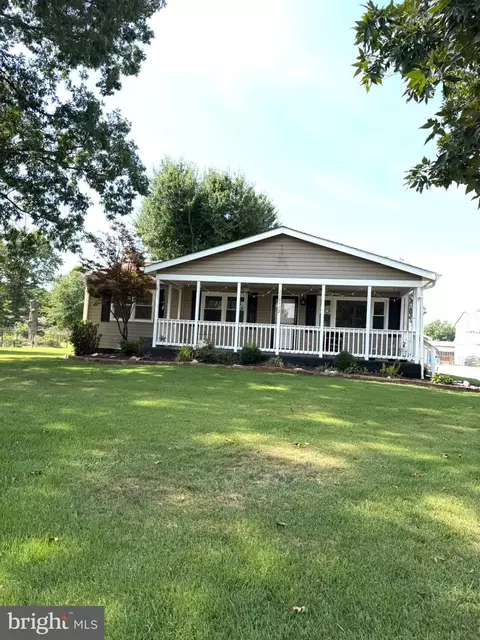
| Levels/Style | Ranch/Rambler |
| Type | Residential |
| Virtual Tour | N/A |
| Status | Pending |
| SqFt | 1468 |
| Lot Size (SqFt) | 10131 |
| Lot Size (Acres) | 0.23 |
| County Tax | 0, Annually |
| City/ Town Tax | 6938 |
| Tax: Assessed Value | 485500 |
| Annual Property Tax | 6938 |
| Year Built | 1976 |
| Condition | Excellent |
| New Construction (Y/N) | N |
| Foreclosure (Y/N) | N |
| Interior | |
| Total # of Bathrooms | 2 |
| # Full Baths | 2 |
| Total # of Bedrooms | 3 |
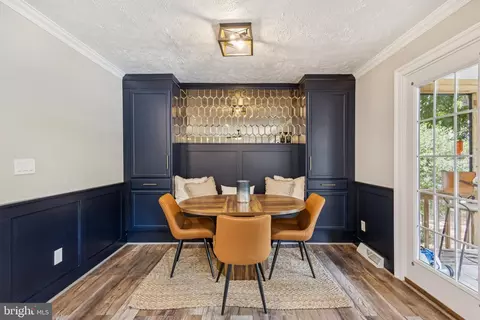
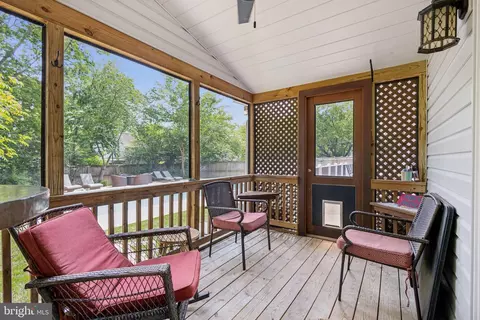
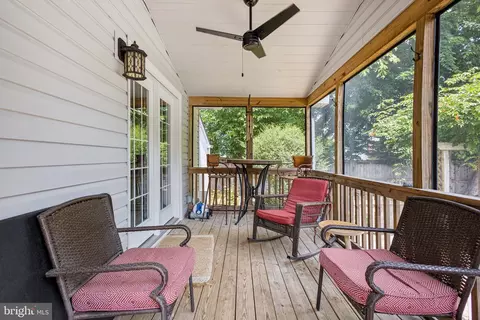
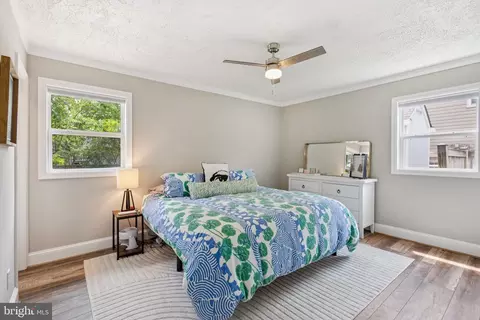
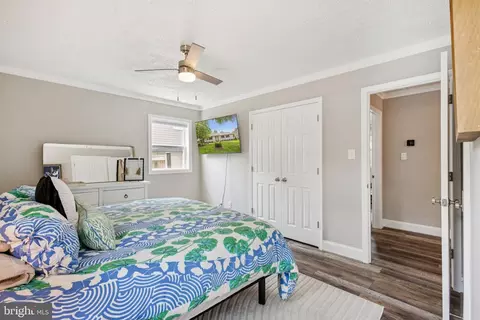
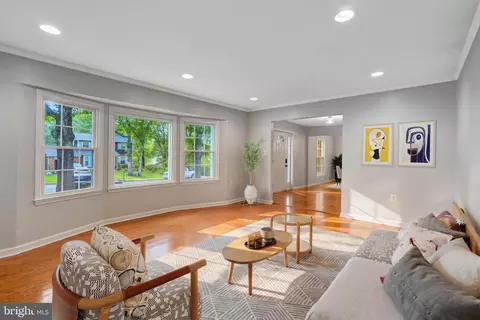
| Other Room(s) | Primary Bedroom, Bedroom 2, Bedroom 3, Kitchen, Family Room, Den, Foyer, Breakfast Room, Laundry, Bathroom 2, Primary Bathroom, Screened Porch |
| Flooring | Laminate Plank |
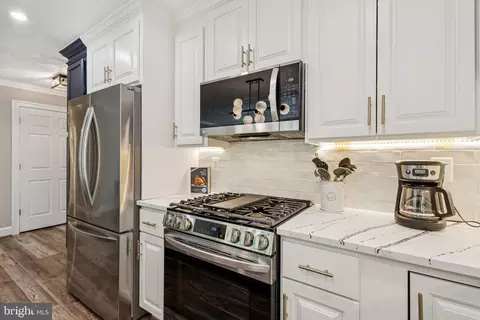
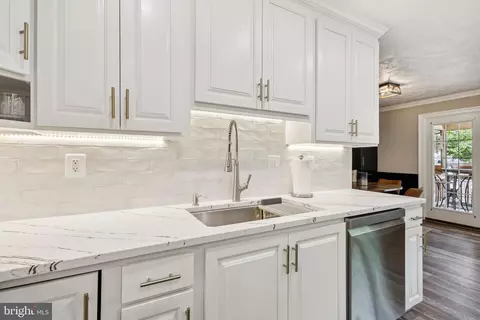
| Appliances | Built-In Microwave, Disposal, Oven/Range - Electric, Dishwasher, Dryer, Dryer - Front Loading, Energy Efficient Appliances, Exhaust Fan, Icemaker, Oven/Range - Gas, Six Burner Stove, Stainless Steel Appliances, Refrigerator, Washer, Washer - Front Loading, Water Dispenser, Water Heater |
| Walls/ Ceilings | Dry Wall |
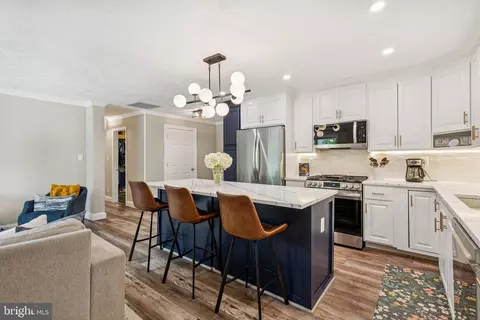
| Interior Features | Built-Ins, Ceiling Fan(s), Chair Railings, Combination Dining/Living, Crown Moldings, Pantry, Attic, Bathroom - Stall Shower, Bathroom - Tub Shower, Bathroom - Walk-In Shower, Breakfast Area, Combination Kitchen/Dining, Dining Area, Entry Level Bedroom, Family Room Off Kitchen, Floor Plan - Open, Kitchen - Eat-In, Kitchen - Gourmet, Kitchen - Island, Primary Bath(s), Recessed Lighting, Upgraded Countertops, Window Treatments, Wine Storage |
| Accessibility Features | No Stairs |
| Door Features | Six Panel |
| Exterior | |
| Roof | Asphalt |
| Construction | Vinyl Siding |
| Foundation | Crawl Space |
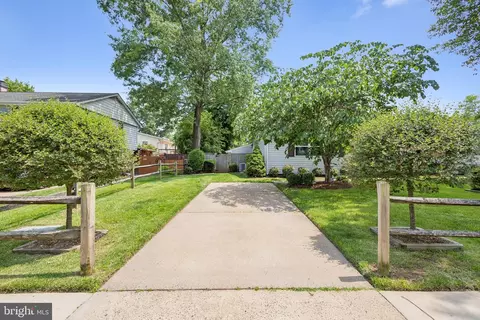
| Parking Desc | Driveway, On Street, Off Street |
| # Parking Spaces | 2 |
| # Driveway Spaces | 2 |
| Exterior Features | Exterior Lighting, Gutter System, Play Area, Secure Storage, Sidewalks, Street Lights |
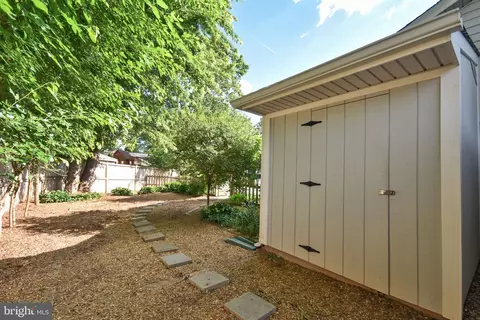
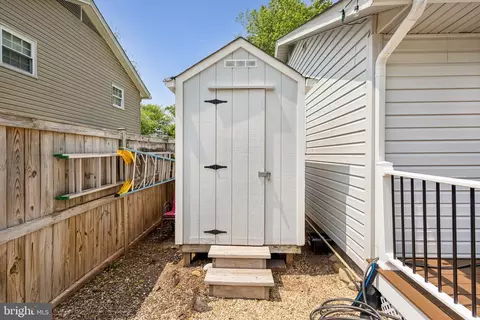
| Existing Structures | Above Grade, Below Grade, Pool Equipment Shed, Shed |
| Amenities / Utilities | |
| Utilities | Under Ground |
| Sewer/ Septic | Public Sewer |
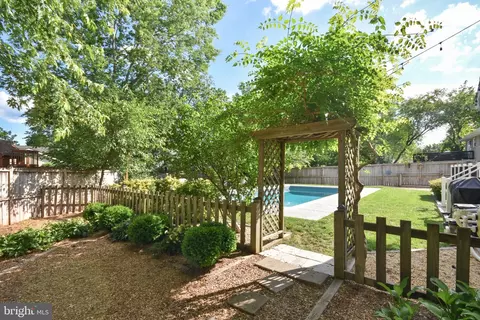
| Pool | Yes - Personal |
| Location | |
| View | Garden/Lawn |
| Subdivision | CATHERTON |
| Water Source | Public |
| Senior Community (Y/N) | N |
| High School | OSBOURN |
| Elementary School | BALDWIN |
| School District | MANASSAS CITY PUBLIC SCHOOLS |
| Middle School | METZ |
| Directions | 66 TO 28 S TOWARDS MANASSAS TO LEFT ON GRANT AVE/234 FOLLOW TO CROSS OVER WELLINGTON RD TO LEFT ON ORCHARD TO RIGHT ON S GRANT TO LEFT ON CATHER TO 8755 ON THE RIGHT TOWARDS THE CUL-DE-SAC |
| Zoning | R2S |
MLS # VAMN2008464
MLS # VAMN2002764
MLS # 1005479324| Est. value | Bed/bath | Sqft | mi | |
|---|---|---|---|---|
| 8757 Cather Ave, Manassas, VA 20110 | $559,000 | 4/2 | 1,028 | 0.01 |
| 8753 Cather Ave, Manassas, VA 20110 | $559,000 | 4/2 | 1,212 | 0.02 |
| 10002 Nanette Dr, Manassas, VA 20110 | $579,000 | 4/3 | 1,804 | 0.02 |
| 8752 Antonia Ave, Manassas, VA 20110 | $566,000 | 3/1 | 1,692 | 0.03 |
| 8801 Cather Ave, Manassas, VA 20110 | $525,000 | 3/2 | 1,468 | 0.03 |
| 8758 Cather Ave, Manassas, VA 20110 | $501,000 | 3/2 | 1,468 | 0.03 |
| 8756 Cather Ave, Manassas, VA 20110 | $550,000 | 4/2 | 1,028 | 0.03 |
| 8754 Antonia Ave, Manassas, VA 20110 | $525,000 | 5/2 | 1,212 | 0.03 |
Estimated values are based on public record data and automated valuation models. Values are not guaranteed and may not reflect current market conditions.
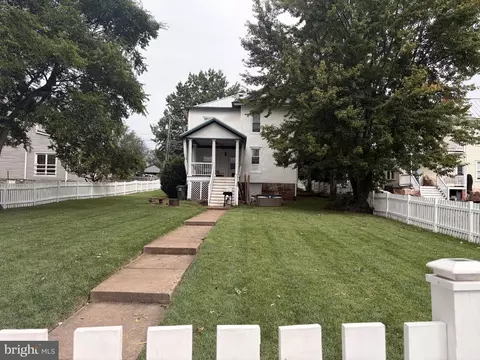
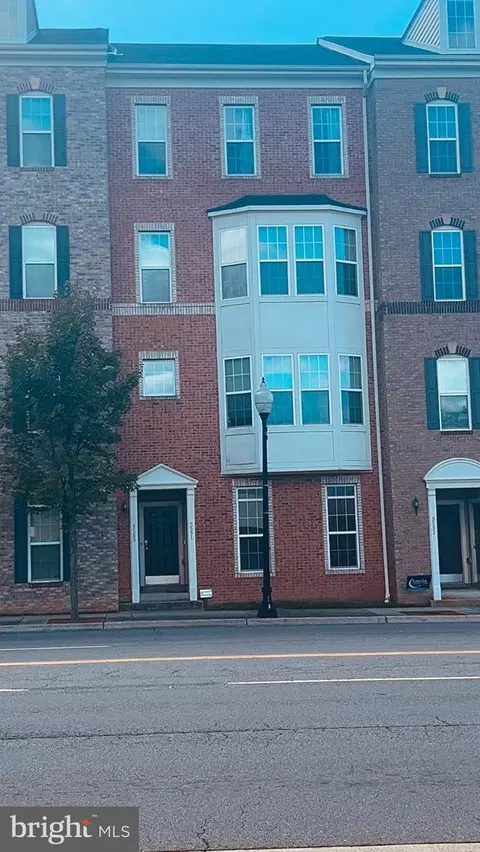
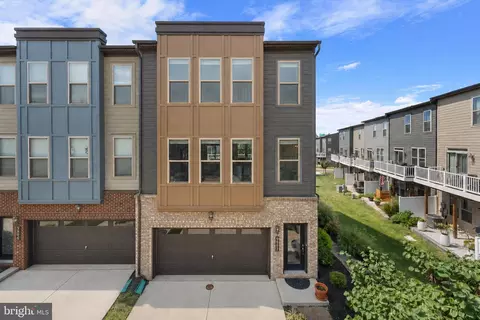
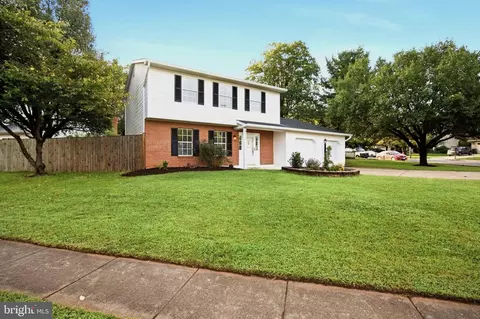
$599,450
$461,335
$535,000
$656,925
$550,000
$579,000
$634,450
$700,000
$887,500
$782,000
$495,900
$430,000
$497,946
$544,400
$727,000
$839,900
$850,000
$669,900
$704,950
$839,900
$619,950
$2,000,000
$1,100,000
$509,950
$812,500
$419,000
$1,399,000
$350,000
$739,990
$949,900