Movoto Real Estate
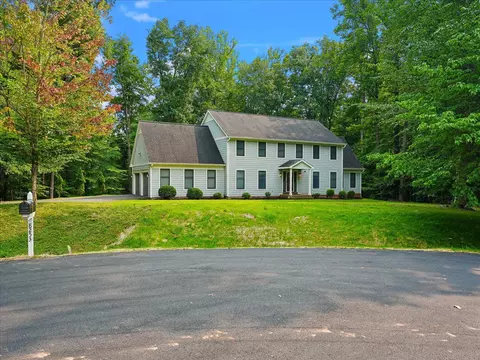
  • Exterior
  • Other
  • View/Area
  • Kitchen
  • Entry Way
  • Dining
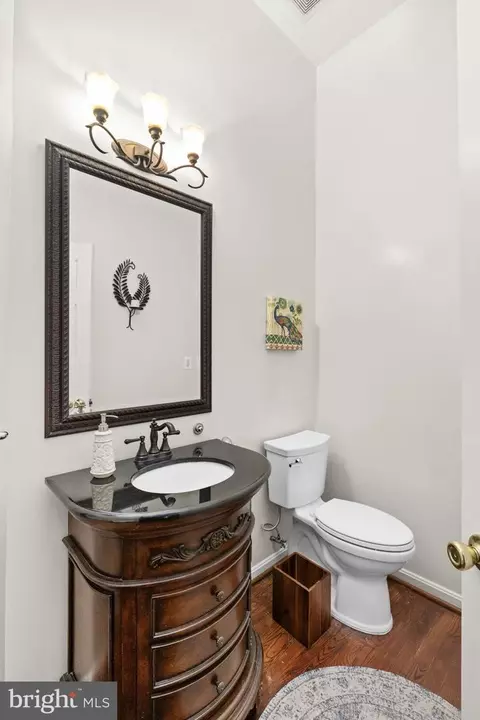
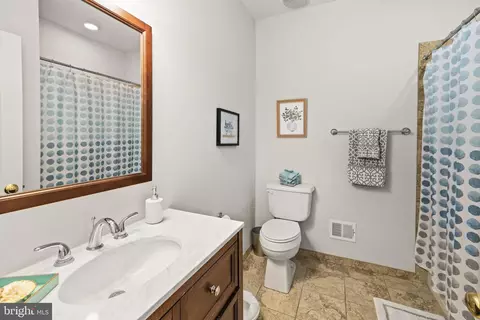
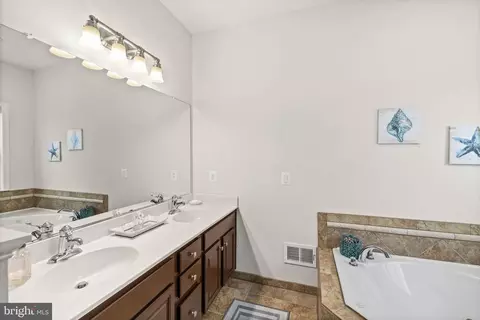
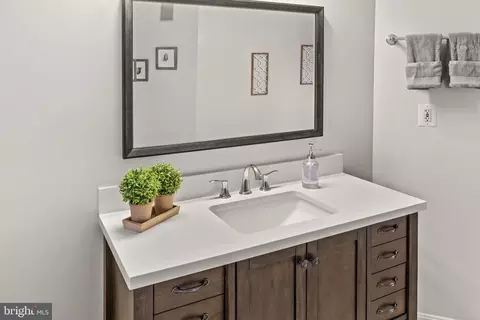
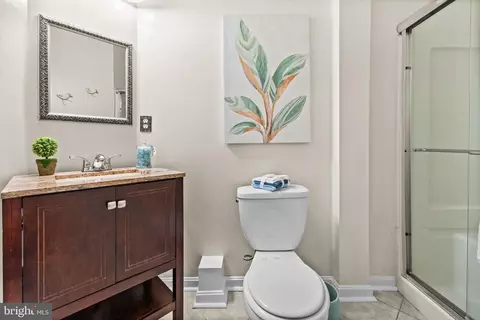
  • Bath
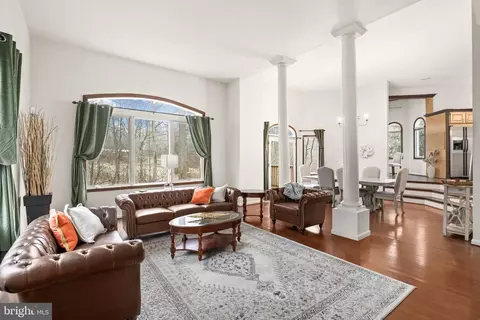
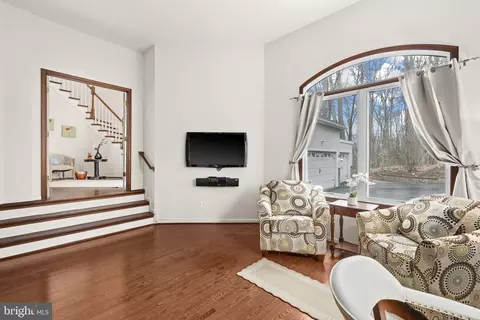
  • Living
  • Bedroom
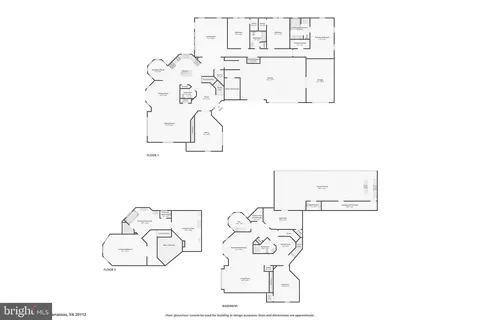
  • Floorplan
  • Animated home icon 3D tour

8701 Sinclair Mill Rd, Manassas, VA 20112

  • $1,300,000

  • 6

    bed

  • 6

    bath

  • 5,158

    Sqft ($252/Sqft)

House for sale 25 days
Movoto is helping 77 homebuyers near you

About 8701 Sinclair Mill Rd

Property type House
Neighborhood
Year built 2005
HOA fee $0/month
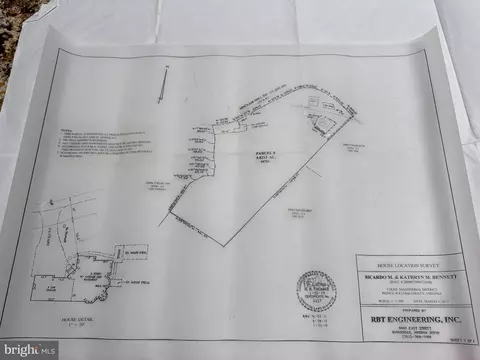
Lot size 9.82 Acre
Movoto estimate
Parking 4 garage spaces
Property description
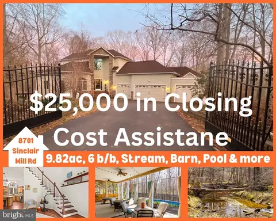
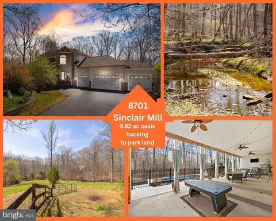
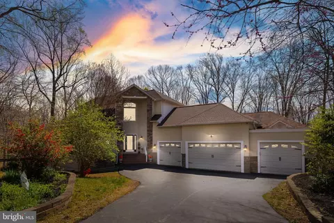
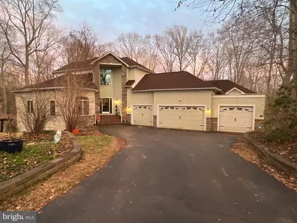
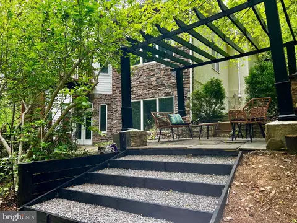
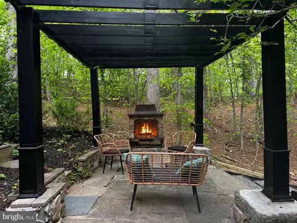
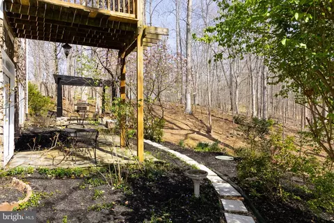
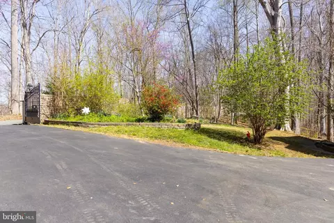
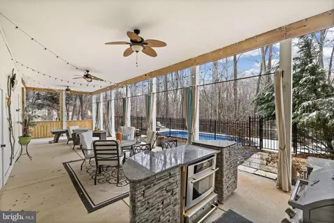
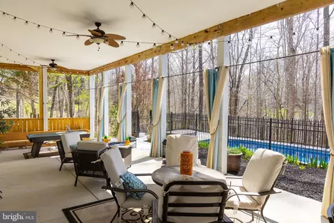
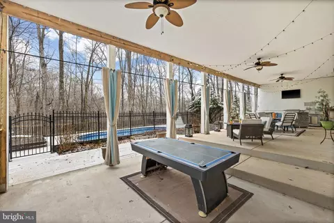
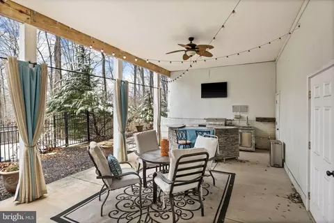
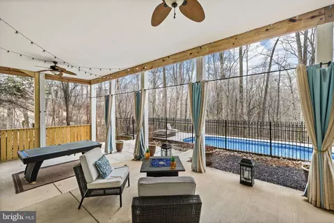
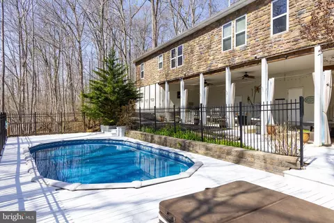
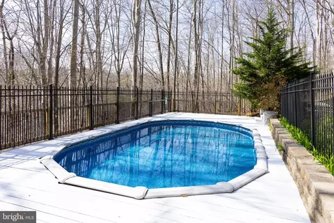
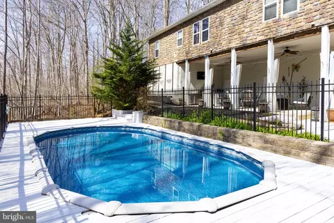
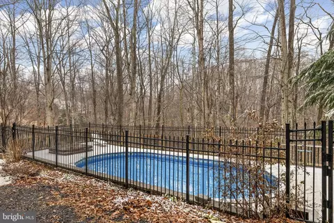
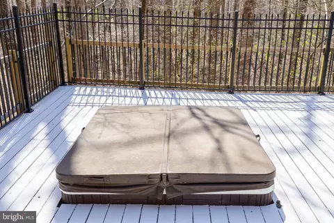
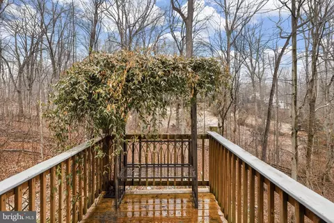
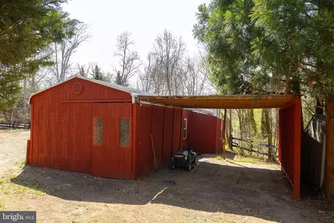
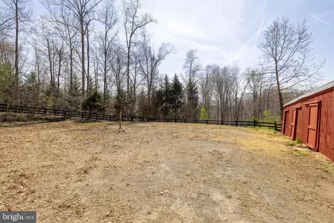
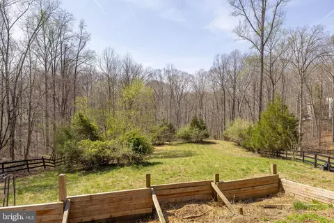
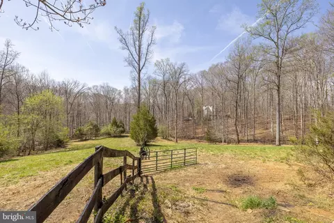
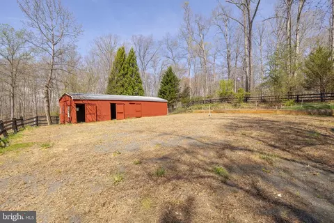
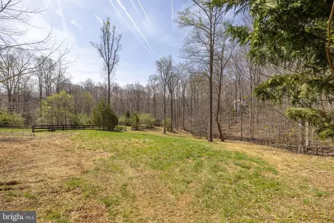
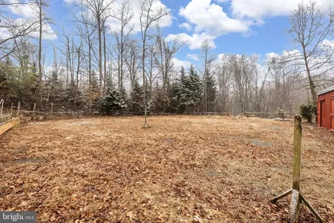
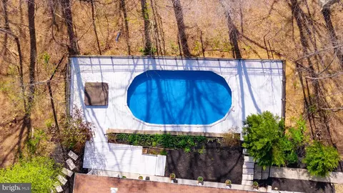
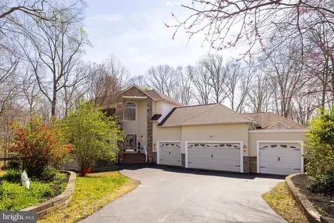
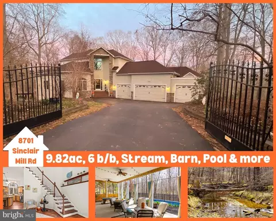
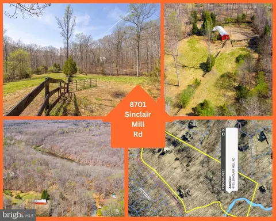
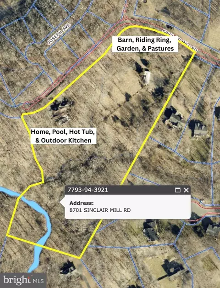
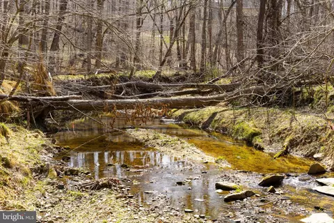
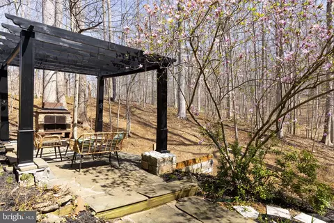
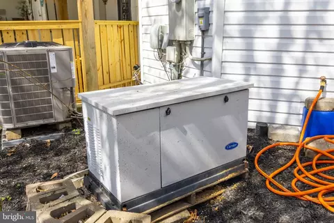
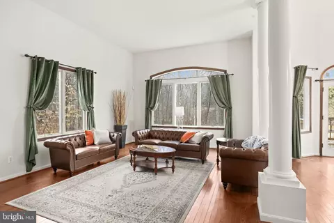
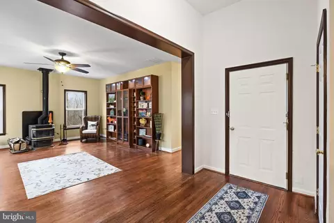
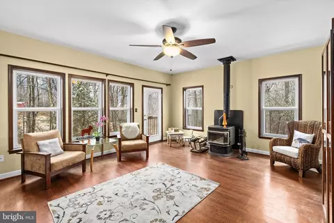
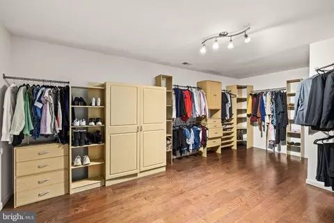
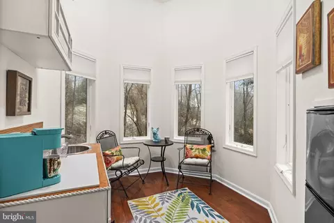
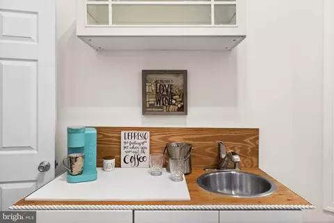
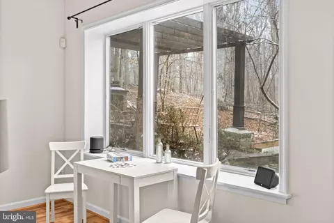
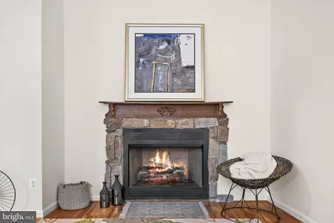
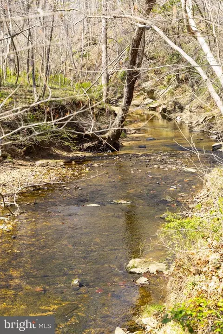
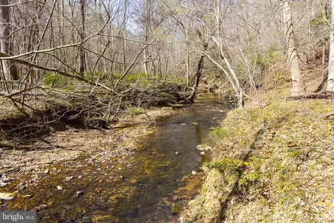
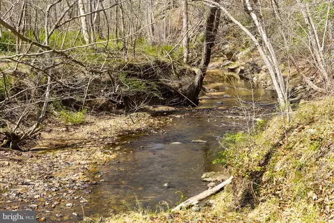
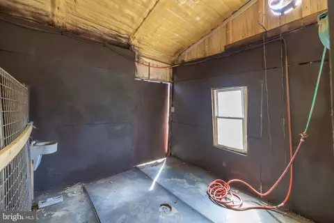
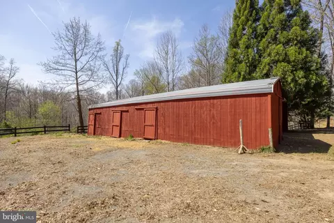
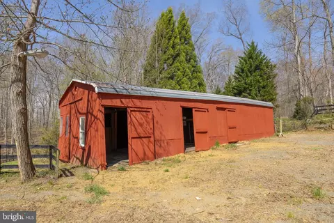
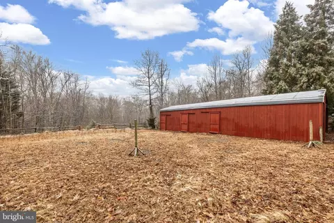
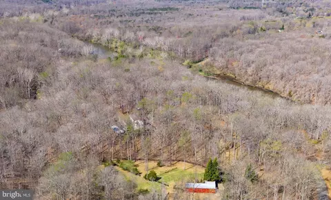
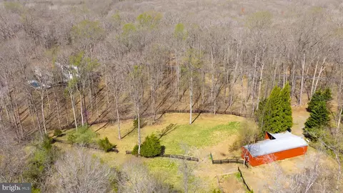
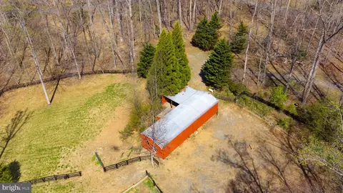
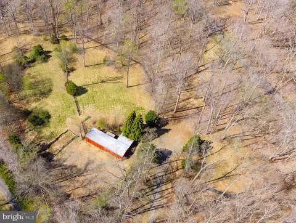
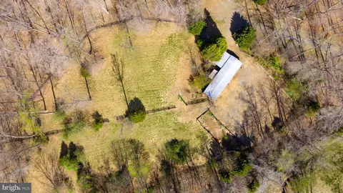
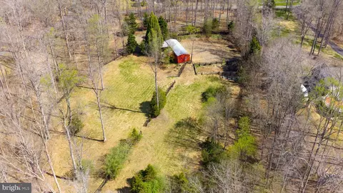
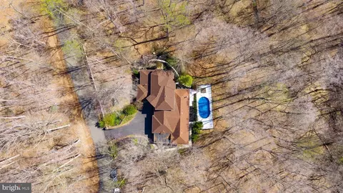
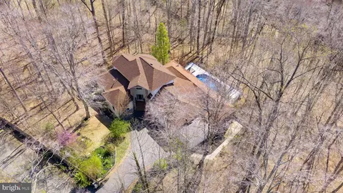
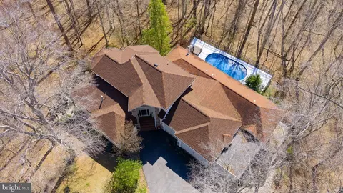
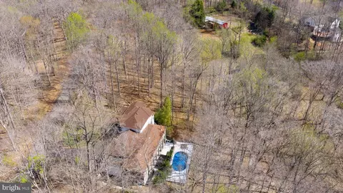
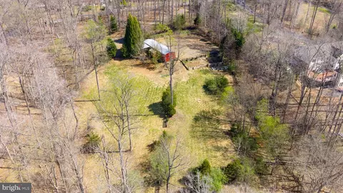
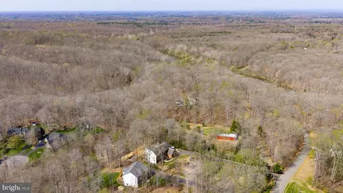
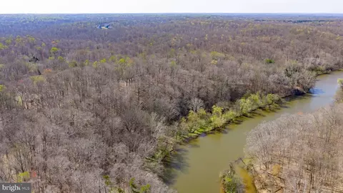
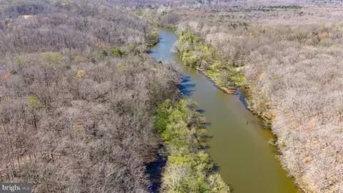
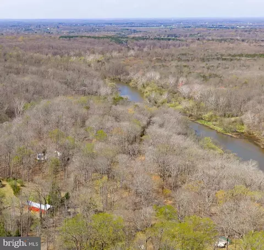
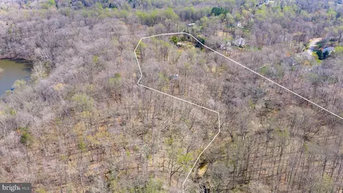
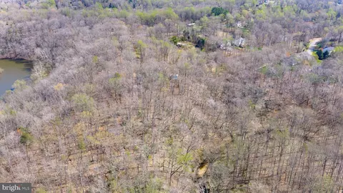
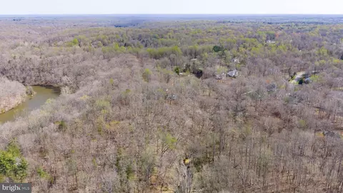
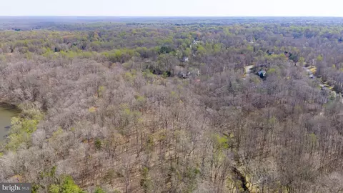
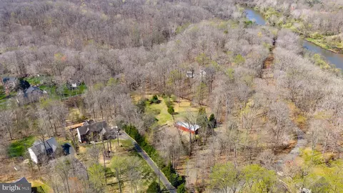
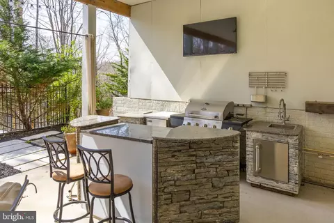
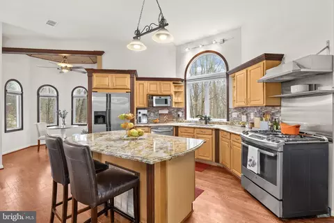
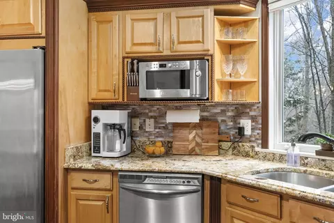
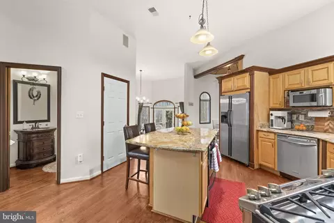
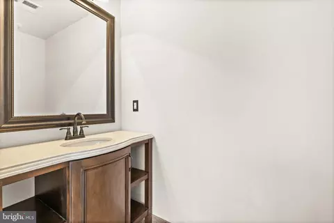
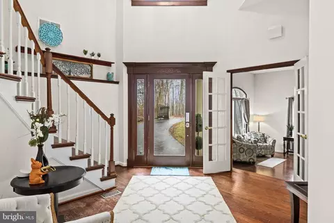
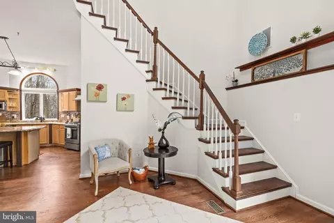
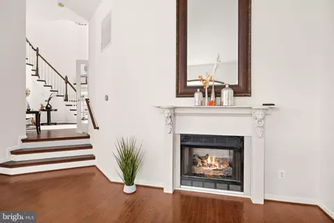
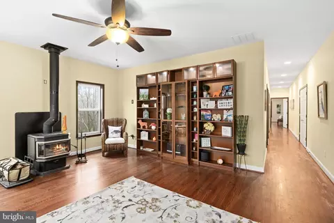
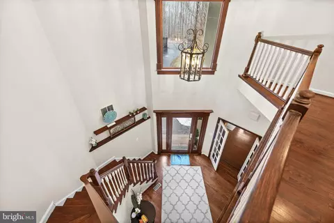
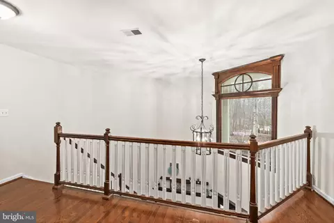
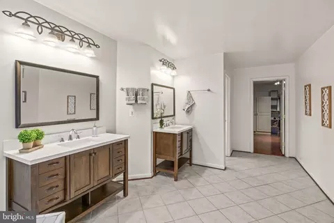
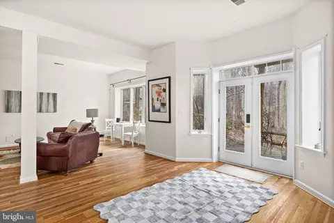
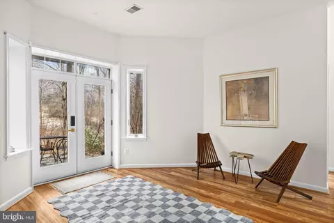
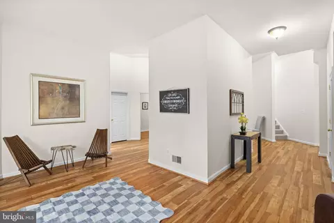
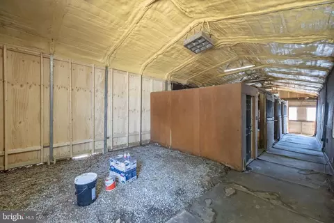
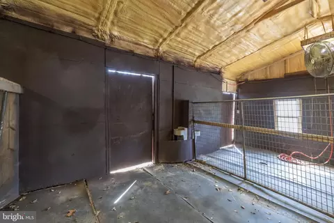
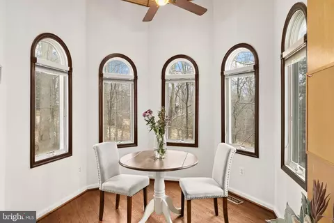
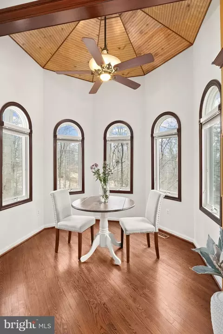
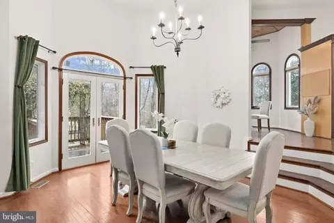
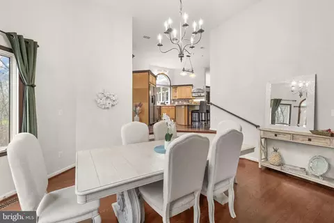
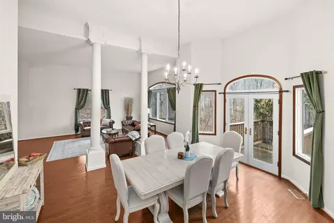
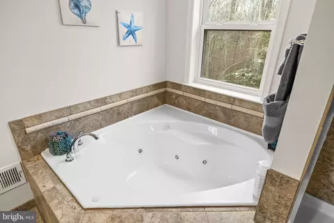
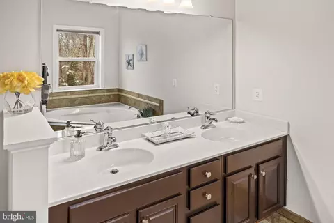
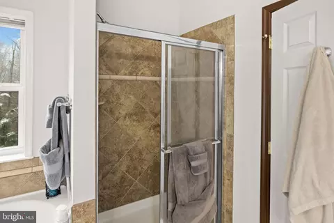
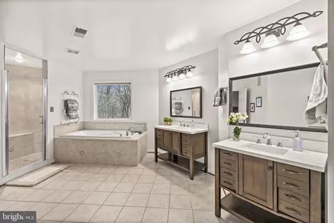
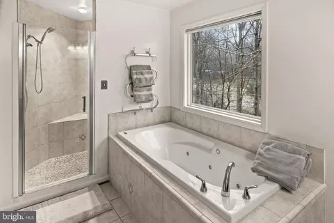
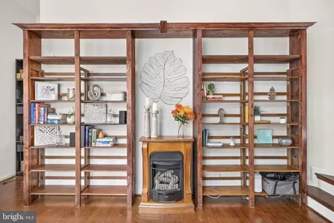
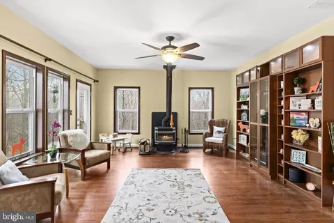
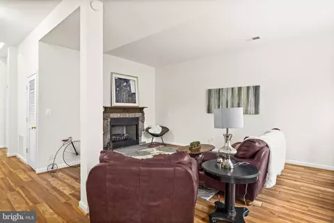
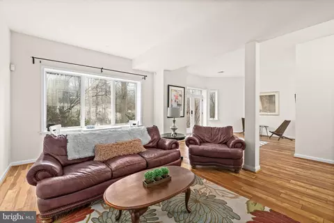
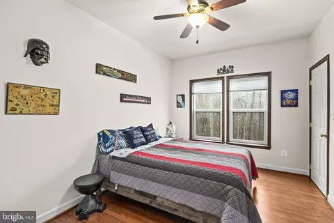
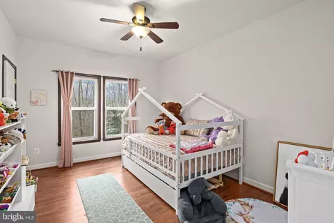
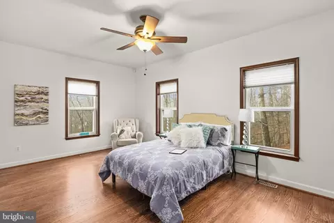
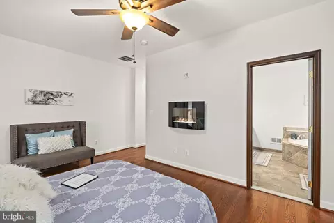
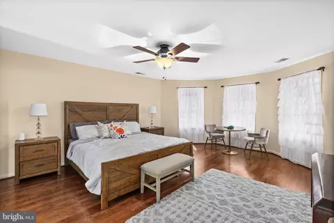
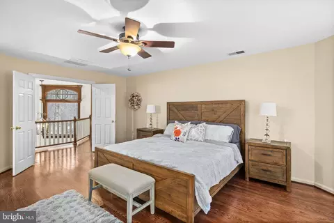
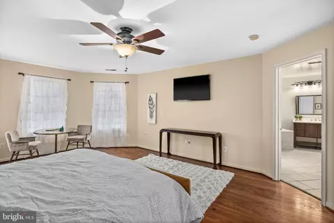
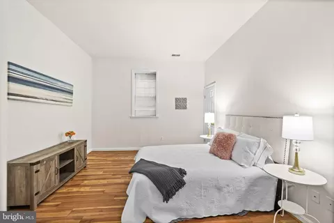
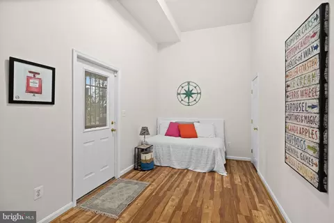
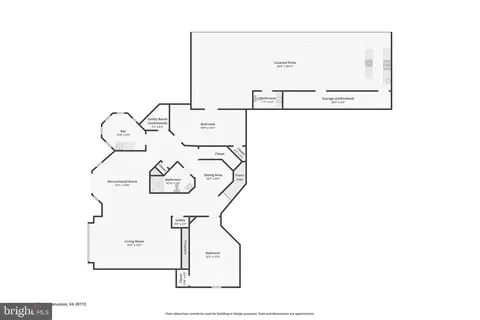
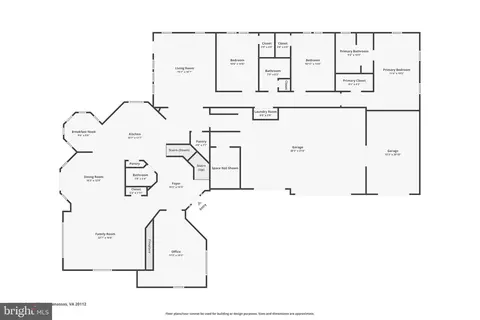
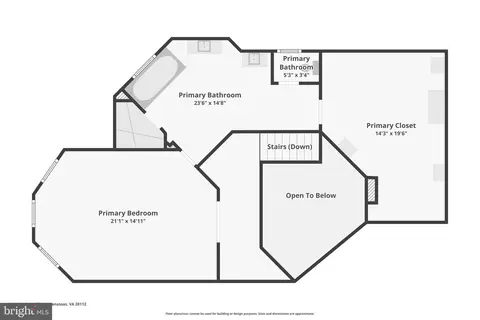
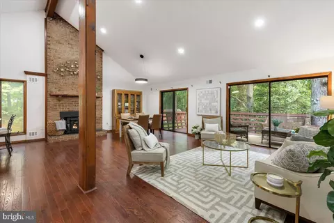
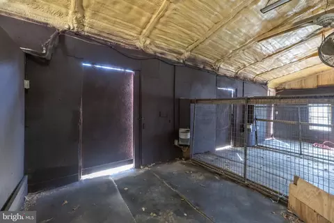
NO HOA! Tucked away on a quiet cul de sac, 8701 Sinclair Mill Rd offers a rare blend of privacy, natural beauty, and resort style living on 10 picturesque acres in Manassas. Ideal setting for a shooting area with the slope of the land serving as the backstop / berm. being over 5 acres, you can hunt (firearm or bow) on your own land. Backing to county parkland, the opportunities are infinite! The setting is truly special, with the peaceful Long Branch stream winding through the rear of the property and backing directly to protected county parkland at Doves Landing. This creates a serene, ever changing landscape and a level of privacy rarely found in such a convenient Northern Virginia location. Built in 2005, the home showcases elegant architecture and thoughtful design, highlighted by soaring ceilings exceeding 12 feet across two levels and a dramatic 20 foot foyer with a sweeping staircase. Natural light fills the home, creating an atmosphere that feels both grand and inviting. Outdoor living is where this property truly shines. The private pool and hot tub are complemented by an expansive outdoor living area with a fully equipped outdoor kitchen and gas firepit, creating the perfect setting for entertaining or relaxing. Whether hosting summer gatherings or enjoying crisp evenings outdoors, the space is designed to be used year round. Equestrian and hobby enthusiasts will appreciate the beautifully updated three stall barn, riding ring, and open pastures, offering flexibility for horses or a variety of lifestyle uses. Inside, the home offers over six bedrooms, four full baths, and two half baths with a layout designed for both everyday living and entertaining. Three spacious living areas provide flexibility for gatherings, multi generational living, or private retreats. Three gas fireplaces and a wood burning stove add warmth and character throughout. The main level features three bedrooms, including a secondary primary suite, making one level living an easy option. The upper level primary suite is a true retreat with a sitting area, an expansive spa style bath featuring a dual head walk in shower and jetted tub, and an oversized walk in closet. The lower level continues to impress with a large recreation area, wet bar and coffee bar, and additional bedrooms, offering even more flexible living space. Recent updates provide peace of mind, including a new roof, updated HVAC systems, new plumbing improvements, fresh paint, updated fixtures, new 80 gallon water heaters, radon mitigation system, septic system improvements, and a refreshed barn. A whole home generator adds an additional layer of comfort and reliability. A gated entrance and long private driveway set the tone for arrival, enhancing both privacy and presence. Despite its peaceful, estate like setting, the home remains conveniently located approximately 12 miles to I95, 8.6 miles to Route 28, and 13 miles to I66, offering accessibility without sacrificing space or tranquility. This is more than a home, it is a private retreat where everyday living feels like a getaway.
Listed by
Listing Agent - Tiffany Prine
Listing Office - NEXTHOME BLUE HERON REALTY GROUP
Source: Bright MLS mls logo
MLS#VAPW2122814 • last updated 1 week ago
Movoto checked Bright MLS for data 13 minutes ago
Request a virtual or in-person tour
Overview
Cooling/AC Heat Pump(s), Electric
Heating Propane - Leased
Type Residential
Virtual Tour External Link
Status Active
SqFt 5232
Lot Size (SqFt) 427754
Lot Size (Acres) 9.82
Tax: Assessed Value 1141200
Annual Property Tax 10843
Year Built 2005
Condition Excellent, Very Good
New Construction (Y/N) N
Foreclosure (Y/N) N
Interior
Total # of Bathrooms 6
# Full Baths 4
# Half Baths 2
Total # of Bedrooms 6
Basement Full, Fully Finished, Heated, Interior Access, Outside Entrance, Poured Concrete, Rear Entrance, Side Entrance, Walkout Level, Windows
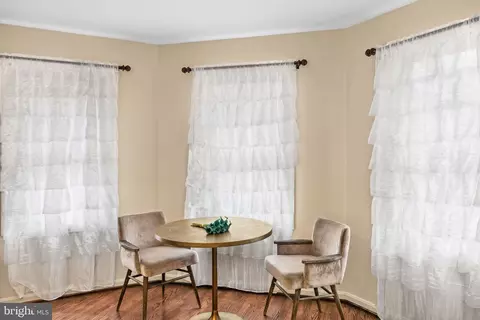
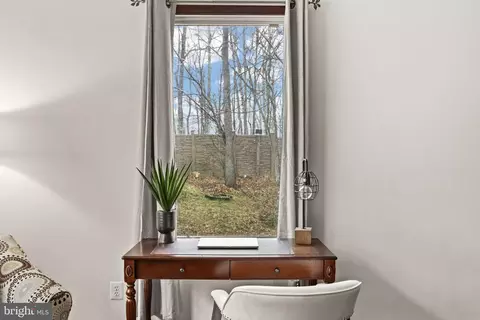
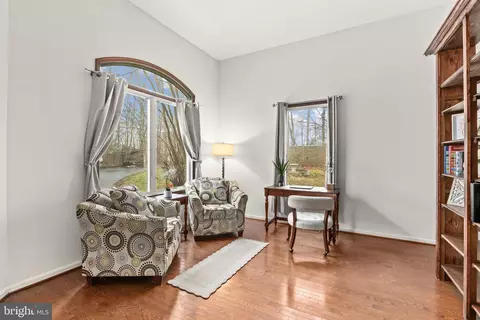
Other Room(s) Living Room, Dining Room, Primary Bedroom, Bedroom 2, Bedroom 3, Bedroom 5, Kitchen, Game Room, Family Room, Foyer, Breakfast Room, Office, Bedroom 6, Hobby Room, Primary Bathroom
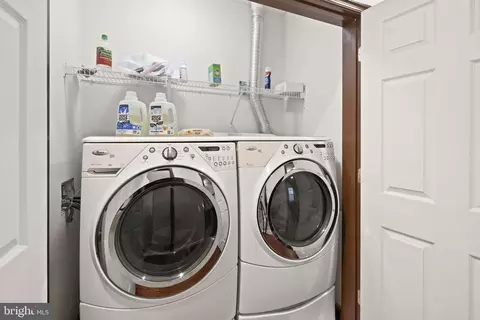
Laundry Main Floor
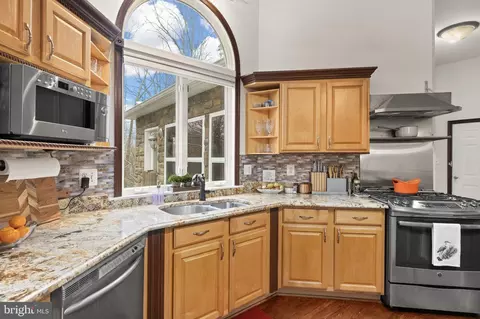
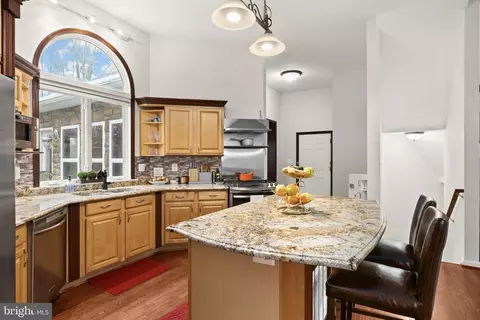
Appliances Dishwasher, Dryer - Electric, Exhaust Fan, Microwave, Oven - Double, Oven/Range - Gas, Refrigerator, Stainless Steel Appliances, Washer - Front Loading, Water Heater, Water Heater - High-Efficiency
Walls/ Ceilings 9'+ Ceilings, 2 Story Ceilings, Cathedral Ceilings, Dry Wall, High, Vaulted Ceilings, Wood Ceilings
Interior Features Breakfast Area, Ceiling Fan(s), Formal/Separate Dining Room, Kitchen - Eat-In, Bathroom - Jetted Tub, Bathroom - Stall Shower, Bathroom - Tub Shower, Bathroom - Walk-In Shower, Carpet, Combination Dining/Living, Combination Kitchen/Dining, Combination Kitchen/Living, Curved Staircase, Entry Level Bedroom, Family Room Off Kitchen, Floor Plan - Traditional, Floor Plan - Open, Primary Bath(s), Pantry, Recessed Lighting, Sound System, Stove - Wood, Walk-in Closet(s), Kitchen - Island, Wet/Dry Bar, WhirlPool/HotTub, Wood Floors
Accessibility Features None
Exterior
Roof Architectural Shingle
Garage Desc Garage - Front Entry, Inside Access, Garage Door Opener
Parking Desc Driveway, Attached Garage, Off Street, Other
# Garage Spaces 4
# Parking Spaces 12
# Attached Garage Spaces 4
# Driveway Spaces 8
Exterior Features Flood Lights, Outbuilding(s), Sidewalks
Existing Structures Above Grade, Below Grade, Barn, Barn/Farm Building, Barn/Stable, Horse Stable, Riding Ring, Shed, Storage Barn/Shed
Amenities / Utilities
Pool Yes - Personal, Fenced
Location
Body of Water Creek
Subdivision CAMELOT-BROOK HAVEN
Water Source Well
Senior Community (Y/N) N
High School CHARLES J. COLGAN SENIOR
Elementary School MARSHALL
School District PRINCE WILLIAM COUNTY PUBLIC SCHOOLS
Middle School BENTON
Location Creek/Stream
Directions Use GPS, From 95, 234 Towards Manassas. Sinclair Mill Rd Is On The Left Past The Counselor Rd Stop Light The Ace Hardware And Food Lion
Zoning A1, Agriculture
Lot/ Land Details
Road Responsibility City/County
Road Surface Type Black Top
Tour this home
When would you like to see 8701 Sinclair Mill Rd?
question
Have a question about this property? Call us at (844) 430-0869
8/10
Source: GreatSchools.org © 2026. All rights reserved.

Around Camelot-brook Haven

Explore everything this neighborhood has to offer.
3/100
Walk
91/100
Family
45/100
Dining
77/100
Pet
  • Real Estate
  • VA
  • Prince William County
  • Manassas
  • 20112
  • 8701 Sinclair Mill Rd

My commute

Enter a destination to see travel time and distance.
By entering my info and clicking Ask a Question below, I am providing my e-signature and express written consent to receive marketing emails, calls, and texts (including via automatic telephone dialing systems, AI generative, artificial or pre-recorded voice technology) relating to my inquiry from Movoto (and parties calling/messaging on their behalf) even if my number appears on the company, state, or national Do Not Call Registry. You also agree to ourTerms and Conditions and Privacy Policy. Consent not required to receive services (call 1-844-420-1270 to be connected without providing consent).

Nearby homes for sale in Manassas, VA

Nearby recently sold homes in Manassas, VA

Newest listings in 20112

Meet with a real estate agent today (844) 430-0869
The multiple listing information is provided by BRIGHT MLS. IDX information is provided exclusively for consumers’ personal, non-commercial use and that it may not be used for any purpose other than to identify prospective properties consumers may be interested in purchasing. Information deemed reliable but not guaranteed to be accurate. Buyer to verify all information. The information provided is for consumers' personal, non-commercial use and may not be used for any purpose other than to identify prospective properties consumers may be interested in purchasing. Listing information updated every 15 minutes. Terms of use & Privacy Policy, California Privacy Info. Copyright © 2005 - 2026 Movoto, Inc. All rights reserved. Equal Housing Opportunity CalDRE CalDRE #01517281
Movoto Real Estate is committed to ensuring accessibility for individuals with disabilities. We are continuously working to improve the accessibility of our web experience for everyone. We welcome feedback and accommodation requests, please submit them here.
© 2026 BRIGHT, All Rights Reserved
Information Deemed Reliable But Not Guaranteed
The data relating to real estate for sale on this website appears in part through the BRIGHT Internet Data Exchange program, a voluntary cooperative exchange of property listing data between licensed real estate brokerage firms in which Movoto participates, and is provided by BRIGHT through a licensing agreement.The information provided by this website is for the personal, non-commercial use of consumers and may not be used for any purpose other than to identify prospective properties consumers may be interested in purchasing. Data last updated: 7/3/2026. Some properties which appear for sale on this website may no longer be available because they are under contract, have Closedor are no longer being offered for sale. Some real estate firms do not participate in IDX and their listings do not appear on this website. Some properties listed with participating firms do not appear on this website at the request of the seller. This home sale information is not to be construed as an appraisal and may not be used as such for any purpose. BRIGHTMLS is the (or a) provider of this home sale information and has compiled content from various sources. Some properties represented may not have actually solddue to reporting errors.
Requests for information regarding mortgage products will be directed to Movoto.com affiliate, Lower, LLC - a licensed Mortgage Lender (NMLS #1124061), or, based on your location, may be redirected to a participating mortgage marketing partner that may pay Lower, LLC for any consumer contact information provided through this site.