Movoto Real Estate
Sold on 05/19/2026
  • Exterior
  • Other
  • Kitchen
  • Bedroom
  • Bath
  • Entry Way
  • Living
  • Floorplan

7858 Meadowgate Dr, Manassas, VA 20112

  • $990,000

    Last sold 05/19/2026 after 25 Days
  • 4

    bed

  • 5

    bath

  • 4,617

    Sqft ($214/Sqft)

House not for sale
Movoto is helping 77 homebuyers near you

About 7858 Meadowgate Dr

Property type House
Neighborhood
Year built 1997
HOA fee $92/month
Lot size 0.59 Acre
Movoto estimate
Parking 2 garage spaces
Property description

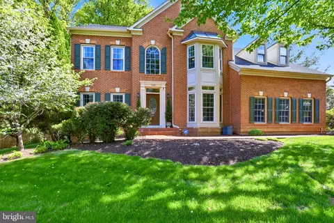
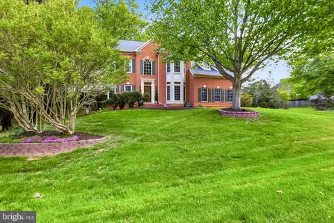
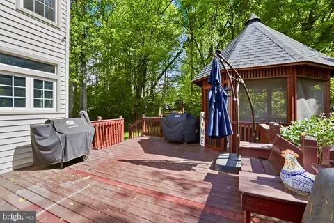
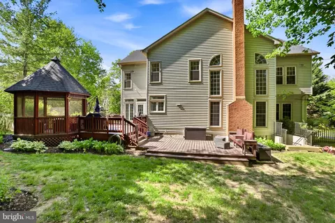
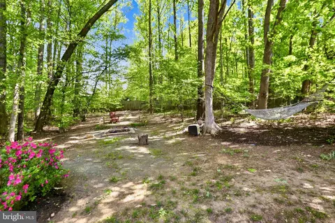
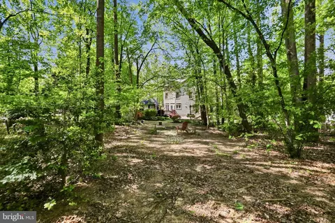
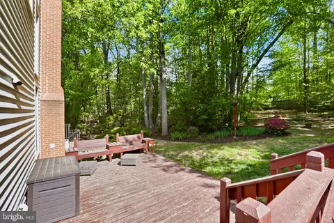
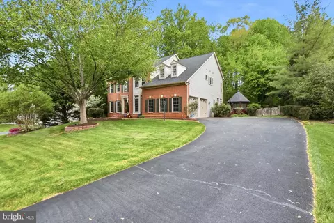
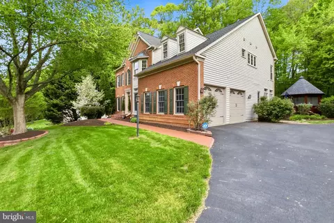
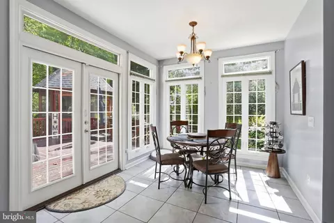
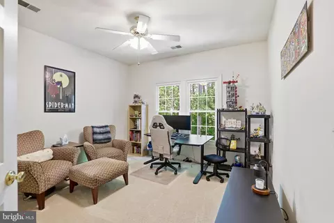
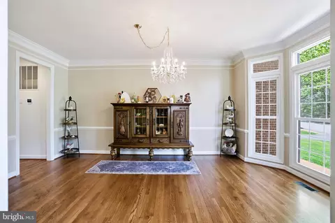
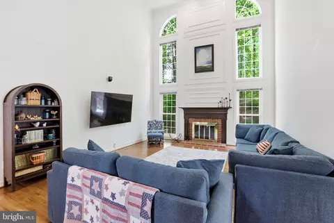
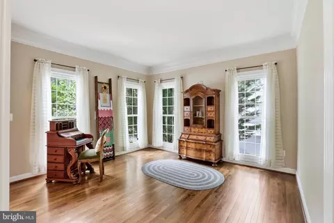
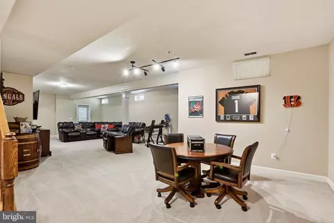
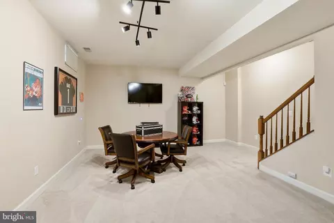
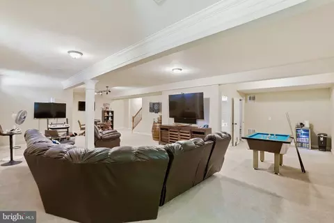
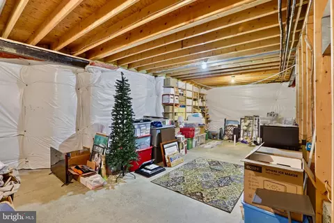
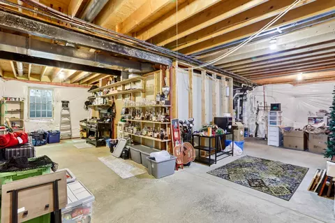
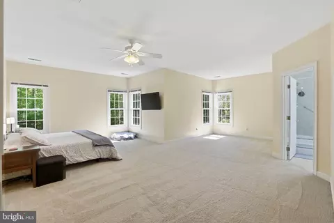
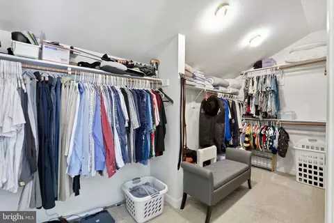
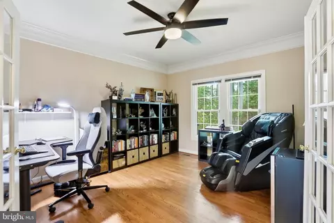
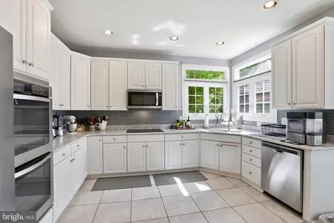
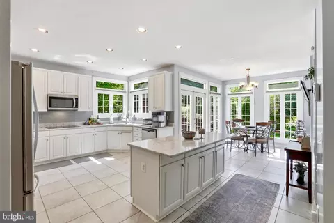
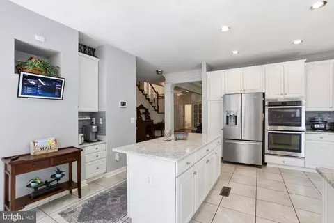
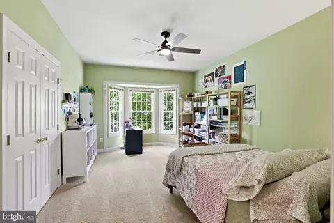
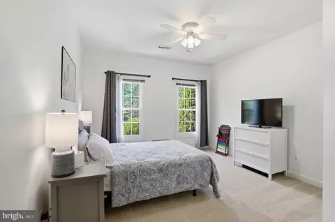
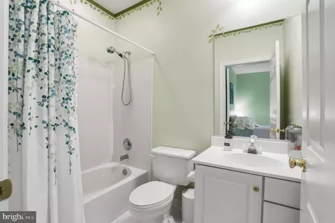
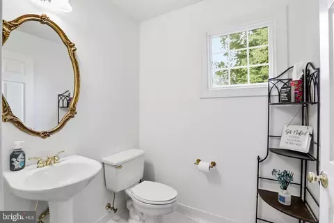
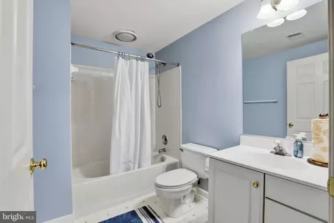
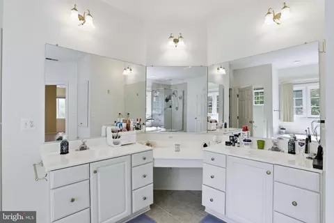
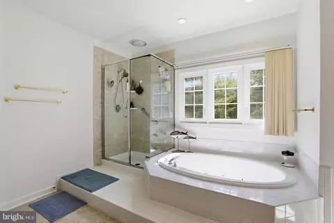
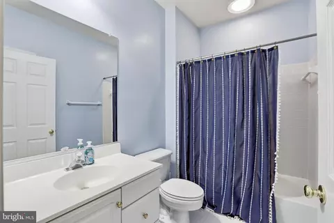
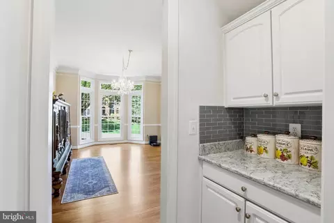
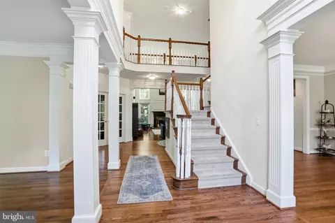
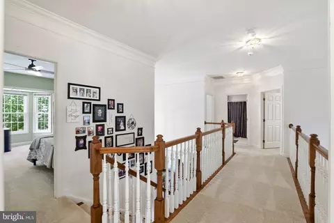
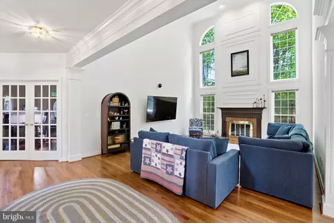
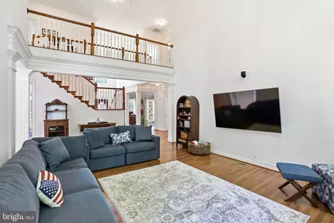
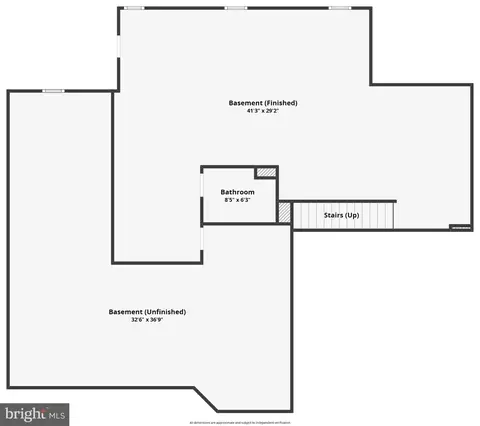
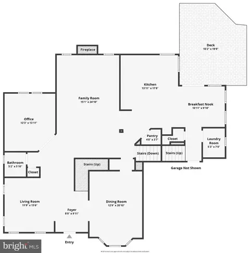
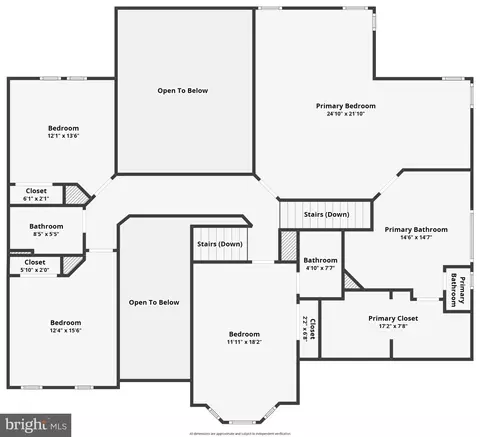
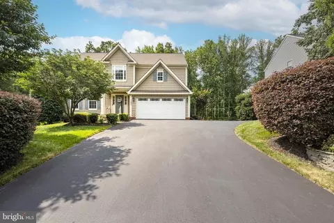
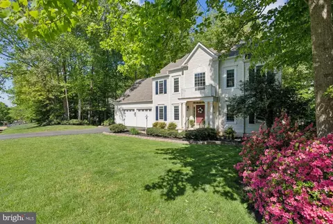
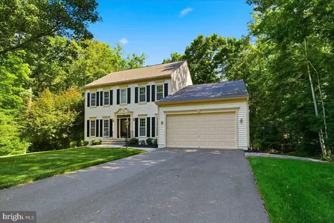
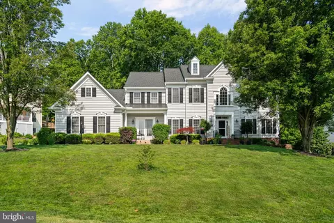
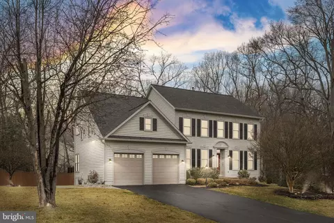
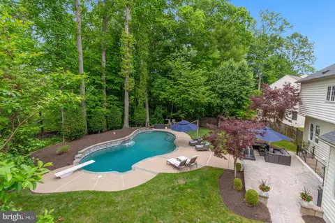
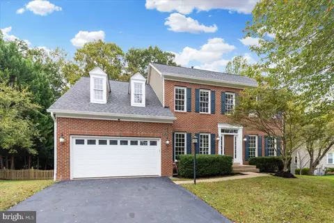
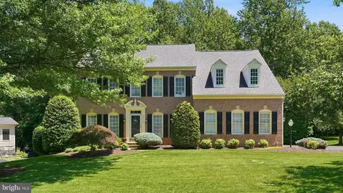
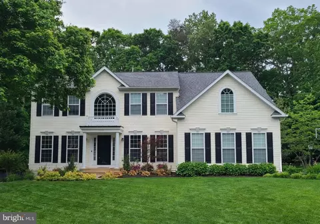
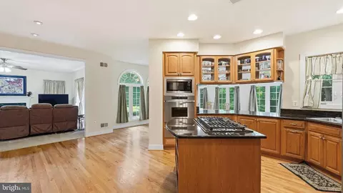
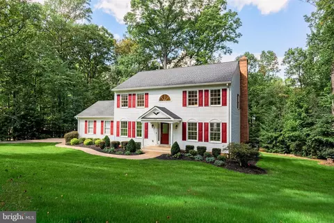
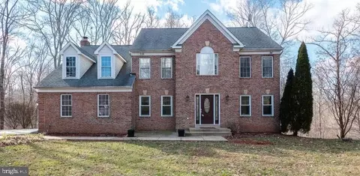
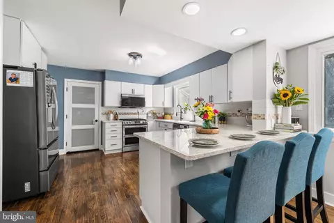
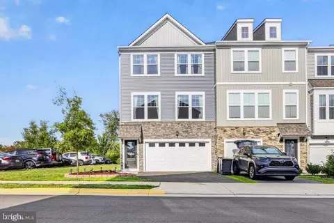
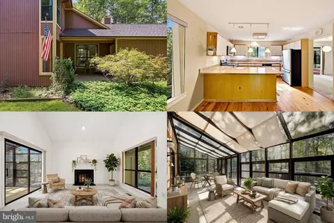
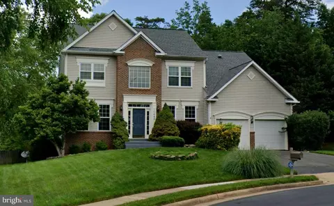
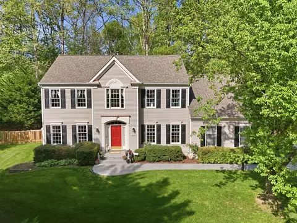
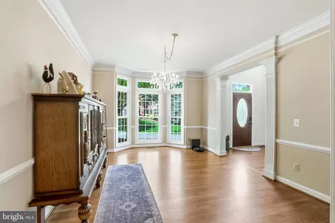
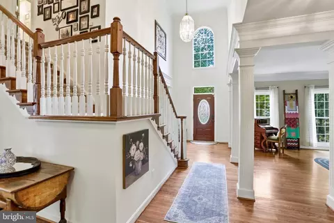
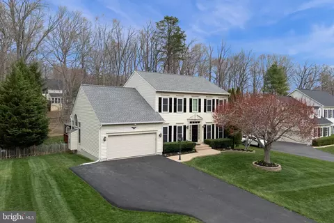
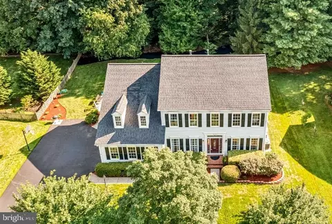
Offer deadline is Monday 4/27 at 4PM. Welcome home to 7858 Meadowgate Dr. in the heart of the sought after Meadowbrook Woods community. Nestled in a convenient mid-county location with easy access to I-95, I-66, Fairfax, DC, VRE train, as well as Quantico and Fort Belvior. This home is a short drive to shopping & restaurants in the Historic City of Manassas, Town of Clifton, Woodbridge, Gainesville & several local Prince William and Fairfax County Parks. Meadowbrook Woods has an abundance of amenities and a vast community social calendar. Living here you feel a great sense of community and pride of ownership, all within the highly rated school tier of Marshall ES, Benton MS, and Colgan HS. This expansive NV Homes Carters Grove model features 5,534 total square feet with 4 bedrooms, 4 full bathrooms, and a half bath on the main level. You'll be impressed as soon as you pull up in the extended driveway- brand new in 2019. Follow the brick paver walk way to the front door and enter into a two story foyer facing one of the two staircases. The main level has real hardwood floors, ceramic tile in kitchen and baths, and freshly painted throughout! There is a formal living room & an office with glass French doors to your left & a formal dining room to the right with a butlers pantry. Straight ahead under the upstairs walkway, will lead you to the impressive two story great room with a rare wood burning fireplace, wall of windows adorned with Palladian windows, & custom shadow box trim casing. Continue to the right and enter the heart of the home, the gourmet kitchen and sunroom. The kitchen has tons of space for entertaining & loads of natural sunlight from the floor to ceiling windows in the corner breakfast area. Recent upgrades include the S.S. appliances, quartz countertops, glass tile backsplash, double wall oven & tile floor. This kitchen has more than enough room to host holidays for the entire family. The second stairway leads you from the kitchen to the upper bedroom level, all w/ brand new carpets! Here you'll find two good sized bedrooms that share a hall bathroom, & an additional guest bedroom with an attached full ensuite bathroom. The 4th bedroom upstairs is the expansive primary suite, this is the bedroom you've been dreaming about! Room for a large bed & great sitting area or den. The primary bathroom features double sink vanities connected by a make-up desk, built-in wall cabinets, walk-in shower surrounded by glass, & a jetted soaking tub. The walk-in closet is the size of a small bedroom w/custom built-in shelving, it is a dream! In the lower level you will find a large rec room for entertaining, crafting or playing games. There is a full bathroom & additional rough-in plumbing, providing the potential to add another full bathroom in the basement! In the unfinished area, there is space for an in-law apartment or at minimum space to add 5th bedroom where there is a full egress window. The property has an underground lawn sprinkler system & a large fenced in back yard. There is a two tiered deck for grilling out & a gazebo to escape and sit down with your favorite book. The roof & gutters were replaced in 2015 with 50 year shingles & 6 inch gutters w/ leaf guards. Front door replaced 2022, upper carpets 2025, lower carpets 2020, hardwood floors refinished 2025. The new insulated garage doors & 2 new openers replaced in 2021. Mechanical updates include NEW 2-Zone Lennox HVACs installed 2021 (with humidifier & UV purification), new hot water heater in 2024 & the home has an added water softener. There are 42 NEWER windows & newer exterior doors. The whole home has been meticulously maintained & is in excellent condition. The HOA amenities include a club house that can be reserved for parties and is equipped w/ a full kitchen, a large outdoor pool (lap lanes), kiddie pool, swim team, playground, basketball & tennis courts, pond, walking trails, open common areas, trash &recycling pick up.
Listed by
Listing Agent - Daniel Aaron McNiel
Listing Office - Pearson Smith Realty, LLC
Source: Bright MLS mls logo
MLS#VAPW2117336 • last updated 2 months ago
Movoto checked Bright MLS for data 10 minutes ago
Overview
Cooling/AC Central A/C, Heat Pump(s), Electric
Heating Natural Gas
Levels/Style Colonial
Type Residential
Virtual Tour N/A
Status Closed
SqFt 4617
Lot Size (SqFt) 25726
Lot Size (Acres) 0.59
County Tax 7210, Annually
Tax: Assessed Value 881200
Annual Property Tax 7916
Year Built 1997
Condition Excellent
HOA Fee 92, Monthly
New Construction (Y/N) N
HOA Name MEADOWBROOK WOODS HOA
Foreclosure (Y/N) N
Interior
Total # of Bathrooms 5
# Full Baths 4
# Half Baths 1
Total # of Bedrooms 4
Basement Partially Finished
Other Room(s) Bedroom 2, Bedroom 3, Bedroom 4, Bedroom 1, Bathroom 1, Bathroom 2, Bathroom 3, Half Bath
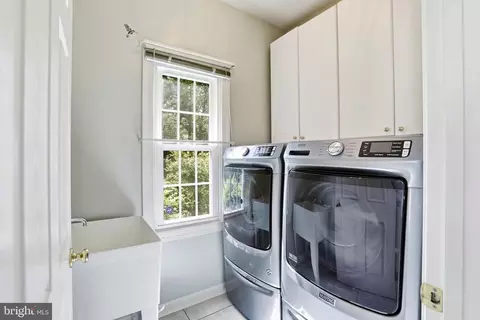
Laundry Main Floor
Total # of Rooms 9
Appliances Built-In Microwave, Cooktop, Dishwasher, Disposal, Humidifier, Oven - Double, Refrigerator, Water Conditioner - Owned, Water Heater
Walls/ Ceilings 9'+ Ceilings, Cathedral Ceilings, Dry Wall
Fireplace Brick
Interior Features Bathroom - Soaking Tub, Bathroom - Walk-In Shower, Breakfast Area, Ceiling Fan(s), Chair Railings, Crown Moldings, Dining Area, Family Room Off Kitchen, Formal/Separate Dining Room, Kitchen - Gourmet, Kitchen - Island, Recessed Lighting, Upgraded Countertops, Walk-in Closet(s), Wood Floors
Accessibility Features None
Exterior
Roof Architectural Shingle
Foundation Concrete Perimeter
Garage Desc Garage - Side Entry, Garage Door Opener
Parking Desc Asphalt Driveway, Attached Garage, Driveway
# Garage Spaces 2
# Parking Spaces 2
# Attached Garage Spaces 2
Exterior Features Extensive Hardscape, Underground Lawn Sprinkler
Existing Structures Above Grade, Below Grade, Gazebo
Amenities / Utilities
Sewer/ Septic Public Sewer
Pool Yes - Community
Security Features Electric Alarm
Inclusions Tesla Charger
Community Pool In Ground
Location
View Trees/Woods
Subdivision MEADOWBROOK WOODS
Water Source Public
Senior Community (Y/N) N
High School CHARLES J. COLGAN SENIOR
Elementary School MARSHALL
School District PRINCE WILLIAM COUNTY PUBLIC SCHOOLS
Middle School BENTON
Directions From 234 Turn Onto Meadowgate Dr. Home Will Be On The Left.
Zoning R2
$997K
Range: $937K-$1.05M
Last 30 days 
  • May 2026
    mls logo MLS # VAPW2117336
  • May 20, 2026 Sold
    $990,000 (+1.5%)
  • Apr 27, 2026 Pending
  • Apr 15, 2026 Listed
    $974,999 (+3.4%)
  • May 2025
    mls logo MLS # VAPW2092158
  • May 7, 2025 Sold
    $942,500
  • Apr 20, 2025 Pending
  • Apr 17, 2025 Listed
    $934,900 (-1.6%)
  • May 2025
    Public Records
  • May 7, 2025 Sold
    $942,500
  • May 2025
    mls logo MLS # BMTVAPW2092158
  • May 7, 2025 Sold
    $942,500 (+0.8%)
  • Apr 17, 2025 Listed
    $934,900
  • Mar 2025
    mls logo MLS # VAPW2088106
  • Mar 14, 2025 Listed
    $950,000 (+74.3%)
  • May 2009
    Public Records
  • May 20, 2009 Sold
    $545,000
  • May 2009
    mls logo MLS # 1005216846
  • May 20, 2009 Sold
    $545,000
  • Mar 18, 2009 Listed
    $545,000 (+22.5%)
  • Jun 2002
    Public Records
  • Jun 24, 2002 Sold
    $444,900
  • 7858 Meadowgate Dr
    $990K
  • Meadowbrook Woods
  • 20112
    $699K -14% y/y
  • Manassas
    $556K 0% y/y
No chart available
Statistics calculated by Movoto
Est. value Bed/bath Sqft mi
7864 Meadowgate Dr, Manassas, VA 20112 $834,000 4/3 2,646 0.03
13150 Lodi Ct, Manassas, VA 20112 $1,053,000 4/4 4,402 0.03
7857 Meadowgate Dr, Manassas, VA 20112 $1,057,000 4/5 4,062 0.04
13146 Lodi Ct, Manassas, VA 20112 $900,000 4/3 2,870 0.04
13160 Superior Ct, Manassas, VA 20112 $1,000,000 6/4 3,939 0.05
7868 Meadowgate Dr, Manassas, VA 20112 $925,000 4/3 2,940 0.05
13142 Lodi Ct, Manassas, VA 20112 $961,000 4/4 3,276 0.05
7873 Elsinore Dr, Manassas, VA 20112 $888,000 4/2 2,856 0.05

Estimated values are based on public record data and automated valuation models. Values are not guaranteed and may not reflect current market conditions.
Thinking of selling? Get a Cash Offer.

  • A smooth, fast sale
  • Skip staging and repairs
  • No strings attached
8/10
Source: GreatSchools.org © 2026. All rights reserved.

Around Meadowbrook Woods

Explore everything this neighborhood has to offer.
By entering my info and clicking Ask a Question below, I am providing my e-signature and express written consent to receive marketing emails, calls, and texts (including via automatic telephone dialing systems, AI generative, artificial or pre-recorded voice technology) relating to my inquiry from Movoto (and parties calling/messaging on their behalf) even if my number appears on the company, state, or national Do Not Call Registry. You also agree to ourTerms and Conditions and Privacy Policy. Consent not required to receive services (call 1-844-420-1270 to be connected without providing consent).

Nearby recently sold homes in Manassas, VA

Nearby homes for sale in Manassas, VA

Newest listings in 20112

  • Real Estate
  • VA
  • Prince William County
  • Manassas
  • 20112
  • 7858 Meadowgate Dr
Meet with a real estate agent today (844) 430-0869
The multiple listing information is provided by BRIGHT MLS. IDX information is provided exclusively for consumers’ personal, non-commercial use and that it may not be used for any purpose other than to identify prospective properties consumers may be interested in purchasing. Information deemed reliable but not guaranteed to be accurate. Buyer to verify all information. The information provided is for consumers' personal, non-commercial use and may not be used for any purpose other than to identify prospective properties consumers may be interested in purchasing. Listing information updated every 15 minutes. Terms of use & Privacy Policy, California Privacy Info. Copyright © 2005 - 2026 Movoto, Inc. All rights reserved. Equal Housing Opportunity CalDRE CalDRE #01517281
Movoto Real Estate is committed to ensuring accessibility for individuals with disabilities. We are continuously working to improve the accessibility of our web experience for everyone. We welcome feedback and accommodation requests, please submit them here.
© 2026 BRIGHT, All Rights Reserved
Information Deemed Reliable But Not Guaranteed
The data relating to real estate for sale on this website appears in part through the BRIGHT Internet Data Exchange program, a voluntary cooperative exchange of property listing data between licensed real estate brokerage firms in which Movoto participates, and is provided by BRIGHT through a licensing agreement.The information provided by this website is for the personal, non-commercial use of consumers and may not be used for any purpose other than to identify prospective properties consumers may be interested in purchasing. Data last updated: 8/18/2026. Some properties which appear for sale on this website may no longer be available because they are under contract, have Closedor are no longer being offered for sale. Some real estate firms do not participate in IDX and their listings do not appear on this website. Some properties listed with participating firms do not appear on this website at the request of the seller. This home sale information is not to be construed as an appraisal and may not be used as such for any purpose. BRIGHTMLS is the (or a) provider of this home sale information and has compiled content from various sources. Some properties represented may not have actually solddue to reporting errors.
Requests for information regarding mortgage products will be directed to Movoto.com affiliate, Lower, LLC - a licensed Mortgage Lender (NMLS #1124061), or, based on your location, may be redirected to a participating mortgage marketing partner that may pay Lower, LLC for any consumer contact information provided through this site.