
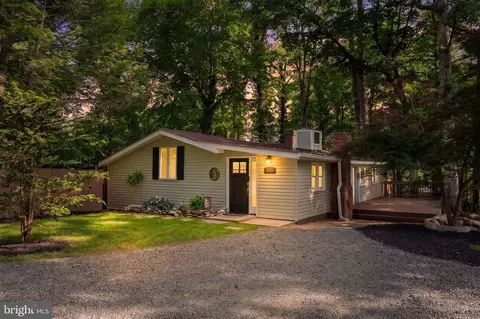
- $415,000
- 3Bd
- 3Ba
- 2,085 Sq Ft
SOLD 09/15/26


Last sold 06/10/2016 for $359K
bed
bath
Sqft ($124/Sqft)
| Property type House | Year built 1974 | HOA fee $0/month | Lot size 0.55 Acre | Movoto estimate | Parking 1 garage spaces |

| Overview | |
| Type | Residential |
| Virtual Tour | N/A |
| Status | Closed |
| SqFt | 5800 |
| Lot Size (SqFt) | 23923 |
| Lot Size (Acres) | 0.55 |
| County Tax | 3219.02, Annually |
| Tax: Assessed Value | 286900 |
| Annual Property Tax | 3532.64 |
| Year Built | 1974 |
| New Construction (Y/N) | N |
| Foreclosure (Y/N) | N |
| Interior | |
| Total # of Bathrooms | 3 |
| # Full Baths | 2 |
| # Half Baths | 1 |
| Total # of Bedrooms | 4 |
| Basement | Rear Entrance, Connecting Stairway, Daylight, Partial, Full, Heated, Outside Entrance, Space For Rooms, Unfinished, Walkout Level, Windows |
| Other Room(s) | Living Room, Dining Room, Primary Bedroom, Bedroom 2, Bedroom 3, Kitchen, Family Room, Basement, Foyer, Breakfast Room, Bedroom 1 |
| Appliances | Washer/Dryer Hookups Only, Microwave, Exhaust Fan, Dishwasher, Disposal, Dual Flush Toilets, Humidifier, Icemaker, Oven - Self Cleaning, Oven/Range - Electric, Washer, Stove |
| Walls/ Ceilings | Dry Wall |
| Interior Features | Breakfast Area, Kitchen - Island, Kitchen - Table Space, Dining Area, Primary Bath(s), Built-Ins, Chair Railings, Crown Moldings, Window Treatments, Upgraded Countertops, Wood Floors, Floor Plan - Traditional |
| Accessibility Features | Other |
| Exterior | |
| Roof | Asphalt |
| Style | Colonial |
| Garage Desc | Garage Door Opener |
| Parking Desc | Garage, Attached Garage |
| # Garage Spaces | 1 |
| # Parking Spaces | 1 |
| # Attached Garage Spaces | 1 |
| Existing Structures | Above Grade, Below Grade, Deck(s) |
| Amenities / Utilities | |
| Cooling | Attic Fan, Ceiling Fan(s), Central A/C, Programmable Thermostat, Electric, Natural Gas |
| Heating | Natural Gas |
| Utilities | Under Ground |
| Sewer/ Septic | Public Sewer |
| Pool | No Pool |
| Security Features | Smoke Detector |
| Location | |
| Subdivision | NONE AVAILABLE |
| Water Source | Public |
| Senior Community (Y/N) | N |
| High School | OSBOURN PARK |
| Elementary School | MARSHALL |
| School District | PRINCE WILLIAM COUNTY PUBLIC SCHOOLS |
| Middle School | BENTON |
| Directions | Start W/ I-95 S Via The Exit On The Left Toward Richmond. Merge Onto Prince William Pkwy/VA-294 Via EXIT 158B TowardManassas.Turn Left To Stay On Prince William Pkwy/VA-294.Turn Left Onto Hoadly Rd.Turn Right Onto Kahns Rd &Turn Left. |
| Zoning | A1 |
MLS # 1000293077
MLS # PW9599955| Est. value | Bed/bath | Sqft | mi | |
|---|---|---|---|---|
| 7262 Ridgeway Dr, Manassas, VA 20112 | $627,000 | 5/2 | 2,296 | 0.02 |
| 7258 Ridgeway Dr, Manassas, VA 20112 | $569,100 | 3/3 | 1,388 | 0.02 |
| 7261 Ridgeway Dr, Manassas, VA 20112 | $566,800 | 3/3 | 1,648 | 0.03 |
| 7255 Ridgeway Dr, Manassas, VA 20112 | $664,000 | 3/3 | 1,648 | 0.04 |
| 7264 Ridgeway Dr, Manassas, VA 20112 | $624,300 | 4/3 | 2,128 | 0.04 |
| 7256 Ridgeway Dr, Manassas, VA 20112 | $669,300 | 4/3 | 2,128 | 0.04 |
| 7263 Ridgeway Dr, Manassas, VA 20112 | $598,300 | 3/3 | 1,568 | 0.04 |
| 7254 Ridgeway Dr, Manassas, VA 20112 | $568,800 | 3/3 | 1,388 | 0.06 |
Estimated values are based on public record data and automated valuation models. Values are not guaranteed and may not reflect current market conditions.


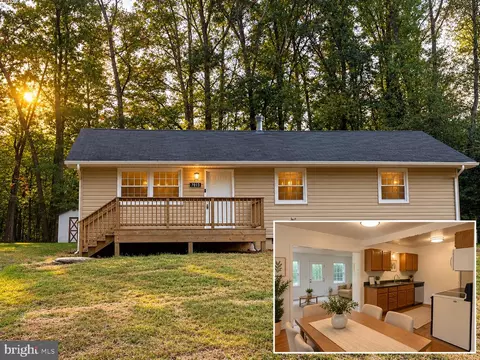
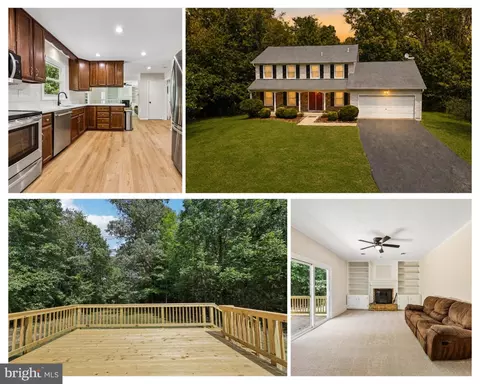
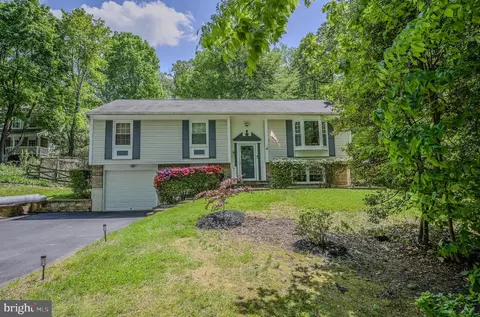
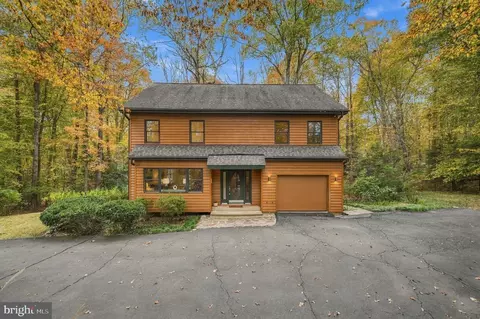
$599,450
$535,000
$656,925
$579,000
$590,000
$599,900
$514,000
$425,000
$634,450
$887,500
$497,946
$544,400
$669,900
$495,900
$593,000
$475,495
$839,900
$727,000
$1,000,000
$850,000
$2,000,000
$619,950
$509,950
$812,500
$1,100,000
$419,000
$1,399,000
$350,000
$624,999
$949,900