

- $490,000
- 3Bd
- 3Ba
- 1,944 Sq Ft
SOLD

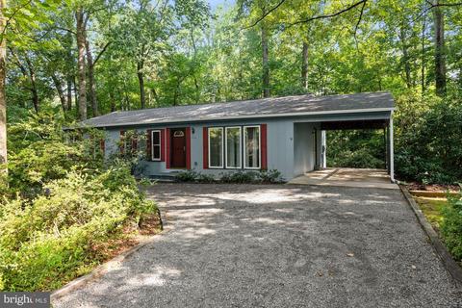
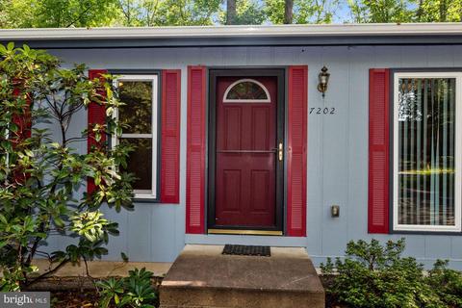
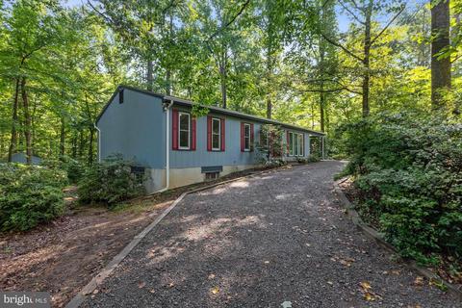
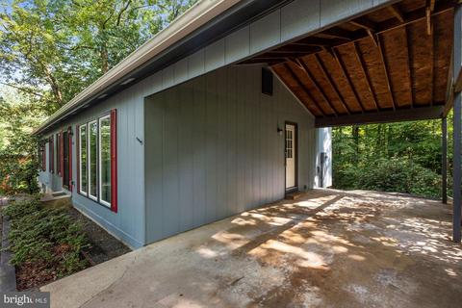
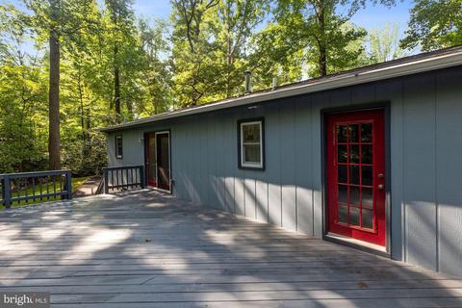
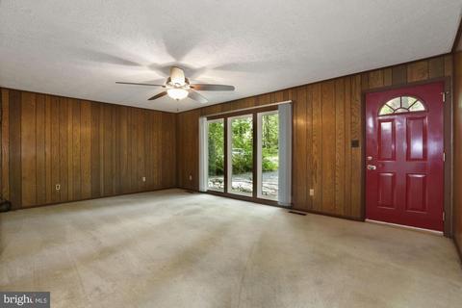
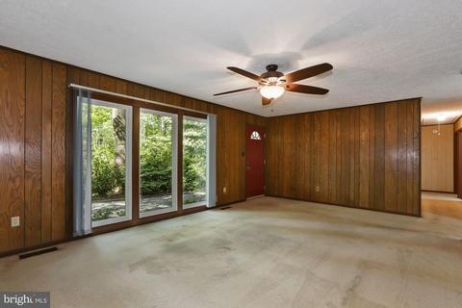
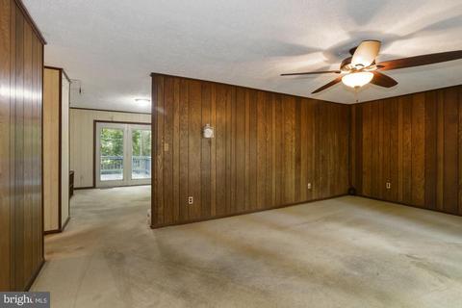
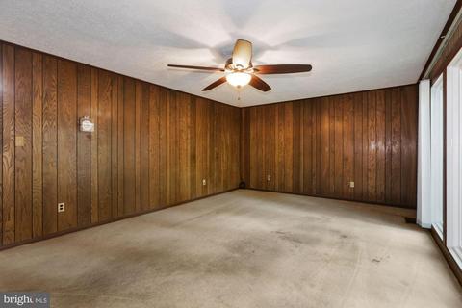
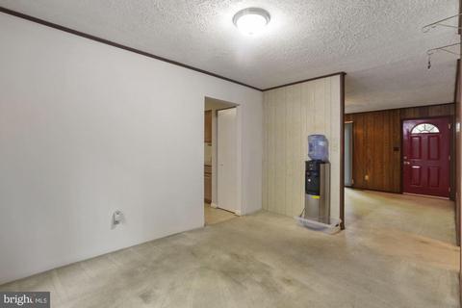
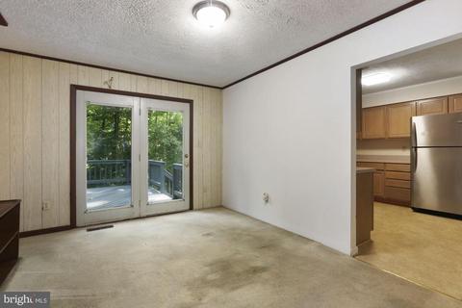
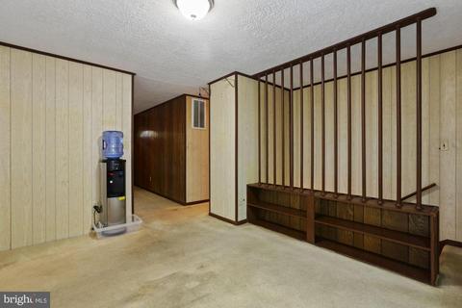
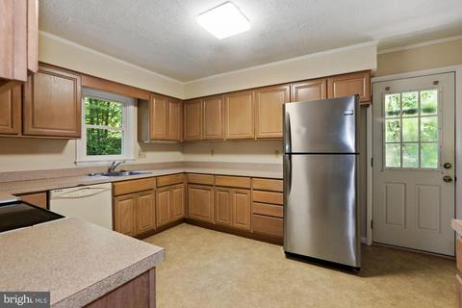
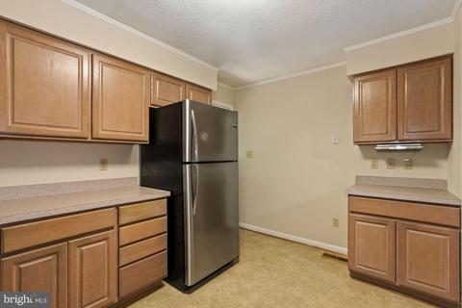
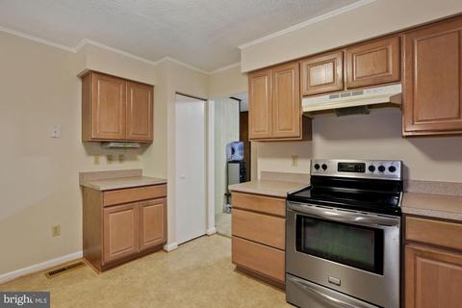
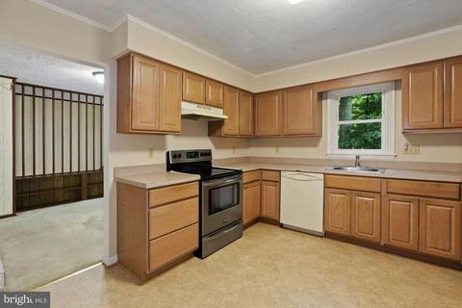
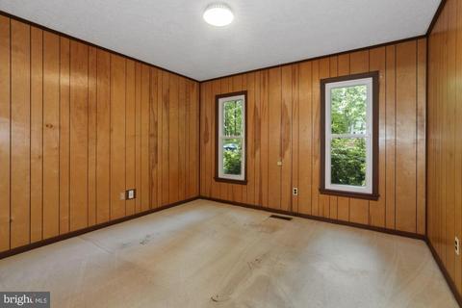
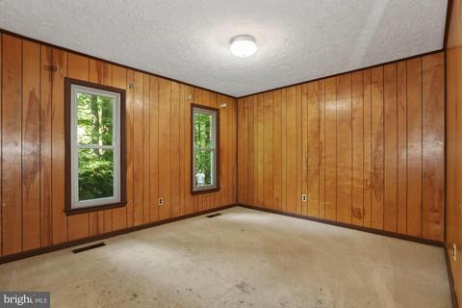
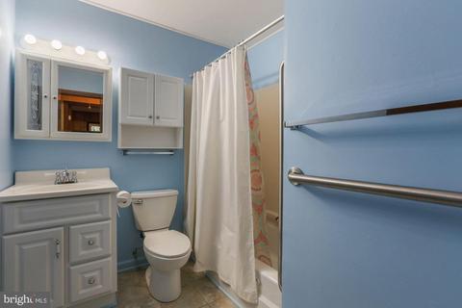
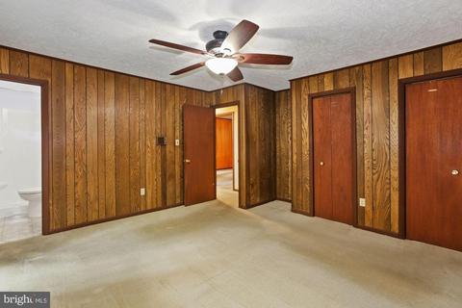
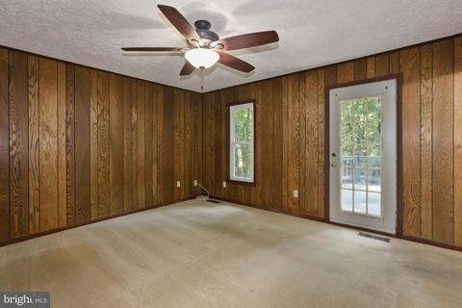
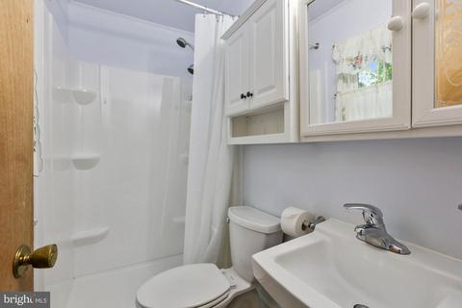
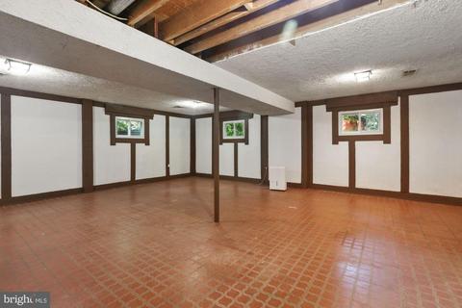
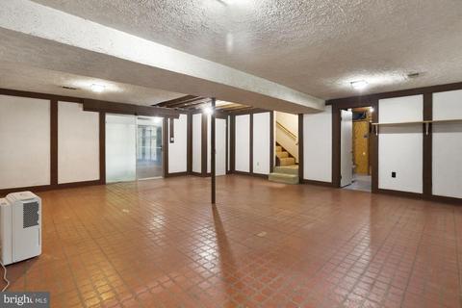
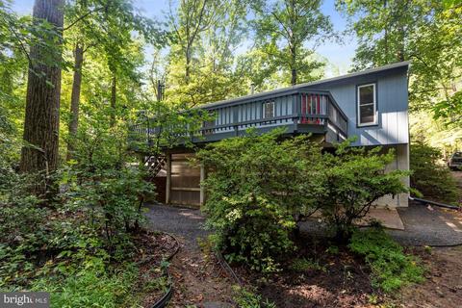
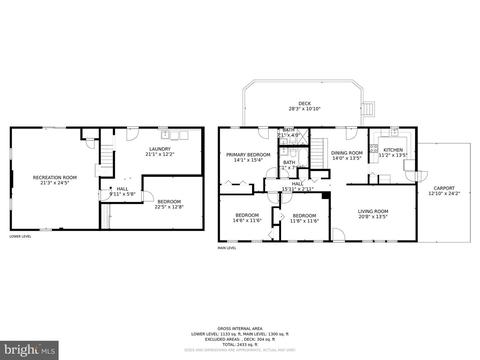
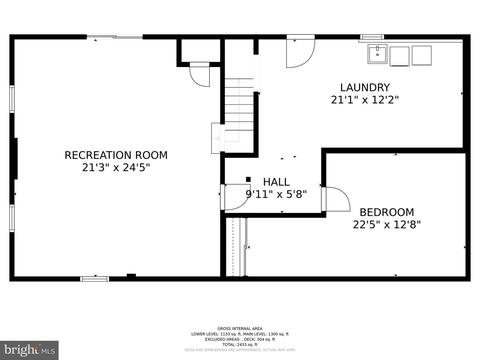
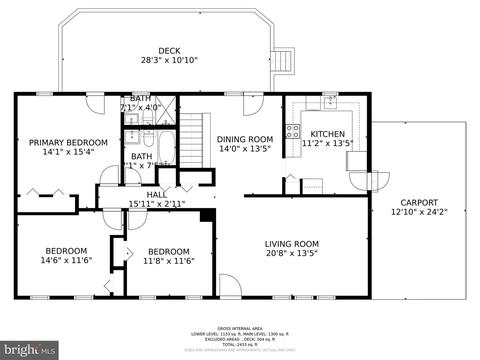
Last sold 09/20/2021 for $395K
bed
bath
Sqft ($180/Sqft)
| Property type House | Neighborhood | Year built 1973 | HOA fee $0/month | Lot size 0.66 Acre | Movoto estimate |

| Overview | |
| Cooling/AC | Central A/C, Ceiling Fan(s), Electric |
| Heating | Oil |
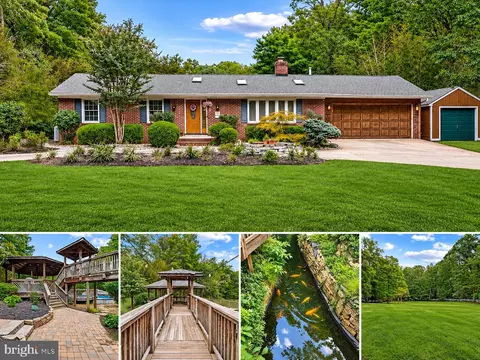
| Levels/Style | Ranch/Rambler |
| Type | Residential |
| Status | Closed |
| SqFt | 2784 |
| Lot Size (SqFt) | 28898 |
| Lot Size (Acres) | 0.66 |
| County Tax | 3642, Annually |
| Tax: Assessed Value | 326600 |
| Annual Property Tax | 4020 |
| Year Built | 1973 |
| New Construction (Y/N) | N |
| Foreclosure (Y/N) | N |
| Interior | |
| Total # of Bathrooms | 2 |
| # Full Baths | 2 |
| Total # of Bedrooms | 3 |
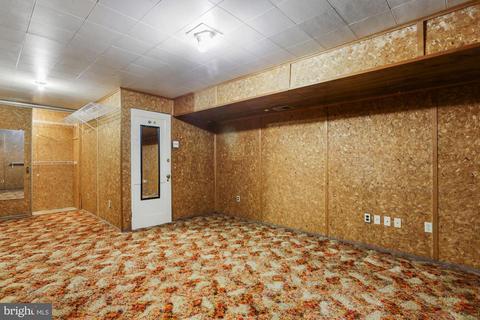
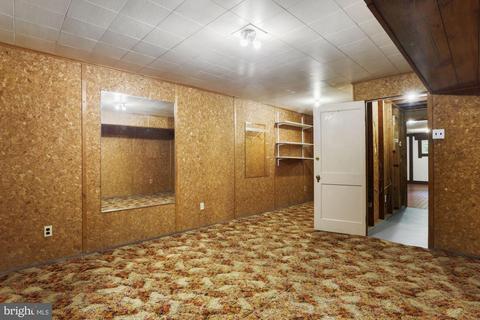
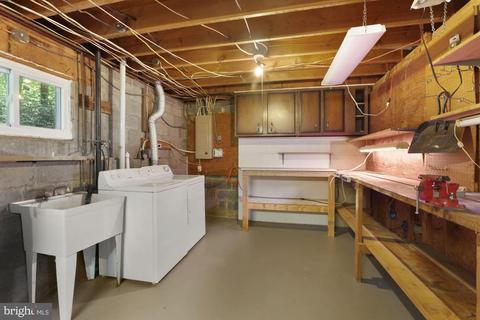
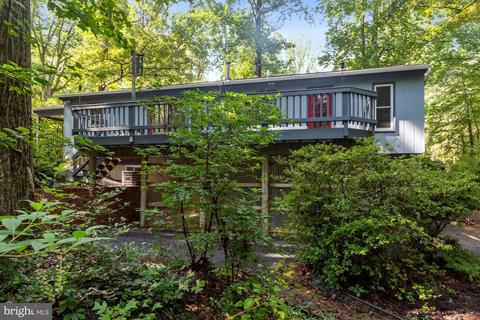
| Basement | Connecting Stairway, Daylight, Partial, Full, Improved, Heated, Outside Entrance, Partially Finished, Rear Entrance, Rough Bath Plumb, Shelving, Space For Rooms, Walkout Level, Windows, Workshop |
| Other Room(s) | Living Room, Dining Room, Primary Bedroom, Bedroom 2, Bedroom 3, Kitchen, Den, Basement, Laundry, Recreation Room, Bathroom 2, Primary Bathroom |
| Laundry | Basement |
| Appliances | Dishwasher, Disposal, Dryer, Exhaust Fan, Microwave, Oven/Range - Electric, Refrigerator, Stove, Washer |
| Walls/ Ceilings | Dry Wall, Paneled Walls |
| Interior Features | Carpet, Ceiling Fan(s), Entry Level Bedroom, Floor Plan - Traditional, Formal/Separate Dining Room, Pantry, Primary Bath(s) |
| Accessibility Features | 2+ Access Exits |
| Exterior | |
| Roof | Architectural Shingle |
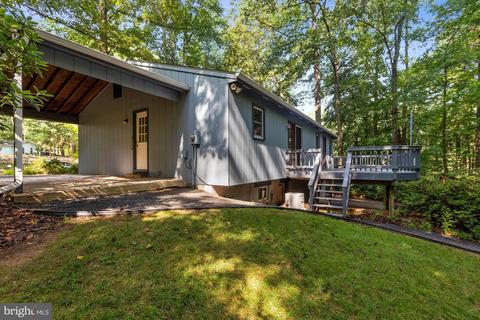
| Parking Desc | Attached Carport, Driveway, Off Street, On Street |
| # Carport Spaces | 1 |
| # Parking Spaces | 9 |
| # Attached Carport Spaces | 1 |
| # Driveway Spaces | 8 |
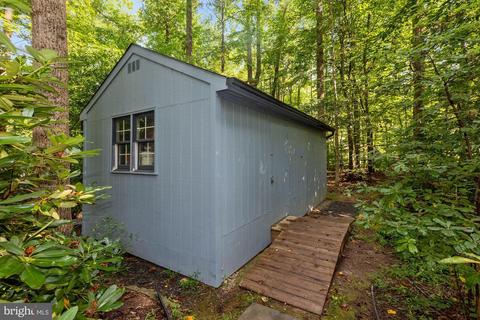
| Exterior Features | Outbuilding(s), Secure Storage, Other |
| Existing Structures | Above Grade, Below Grade, Shed, Shed Shop |
| Fencing | Chain Link |
| Amenities / Utilities | |
| Sewer/ Septic | Public Sewer |
| Pool | Yes - Community |
| Location | |
| Subdivision | OAK RIDGE ESTATES |
| Water Source | Public |
| Senior Community (Y/N) | N |
| High School | CHARLES J. COLGAN SENIOR |
| Elementary School | MARSHALL |
| School District | PRINCE WILLIAM COUNTY PUBLIC SCHOOLS |
| Middle School | BENTON |
| Directions | From Rt 234 Take Hoadly Road Toward PW Parkway Turn Left On Kahns Left On Ridgeway To House Immediately On Right ...From PW Parkway Take Hoadly Road Toward Rt 234 Turn Right On Kahns Road And Left Of Ridgeway To Sign Immediately On Right. |
| Zoning | A1 |
MLS # VAPW2006018| Est. value | Bed/bath | Sqft | mi | |
|---|---|---|---|---|
| 7204 Ridgeway Dr, Manassas, VA 20112 | $572,800 | 3/2 | 1,888 | 0.02 |
| 7200 Ridgeway Dr, Manassas, VA 20112 | $596,000 | 3/3 | 1,449 | 0.03 |
| 12802 Kahns Rd, Manassas, VA 20112 | $498,400 | 3/2 | 1,496 | 0.03 |
| 7206 Ridgeway Dr, Manassas, VA 20112 | $624,900 | 3/3 | 2,808 | 0.04 |
| 12800 Kahns Rd, Manassas, VA 20112 | $579,300 | 3/3 | 1,138 | 0.05 |
| 7205 Ridgeway Dr, Manassas, VA 20112 | $611,800 | 4/2 | 1,658 | 0.05 |
| 7209 Ridgeway Dr, Manassas, VA 20112 | $560,500 | 4/2 | 1,792 | 0.05 |
| 7207 Ridgeway Dr, Manassas, VA 20112 | $579,400 | 4/2 | 2,012 | 0.05 |
Estimated values are based on public record data and automated valuation models. Values are not guaranteed and may not reflect current market conditions.


$599,450
$535,000
$656,925
$579,000
$590,000
$599,900
$514,000
$425,000
$634,450
$887,500
$497,946
$544,400
$669,900
$495,900
$593,000
$475,495
$839,900
$727,000
$1,000,000
$850,000
$2,000,000
$619,950
$509,950
$812,500
$1,100,000
$419,000
$1,399,000
$350,000
$624,999
$949,900