
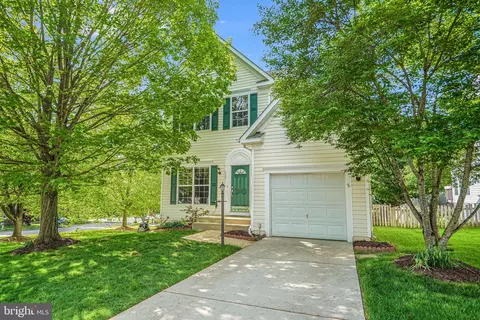
- $665,000
- 4Bd
- 4Ba
- 2,478 Sq Ft
SOLD

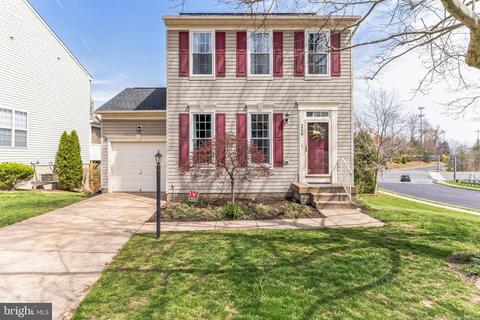
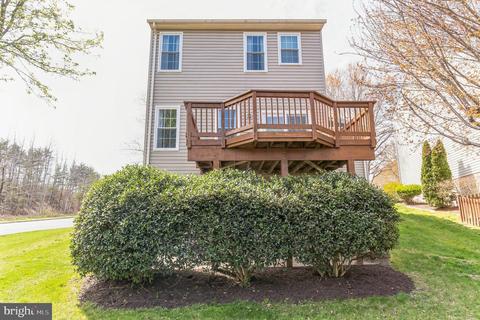
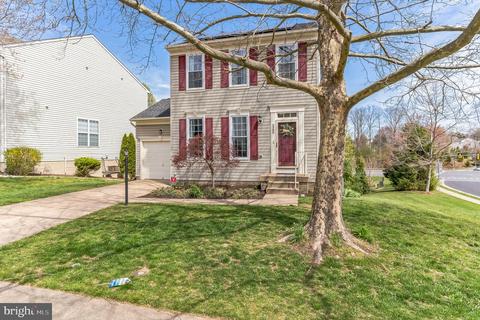
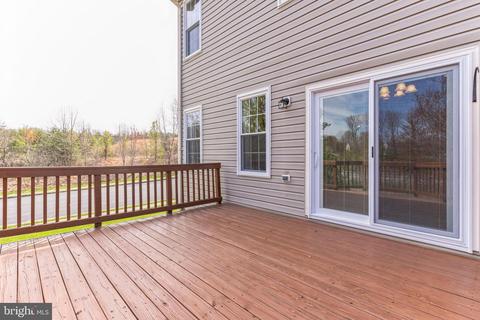
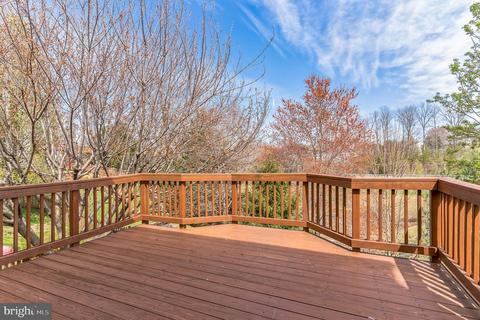
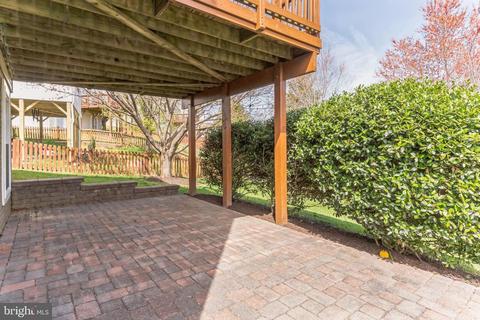
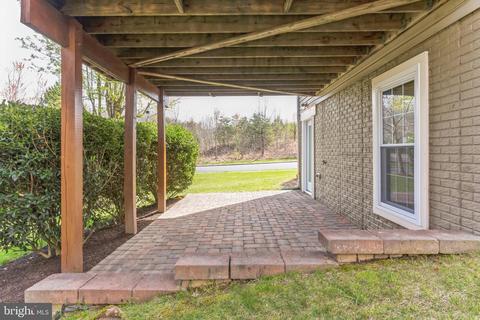
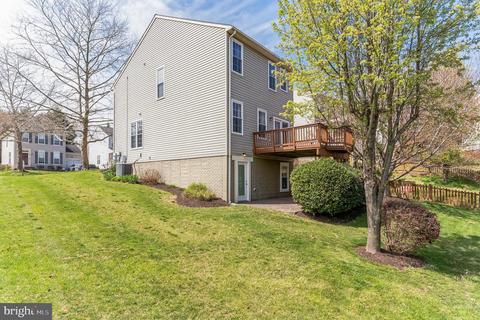
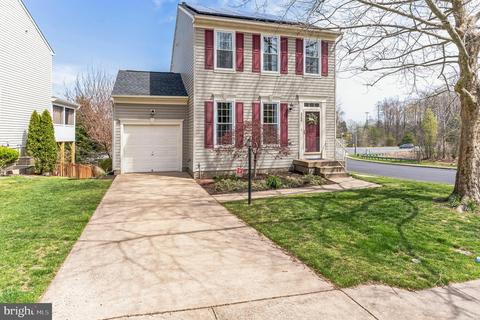
Last sold 05/11/2023 after 35 Days
bed
bath
Sqft ($211/Sqft)
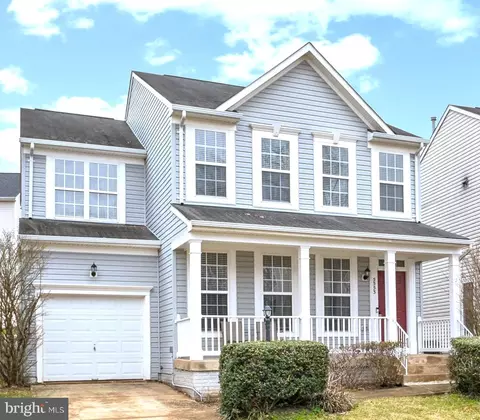
| Property type House | Neighborhood | Year built 2001 | HOA fee $91/month | Lot size 4,582 Sqft | Parking 1 garage spaces |

| Overview | |
| Cooling/AC | Central A/C, Heat Pump(s), Ceiling Fan(s), Electric |
| Heating | Natural Gas |
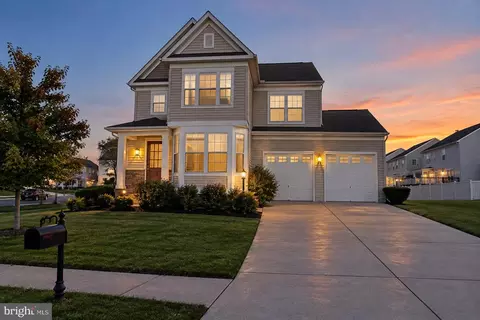
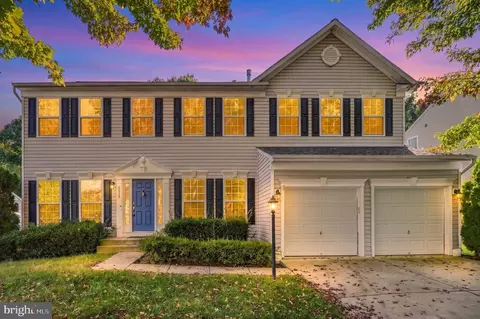
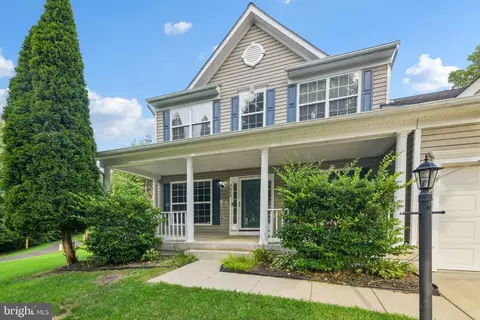
| Levels/Style | Colonial |
| Type | Residential |
| Virtual Tour | N/A |
| Status | Closed |
| SqFt | 2640 |
| Lot Size (SqFt) | 4582 |
| Lot Size (Acres) | 0.11 |
| County Tax | 5354, Annually |
| Tax: Assessed Value | 519800 |
| Annual Property Tax | 5866 |
| Year Built | 2001 |
| HOA Fee | 91, Monthly |
| New Construction (Y/N) | N |
| Foreclosure (Y/N) | N |
| Interior | |
| Total # of Bathrooms | 4 |
| # Full Baths | 3 |
| # Half Baths | 1 |
| Total # of Bedrooms | 3 |
| Basement | Full, Fully Finished, Walkout Level, Interior Access, Outside Entrance |
| Other Room(s) | Living Room, Primary Bedroom, Bedroom 2, Bedroom 3, Kitchen, Den, Bathroom 2, Primary Bathroom, Half Bath |
| Appliances | Built-In Microwave, Washer, Dryer, Dishwasher, Disposal, Refrigerator, Icemaker, Oven/Range - Electric |
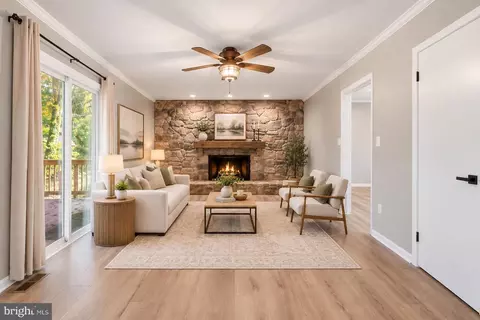
| Interior Features | Carpet, Ceiling Fan(s), Kitchen - Eat-In, Kitchen - Island, Kitchen - Table Space, Pantry, Primary Bath(s), Recessed Lighting, Bathroom - Stall Shower, Bathroom - Tub Shower, Upgraded Countertops, Walk-in Closet(s) |
| Accessibility Features | None |
| Exterior | |
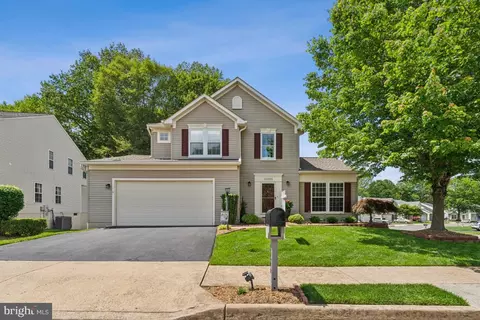
| Construction | Vinyl Siding |
| Foundation | Concrete Perimeter |
| Garage Desc | Garage - Front Entry, Garage Door Opener |
| # Garage Spaces | 1 |
| # Parking Spaces | 1 |
| # Attached Garage Spaces | 1 |
| Parking Desc | Attached Garage |
| Existing Structures | Above Grade, Below Grade |
| Amenities / Utilities | |
| Sewer/ Septic | Public Sewer |
| Pool | Yes - Community |
| Location | |
| Subdivision | ASHLAND |
| Water Source | Public |
| Senior Community (Y/N) | N |
| High School | FOREST PARK |
| Elementary School | ASHLAND |
| School District | PRINCE WILLIAM COUNTY PUBLIC SCHOOLS |
| Middle School | BENTON |
| Directions | From I95, Take Exit 152 To Merge Onto VA-234/Dumfries Rd Toward Dumfries - Turn Right Onto Spriggs Rd - Turn Left Onto Fincastle Dr - Turn Right Onto Hobsons Choice Loop |
| Zoning | R6 |
MLS # VAPW2114934
MLS # VAPW2047214 MLS # BMTVAPW2047214
MLS # VAPW470260
| Est. value | Bed/bath | Sqft | mi | |
|---|---|---|---|---|
| 5504 Hobsons Choice Loop, Manassas, VA 20112 | $622,000 | 3/3 | 1,760 | 0.01 |
| 5508 Hobsons Choice Loop, Manassas, VA 20112 | $623,000 | 3/3 | 1,760 | 0.02 |
| 5501 Hobsons Choice Loop, Manassas, VA 20112 | $660,000 | 3/3 | 1,760 | 0.02 |
| 5505 Hobsons Choice Loop, Manassas, VA 20112 | $638,000 | 3/3 | 1,584 | 0.03 |
| 5512 Hobsons Choice Loop, Manassas, VA 20112 | $624,000 | 3/3 | 1,812 | 0.03 |
| 5501 Corbin Hall Ln, Manassas, VA 20112 | $686,000 | 4/3 | 1,968 | 0.03 |
| 5516 Hobsons Choice Loop, Manassas, VA 20112 | $623,000 | 3/3 | 1,584 | 0.04 |
| 5511 Hobsons Choice Loop, Manassas, VA 20112 | $705,000 | 4/3 | 2,072 | 0.04 |
Estimated values are based on public record data and automated valuation models. Values are not guaranteed and may not reflect current market conditions.


$599,450
$535,000
$656,925
$579,000
$590,000
$599,900
$514,000
$425,000
$634,450
$887,500
$497,946
$544,400
$669,900
$495,900
$593,000
$475,495
$839,900
$727,000
$1,000,000
$850,000
$2,000,000
$619,950
$509,950
$812,500
$1,100,000
$419,000
$1,399,000
$350,000
$624,999
$949,900