

- $840,000
- 3Bd
- 3Ba
- 3,650 Sq Ft
SOLD

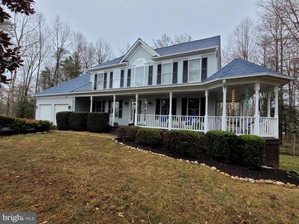
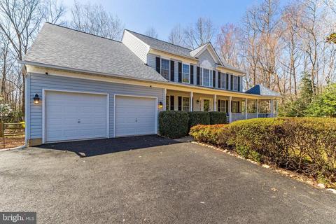
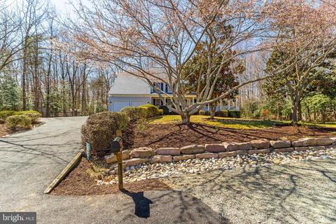
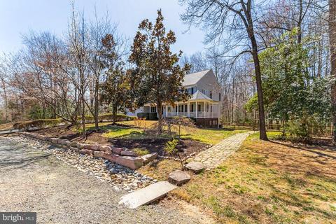
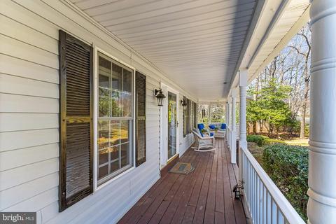
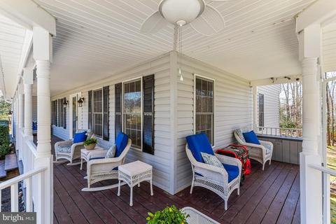
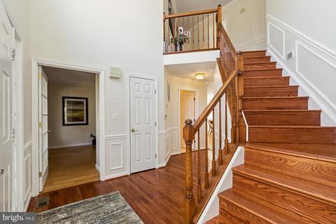
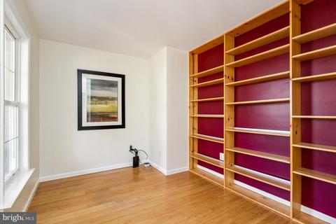
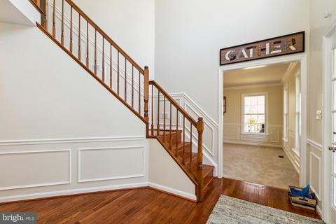
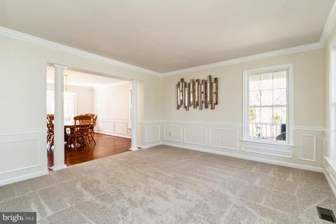
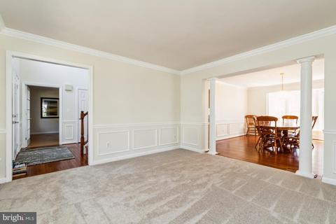
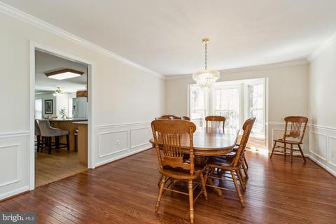
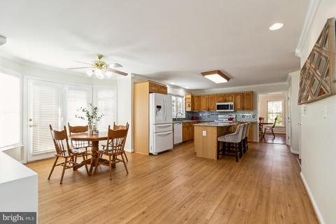
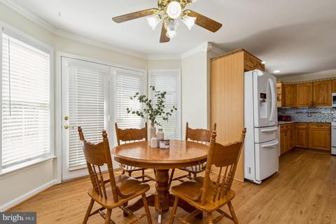
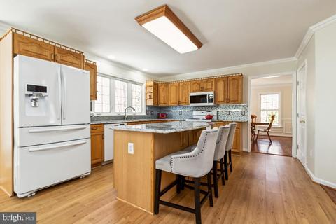
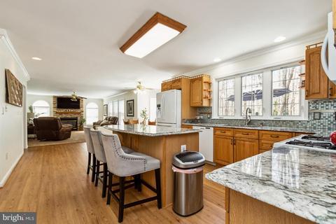
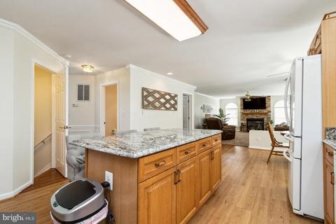
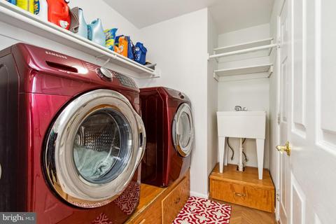
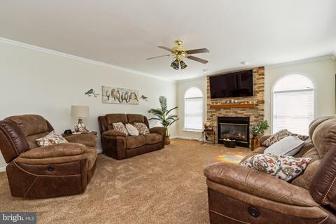
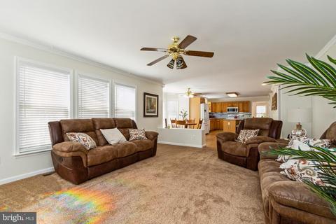
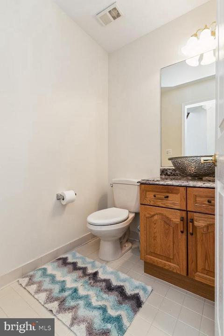
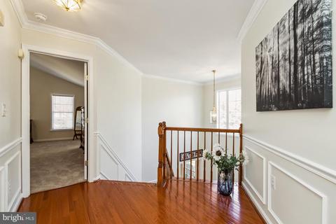
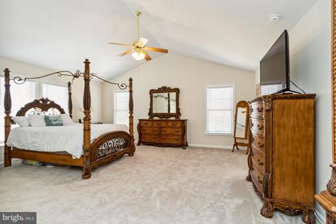
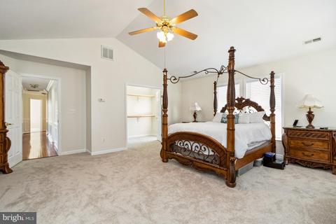
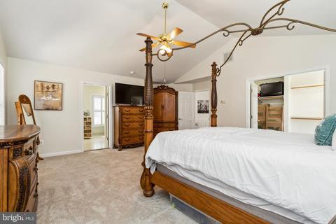
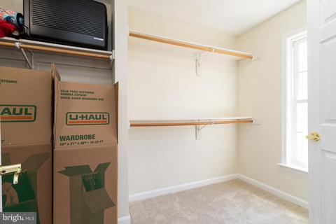
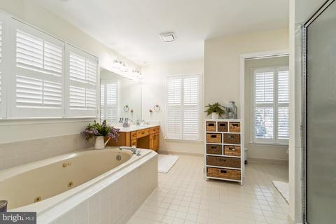
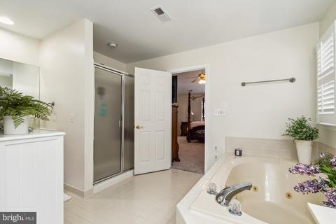
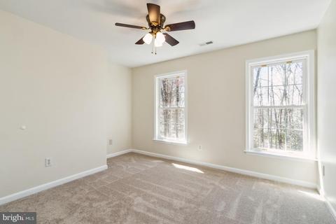
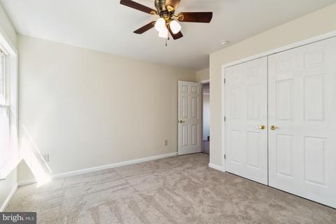
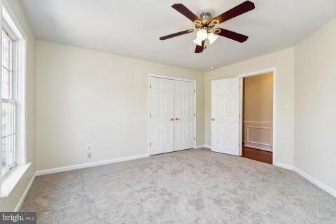
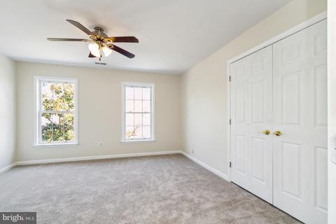
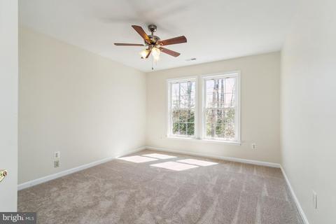
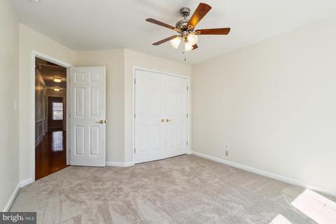
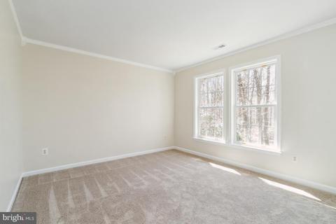
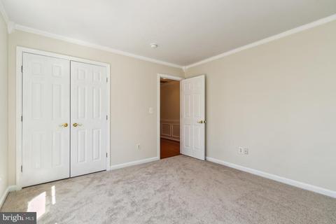
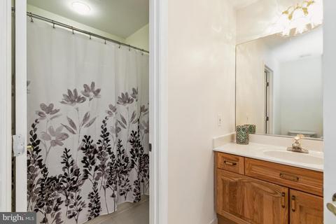
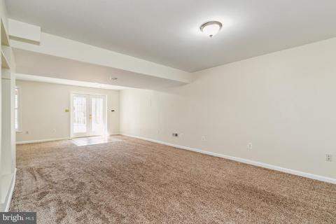
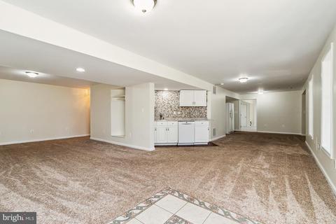
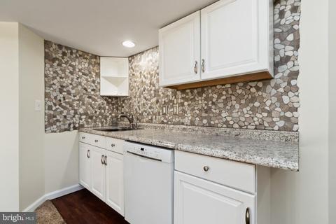
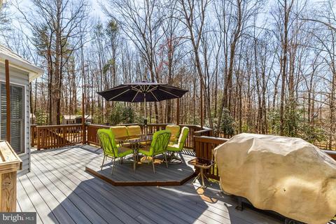
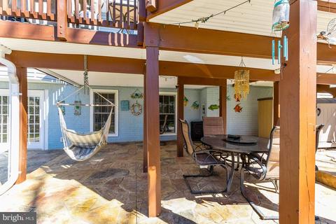
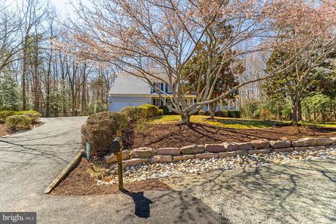
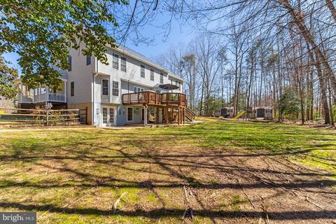
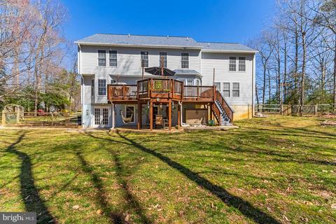
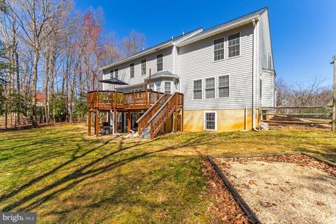
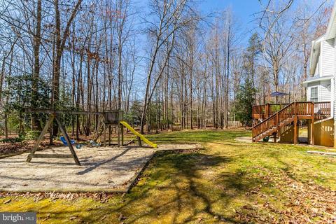
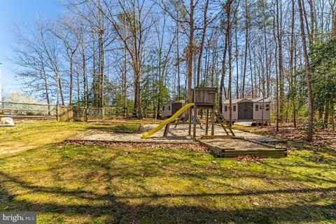
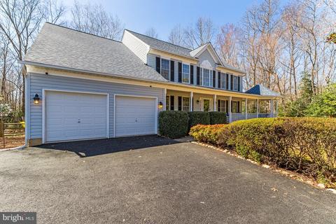
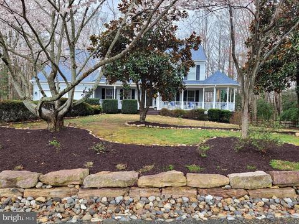
Last sold 05/02/2023 after 41 Days
bed
bath
Sqft ($207/Sqft)
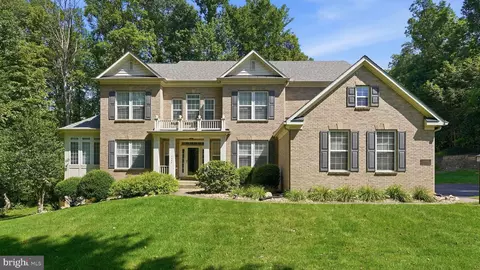
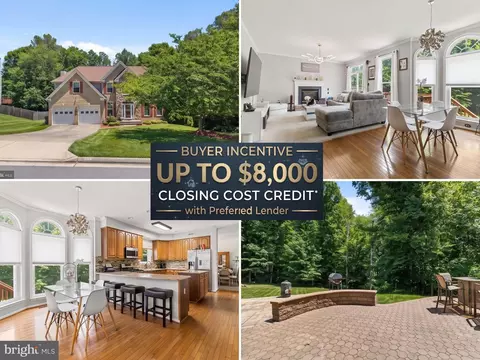
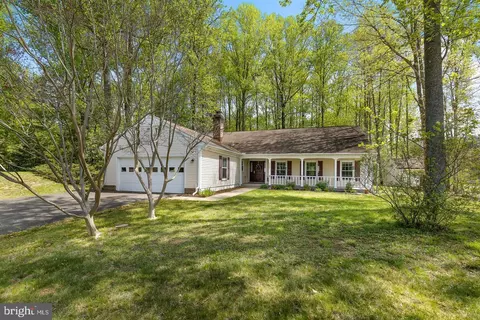
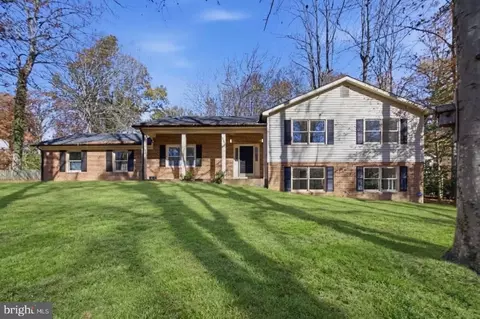
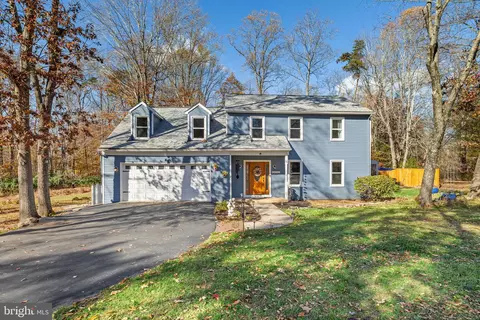
| Property type House | Neighborhood | Year built 1999 | HOA fee $0/month | Lot size 1 Acre | Parking 2 garage spaces |

| Overview | |
| Cooling/AC | Ceiling Fan(s), Central A/C, Electric |
| Heating | Natural Gas |
| Levels/Style | Colonial |
| Type | Residential |
| Status | Closed |
| SqFt | 4604 |
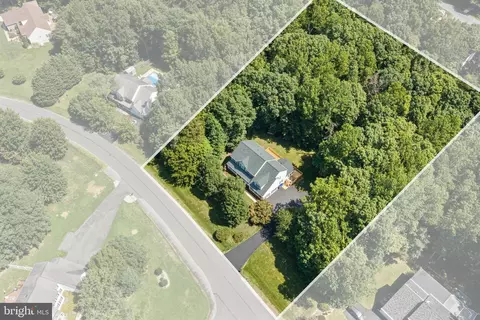
| Lot Size (SqFt) | 43560 |
| Lot Size (Acres) | 1 |
| Tax: Assessed Value | 665600 |
| Annual Property Tax | 7481 |
| Year Built | 1999 |
| Condition | Excellent |
| New Construction (Y/N) | N |
| Foreclosure (Y/N) | N |
| Interior | |
| Total # of Bathrooms | 4 |
| # Full Baths | 3 |
| # Half Baths | 1 |
| Total # of Bedrooms | 6 |
| Basement | Fully Finished, Heated, Walkout Level, Windows |
| Other Room(s) | Living Room, Dining Room, Primary Bedroom, Bedroom 2, Bedroom 3, Bedroom 4, Bedroom 5, Kitchen, Family Room, Den, Great Room, Recreation Room, Bedroom 6, Bathroom 1, Bathroom 2, Bathroom 3 |
| Laundry | Main Floor |
| Appliances | Built-In Microwave, Dishwasher, Disposal, Exhaust Fan, Extra Refrigerator/Freezer, Humidifier, Icemaker, Microwave, Oven - Single, Refrigerator, Stove, Water Heater |
| Window Features | Double Pane |
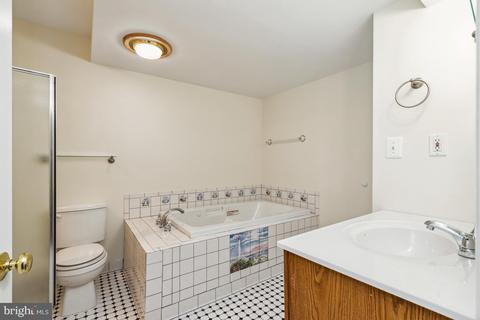
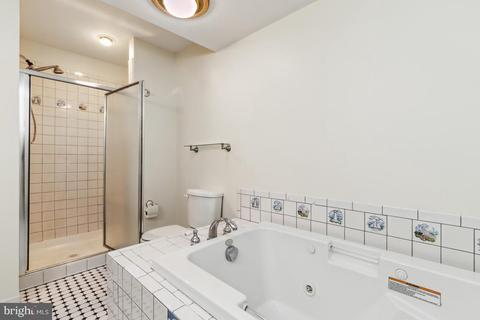
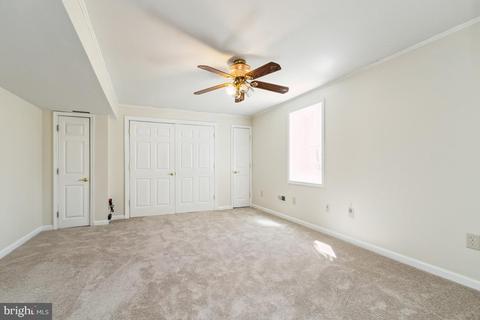
| Interior Features | Attic, Bar, Carpet, Ceiling Fan(s), Chair Railings, Crown Moldings, Family Room Off Kitchen, Floor Plan - Open, Formal/Separate Dining Room, Kitchen - Eat-In, Kitchen - Table Space, Pantry, Bathroom - Soaking Tub, Bathroom - Stall Shower, Bathroom - Tub Shower, Upgraded Countertops, Walk-in Closet(s), Wet/Dry Bar, WhirlPool/HotTub, Wood Floors |
| Accessibility Features | None |
| Exterior | |
| Construction | Vinyl Siding |
| Foundation | Slab |
| Garage Desc | Garage - Front Entry, Garage Door Opener |
| # Garage Spaces | 2 |
| # Parking Spaces | 2 |
| # Attached Garage Spaces | 2 |
| Parking Desc | Attached Garage, Driveway, On Street |
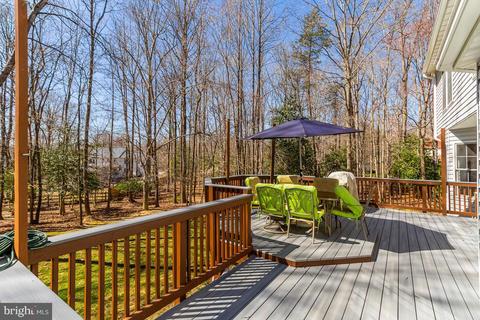
| Exterior Features | Extensive Hardscape, Play Area, Play Equipment, Stone Retaining Walls, Outbuilding(s) |
| Existing Structures | Above Grade, Below Grade, Shed, Wood/Metal Shed |
| Fencing | Fully |
| Amenities / Utilities | |
| Sewer/ Septic | Public Sewer |
| Pool | No Pool |
| Inclusions | 60" HD TV OVER THE FIREPLACE CONVEYS. |
| Location | |
| Subdivision | DEER VALLEY |
| Water Source | Public |
| Senior Community (Y/N) | N |
| High School | CHARLES J. COLGAN SENIOR |
| Elementary School | COLES |
| School District | PRINCE WILLIAM COUNTY PUBLIC SCHOOLS |
| Middle School | BENTON |
| Directions | HOADLY ROAD TOWARDS RT 234 LEFT KAHNS RD. LEFT TOKEN VALLEY. RIGHT VAN DOREN. RIGHT FLAGTREE TO14036 FLAGTREE PL ON LEFT. |
| Zoning | SEMI-RURAL RESIDENTIAL |
MLS # VAPW2047382 MLS # BMTVAPW2047382
| Est. value | Bed/bath | Sqft | mi | |
|---|---|---|---|---|
| 14035 Flagtree Pl, Manassas, VA 20112 | $871,400 | 4/3 | 3,020 | 0.04 |
| 14040 Flagtree Pl, Manassas, VA 20112 | $836,400 | 4/2 | 2,536 | 0.04 |
| 14030 Flagtree Pl, Manassas, VA 20112 | $844,100 | 3/3 | 2,680 | 0.05 |
| 6883 Tifton Ct, Manassas, VA 20112 | $930,600 | 4/3 | 3,076 | 0.06 |
| 6889 Tifton Ct, Manassas, VA 20112 | $863,000 | 4/2 | 2,920 | 0.06 |
| 14029 Flagtree Pl, Manassas, VA 20112 | $946,100 | 4/3 | 3,128 | 0.06 |
| 6812 Lochmere Dr, Manassas, VA 20112 | $760,600 | 3/3 | 1,850 | 0.07 |
| 6895 Tifton Ct, Manassas, VA 20112 | $929,300 | 4/2 | 3,084 | 0.07 |
Estimated values are based on public record data and automated valuation models. Values are not guaranteed and may not reflect current market conditions.


$599,450
$535,000
$656,925
$579,000
$590,000
$599,900
$514,000
$425,000
$634,450
$887,500
$497,946
$544,400
$669,900
$495,900
$593,000
$475,495
$839,900
$727,000
$1,000,000
$850,000
$2,000,000
$619,950
$509,950
$812,500
$1,100,000
$419,000
$1,399,000
$350,000
$624,999
$949,900