

- $475,000
- 4Bd
- 2Ba
- 2,137 Sq Ft
SOLD

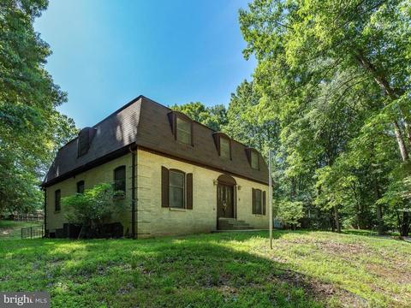
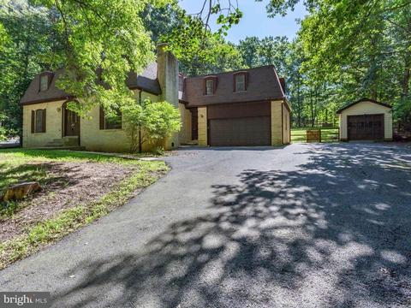
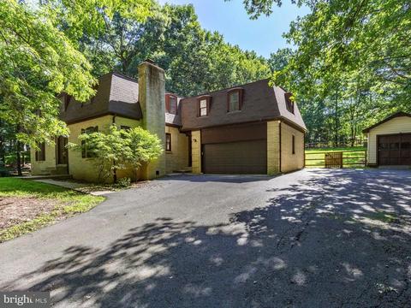
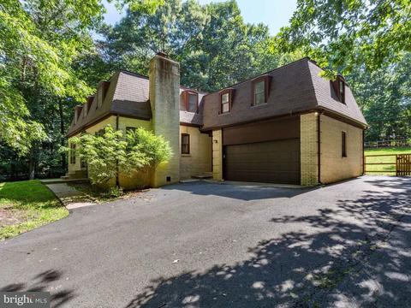
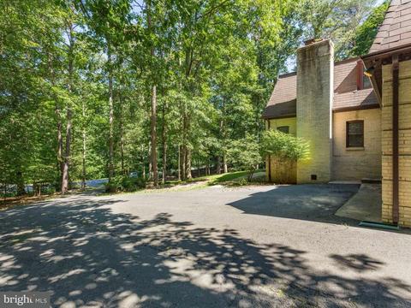
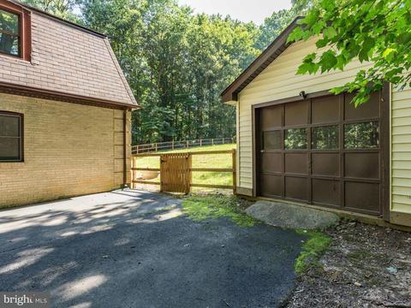
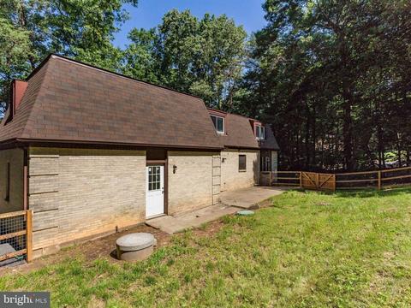
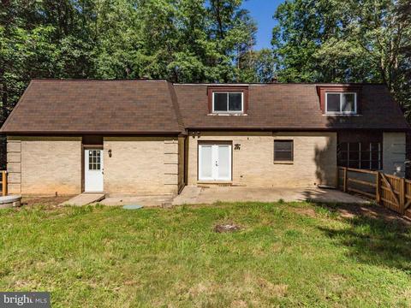
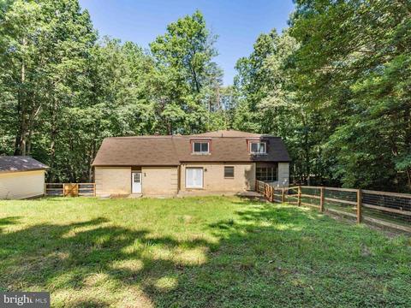
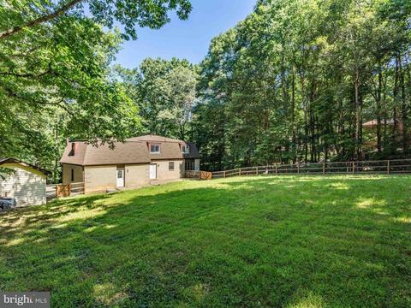
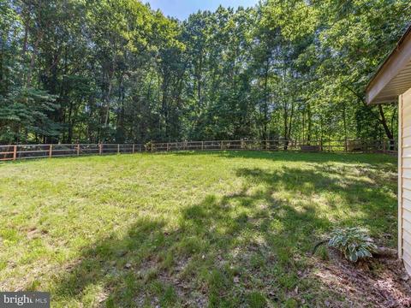
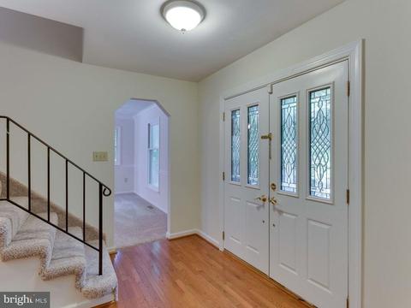
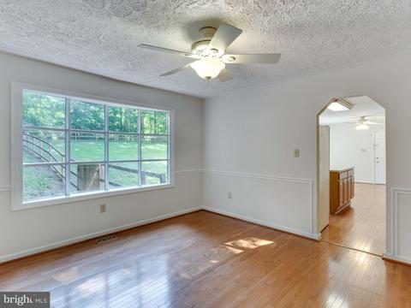
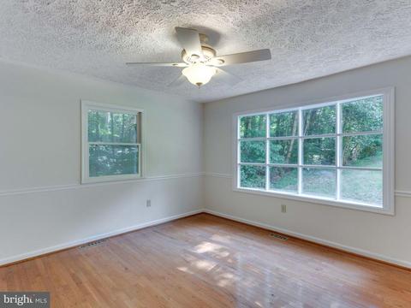
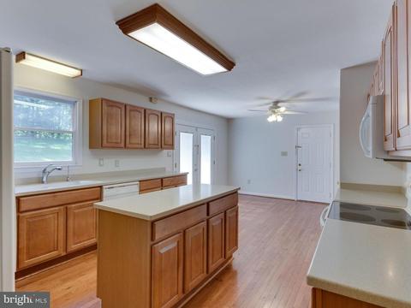
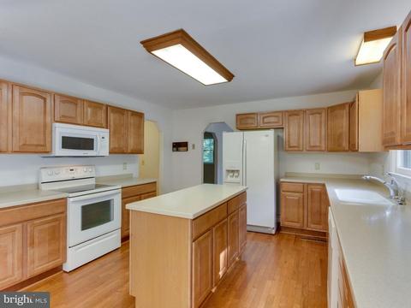
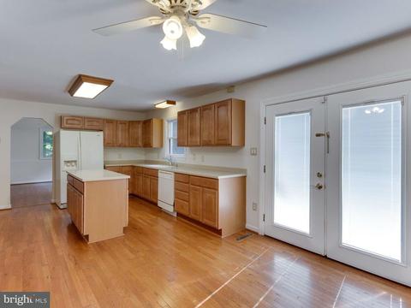
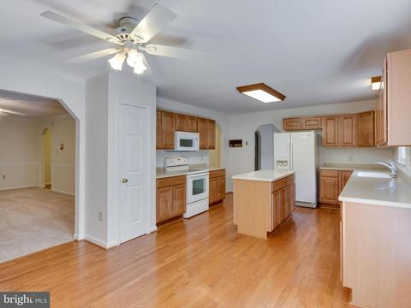
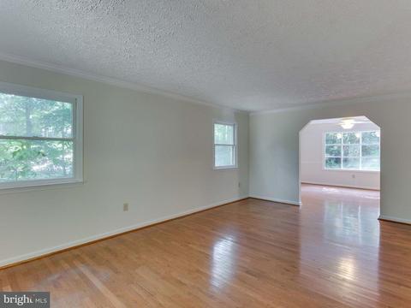
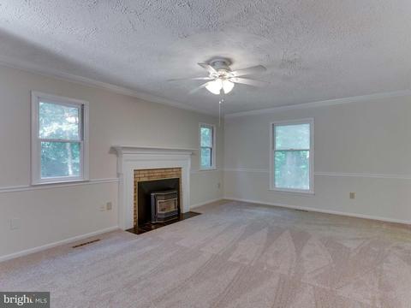
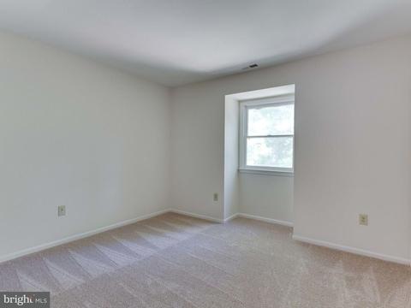
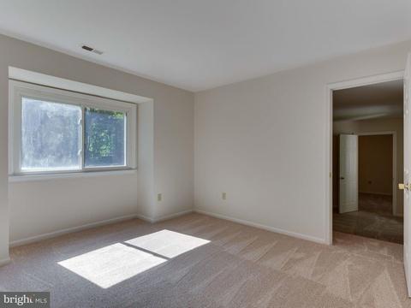
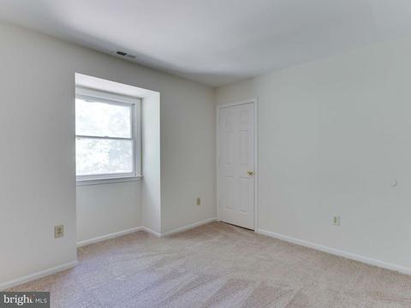
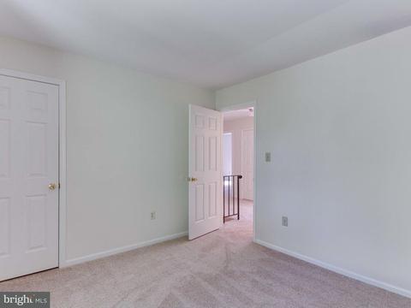
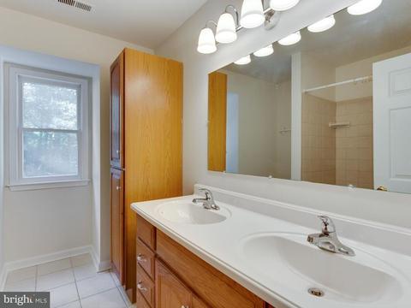
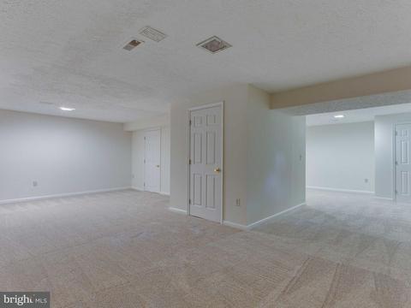
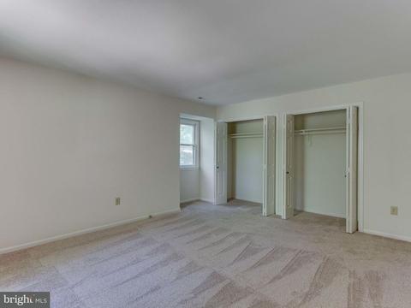
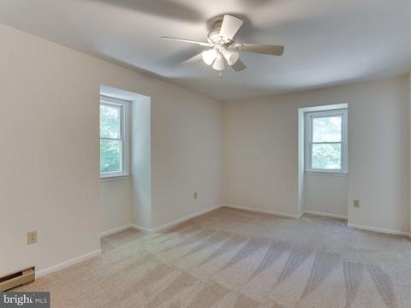
Last sold 08/29/2018 after 63 Days
bed
bath
Sqft ($114/Sqft)
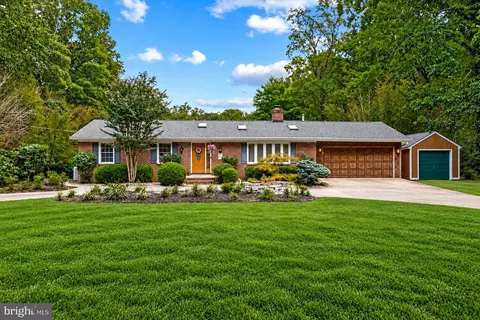
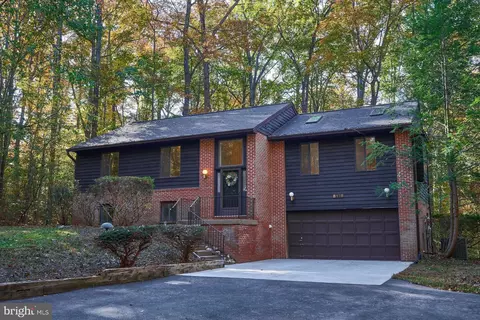
| Property type House | Neighborhood | Year built 1979 | HOA fee $0/month | Lot size 1.08 Acre | Parking 3 garage spaces |

| Overview | |
| Year Built | 1979 |
| Property Condition | Very Good |
| Historic YN | N |
| Price Per SQFT | 165.78 |
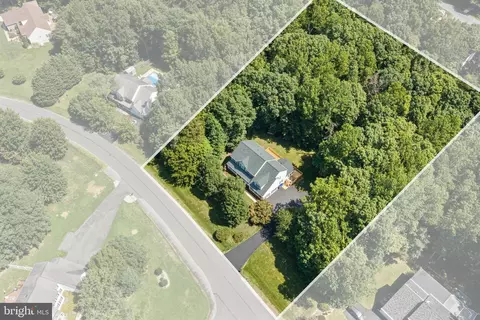
| Lot Size Area | 46905 |
| Lot Size Units | Square Feet |
| Lot SQFT | 46905 |
| Lot Features | Trees/Wooded |
| Lot Size Acres | 1.08 |
| Listing Tax ID | 59446 |
| Tax Lot | 8 |
| Standard Status | Closed |
| HOA YN | N |
| Condo/Coop Association YN | N |
| Interior | |
| Bathrooms Total Count | 4 |
| Bathrooms Count Main Level | 1 |
| Bathrooms Count Lower Level 1 | 1 |
| Bathrooms Count Upper Level 1 | 2 |
| Bathrooms Full Upper Level 1 | 2 |
| Bathrooms Full | 3 |
| Bathrooms Full Lower Level 1 | 1 |
| Bathrooms Half Main Level | 1 |
| Bathrooms Half | 1 |
| Bedrooms Count | 4 |
| Bedrooms Count Upper Level 1 | 4 |
| Basement YN | Y |
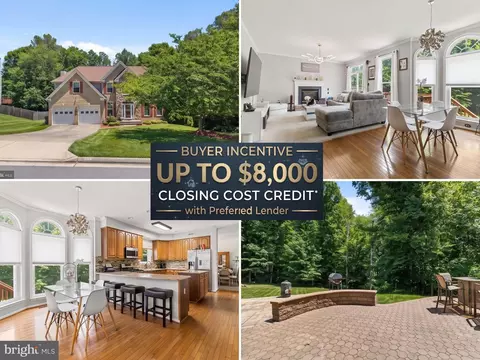
| Interior Features | Kitchen - Island, Kitchen - Table Space, Dining Area, Upgraded Countertops, Master Bath(s), Window Treatments, Wood Floors, Floor Plan - Traditional |
| Walls Ceilings | Dry Wall |
| Living Area | 3805 |
| Room List | Living Room, Dining Room, Master Bedroom, Bedroom 2, Bedroom 3, Bedroom 4, Kitchen, Game Room, Family Room, Foyer, Laundry, Other, Storage Room, Utility Room |
| Living Area Units | Square Feet |
| Exterior | |
| Basement | Connecting Stairway, Side Entrance, Daylight, Partial, Fully Finished |
| Levels Count | 2 |
| Structure Type | Detached |
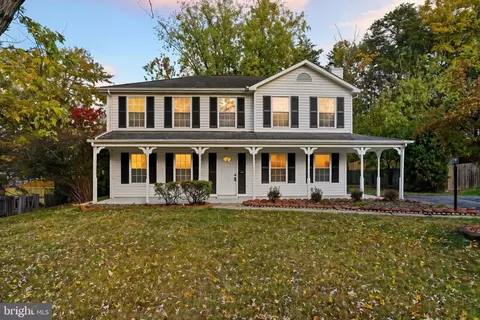
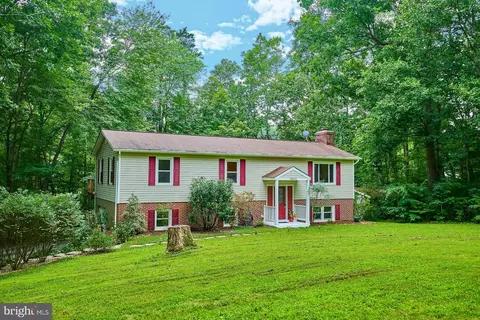
| Architectural Style | Colonial |
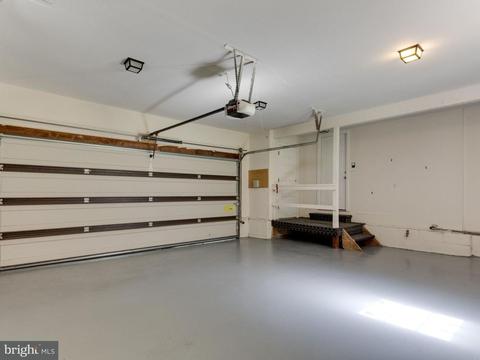
| Garage Type | Garage Door Opener, Garage - Front Entry |
| Parking Features | Garage |
| Garage YN | Y |
| Garage Spaces Count | 3 |
| Other Structures | Above Grade, Below Grade |
| Roof | Asphalt |
| Outdoor Living Structures | Patio(s) |
| Amenities / Utilities | |
| Cooling | Ceiling Fan(s), Central A/C, Window Unit(s) |
| Cooling Fuel | Electric |
| Heating | Heat Pump(s) |
| Heating Fuel | Electric |
| Fireplaces Count | 1 |
| Fireplace YN | Y |
| Heating YN | Y |
| Central Air YN | Y |
| Hot Water | Electric |
| Utilities | Cable TV Available |
| Appliances | Dishwasher, Disposal, Dryer, Exhaust Fan, Icemaker, Microwave, Range Hood, Refrigerator, Stove, Washer |
| Pool | No Pool |
| Location | |
| Accessibility Features | None |
| View | Trees/Woods |
| Entry Location | Foyer |
| Water Access YN | N |
| Zoning | A-1 |
| Waterfront YN | N |
| Water Source | Well |
| Senior Community YN | N |
| SchoolDistrictName | PRINCE WILLIAM COUNTY PUBLIC SCHOOLS |
| Directions | I-95S TO PRINCE WILLIAM PKWY. LEFT ON SRIGGS. RIGHT ON SHAMROCK. LEFT ON CELTIC LANE. LEFT INTO 13425 |
MLS # 1001949522
MLS # PW8123192| Est. value | Bed/bath | Sqft | mi | |
|---|---|---|---|---|
| 13427 Celtic Ln, Manassas, VA 20112 | $654,000 | 3/2 | 1,596 | 0.02 |
| 13423 Celtic Ln, Manassas, VA 20112 | $732,000 | 3/2 | 2,812 | 0.04 |
| 13434 Carriage Hill Dr, Manassas, VA 20112 | $692,000 | 4/3 | 1,655 | 0.04 |
| 13421 Celtic Ln, Manassas, VA 20112 | $763,000 | 4/2 | 2,344 | 0.06 |
| 13430 Carriage Hill Dr, Manassas, VA 20112 | $696,000 | 3/3 | 1,400 | 0.06 |
| 13428 Celtic Ln, Manassas, VA 20112 | $780,200 | 4/3 | 2,614 | 0.06 |
| 13429 Celtic Ln, Manassas, VA 20112 | $595,500 | 3/2 | 1,145 | 0.07 |
| 13436 Carriage Hill Dr, Manassas, VA 20112 | $720,000 | 3/3 | 2,226 | 0.07 |
Estimated values are based on public record data and automated valuation models. Values are not guaranteed and may not reflect current market conditions.


$599,450
$535,000
$656,925
$579,000
$590,000
$599,900
$514,000
$425,000
$634,450
$887,500
$497,946
$544,400
$669,900
$495,900
$593,000
$475,495
$839,900
$727,000
$1,000,000
$850,000
$2,000,000
$619,950
$509,950
$812,500
$1,100,000
$419,000
$1,399,000
$350,000
$624,999
$949,900