

- $555,000
- 4Bd
- 3Ba
- 2,230 Sq Ft
SOLD


Last sold 05/09/2017 after 71 Days
bed
bath
Sqft ($139/Sqft)
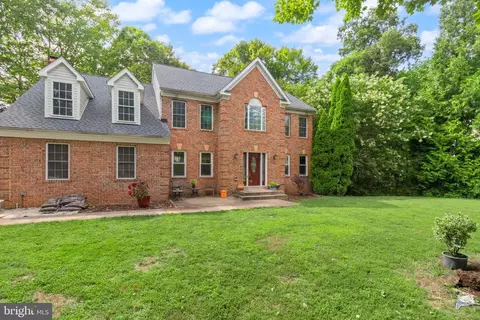
| Property type House | Neighborhood | Year built 1998 | HOA fee $9/month | Lot size 1.03 Acre | Parking 2 garage spaces |

| Overview | |
| Type | Residential |
| Virtual Tour | N/A |
| Status | Closed |
| SqFt | 3856 |
| Lot Size (SqFt) | 44819 |
| Lot Size (Acres) | 1.03 |
| County Tax | 5264.42, Annually |
| Tax: Assessed Value | 469200 |
| Annual Property Tax | 5715.14 |
| Year Built | 1998 |
| HOA Fee | 27.5, Quarterly |
| New Construction (Y/N) | N |
| Foreclosure (Y/N) | N |
| Interior | |
| Total # of Bathrooms | 3 |
| # Full Baths | 2 |
| # Half Baths | 1 |
| Total # of Bedrooms | 4 |
| Basement | Outside Entrance, Rear Entrance, Daylight, Full, Partially Finished, Walkout Level, Rough Bath Plumb |
| Other Room(s) | Living Room, Dining Room, Primary Bedroom, Bedroom 2, Bedroom 3, Bedroom 4, Kitchen, Game Room, Family Room, Foyer, Breakfast Room, Study, Laundry, Mud Room, Storage Room |
| Appliances | Disposal, Dryer, Oven/Range - Electric, Refrigerator, Washer, Dishwasher, Microwave, Humidifier |
| Window Features | Insulated |
| Interior Features | Breakfast Area, Kitchen - Gourmet, Kitchen - Island, Dining Area, Kitchen - Eat-In, Built-Ins, Chair Railings, Upgraded Countertops, Primary Bath(s), Window Treatments, Wood Floors, Floor Plan - Open |
| Accessibility Features | None |
| Door Features | Insulated |
| Exterior | |
| Construction | Vinyl Siding |
| Style | Colonial |
| Garage Desc | Garage - Front Entry |
| Parking Desc | Driveway, On Street, Attached Garage |
| # Garage Spaces | 2 |
| # Parking Spaces | 2 |
| # Attached Garage Spaces | 2 |
| Existing Structures | Above Grade, Below Grade, Shed |
| Amenities / Utilities | |
| Cooling | Central A/C, Electric |
| Heating | Natural Gas |
| Sewer/ Septic | Public Sewer |
| Pool | No Pool |
| Location | |
| Subdivision | VALLEY VUE |
| Water Source | Public |
| Senior Community (Y/N) | N |
| High School | CHARLES J. COLGAN, SR. |
| Elementary School | THURGOOD MARSHALL |
| School District | PRINCE WILLIAM COUNTY PUBLIC SCHOOLS |
| Middle School | BENTON |
| Directions | From Hoadly Rd, Left On Natick Dr, Rt On Pershing To 13090 On The Left |
| Zoning | A1 |
MLS # 1000371549
MLS # PW9872187| Est. value | Bed/bath | Sqft | mi | |
|---|---|---|---|---|
| 13088 Pershing Dr, Manassas, VA 20112 | $835,800 | 4/3 | 2,486 | 0.02 |
| 13092 Pershing Dr, Manassas, VA 20112 | $834,300 | 3/3 | 2,642 | 0.02 |
| 13094 Pershing Dr, Manassas, VA 20112 | $802,400 | 3/3 | 2,658 | 0.04 |
| 13086 Pershing Dr, Manassas, VA 20112 | $817,200 | 4/3 | 2,820 | 0.04 |
| 13083 Pershing Dr, Manassas, VA 20112 | $863,700 | 4/3 | 2,720 | 0.05 |
| 13096 Pershing Dr, Manassas, VA 20112 | $840,500 | 4/2 | 2,979 | 0.06 |
| 13084 Pershing Dr, Manassas, VA 20112 | $885,700 | 4/3 | 2,838 | 0.06 |
| 7351 Sheraton Dr, Manassas, VA 20112 | $971,900 | 4/4 | 3,526 | 0.06 |
Estimated values are based on public record data and automated valuation models. Values are not guaranteed and may not reflect current market conditions.

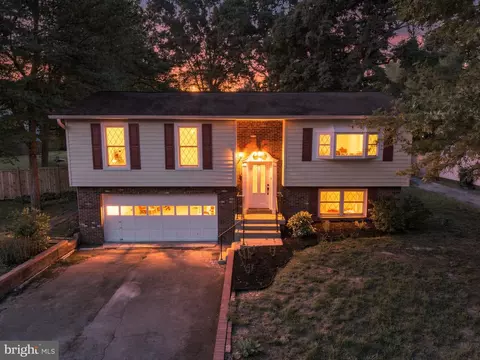


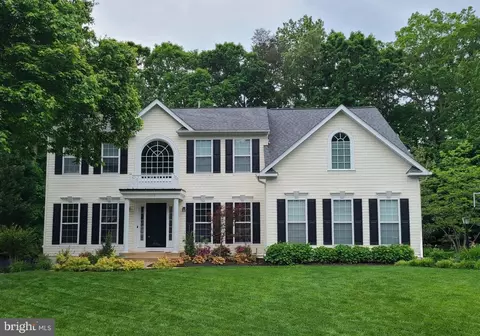

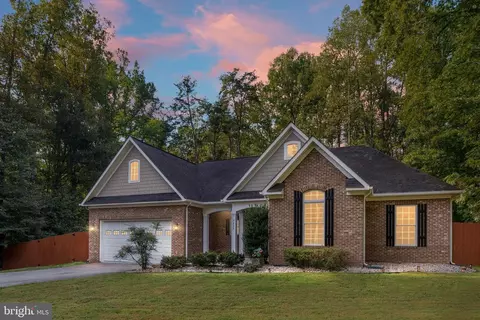
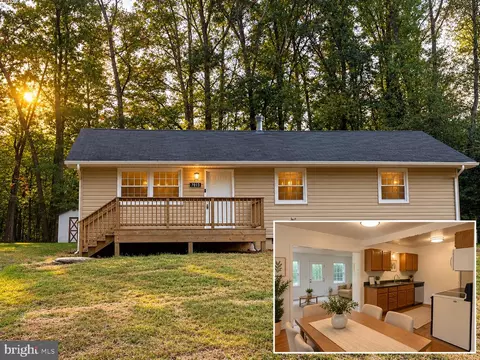
$599,450
$535,000
$656,925
$579,000
$590,000
$599,900
$514,000
$425,000
$634,450
$887,500
$497,946
$544,400
$669,900
$495,900
$593,000
$475,495
$839,900
$727,000
$1,000,000
$850,000
$2,000,000
$619,950
$509,950
$812,500
$1,100,000
$419,000
$1,399,000
$350,000
$624,999
$949,900