

- $500,000
- 4Bd
- 3Ba
- 2,058 Sq Ft
SOLD

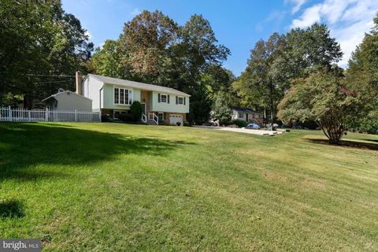
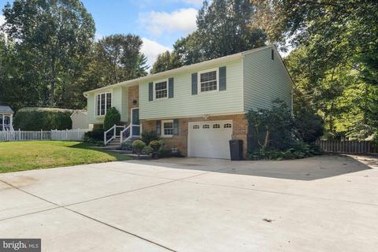
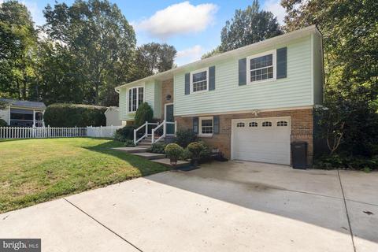
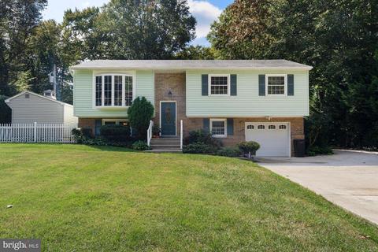
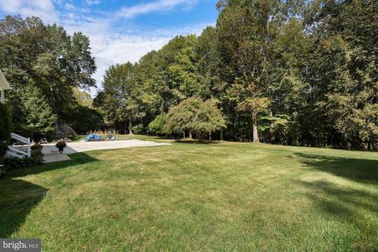
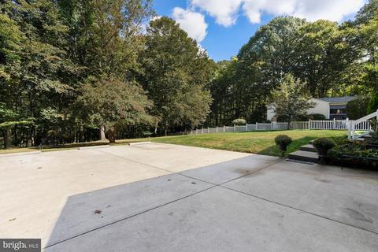
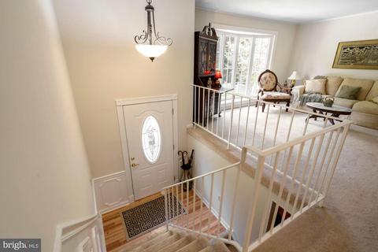
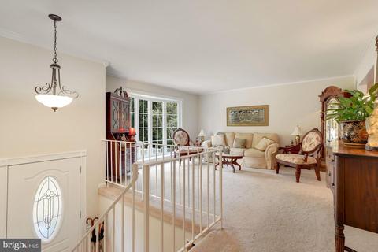
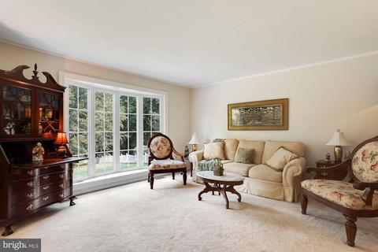
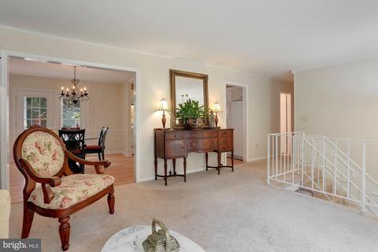
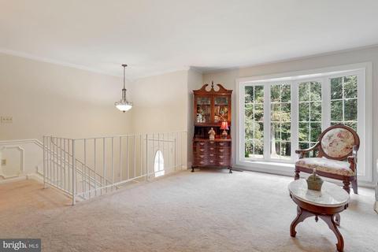
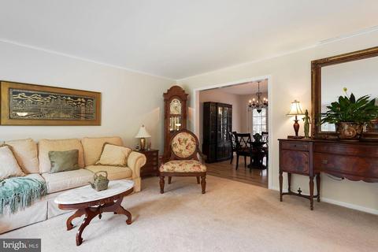
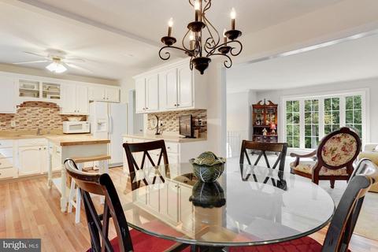
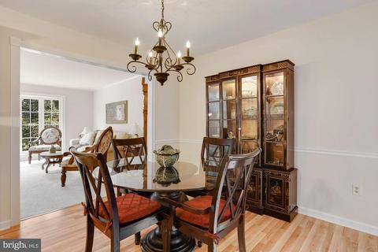
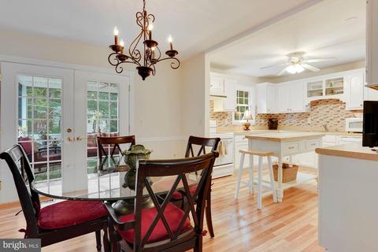
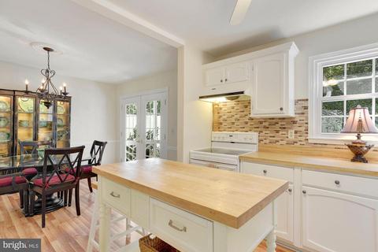
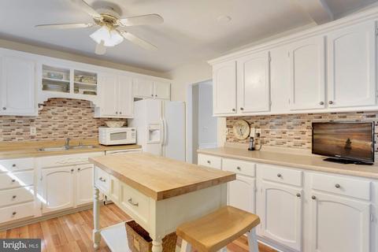
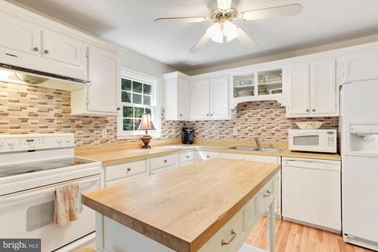
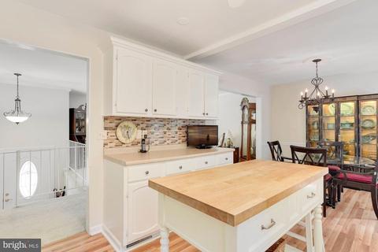
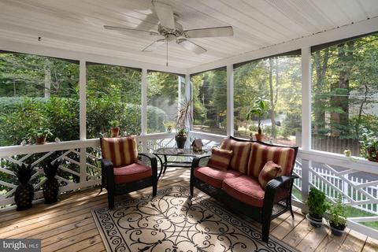
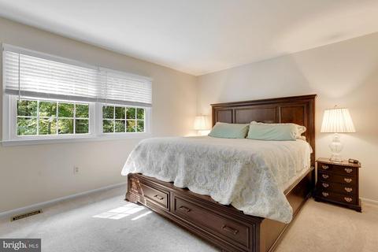
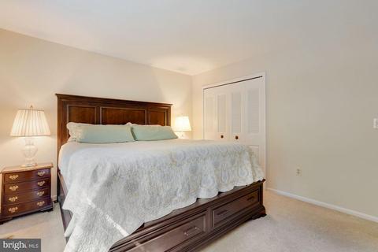
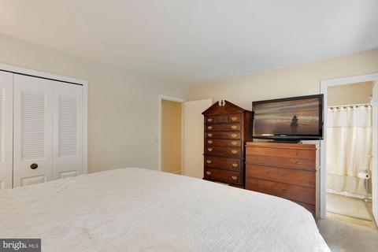
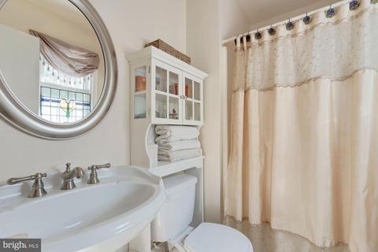
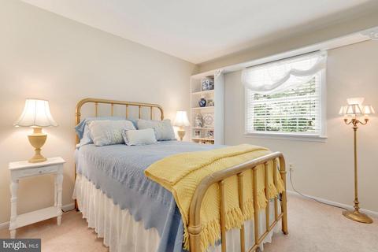
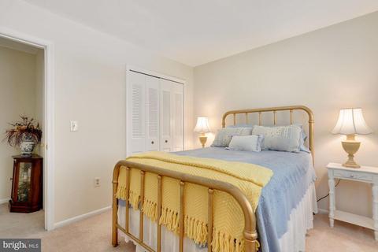
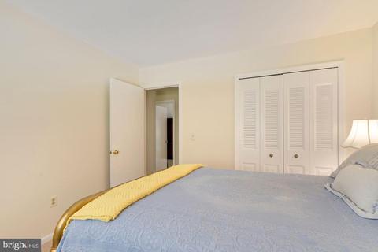
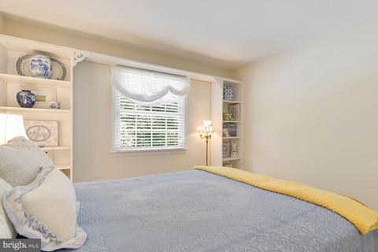
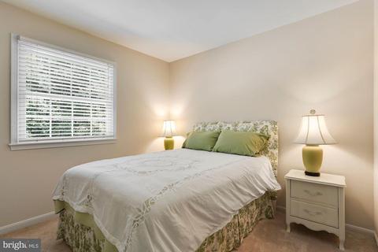
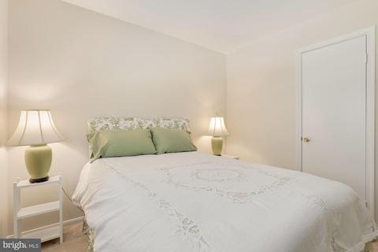
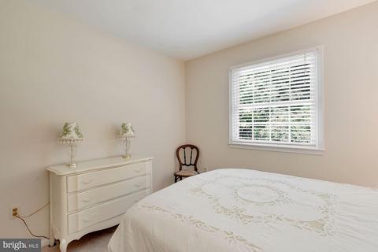
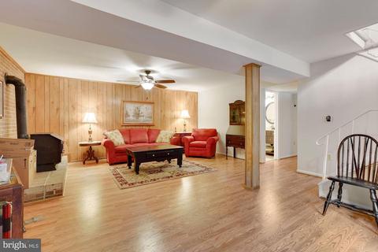
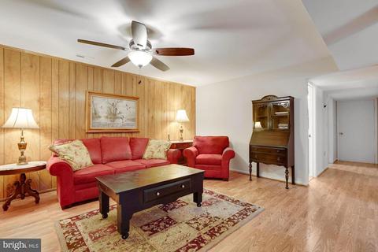
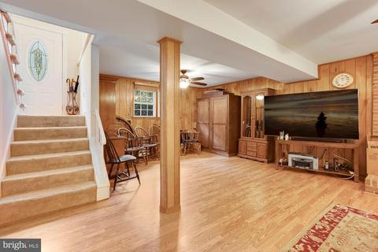
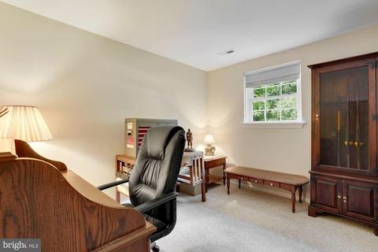
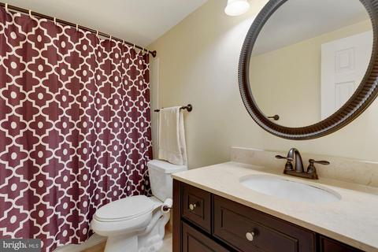
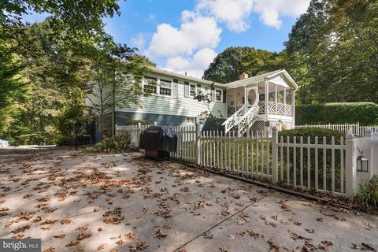
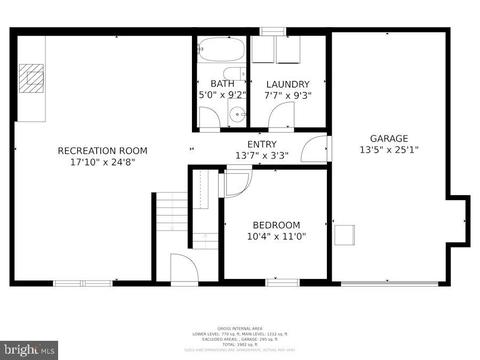
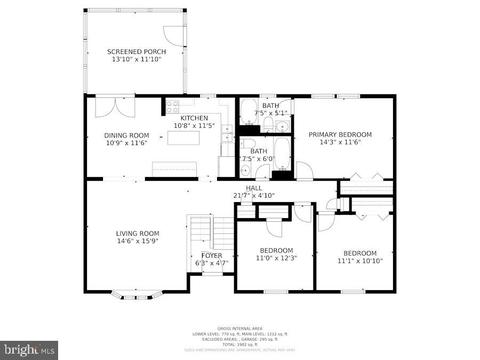
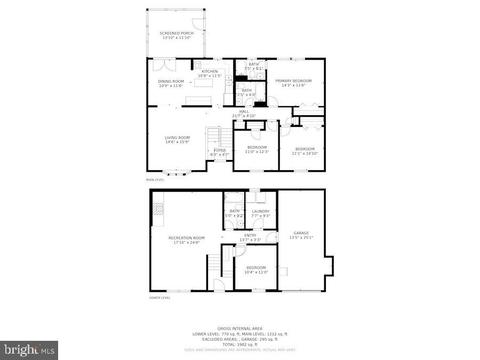
Last sold 11/08/2021 for $465K
bed
bath
Sqft ($227/Sqft)
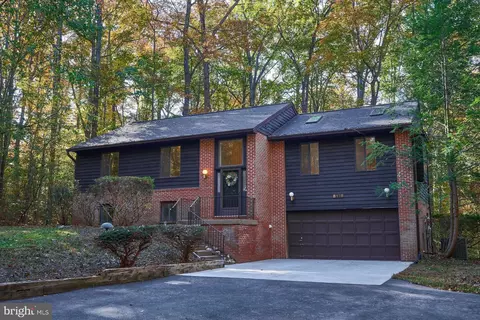
| Property type House | Neighborhood | Year built 1981 | HOA fee $0/month | Lot size 1 Acre | Movoto estimate | Parking 1 garage spaces |

| Overview | |
| Cooling/AC | Central A/C, Ceiling Fan(s), Electric |
| Heating | Electric |
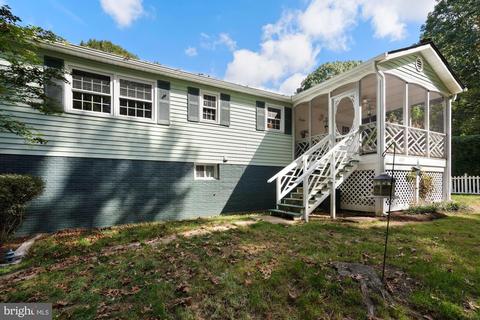
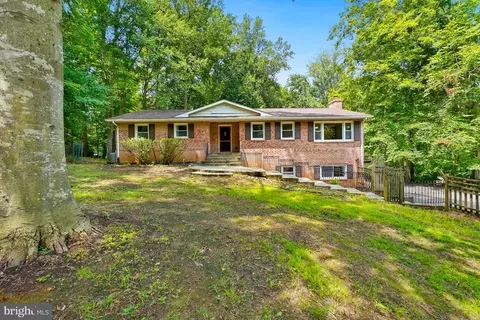
| Levels/Style | Split Foyer |
| Type | Residential |
| Status | Closed |
| SqFt | 2364 |
| Lot Size (SqFt) | 43704 |
| Lot Size (Acres) | 1 |
| County Tax | 3756, Annually |
| Tax: Assessed Value | 336900 |
| Annual Property Tax | 4143 |
| Year Built | 1981 |
| Condition | Excellent |
| New Construction (Y/N) | N |
| Foreclosure (Y/N) | N |
| Interior | |
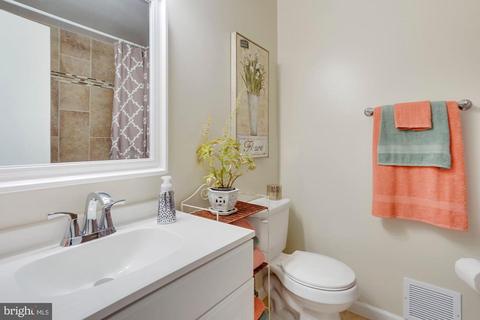
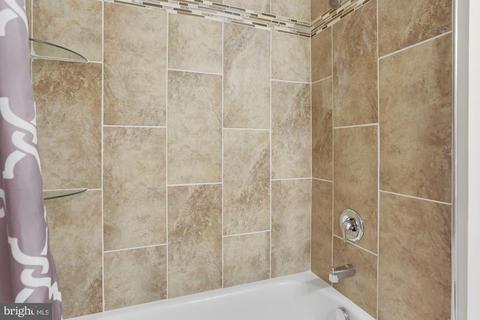
| Total # of Bathrooms | 3 |
| # Full Baths | 3 |
| Total # of Bedrooms | 4 |
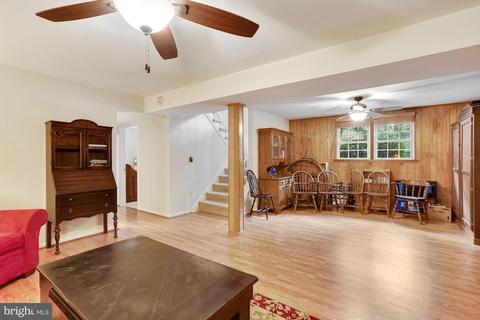
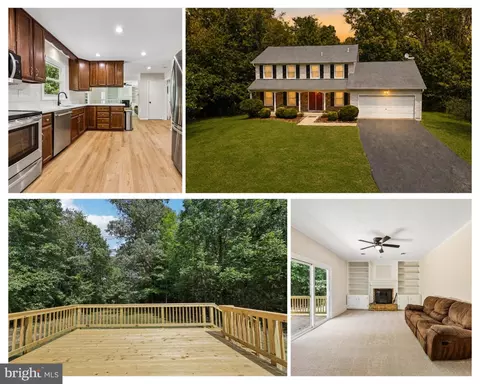
| Basement | Daylight, Partial, Connecting Stairway, English, Fully Finished, Garage Access, Heated, Improved, Outside Entrance, Interior Access, Walkout Level, Windows, Workshop |
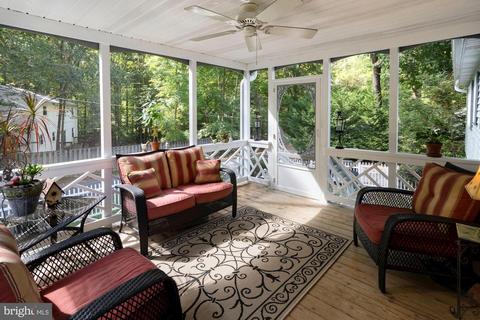
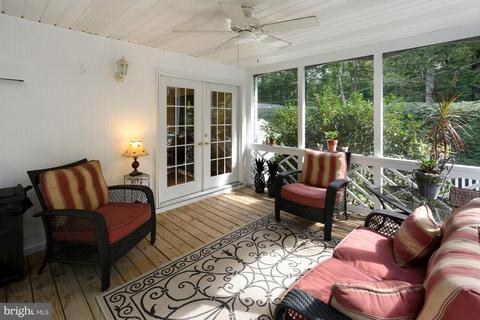
| Other Room(s) | Living Room, Dining Room, Primary Bedroom, Bedroom 2, Bedroom 3, Bedroom 4, Recreation Room, Bathroom 2, Bathroom 3, Primary Bathroom, Screened Porch |
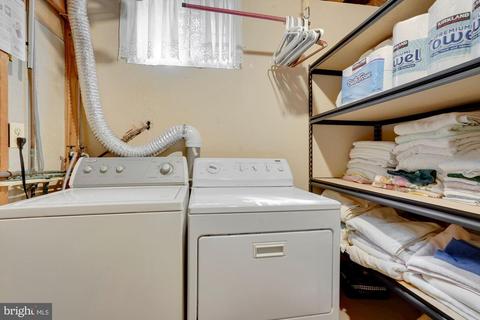
| Laundry | Lower Floor |
| Appliances | Dishwasher, Icemaker, Oven/Range - Electric, Range Hood, Refrigerator, Stove, Water Heater |
| Walls/ Ceilings | Dry Wall, Paneled Walls |
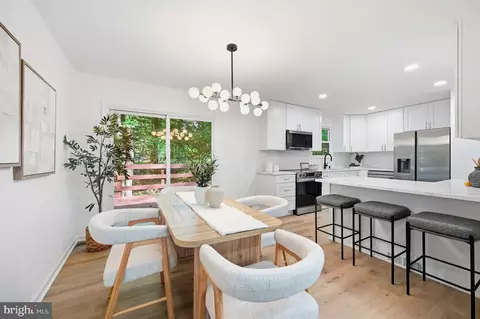
| Interior Features | Carpet, Ceiling Fan(s), Floor Plan - Traditional, Floor Plan - Open, Kitchen - Country, Kitchen - Island, Primary Bath(s), Window Treatments, Wood Stove |
| Accessibility Features | None |
| Exterior | |
| Roof | Asphalt |
| Construction | Other |
| Garage Desc | Garage Door Opener, Garage - Front Entry, Basement Garage, Oversized |
| Parking Desc | Concrete Driveway, Attached Garage, Driveway, Off Street, On Street |
| # Garage Spaces | 1 |
| # Parking Spaces | 9 |
| # Off-Street Spaces | 3 |
| # Attached Garage Spaces | 1 |
| # Driveway Spaces | 5 |
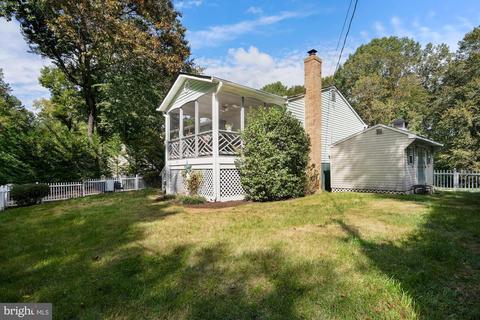
| Exterior Features | Outbuilding(s) |
| Existing Structures | Above Grade, Below Grade, Shed |
| Amenities / Utilities | |
| Pool | No Pool |
| Location | |
| Subdivision | ALGONQUIN HILLS |
| Water Source | Public |
| Senior Community (Y/N) | N |
| High School | CHARLES J. COLGAN SENIOR |
| Elementary School | MARSHALL |
| School District | PRINCE WILLIAM COUNTY PUBLIC SCHOOLS |
| Middle School | BENTON |
| Location | Rural |
| Directions | Take Rt 234 Or Hoadly Road To Purcell. Take Running Deer Road To Right On Gray Fox Trail To Right On Timberwolf Where It Dead Ends Turn Left To House On The Right |
| Zoning | A1 |
MLS # VAPW2000053| Est. value | Bed/bath | Sqft | mi | |
|---|---|---|---|---|
| 12225 Timberwolf Trl, Manassas, VA 20112 | $591,400 | 3/3 | 1,232 | 0.02 |
| 12213 Timberwolf Trl, Manassas, VA 20112 | $597,600 | 3/3 | 1,442 | 0.02 |
| 12230 Timberwolf Trl, Manassas, VA 20112 | $693,000 | 4/2 | 2,376 | 0.02 |
| 12207 Timberwolf Trl, Manassas, VA 20112 | $646,800 | 3/3 | 1,400 | 0.05 |
| 12248 Purcell Rd, Manassas, VA 20112 | $589,100 | 3/3 | 1,984 | 0.05 |
| 12235 Timberwolf Trl, Manassas, VA 20112 | $627,800 | 3/2 | 1,900 | 0.05 |
| 12201 Timberwolf Trl, Manassas, VA 20112 | $561,000 | 3/3 | 1,226 | 0.06 |
| 12250 Purcell Rd, Manassas, VA 20112 | $568,400 | 3/3 | 1,226 | 0.07 |
Estimated values are based on public record data and automated valuation models. Values are not guaranteed and may not reflect current market conditions.


$599,450
$535,000
$656,925
$579,000
$590,000
$599,900
$514,000
$425,000
$634,450
$887,500
$497,946
$544,400
$669,900
$495,900
$593,000
$475,495
$839,900
$727,000
$1,000,000
$850,000
$2,000,000
$619,950
$509,950
$812,500
$1,100,000
$419,000
$1,399,000
$350,000
$624,999
$949,900