
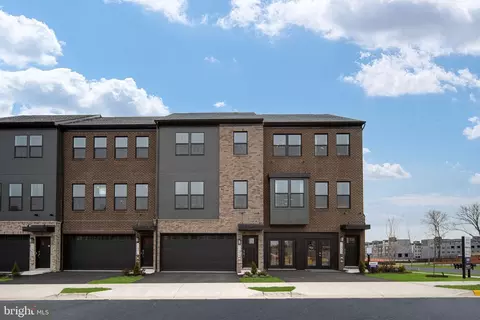
- $660,990
- 4Bd
- 4Ba
- 2,270 Sq Ft
SOLD 07/27/26

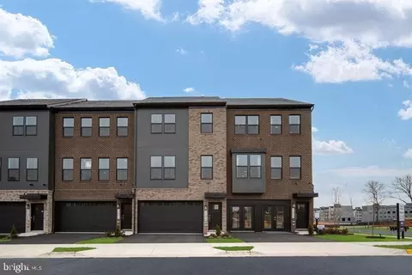
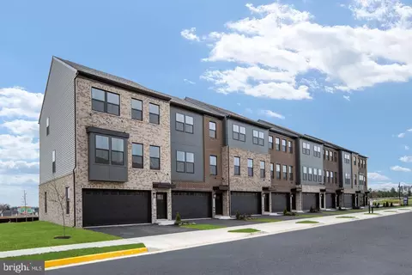
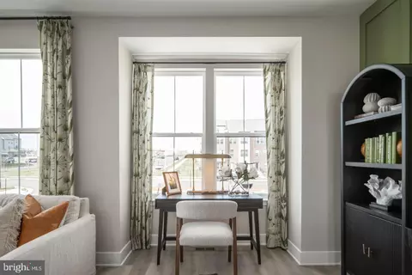
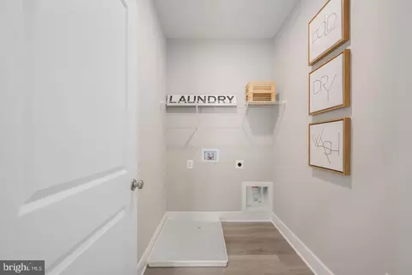
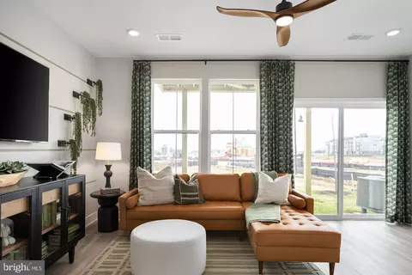
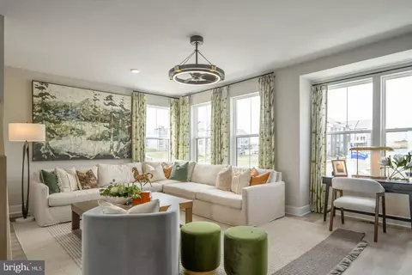
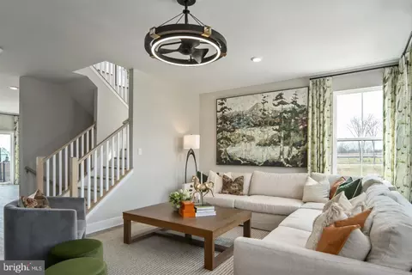
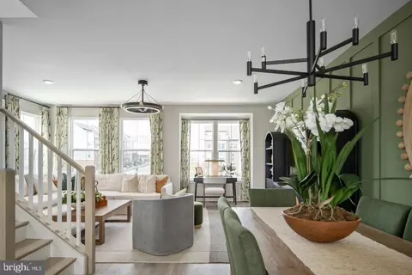
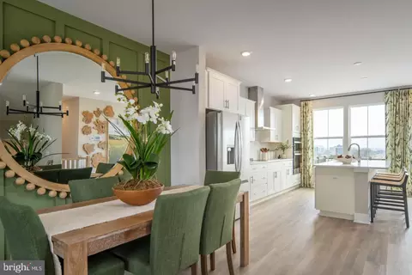
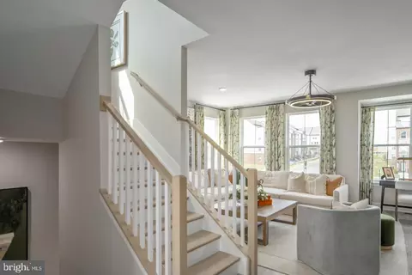
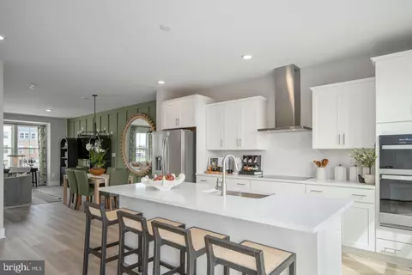
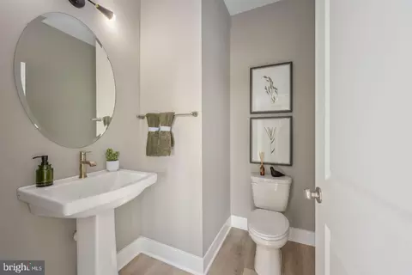
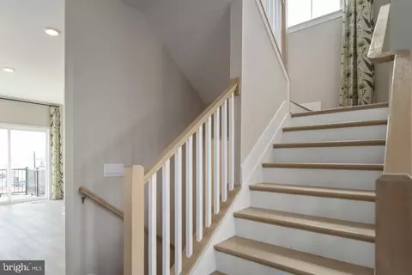
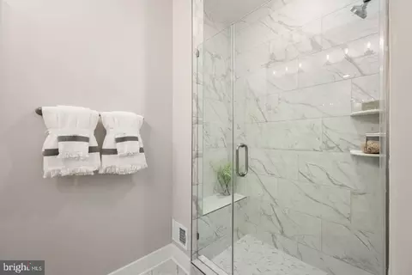
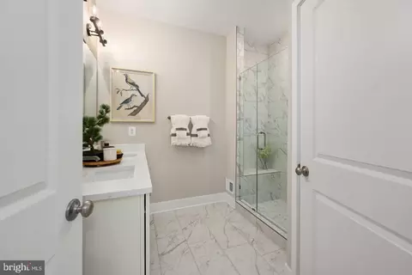
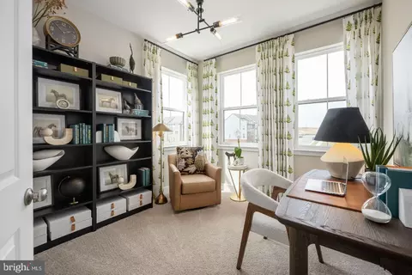
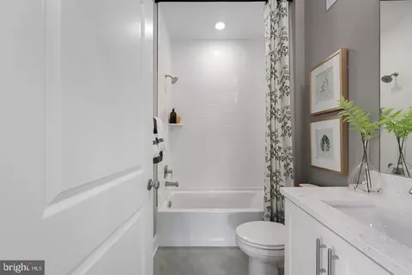
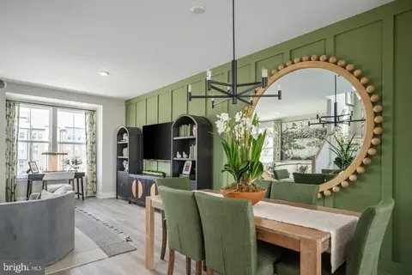
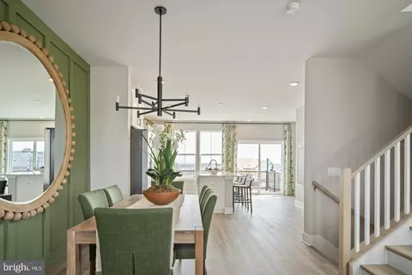
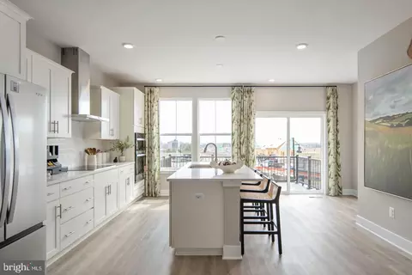
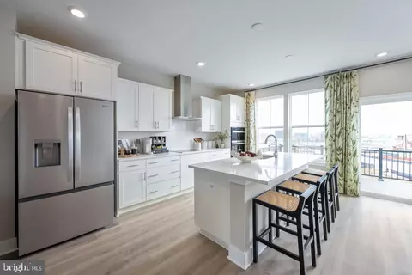
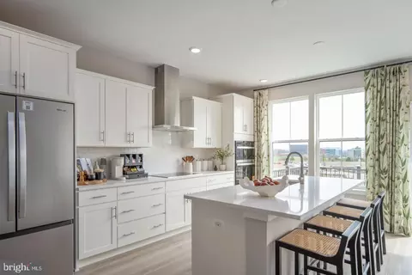
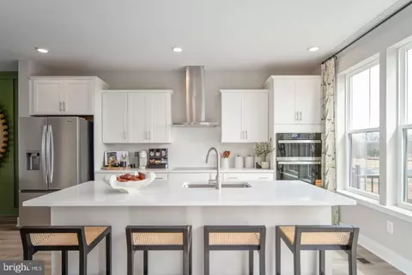
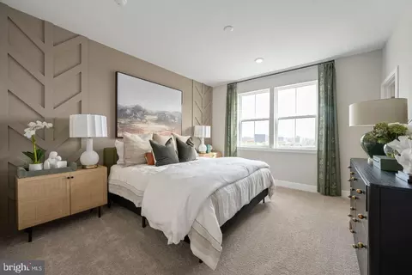
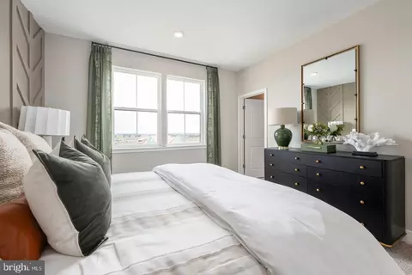
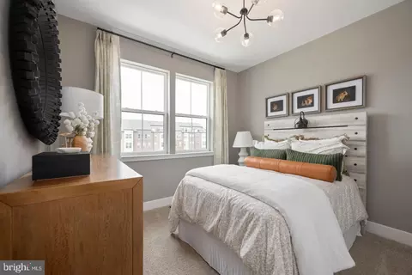
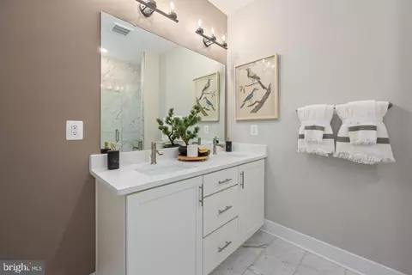
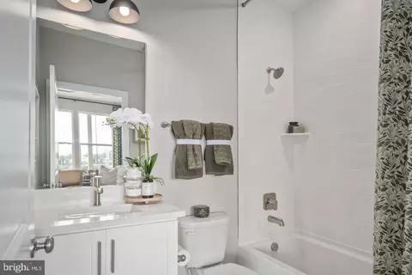
Last sold 09/21/2026 after 26 Days
bed
bath
Sqft ($242/Sqft)
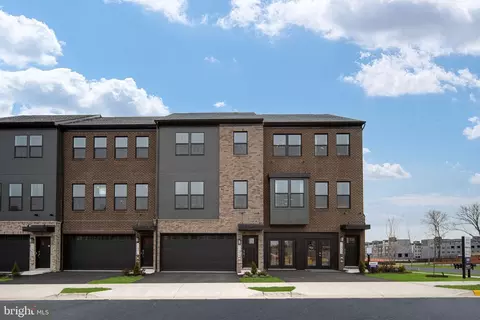
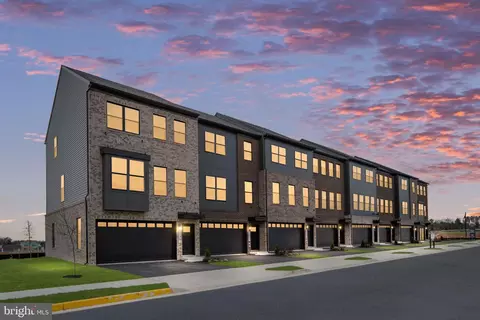
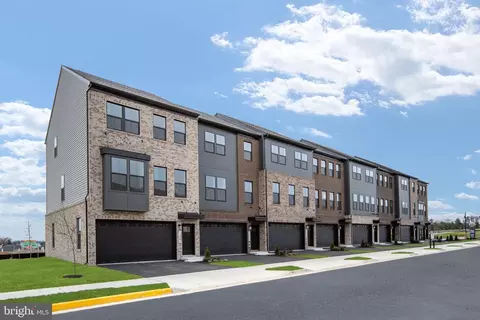
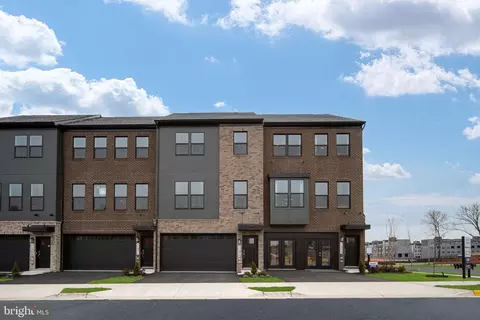
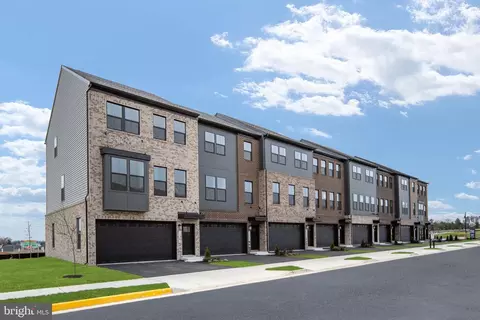
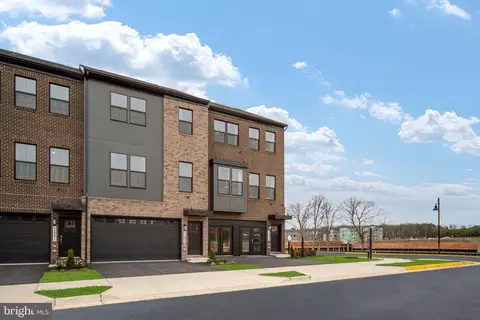
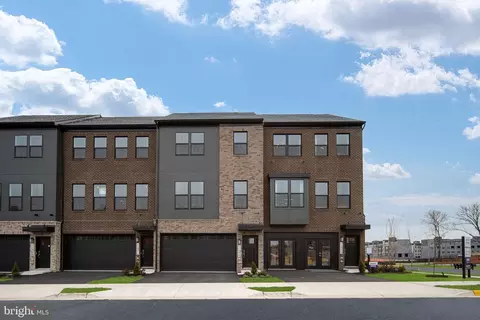
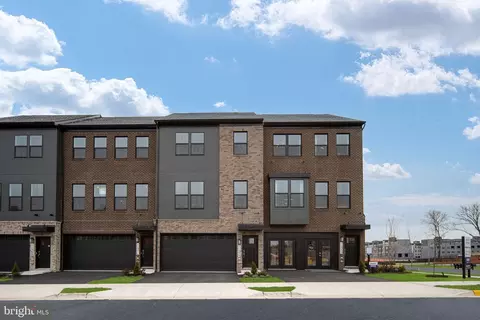
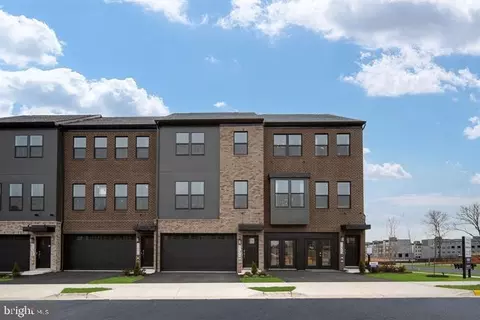
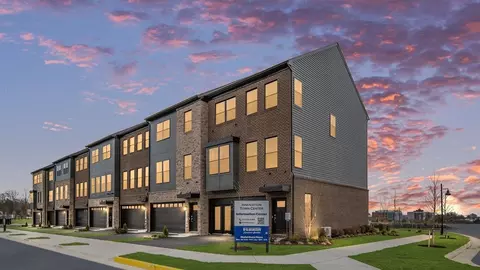
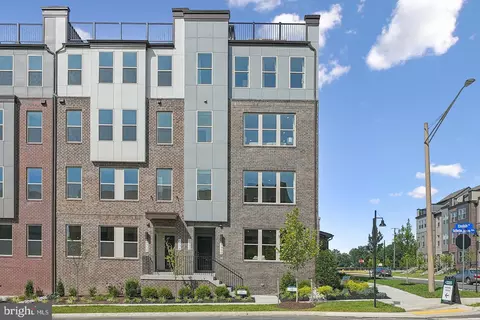
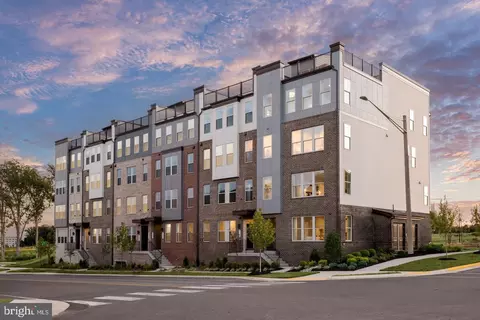
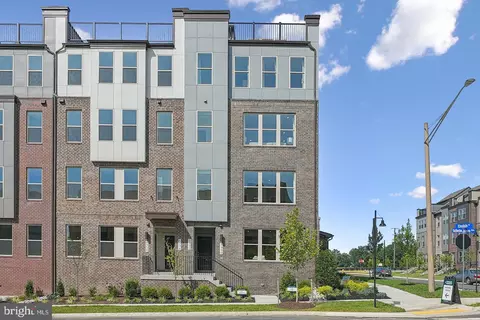
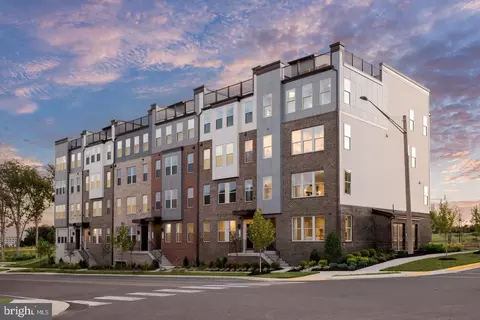
| Property type Townhouse | Neighborhood | Year built 2026 | HOA fee $190/month | Lot size 1,950 Sqft | Movoto estimate | Parking 2 garage spaces |

| Overview | |
| Cooling/AC | Central A/C, Programmable Thermostat, Electric |
| Heating | Electric |
| Levels/Style | Contemporary |
| Type | Residential |
| Status | Closed |
| SqFt | 3150 |
| Lot Size (SqFt) | 1950 |
| Lot Size (Acres) | 0.04 |
| County Tax | 1176, Annually |
| Tax: Assessed Value | 689990 |
| Annual Property Tax | 5865 |
| Year Built | 2026 |
| Condition | Excellent |
| HOA Fee | 190, Monthly |
| New Construction (Y/N) | Y |
| Foreclosure (Y/N) | N |
| Interior | |
| Total # of Bathrooms | 4 |
| # Full Baths | 3 |
| # Half Baths | 1 |
| Total # of Bedrooms | 4 |
| Laundry | Hookup |
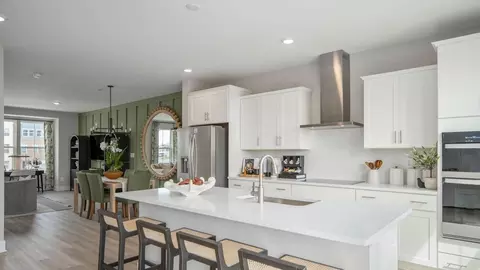
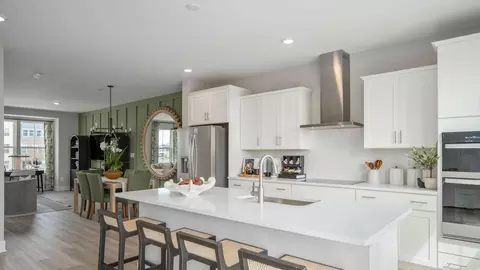
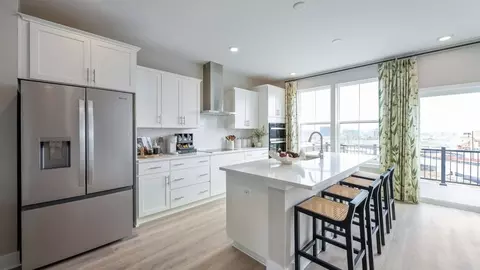
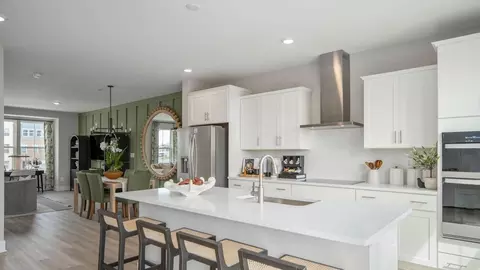
| Appliances | Built-In Microwave, Commercial Range, Dishwasher, Disposal, Energy Efficient Appliances, Icemaker, Oven - Wall, Oven/Range - Electric, Range Hood, Refrigerator, Six Burner Stove, Stainless Steel Appliances, Water Heater - Tankless |
| Walls/ Ceilings | 9'+ Ceilings, Beamed Ceilings, Dry Wall, High, Tray Ceilings |
| Interior Features | Combination Dining/Living, Combination Kitchen/Dining, Crown Moldings, Dining Area, Efficiency, Entry Level Bedroom, Family Room Off Kitchen, Floor Plan - Open, Kitchen - Eat-In, Kitchen - Gourmet, Kitchen - Island, Other, Primary Bath(s), Recessed Lighting, Upgraded Countertops, Walk-in Closet(s) |
| Accessibility Features | None |
| Door Features | Sliding Glass |
| Exterior | |
| Roof | Architectural Shingle, Asphalt |
| Construction | Combination |
| Garage Desc | Built In, Garage - Front Entry, Garage Door Opener |
| Parking Desc | Asphalt Driveway, Attached Garage, Driveway, On Street |
| # Garage Spaces | 2 |
| # Parking Spaces | 2 |
| # Attached Garage Spaces | 2 |
| Exterior Features | Other, Play Area, Sidewalks, Sport Court |
| Existing Structures | Above Grade, Below Grade |
| Amenities / Utilities | |
| Sewer/ Septic | Public Sewer |
| Electricity | 200+ Amp Service |
| Pool | Yes - Community |
| HOA Amenities | Other |
| Community Pool | In Ground |
| Location | |
| View | Street |
| Subdivision | INNOVATION TOWN CENTER |
| Water Source | Public |
| Senior Community (Y/N) | N |
| High School | UNITY REED |
| Elementary School | ELLIS |
| School District | PRINCE WILLIAM COUNTY PUBLIC SCHOOLS |
| Middle School | MARSTELLER |
| Location | Middle Of Block |
| Directions | GPS |
| Zoning | RESIDENTIAL |
MLS # VAPW2128718 MLS # 6856d19a99407965
MLS # VAPW2120368
MLS # 6856d19a99407965
MLS # VAPW2120368| Est. value | Bed/bath | Sqft | mi | |
|---|---|---|---|---|
| 11250 Einstein St, Manassas, VA 20109 | $690,000 | 3/3 | 1,978 | 0.18 |
| 11242 Einstein St, Manassas, VA 20109 | $609,000 | 2/2 | 1,600 | 0.18 |
| 11252 Einstein St, Manassas, VA 20109 | $635,000 | 3/3 | 1,618 | 0.18 |
| 11240 Einstein St, Manassas, VA 20109 | $699,000 | 3/2 | 1,960 | 0.18 |
| 11254 Einstein St, Manassas, VA 20109 | $691,000 | 3/2 | 1,960 | 0.18 |
| 11244 Einstein St, Manassas, VA 20109 | $641,000 | 3/2 | 1,618 | 0.18 |
| 11246 Einstein St, Manassas, VA 20109 | $641,000 | 3/3 | 1,618 | 0.18 |
| 11248 Einstein St, Manassas, VA 20109 | $634,000 | 3/2 | 1,600 | 0.19 |
Estimated values are based on public record data and automated valuation models. Values are not guaranteed and may not reflect current market conditions.

$599,450
$461,335
$535,000
$656,925
$782,000
$579,000
$634,450
$550,000
$700,000
$514,000
$475,495
$839,900
$497,946
$495,900
$727,000
$544,400
$850,000
$669,900
$704,950
$839,900
$619,950
$2,000,000
$1,100,000
$509,950
$812,500
$419,000
$739,990
$1,399,000
$350,000
$949,900