

- $273,000
- 2Bd
- 1Ba
- 936 Sq Ft
SOLD


Last sold 07/26/2012 for $242K
bed
bath
Sqft ($133/Sqft)
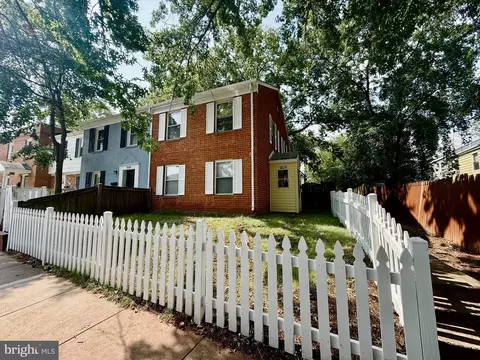
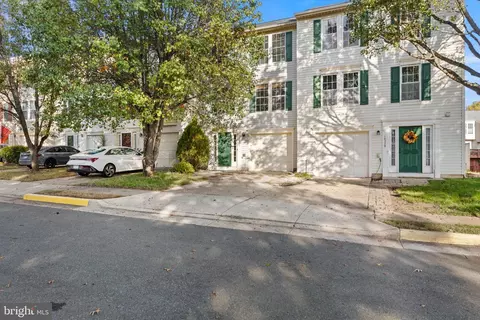
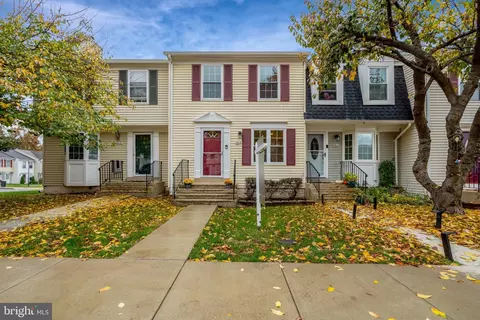
| Property type Townhouse | Neighborhood | Year built 1995 | HOA fee $77/month | Lot size 2,627 Sqft | Movoto estimate | Parking 1 garage spaces |

| Overview | |
| Cooling/AC | Central A/C, Electric |
| Heating | Natural Gas |
| Levels/Style | Colonial |
| Type | Residential |
| Status | Closed |
| SqFt | 1824 |
| Lot Size (SqFt) | 2627 |
| Lot Size (Acres) | 0.06 |
| City/ Town Tax | 2790 |
| Tax: Assessed Value | 200000 |
| Annual Property Tax | 2790 |
| Year Built | 1995 |
| Condition | Very Good |
| HOA Fee | 77, Monthly |
| New Construction (Y/N) | N |
| Foreclosure (Y/N) | N |
| Interior | |
| Total # of Bathrooms | 3 |
| # Full Baths | 2 |
| # Half Baths | 1 |
| Total # of Bedrooms | 3 |
| Basement | Rear Entrance, Daylight, Full, Fully Finished, Walkout Level, Windows |
| Other Room(s) | Master Bedroom, Bedroom 2, Bedroom 3, Kitchen, Game Room, Family Room, Foyer |
| Appliances | Dishwasher, Disposal, Dryer, Energy Efficient Appliances, Exhaust Fan, Microwave, Oven/Range - Gas, Refrigerator, Stove, Washer |
| Walls/ Ceilings | 9'+ Ceilings, Cathedral Ceilings |
| Window Features | Double Pane |
| Interior Features | Family Room Off Kitchen, Kitchen - Island, Kitchen - Table Space, Kitchen - Eat-In, Master Bath(s), Crown Moldings, Floor Plan - Open |
| Accessibility Features | Other |
| Exterior | |
| Roof | Asphalt |
| Construction | Vinyl Siding |
| Common Walls | 1 Common Wall |
| Garage Desc | Garage - Front Entry |
| Parking Desc | Garage, Attached Garage |
| # Garage Spaces | 1 |
| # Parking Spaces | 1 |
| # Attached Garage Spaces | 1 |
| Existing Structures | Above Grade |
| Fencing | Rear |
| Amenities / Utilities | |
| Sewer/ Septic | Public Sewer |
| Pool | Yes - Community |
| Location | |
| View | Trees/Woods |
| Subdivision | WELLINGTON |
| Water Source | Public |
| Directions | From I-66: Exit 234 South Toward Manassas, Cross Center Rd (RT 28), Right On Wellington Rd., Right Garst, Right Oconnell Ct. To #10319, End Unit On Left. |
| Zoning | R3 |
MLS # 1003981076
MLS # MN7838437| Est. value | Bed/bath | Sqft | mi | |
|---|---|---|---|---|
| 10321 Oconnell Ct, Manassas, VA 20110 | $451,600 | 3/2 | 1,364 | 0.01 |
| 10323 Oconnell Ct, Manassas, VA 20110 | $462,600 | 3/2 | 1,364 | 0.01 |
| 10317 Oconnell Ct, Manassas, VA 20110 | $443,600 | 3/2 | 1,370 | 0.01 |
| 10325 Oconnell Ct, Manassas, VA 20110 | $444,800 | 3/2 | 1,364 | 0.01 |
| 10315 Oconnell Ct, Manassas, VA 20110 | $456,300 | 3/2 | 1,364 | 0.01 |
| 10327 Oconnell Ct, Manassas, VA 20110 | $447,200 | 3/2 | 1,364 | 0.02 |
| 10313 Oconnell Ct, Manassas, VA 20110 | $452,400 | 2/2 | 1,364 | 0.02 |
| 10311 Oconnell Ct, Manassas, VA 20110 | $464,300 | 3/2 | 1,364 | 0.02 |
Estimated values are based on public record data and automated valuation models. Values are not guaranteed and may not reflect current market conditions.





$599,450
$461,335
$535,000
$656,925
$550,000
$579,000
$634,450
$700,000
$887,500
$782,000
$495,900
$430,000
$497,946
$544,400
$727,000
$839,900
$850,000
$669,900
$704,950
$839,900
$619,950
$2,000,000
$1,100,000
$509,950
$812,500
$419,000
$1,399,000
$350,000
$739,990
$949,900