
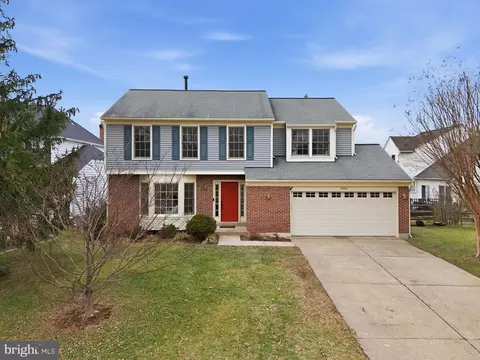
- $660,000
- 4Bd
- 3Ba
- 1,998 Sq Ft
SOLD

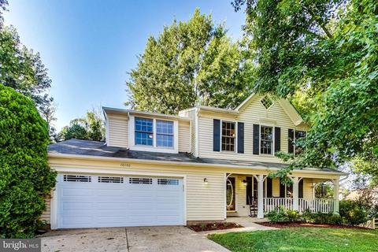
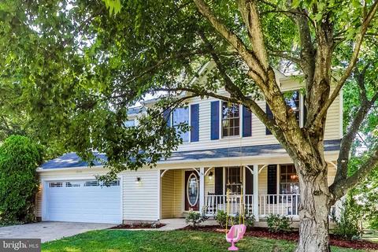
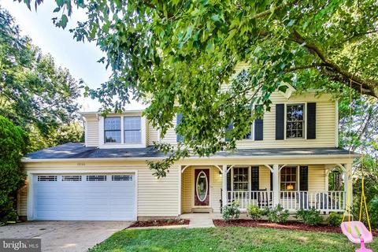
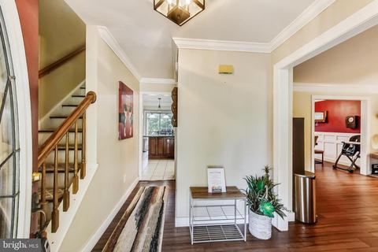
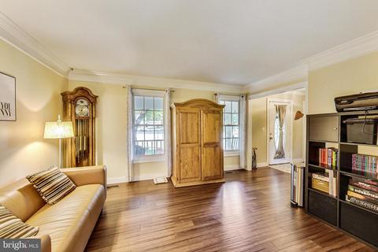
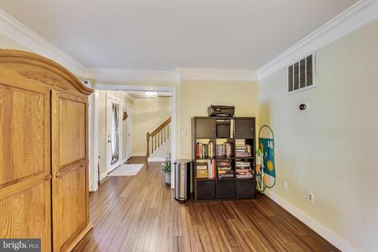
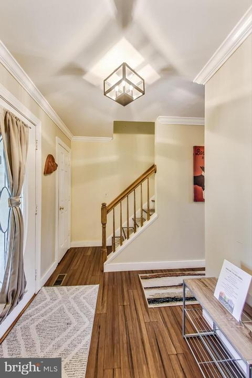
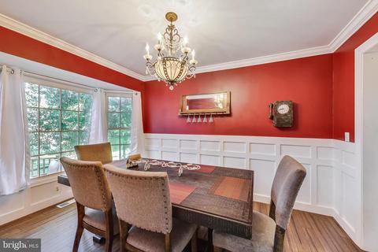
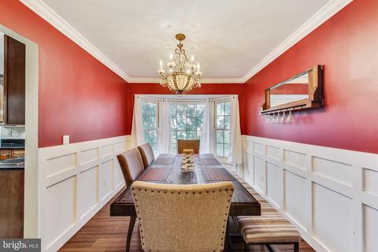
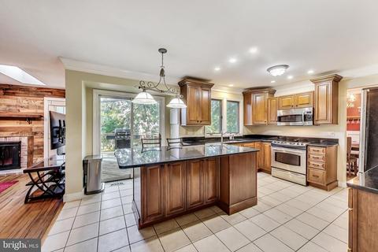
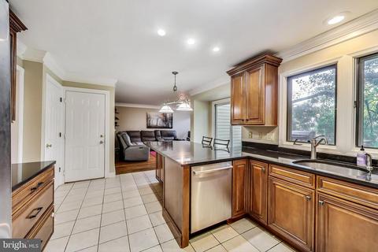
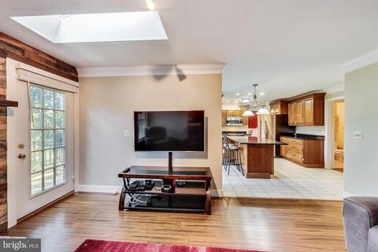
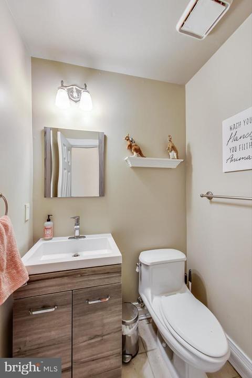
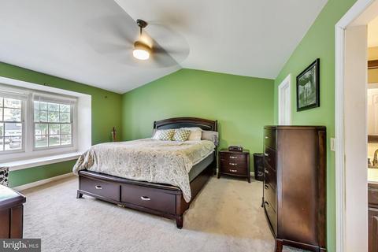
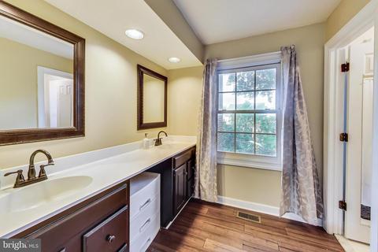
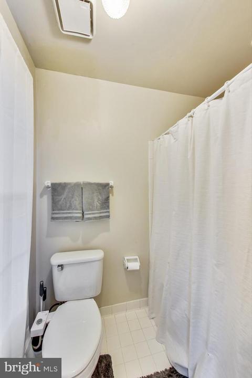
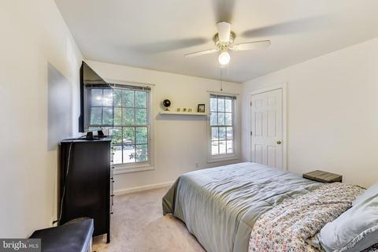
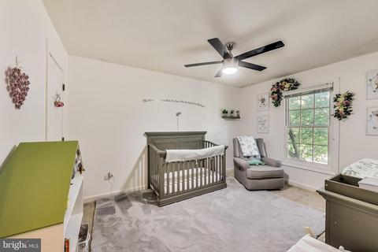
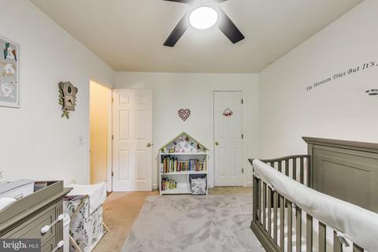
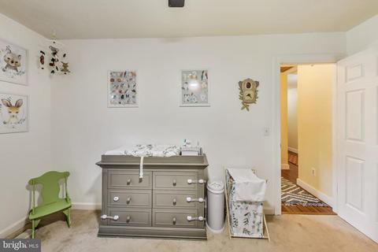
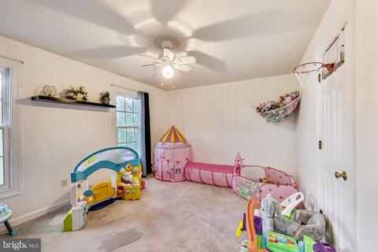
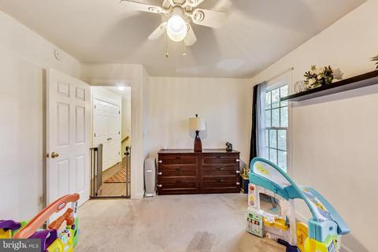
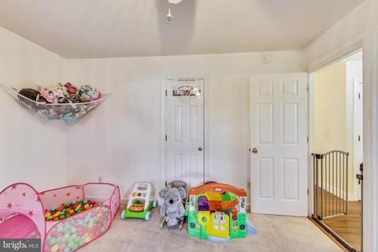
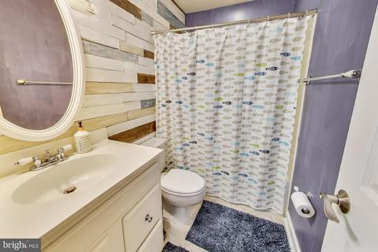
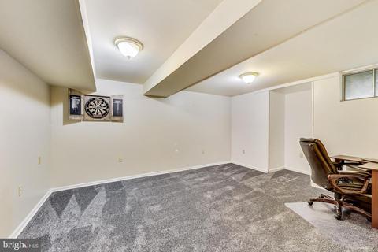
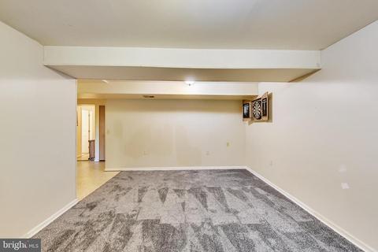
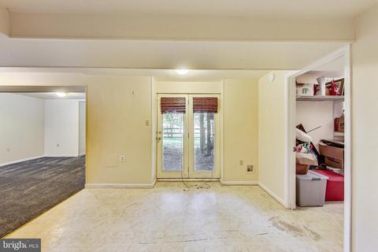
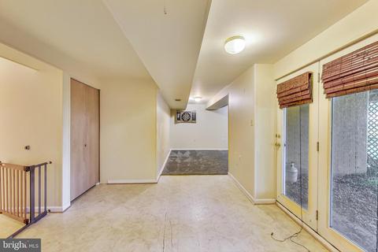
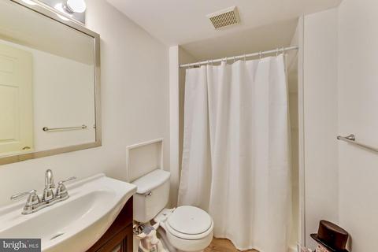
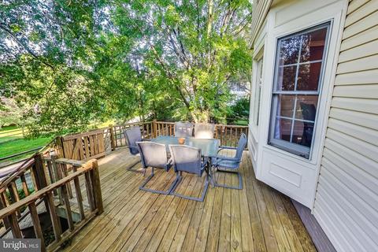
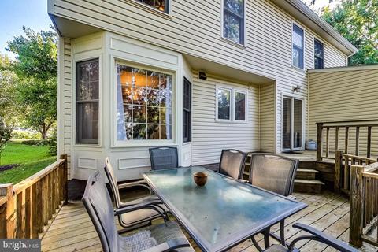
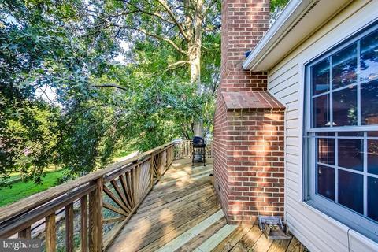
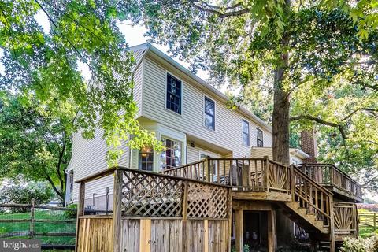
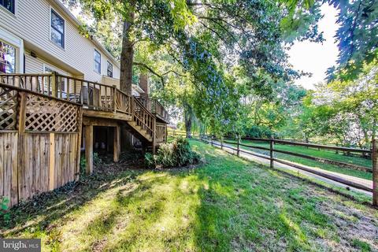
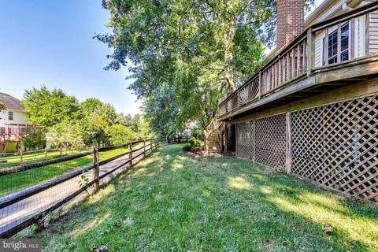
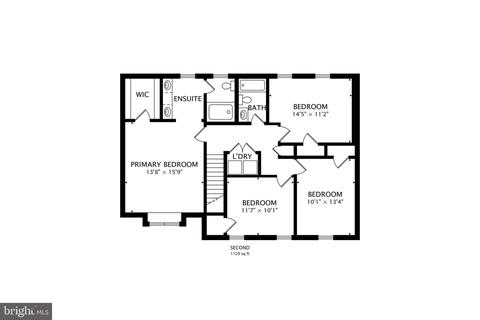
Last sold 10/07/2022 for $530K
bed
bath
Sqft ($175/Sqft)
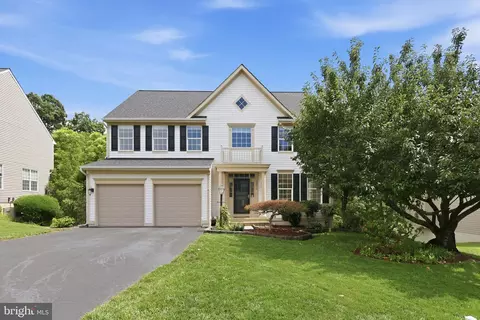
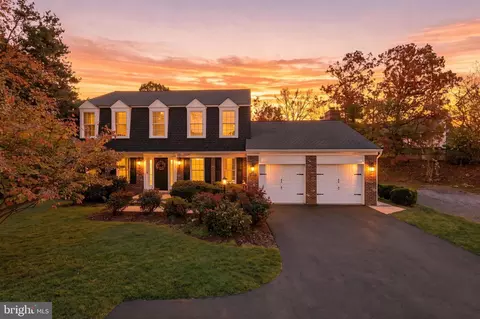
| Property type House | Neighborhood | Year built 1989 | HOA fee $62/month | Lot size 7,405 Sqft | Movoto estimate | Parking 4 garage spaces |

| Overview | |
| Cooling/AC | Central A/C, Electric |
| Heating | Natural Gas |
| Levels/Style | Colonial |
| Type | Residential |
| Virtual Tour | N/A |
| Status | Closed |
| SqFt | 3025 |
| Lot Size (SqFt) | 7541 |
| Lot Size (Acres) | 0.17 |
| County Tax | 0, Annually |
| City/ Town Tax | 5627 |
| Tax: Assessed Value | 460500 |
| Annual Property Tax | 6581 |
| Year Built | 1989 |
| Condition | Very Good |
| HOA Fee | 62.17, Monthly |
| New Construction (Y/N) | N |
| HOA Name | WELLINGTON COMMUNITY ASSOCIATION |
| Foreclosure (Y/N) | N |
| Interior | |
| Total # of Bathrooms | 4 |
| # Full Baths | 3 |
| # Half Baths | 1 |
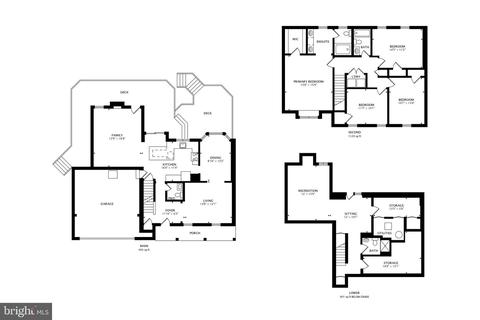
| Total # of Bedrooms | 4 |
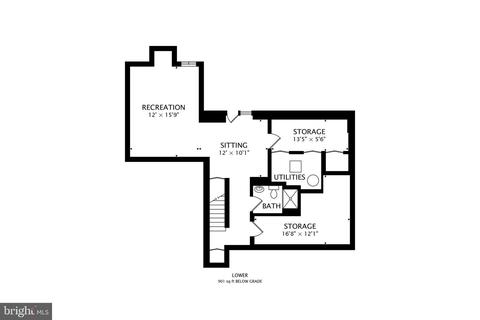
| Basement | Rear Entrance, Fully Finished, Daylight, Partial |
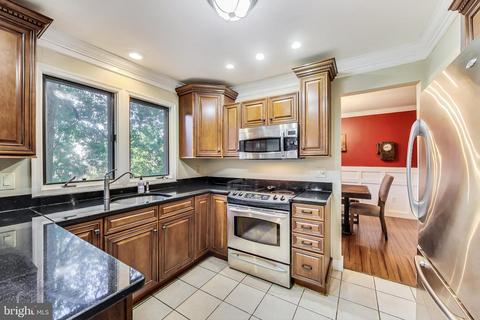
| Appliances | Dishwasher, Disposal, Icemaker, Microwave, Oven/Range - Electric, Oven - Self Cleaning, Refrigerator |
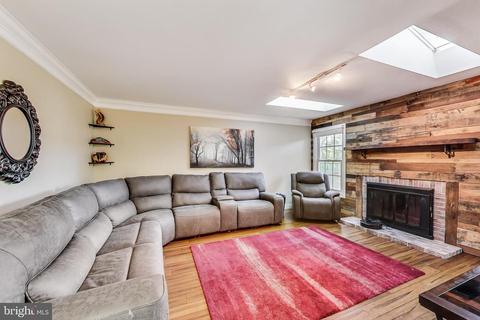
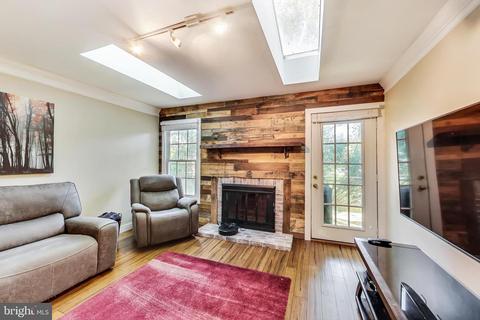
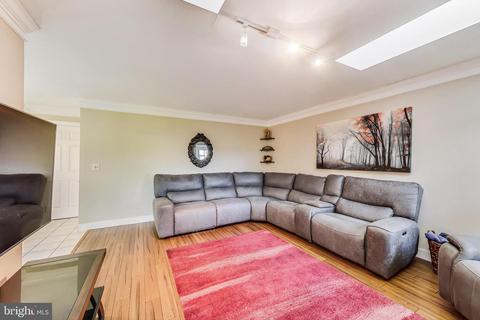
| Walls/ Ceilings | Cathedral Ceilings, 9'+ Ceilings, Vaulted Ceilings |
| Interior Features | Family Room Off Kitchen, Breakfast Area, Kitchen - Country, Kitchen - Table Space, Dining Area, Primary Bath(s), Wood Floors, Floor Plan - Open, Ceiling Fan(s), Recessed Lighting, Window Treatments |
| Exterior | |
| Roof | Shingle |
| Construction | Vinyl Siding |
| Foundation | Slab |
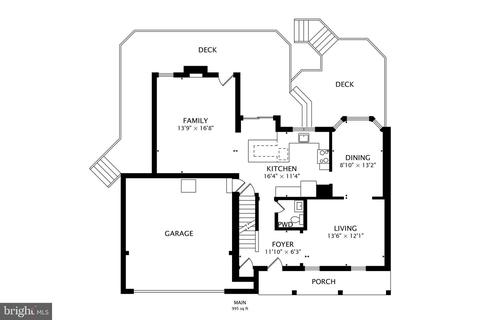
| Garage Desc | Garage Door Opener, Additional Storage Area, Inside Access |
| # Garage Spaces | 4 |
| # Parking Spaces | 6 |
| # Attached Garage Spaces | 4 |
| Parking Desc | Attached Garage, Driveway |
| # Driveway Spaces | 2 |
| Existing Structures | Above Grade, Below Grade |
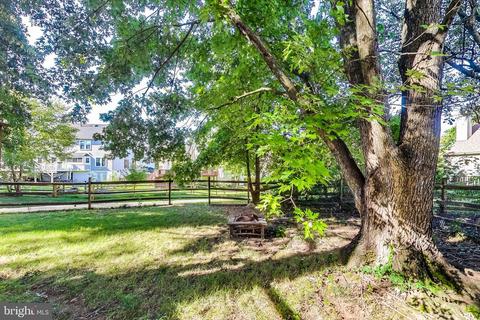
| Fencing | Fully |
| Amenities / Utilities | |
| Utilities | Cable TV Available |
| Sewer/ Septic | Public Sewer |
| Pool | Yes - Community |
| Security Features | Monitored |
| Location | |
| Subdivision | WELLINGTON |
| Water Source | Public |
| Senior Community (Y/N) | N |
| School District | MANASSAS CITY PUBLIC SCHOOLS |
| Directions | 66 W From Fairfax. Take Exit 47B-A To Merge Onto VA-234 BUS S/Sudley Rd Toward Manassas. Take Sudley/Godwin Rd To Wellington Rd. Left On Wellington Rd. Right On, Amaryllis. Left On Gloxinia Left Into Corydalis Ct. Home Is To The Right In The Back Section Of The Cul-de-sac. |
| Zoning | R2S |
MLS # VAMN2003148
MLS # VAMN138424| Est. value | Bed/bath | Sqft | mi | |
|---|---|---|---|---|
| 10164 Corydalis Ct, Manassas, VA 20110 | $672,300 | 4/2 | 2,363 | 0.02 |
| 10168 Corydalis Ct, Manassas, VA 20110 | $619,100 | 4/3 | 1,834 | 0.02 |
| 9355 Gloxinia Way, Manassas, VA 20110 | $615,100 | 3/2 | 1,698 | 0.03 |
| 10162 Corydalis Ct, Manassas, VA 20110 | $654,200 | 4/2 | 1,912 | 0.03 |
| 10169 Corydalis Ct, Manassas, VA 20110 | $673,700 | 4/3 | 2,268 | 0.03 |
| 10205 Daylily Ct, Manassas, VA 20110 | $661,700 | 4/2 | 2,344 | 0.03 |
| 10207 Daylily Ct, Manassas, VA 20110 | $714,600 | 5/3 | 2,558 | 0.03 |
| 10165 Corydalis Ct, Manassas, VA 20110 | $664,600 | 4/3 | 2,328 | 0.04 |
Estimated values are based on public record data and automated valuation models. Values are not guaranteed and may not reflect current market conditions.
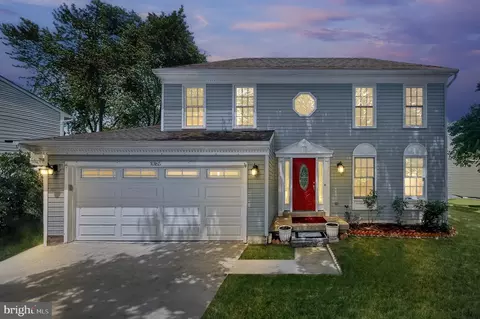
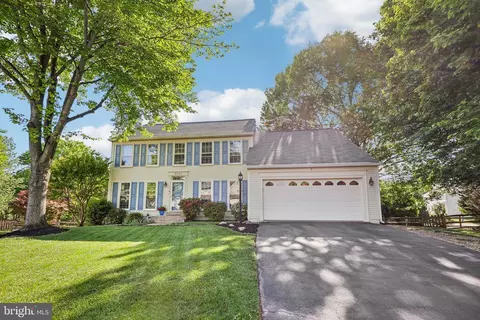
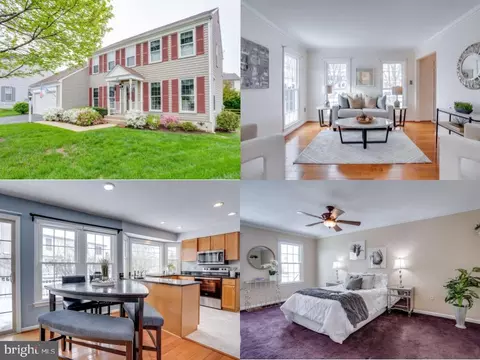
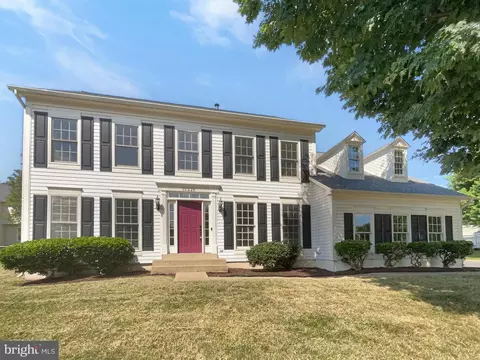


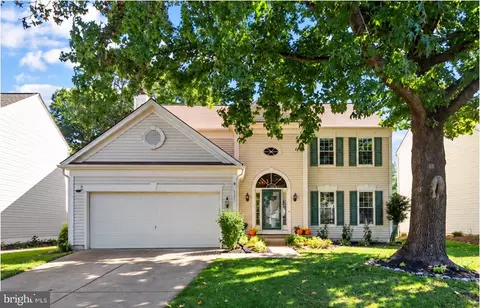
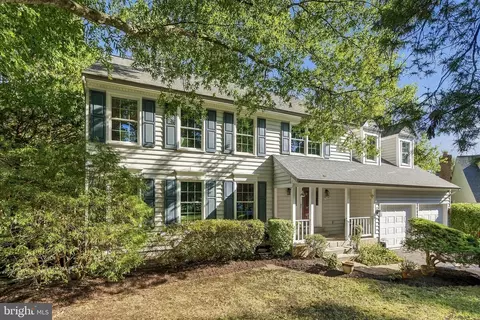
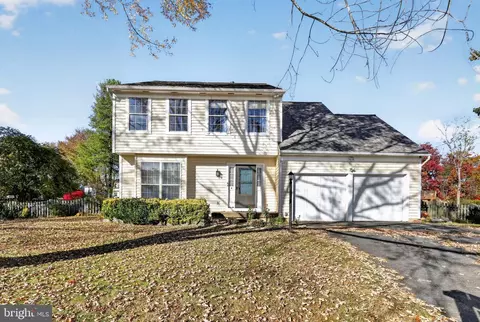
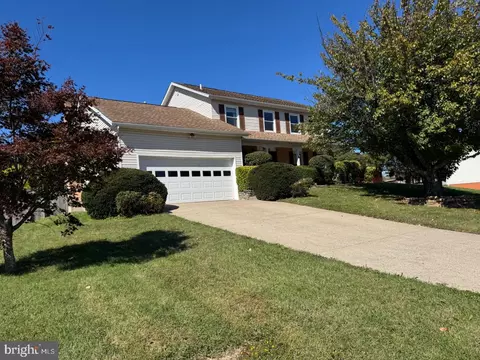
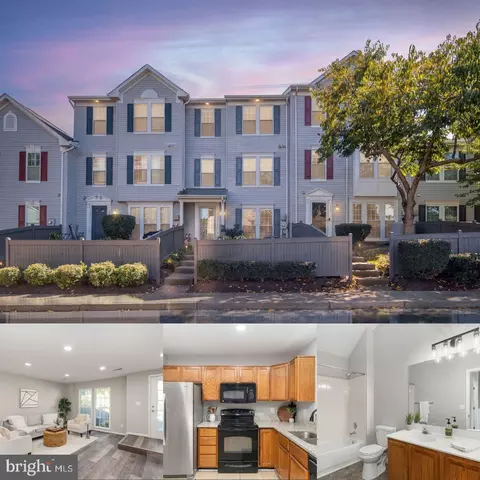
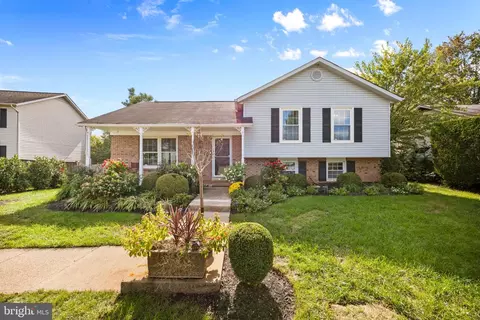
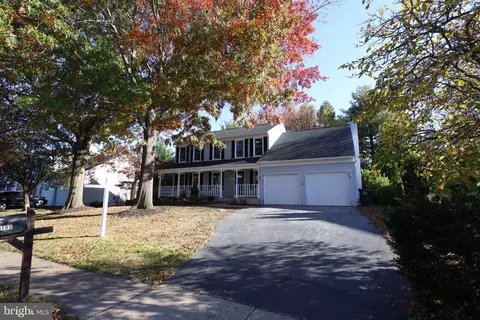


$599,450
$461,335
$535,000
$656,925
$550,000
$579,000
$634,450
$700,000
$887,500
$782,000
$495,900
$430,000
$497,946
$544,400
$727,000
$839,900
$850,000
$669,900
$704,950
$839,900
$619,950
$2,000,000
$1,100,000
$509,950
$812,500
$419,000
$1,399,000
$350,000
$739,990
$949,900