
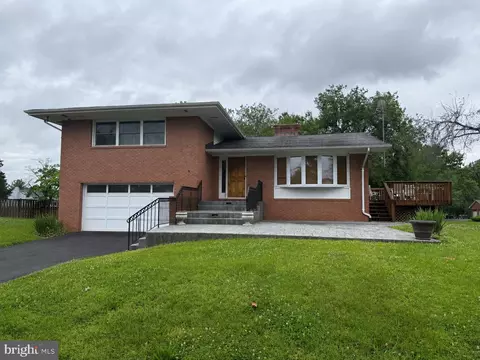
- $560,000
- 4Bd
- 3Ba
- 2,008 Sq Ft
SOLD 09/03/26

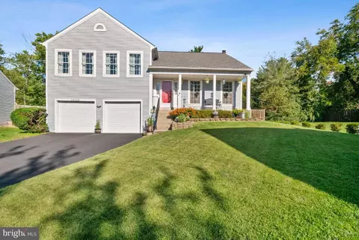
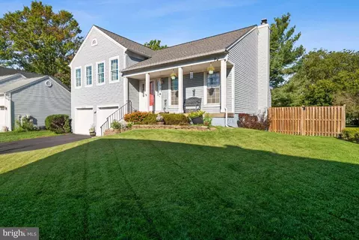
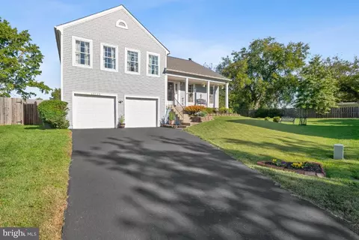
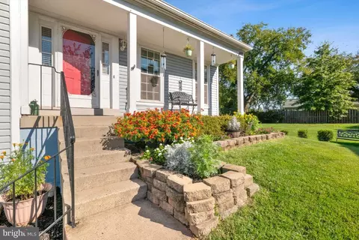
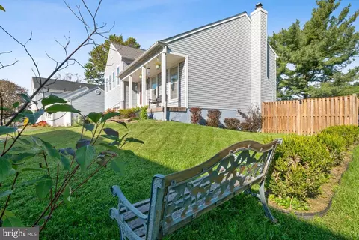
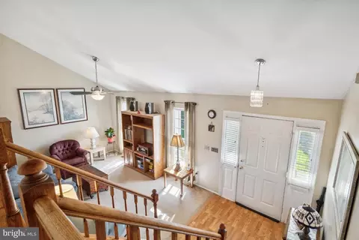
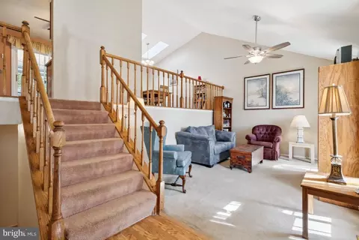
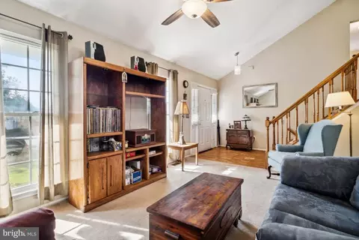
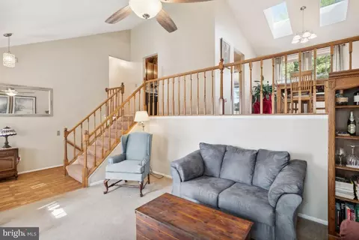
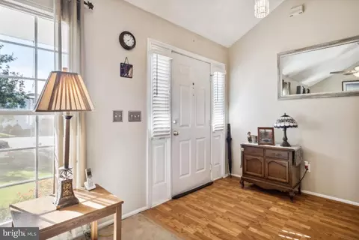
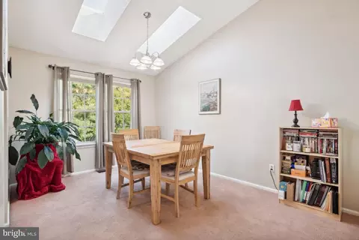
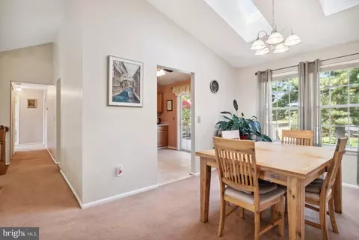
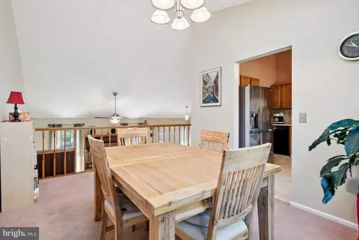
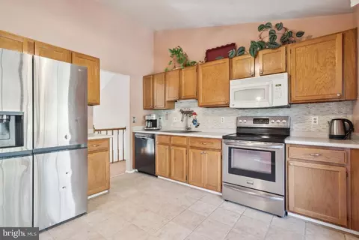
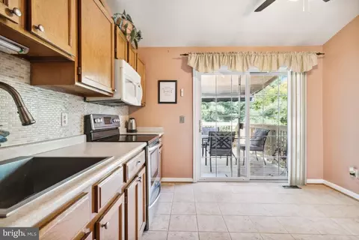
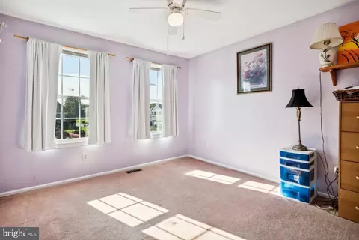
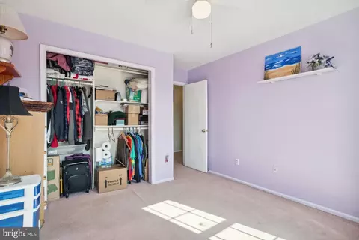
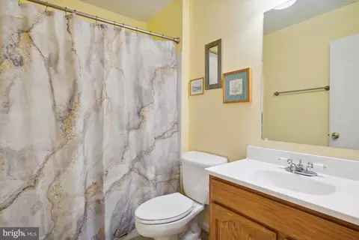
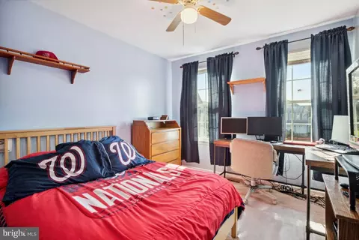
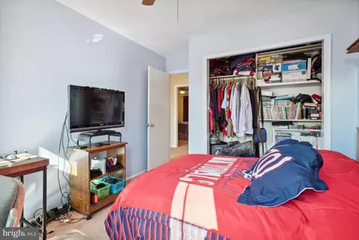
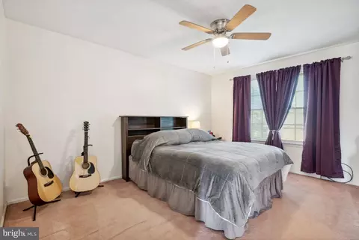
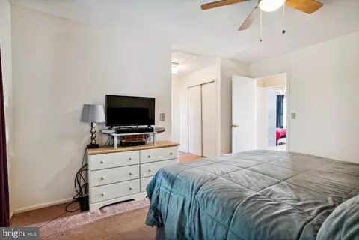
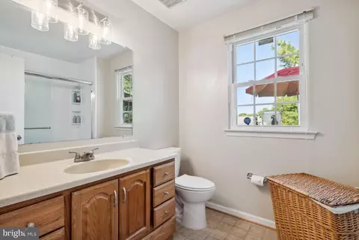
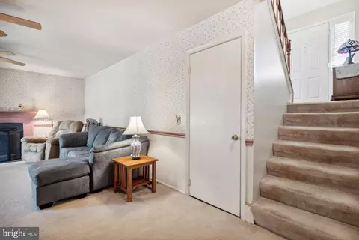
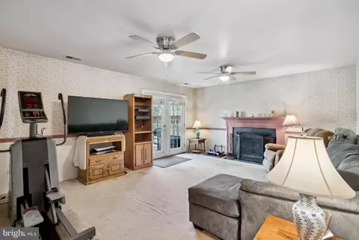
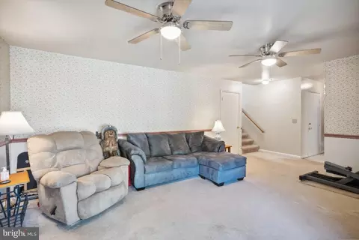
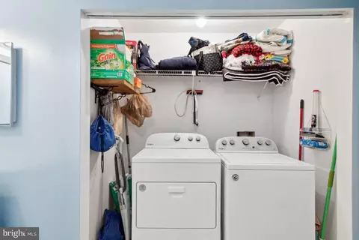
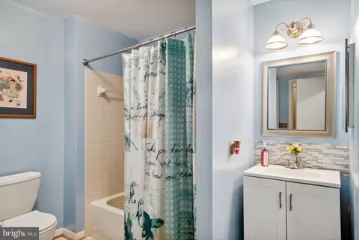
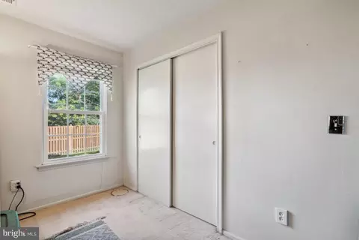
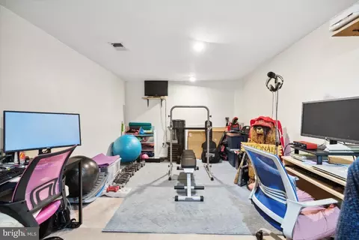
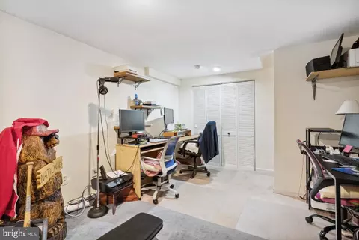
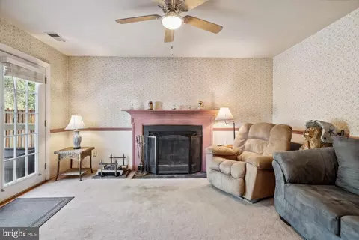
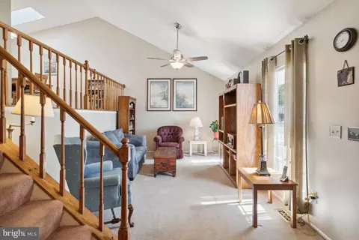
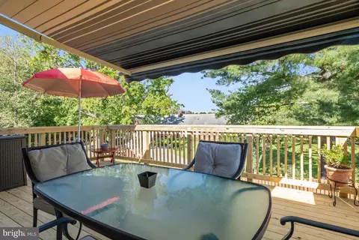
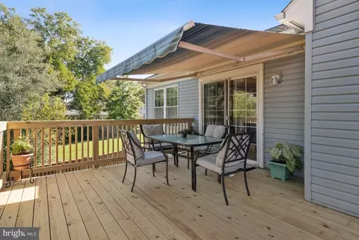
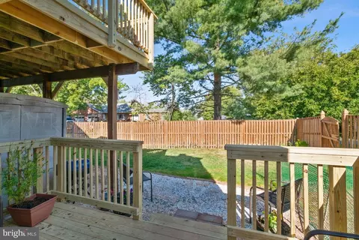
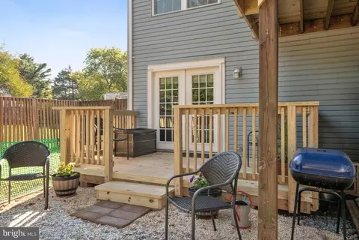
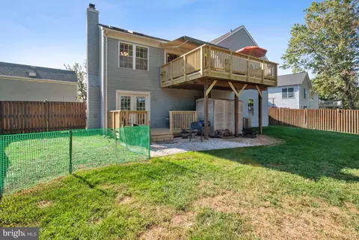
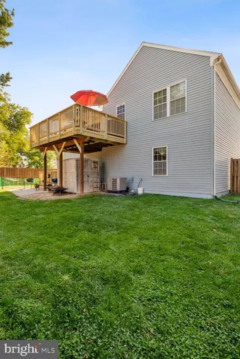
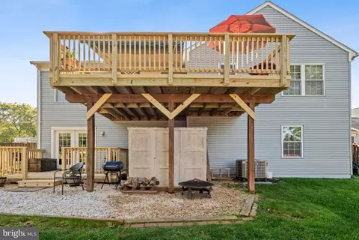
Last sold 11/15/2023 after 30 Days
bed
bath
Sqft ($374/Sqft)
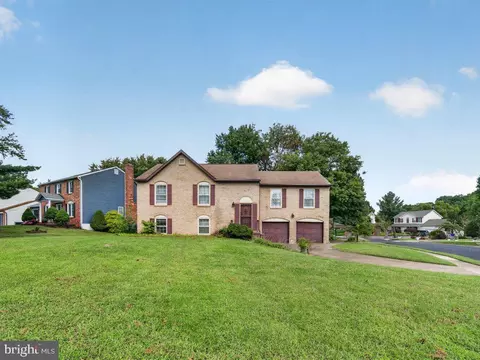
| Property type House | Neighborhood | Year built 1987 | HOA fee $49/month | Lot size 6,970 Sqft | Parking 2 garage spaces |

| Overview | |
| Cooling/AC | Central A/C, Heat Pump(s), Electric |
| Heating | Electric |
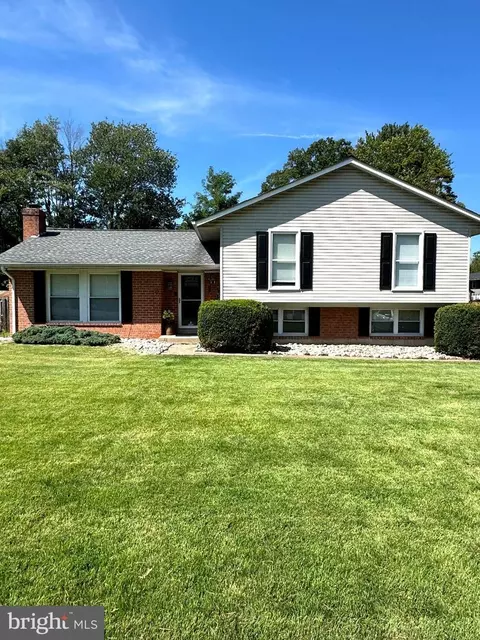
| Levels/Style | Split Level |
| Type | Residential |
| Status | Closed |
| SqFt | 1364 |
| Lot Size (SqFt) | 6800 |
| Lot Size (Acres) | 0.16 |
| County Tax | 0, Annually |
| City/ Town Tax | 4999 |
| Tax: Assessed Value | 409100 |
| Annual Property Tax | 5846 |
| Year Built | 1987 |
| HOA Fee | 49, Monthly |
| New Construction (Y/N) | N |
| Foreclosure (Y/N) | N |
| Interior | |
| Total # of Bathrooms | 3 |
| # Full Baths | 3 |
| Total # of Bedrooms | 4 |
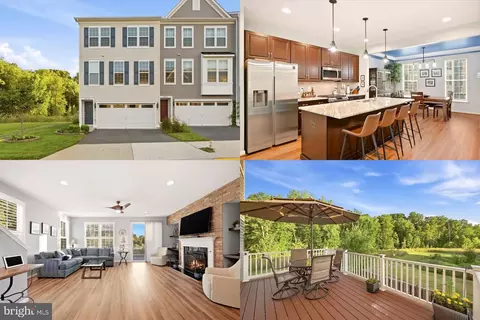
| Basement | Rear Entrance, Sump Pump, Fully Finished, Walkout Level |
| Other Room(s) | Living Room, Dining Room, Primary Bedroom, Sitting Room, Bedroom 2, Bedroom 3, Bedroom 4, Kitchen, Game Room, Laundry, Other |
| Appliances | Washer/Dryer Hookups Only, Dishwasher, Disposal, Icemaker, Microwave, Oven/Range - Gas, Refrigerator |
| Walls/ Ceilings | Cathedral Ceilings, 9'+ Ceilings, Vaulted Ceilings |
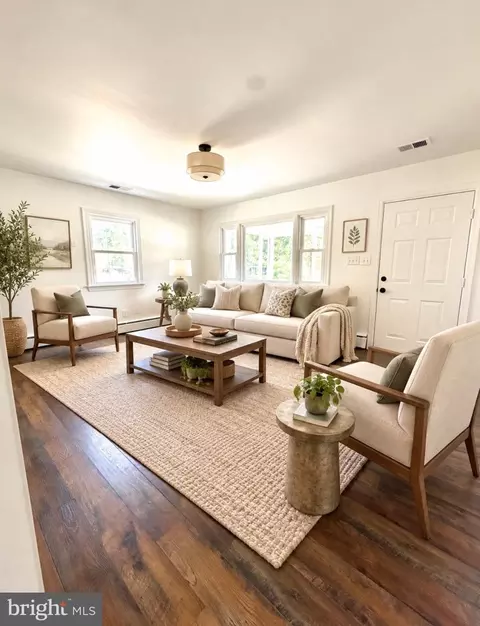
| Interior Features | Kitchen - Table Space, Dining Area, Window Treatments, Primary Bath(s), Wood Floors, Floor Plan - Open, Floor Plan - Traditional |
| Accessibility Features | None |
| Exterior | |
| Roof | Fiberglass |
| Construction | Aluminum Siding |
| Foundation | Slab |
| Garage Desc | Garage Door Opener |
| # Garage Spaces | 2 |
| # Parking Spaces | 2 |
| # Attached Garage Spaces | 2 |
| Parking Desc | Attached Garage |
| Exterior Features | Secure Storage |
| Existing Structures | Above Grade, Below Grade |
| Lot Desc | Cul-de-sac |
| Fencing | Rear |
| Amenities / Utilities | |
| Sewer/ Septic | Public Sewer |
| Pool | Yes - Community |
| Other Fees | 0, Unknown |
| HOA Fees Include | Common Area Maintenance |
| Location | |
| View | Garden/Lawn |
| Subdivision | BALDWIN OAKS |
| Water Source | Public |
| Senior Community (Y/N) | N |
| School District | MANASSAS CITY PUBLIC SCHOOLS |
| Directions | I66W, EXIT RT 28 SOUTH (CENTREVILLE), LFT LIBERIA- BECOMES HASTINGS, R WIMBLEDON COURT TO END CUL-DE-SAC ON RIGHT ++OR++234 BYPASS, EXIT UNIVERISTY, R GODWIN BECOMES HASTINGS, LFT WIMBLEDON END AT CUL DE SAC. |
| Zoning | R2 |
MLS # VAMN2005434| Est. value | Bed/bath | Sqft | mi | |
|---|---|---|---|---|
| 10125 Wimbledon Ct, Manassas, VA 20110 | $617,000 | 4/3 | 1,672 | 0.01 |
| 10121 Wimbledon Ct, Manassas, VA 20110 | $610,000 | 5/3 | 1,364 | 0.02 |
| 10124 Wimbledon Ct, Manassas, VA 20110 | $604,000 | 5/3 | 1,364 | 0.02 |
| 10119 Wimbledon Ct, Manassas, VA 20110 | $522,000 | 4/1 | 1,032 | 0.03 |
| 8602 Libeau Dr, Manassas, VA 20110 | $592,000 | 4/2 | 1,910 | 0.03 |
| 10122 Wimbledon Ct, Manassas, VA 20110 | $540,000 | 3/1 | 1,032 | 0.04 |
| 9928 Lake Jackson Dr, Manassas, VA 20110 | $597,000 | 3/3 | 2,008 | 0.04 |
| 10120 Wimbledon Ct, Manassas, VA 20110 | $592,000 | 3/2 | 1,920 | 0.04 |
Estimated values are based on public record data and automated valuation models. Values are not guaranteed and may not reflect current market conditions.
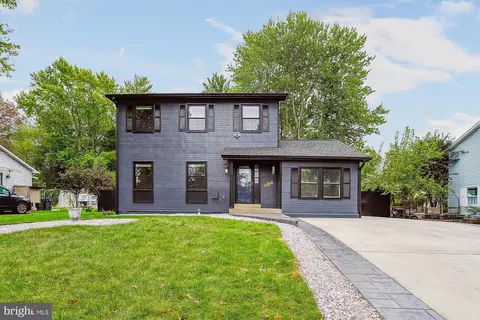
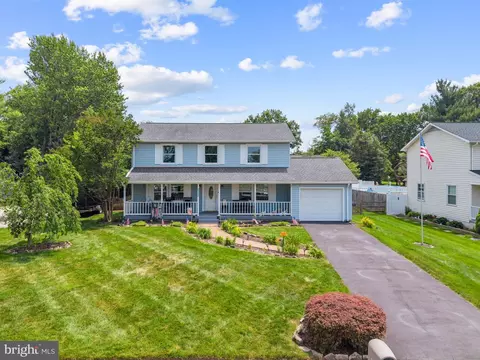
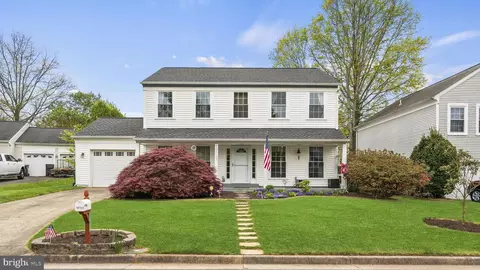

$599,450
$461,335
$535,000
$656,925
$550,000
$579,000
$634,450
$700,000
$887,500
$782,000
$495,900
$430,000
$497,946
$544,400
$727,000
$839,900
$850,000
$669,900
$704,950
$839,900
$619,950
$2,000,000
$1,100,000
$509,950
$812,500
$419,000
$1,399,000
$350,000
$739,990
$949,900