Movoto Real Estate
Sold on 05/24/2024
  • Exterior
  • Living
  • Kitchen
  • Dining
  • Other
  • Bedroom
  • Bath

4 Longview Rd, Malvern, PA 19355

$550,000

Last sold 05/24/2024 for $475K

  • 4

    bed

  • 2

    bath

  • 1,260

    Sqft ($377/Sqft)

House not for sale

About 4 Longview Rd

Property type House
Neighborhood
Year built 1954
HOA fee $0/month
Lot size 0.25 Acre
Movoto estimate
Property description
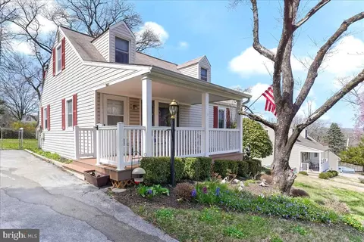
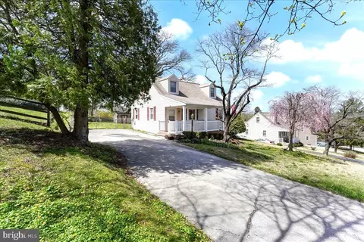
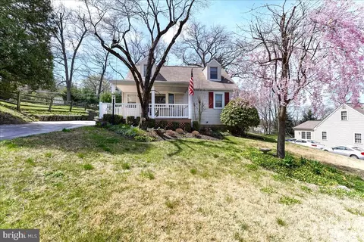
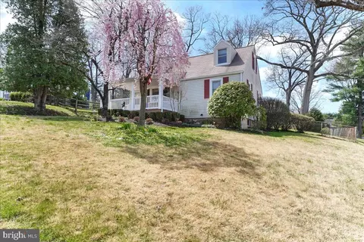
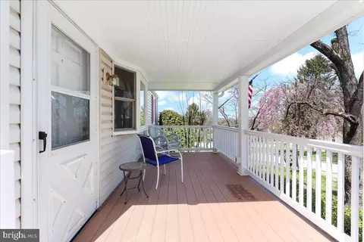
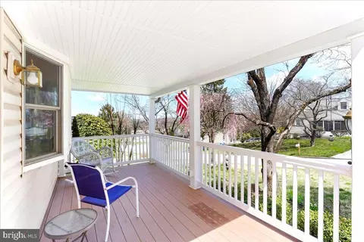
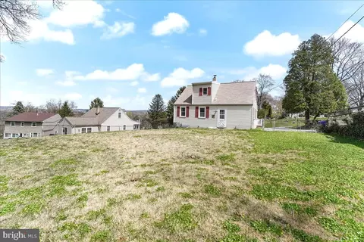
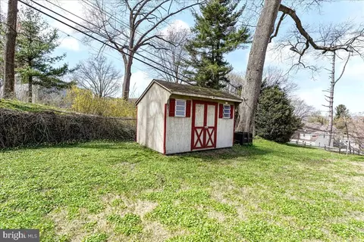
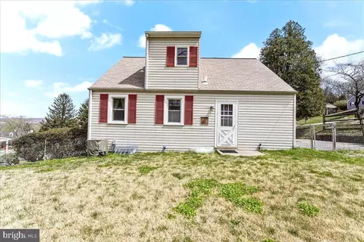
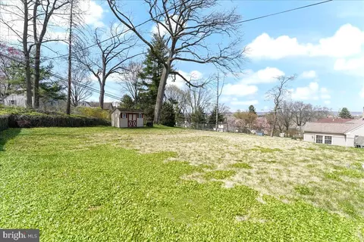
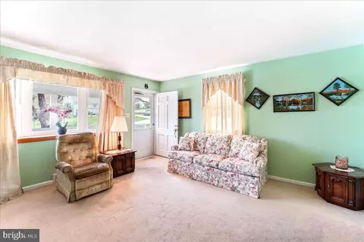
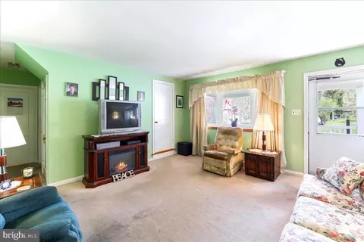
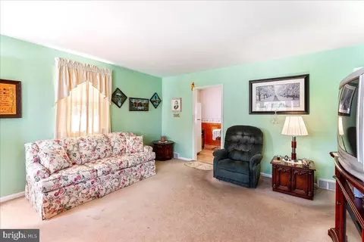
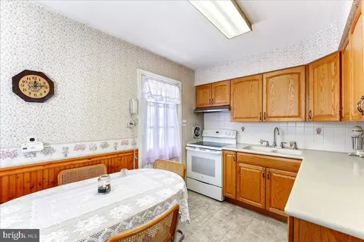
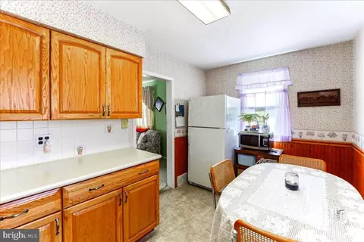
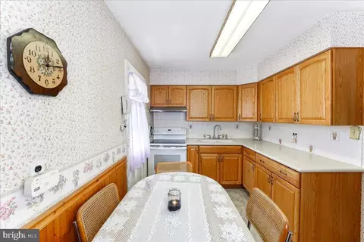
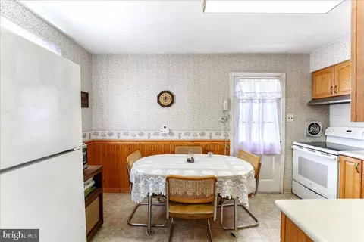
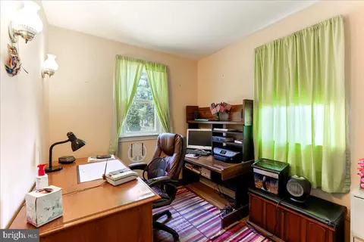
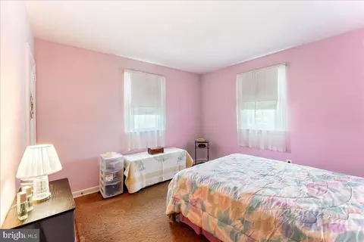
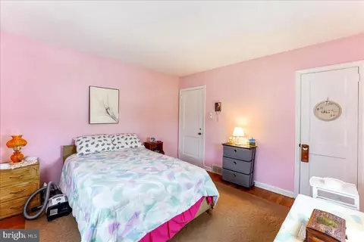
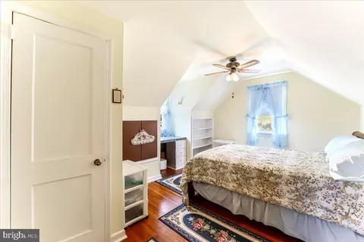
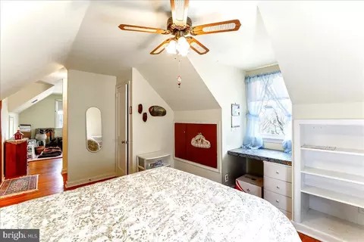
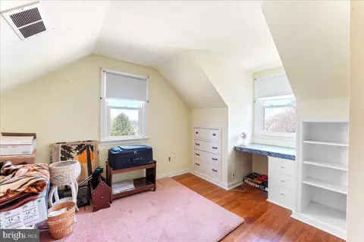
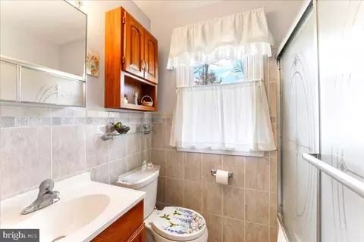
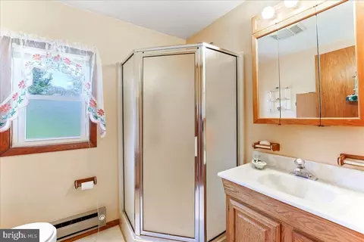
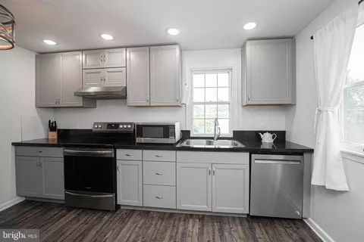
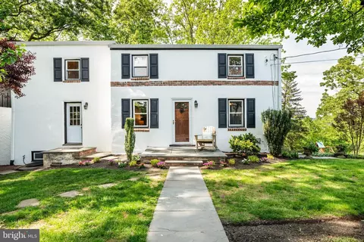
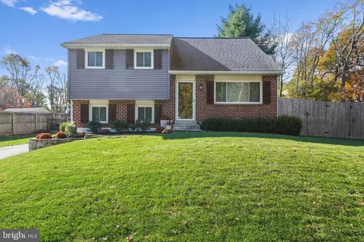
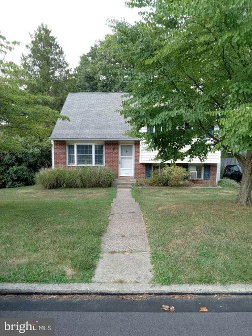
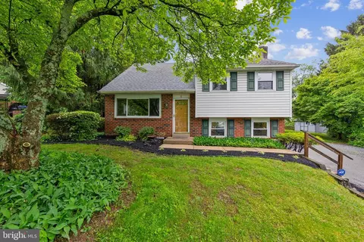
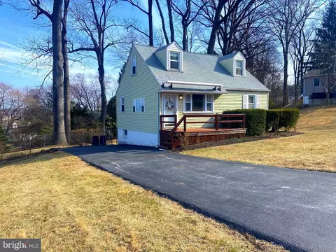
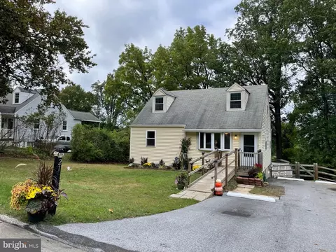
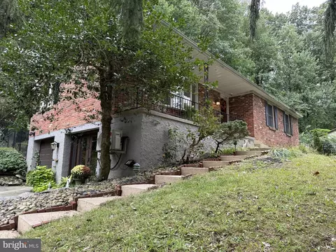
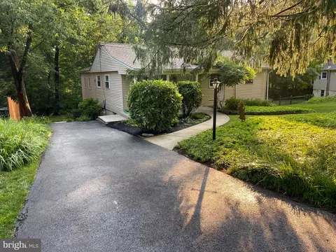
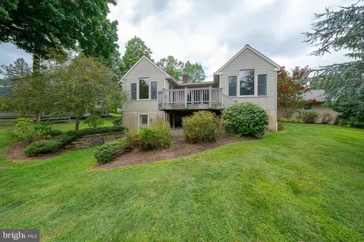
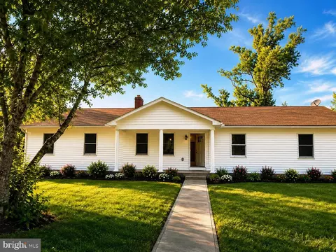
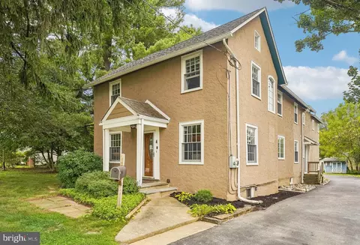
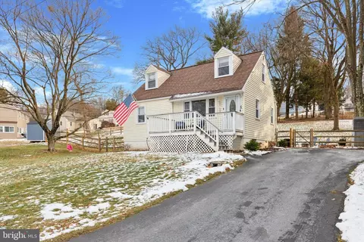
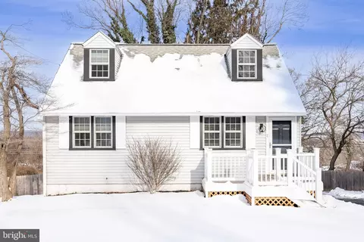
Look no further! This hard-to find spacious 4 Bedroom 2 Bath Cape Cod resale with newer heater and air conditioner in the sought after General Warren Village Development will not disappoint. This award winning Great Valley School District beauty has it all, from its affordable low annual taxes of only $3,251 to the fenced in backyard making it perfect for your pets and or kids. As you enter the home from the recently added front porch composite deck addition with vinyl railing and electrical outlet you are greeted by the sun-filled freshly painted Living Room with newer bow window with ledge that is ideal for plants or your cat resting place, along with upgraded carpet and padding with hardwood floors hidden underneath. Off the Living Room area is the renovated Eat-in Kitchen with corian counter tops, tile backsplash, double sink, chair railing with pine wall molding, refrigerator, and doors leading to your fenced in backyard area. Also located on this floor is your Primary Bedroom with hardwood flooring along with a the second Bedroom that the current seller uses as her office with additional hardwood flooring. Rounding out the main floor level is the updated Hall Bath with upgraded custom tile flooring and walls along with your tiled tub/shower combination, frosted privacy window, glass shelving, custom blinds and medicine cabinet. A quieter mood prevails upstairs within the private spaces of the expanded dormer windowed second floor level. This upstairs space boasts 2 additional large Bedrooms that both come equipped with a built-in desk and drawers, ample closet space throughout, hardwood floors, along with easy access to the Full Hall Bath that would be shared. This Full Hall Bath comes with a corner shower stall, medicine cabinet and separate hot air heat. Take advantage of the unfinished basement that comes equipped with the laundry area, big storage cabinets, work bench and a sump pump pit with a battery back-up if electric were to ever go out in a storm. This space awaits your finishing touches to add more square footage and extra value upon completion. The current owners additional upgrades and property benefits include: An April Aire humidifier was included when the Heater and Air conditioner was replaced, a French Drain system was incorporated by Brandywine Waterproofing in 2007 to the outside to the property, energy efficient newer tilt-in windows were installed, a new upgraded 30/60 square Homeline electric panel was recently installed in the basement, new outdoor service-line, and new meter socket as well as all new gutters were added. You can't go wrong with the homes perfect location being conveniently close to the Historic General Warren Inn, the Malvern and Paoli R-5 Septa train stations, Paoli Memorial Hospital, Immaculata University, Villa Maria Academy, Penn State Great Valley Campus, Wegmans, Target, Vanguard, Cetocor, Siemans and many restaurants nearby and is only a hop, skip and a jump to Route 202, Chesterbrook, King of Prussia, Pennsylvania Turnpike, Schuylkill Expressway and Philadelphia. Come make this rare General Warren Village resale your new home purchase today!
Listed by
Listing Agent - Charles Beebe
Listing Office - RE/MAX Professional Realty
Source: Bright MLS mls logo
MLS#PACT2063250 • last updated 2 years ago
Movoto checked Bright MLS for data 7 minutes ago
Overview
Cooling/AC Central A/C, Electric
Heating Oil
Levels/Style Cape Cod
Type Residential
Status Closed
SqFt 2268
Lot Size (SqFt) 10800
Lot Size (Acres) 0.25
County Tax 530, Annually
City/ Town Tax 52
School Tax 2669
Tax: Assessed Value 116460
Annual Property Tax 3251
Year Built 1954
Condition Excellent, Very Good
Municipality EAST WHITELAND TWP
New Construction (Y/N) N
Foreclosure (Y/N) N
Interior
Total # of Bathrooms 2
# Full Baths 2
Total # of Bedrooms 4
Basement Full, Unfinished
Laundry Basement
Appliances Stove, Refrigerator, Dryer - Electric
Interior Features Kitchen - Eat-In, Kitchen - Country, Kitchen - Table Space, Stall Shower, Tub Shower, Window Treatments
Accessibility Features None
Exterior
Roof Asphalt
Construction Vinyl Siding
Foundation Block
Parking Desc Asphalt Driveway, Off Street, On Street
# Parking Spaces 4
# Off-Street Spaces 4
Existing Structures Above Grade, Below Grade
Amenities / Utilities
Utilities Cable TV
Sewer/ Septic Public Sewer
Electricity 200+ Amp Service
Pool No Pool
Location
Subdivision GENERAL WARREN VIL
Water Source Public
Senior Community (Y/N) N
School District GREAT VALLEY
Directions GPS
Zoning RESIDENTIAL
$550K
Range: $489K-$610K
Last 30 days 
  • Jun 2024
    Public Records
  • Jun 3, 2024 Sold
    $475,000
  • May 2024
    mls logo MLS # PACT2063250
  • May 24, 2024 Sold
    $475,000 (-0.2%)
  • Apr 16, 2024 Active
    —
  • Apr 16, 2024 Price Change
    $476,000 (+5.8%)
  • Apr 10, 2024 Listed
    $449,900
  • Year Property taxes Tax assessment
  • 2025
    $3,544 +6.2%
    $116,460
  • 2024
    $3,337 +7.9%
    $116,460
  • 2023
    $3,092
    $116,460
  • 2022
    $3,092 +1.7%
    $116,460
  • 2020
    $3,041
    $116,460
  • 2019
    $3,041
    $116,460
  • 2018
    $3,041 +1.9%
    $116,460
  • 2017
    $2,983 +18.2%
    $116,460
  • 2011
    $2,524
    $116,460
  • 4 Longview Rd
    $475K
  • General Warren Vil
    —
  • 19355
    $796K -6% y/y
  • Malvern
    $797K -7% y/y
No chart available
Statistics calculated by Movoto
Est. value Bed/bath Sqft mi
6 Longview Rd, Malvern, PA 19355 $488,000 4/1 1,008 0.01
2 Longview Rd, Malvern, PA 19355 $531,000 4/1 1,260 0.01
1 Longview Rd, Malvern, PA 19355 $516,000 4/1 1,190 0.03
3 Longview Rd, Malvern, PA 19355 $533,000 3/2 1,365 0.03
66 Village Way, Malvern, PA 19355 $602,000 6/1 2,220 0.03
8 Longview Rd, Malvern, PA 19355 $523,000 4/2 1,260 0.03
60 Village Way, Malvern, PA 19355 $500,000 3/1 1,008 0.03
5 Longview Rd, Malvern, PA 19355 $515,000 3/1 1,176 0.04

Estimated values are based on public record data and automated valuation models. Values are not guaranteed and may not reflect current market conditions.
Thinking of selling? Get a Cash Offer.

  • A smooth, fast sale
  • Skip staging and repairs
  • No strings attached
6/10
General Wayne El School
public Grades K-5
Great Valley School District
7/10
Great Valley Middle School
public Grades 6-8
Great Valley School District
8/10
Great Valley High School
public Grades 9-12
Great Valley School District
Source: GreatSchools.org © 2026. All rights reserved.

Around General Warren Vil

Explore everything this neighborhood has to offer.
By entering my info and clicking Ask a Question below, I am providing my e-signature and express written consent to receive marketing emails, calls, and texts (including via automatic telephone dialing systems, AI generative, artificial or pre-recorded voice technology) relating to my inquiry from Movoto (and parties calling/messaging on their behalf) even if my number appears on the company, state, or national Do Not Call Registry. You also agree to ourTerms and Conditions and Privacy Policy. Consent not required to receive services (call 1-844-420-1270 to be connected without providing consent).

Nearby recently sold homes in Malvern, PA

Nearby homes for sale in Malvern, PA

Newest listings in 19355

  • Real Estate
  • PA
  • Chester County
  • Malvern
  • 19355
  • 4 Longview Rd
Meet with a real estate agent today (844) 430-0869
The multiple listing information is provided by BRIGHT MLS. IDX information is provided exclusively for consumers’ personal, non-commercial use and that it may not be used for any purpose other than to identify prospective properties consumers may be interested in purchasing. Information deemed reliable but not guaranteed to be accurate. Buyer to verify all information. The information provided is for consumers' personal, non-commercial use and may not be used for any purpose other than to identify prospective properties consumers may be interested in purchasing. Listing information updated every 15 minutes. Terms of use & Privacy Policy, California Privacy Info. Copyright © 2005 - 2026 Movoto, Inc. All rights reserved. Equal Housing Opportunity CalDRE CalDRE #01517281
Movoto Real Estate is committed to ensuring accessibility for individuals with disabilities. We are continuously working to improve the accessibility of our web experience for everyone. We welcome feedback and accommodation requests, please submit them here.
© 2026 BRIGHT, All Rights Reserved
Information Deemed Reliable But Not Guaranteed
The data relating to real estate for sale on this website appears in part through the BRIGHT Internet Data Exchange program, a voluntary cooperative exchange of property listing data between licensed real estate brokerage firms in which Movoto participates, and is provided by BRIGHT through a licensing agreement.The information provided by this website is for the personal, non-commercial use of consumers and may not be used for any purpose other than to identify prospective properties consumers may be interested in purchasing. Data last updated: 9/24/2026. Some properties which appear for sale on this website may no longer be available because they are under contract, have Closedor are no longer being offered for sale. Some real estate firms do not participate in IDX and their listings do not appear on this website. Some properties listed with participating firms do not appear on this website at the request of the seller. This home sale information is not to be construed as an appraisal and may not be used as such for any purpose. BRIGHTMLS is the (or a) provider of this home sale information and has compiled content from various sources. Some properties represented may not have actually solddue to reporting errors.
Requests for information regarding mortgage products will be directed to Movoto.com affiliate, Lower, LLC - a licensed Mortgage Lender (NMLS #1124061), or, based on your location, may be redirected to a participating mortgage marketing partner that may pay Lower, LLC for any consumer contact information provided through this site.