
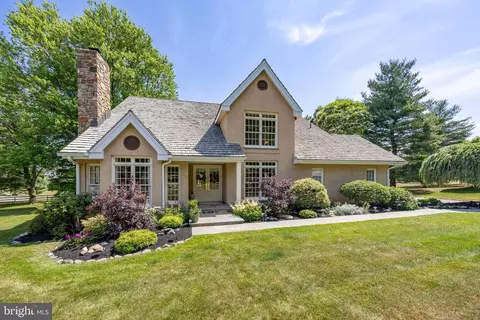
- $1,213,250
- 4Bd
- 4Ba
- 4,484 Sq Ft
SOLD

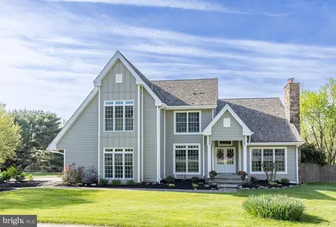
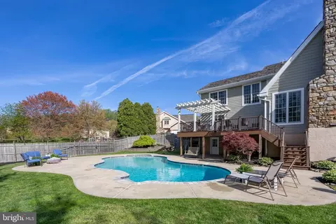
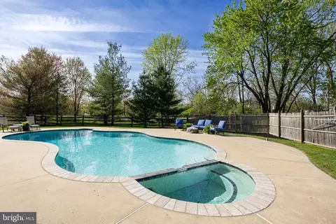
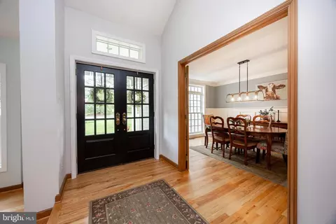
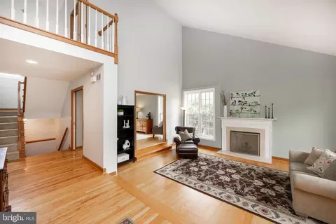
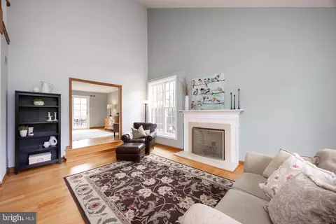
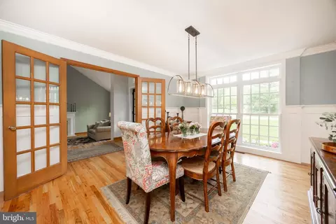
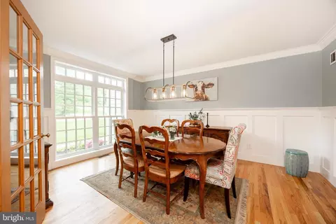
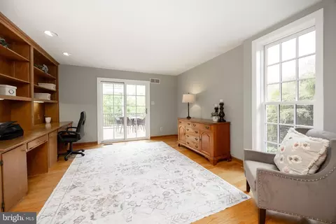
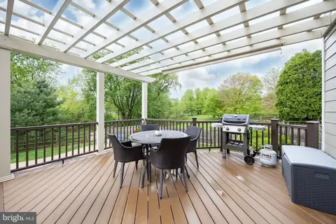
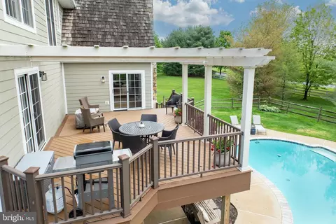
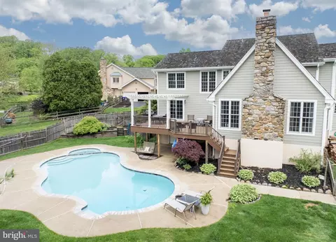
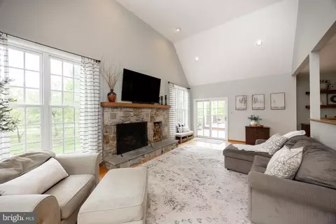
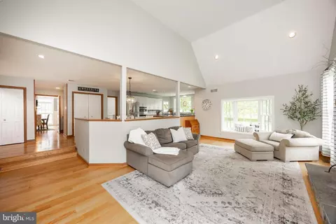
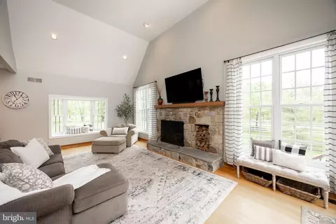
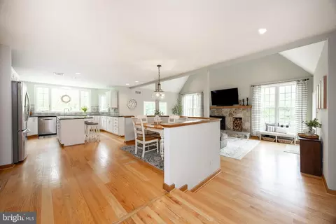
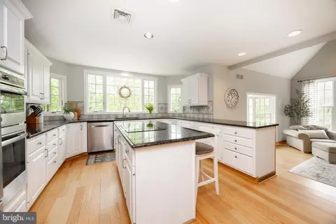
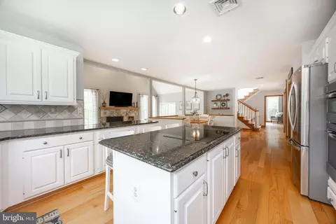
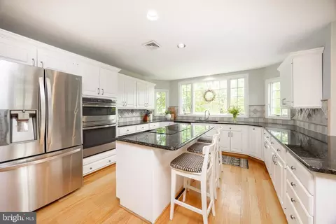
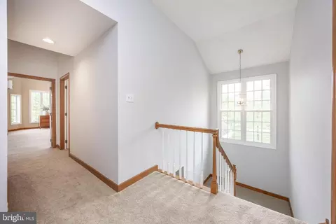
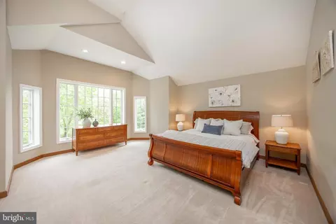
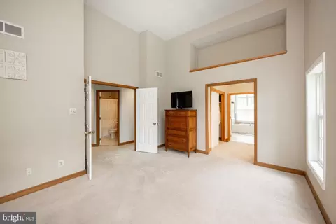
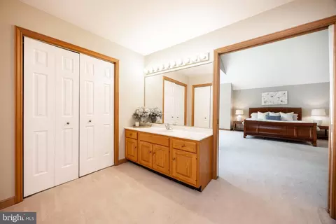
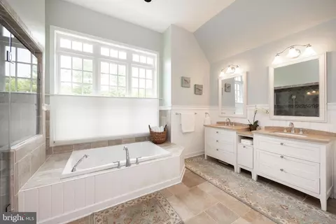
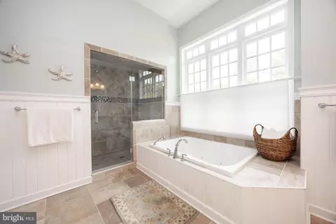
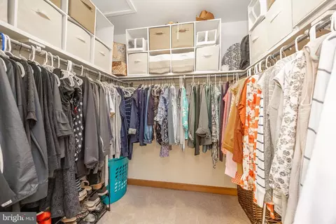
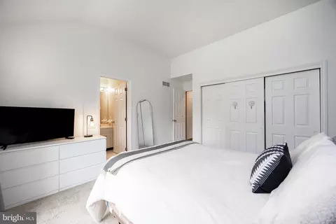
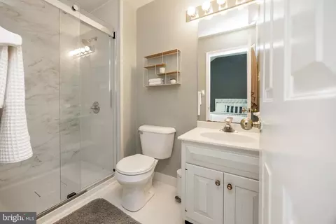
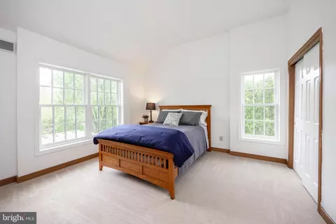
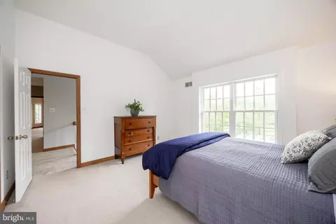
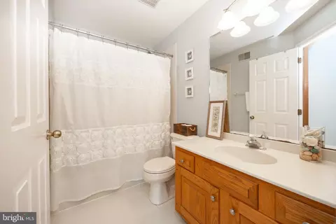
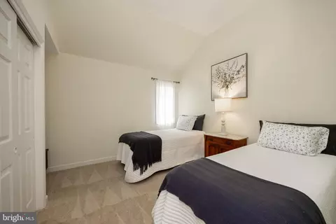
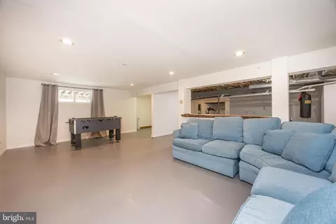
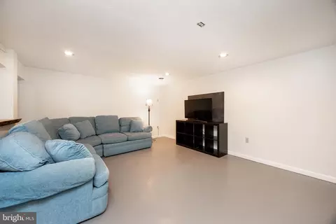
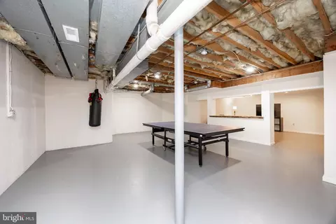
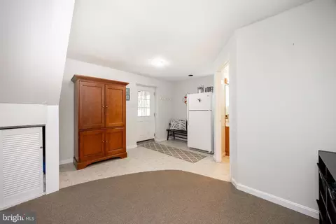
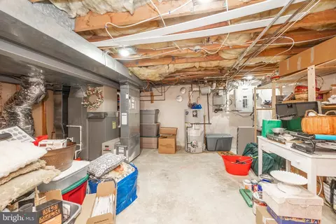
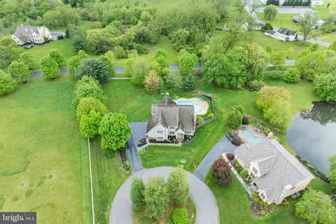
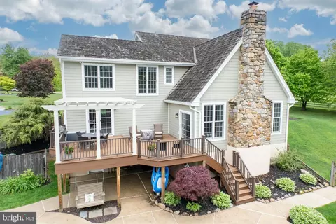
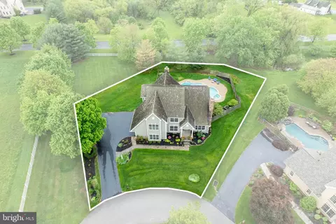
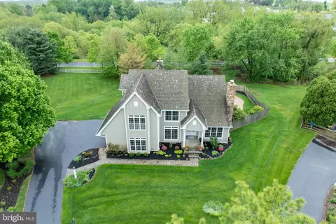
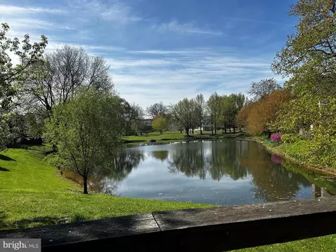
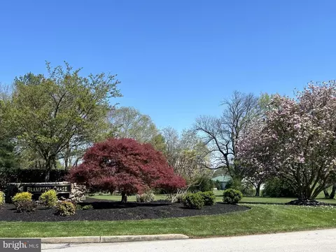
Last sold 06/23/2025 after 42 Days
bed
bath
Sqft ($349/Sqft)
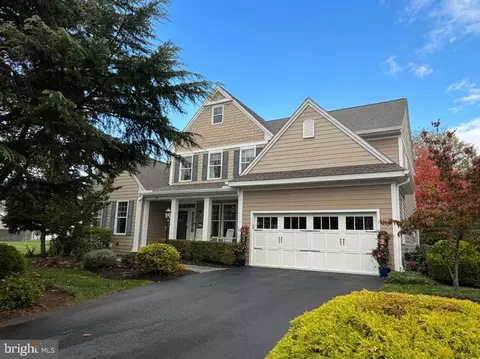
| Property type House | Neighborhood | Year built 1988 | HOA fee $250/month | Lot size 0.35 Acre | Parking 2 garage spaces |

| Overview | |
| Cooling/AC | Central A/C, Electric |
| Heating | Natural Gas |
| Levels/Style | Traditional |
| Type | Residential |
| Virtual Tour | N/A |
| Status | Closed |
| SqFt | 3600 |
| Lot Size (SqFt) | 15080 |
| Lot Size (Acres) | 0.35 |
| County Tax | 1798, Annually |
| City/ Town Tax | 111 |
| School Tax | 9626 |
| Tax: Assessed Value | 395000 |
| Annual Property Tax | 11534 |
| Year Built | 1988 |
| Condition | Very Good |
| Municipality | WILLISTOWN TWP |
| HOA Fee | 1500, Semi-Annually |
| New Construction (Y/N) | N |
| HOA Name | BRAMPTON CHASE HOMEOWNERS' ASSOCIATION |
| Foreclosure (Y/N) | N |
| Interior | |
| Total # of Bathrooms | 5 |
| # Full Baths | 3 |
| # Half Baths | 2 |
| Total # of Bedrooms | 4 |
| Basement | Poured Concrete |
| Other Room(s) | Living Room, Dining Room, Primary Bedroom, Bedroom 2, Bedroom 3, Bedroom 4, Kitchen, Game Room, Family Room, Laundry, Office |
| Laundry | Main Floor |
| Appliances | Cooktop - Down Draft, Built-In Microwave, Dryer, Oven - Self Cleaning, Oven - Wall, Oven/Range - Electric, Refrigerator, Stainless Steel Appliances, Washer |
| Walls/ Ceilings | 9'+ Ceilings, Dry Wall, Vaulted Ceilings |
| Fireplace | Wood |
| Interior Features | Bathroom - Soaking Tub, Bathroom - Walk-In Shower, Built-Ins, Carpet, Crown Moldings, Family Room Off Kitchen, Floor Plan - Open, Kitchen - Island, Pantry, Primary Bath(s), Recessed Lighting, Skylight(s), Walk-in Closet(s), Wainscotting, Upgraded Countertops, Wood Floors |
| Accessibility Features | 36"+ Wide Halls |
| Exterior | |
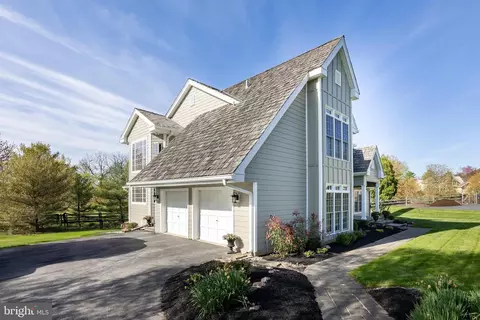
| Roof | Shake |
| Foundation | Concrete Perimeter |
| Garage Desc | Garage Door Opener, Garage - Side Entry |
| # Garage Spaces | 2 |
| # Parking Spaces | 6 |
| # Attached Garage Spaces | 2 |
| Parking Desc | Attached Garage, Driveway |
| # Driveway Spaces | 4 |
| Existing Structures | Above Grade, Below Grade |
| Amenities / Utilities | |
| Sewer/ Septic | Public Sewer |
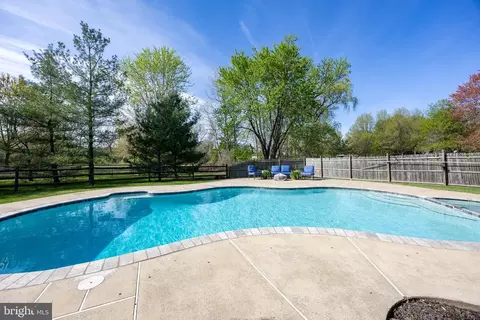
| Pool | Yes - Personal |
| HOA Amenities | Common Grounds |
| Location | |
| Subdivision | BRAMPTON CHASE |
| Water Source | Public |
| Senior Community (Y/N) | N |
| High School | GREAT VALLEY |
| Elementary School | SUGARTOWN |
| School District | GREAT VALLEY |
| Middle School | GREAT VALLEY |
| Location | Suburban |
| Directions | Sugartown Road, In Malvern To Brampton Chase Entrance, To 10 Brampton Rd., At End Of Cul-de-sac. |
| Zoning | RESIDENTIAL |
| Lot/ Land Details | |
| Road Responsibility | HOA |
| Road Surface Type | Paved |
MLS # PACT2095622
MLS # 1003562673 MLS # 6365015
| Est. value | Bed/bath | Sqft | mi | |
|---|---|---|---|---|
| 9 Brampton Rd, Malvern, PA 19355 | $1,321,000 | 4/2 | 3,340 | 0.02 |
| 8 Brampton Rd, Malvern, PA 19355 | $1,361,000 | 4/3 | 3,479 | 0.04 |
| 7 Brampton Rd, Malvern, PA 19355 | $1,266,000 | 4/2 | 3,025 | 0.07 |
| 11 Brampton Rd, Malvern, PA 19355 | $1,332,000 | 4/2 | 3,635 | 0.07 |
| 10 Remington Ln, Malvern, PA 19355 | $1,693,000 | 5/3 | 4,741 | 0.08 |
| 6 Brampton Rd, Malvern, PA 19355 | $1,370,000 | 4/2 | 3,533 | 0.08 |
| 12 Remington Ln, Malvern, PA 19355 | $1,698,000 | 4/3 | 5,587 | 0.08 |
| 8 Remington Ln, Malvern, PA 19355 | $1,811,000 | 6/4 | 6,351 | 0.08 |
Estimated values are based on public record data and automated valuation models. Values are not guaranteed and may not reflect current market conditions.
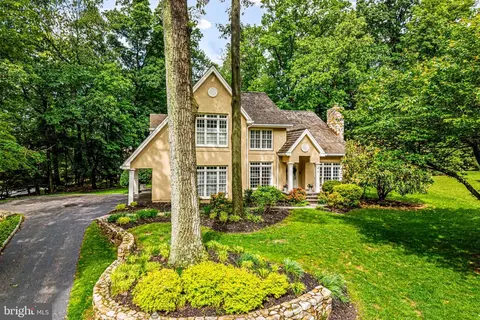
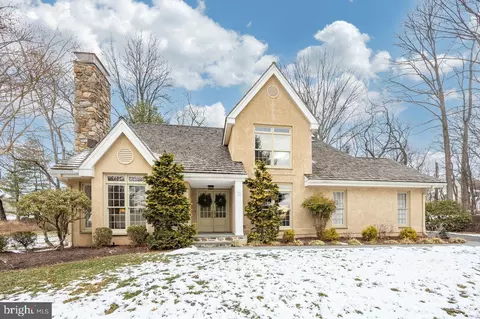



$260,000
$600,000
$315,990
$229,900
$519,999
$249,900
$549,500
$370,000
$425,000
$370,500
$1,000,000
$349,900
$380,000
$495,000
$454,950
$259,950
$549,950
$420,000
$439,990
$760,000
$1,635,000
$380,000
$334,450
$207,500
$472,500
$235,000
$444,500
$329,900
$1,375,000