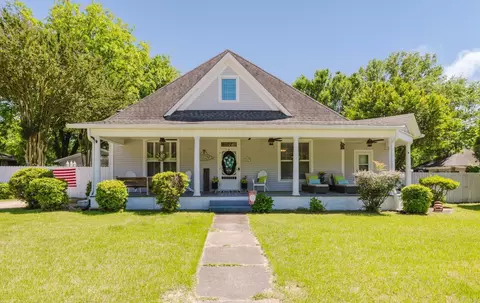
- $255,000
- 4Bd
- 2Ba
- 2,455 Sq Ft
SOLD 09/12/26

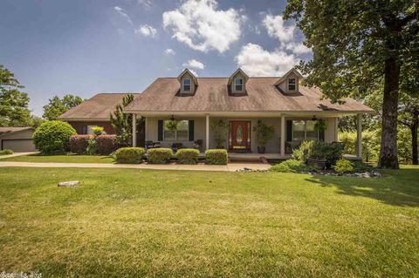
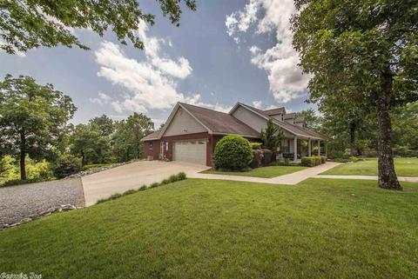
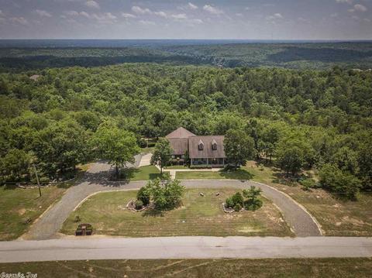
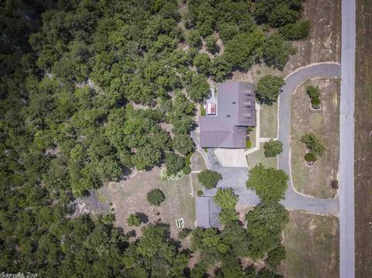
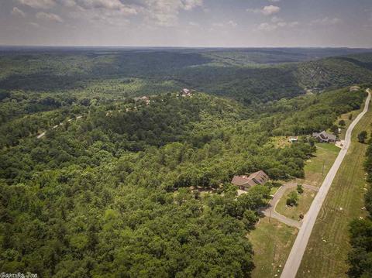
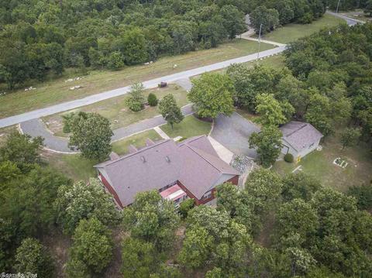
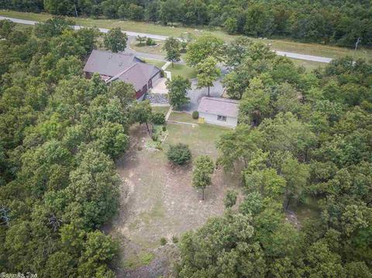
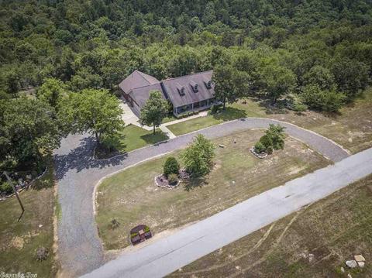
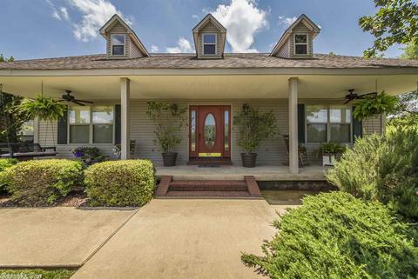
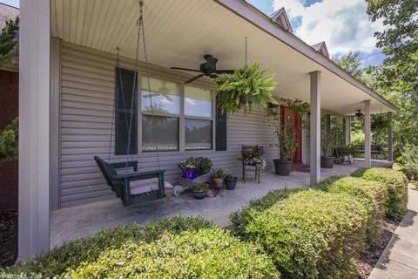
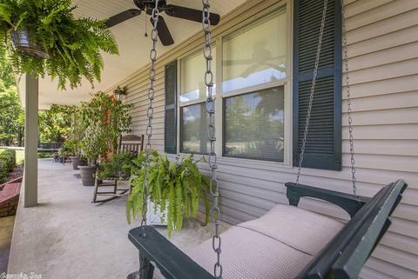
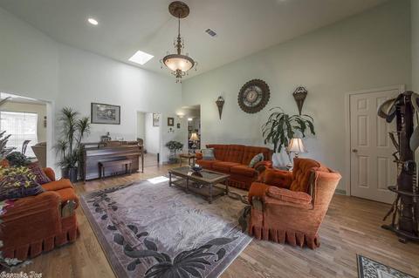
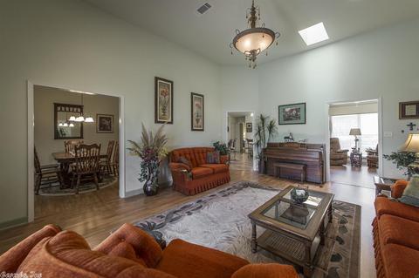
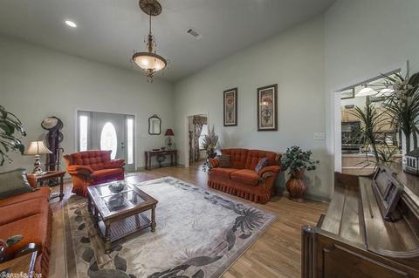
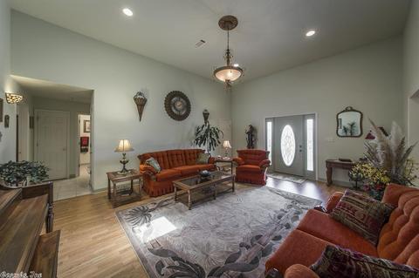
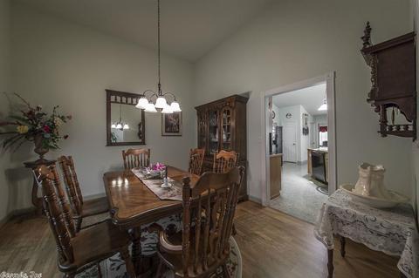
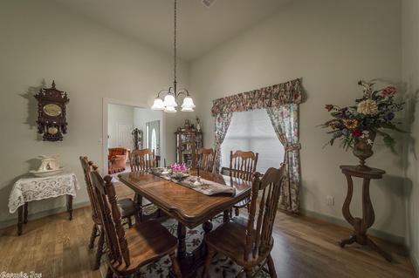
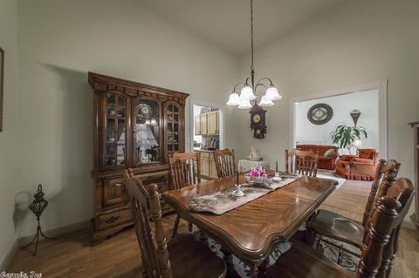
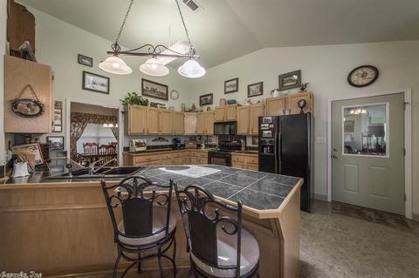
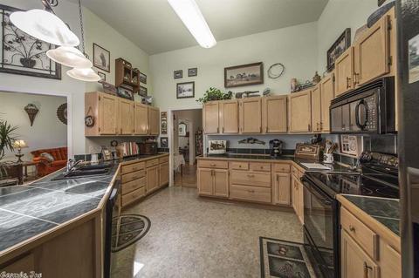
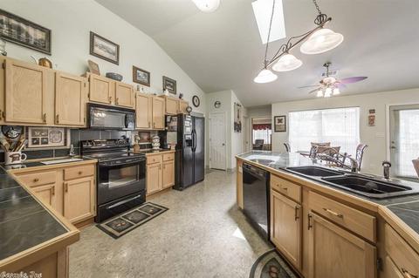
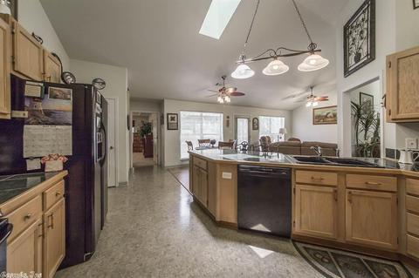
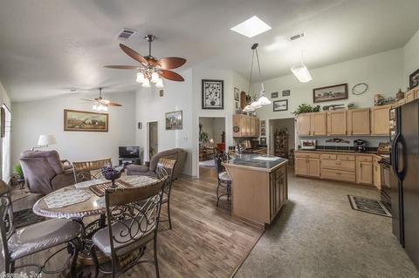
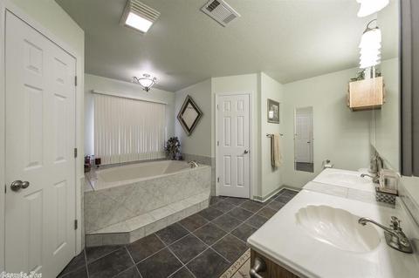
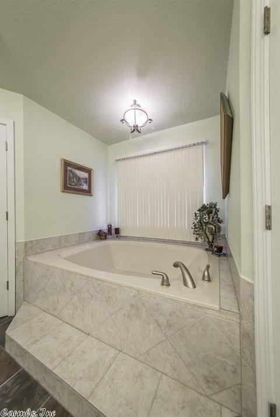
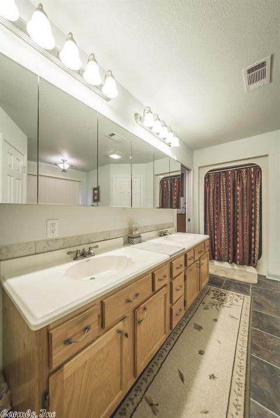
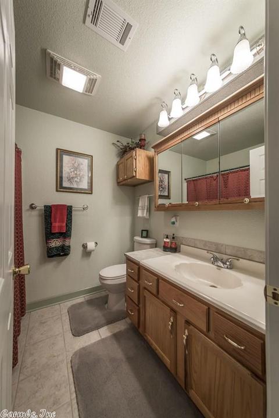
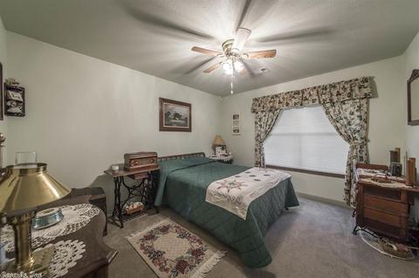
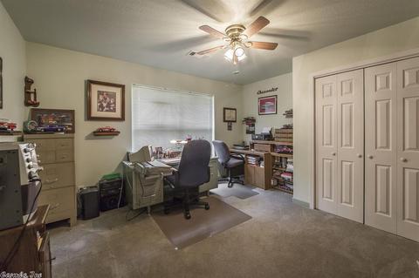
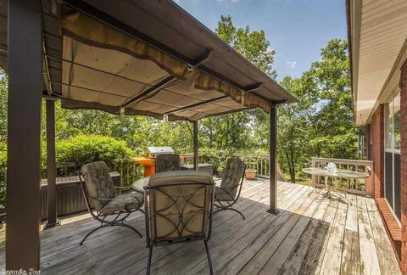
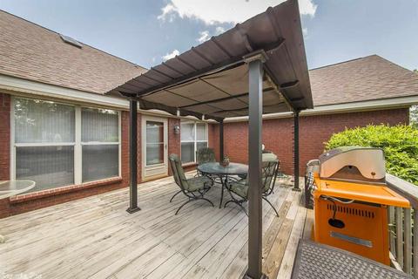
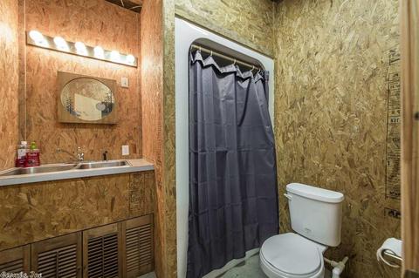
Last sold 08/28/2024
bed
bath
Sqft ($3/Sqft)
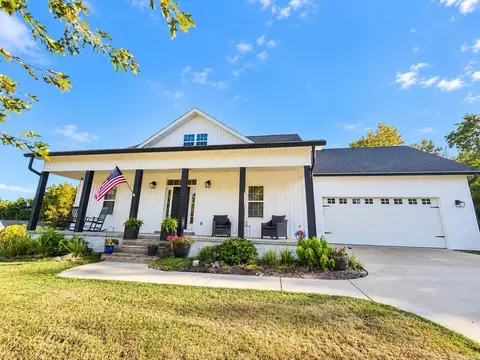
| Property type House | Neighborhood | Year built 2005 | HOA fee $20/month | Lot size 6.4 Acre |

| Overview | |
| Cooling/AC | Central Cool-Electric, Central Heat-Electric |
| Levels/Style | Traditional |
| Status | Sold |
| SqFt | 2244 |
| Virtual Tour | N/A |
| Type | Residential |
| SubType | Detached |
| MLS # | 19004976 |
| Lot Size (Acres) | 6.4 |
| Annual Taxes | 2231 |
| Listing Agent Contact | Younghomesalesar@gmail.com, 501-352-1032 |
| Listing Office Contact | 501-628-0090 |
| Listing Office | Crye-Leike REALTORS Cabot Branch |
| New Construction? | No |
| HOA Fee | Annual |
| Year Built | 2005 |
| Listing Agent | Tony, Young |
| Interior | |
| # Full Baths | 2 |
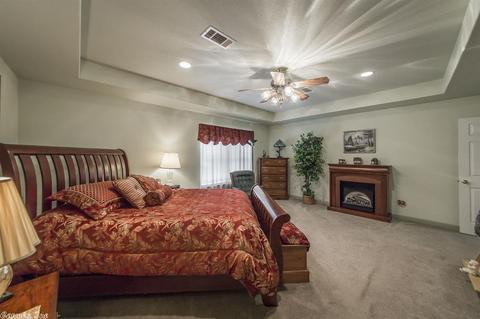
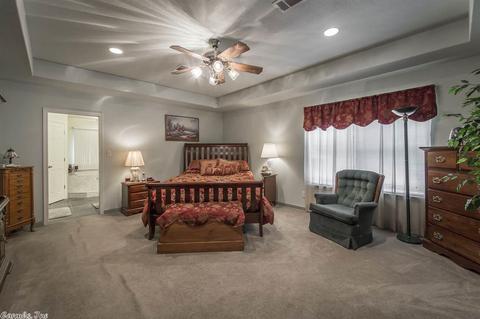
| Bedrooms | 3 Bedrooms Same Level |
| Total # of Bedrooms | 3 |
| Kitchen | Free-Standing Stove, Microwave, Electric Range, Dishwasher, Disposal, Ice Maker Connection |
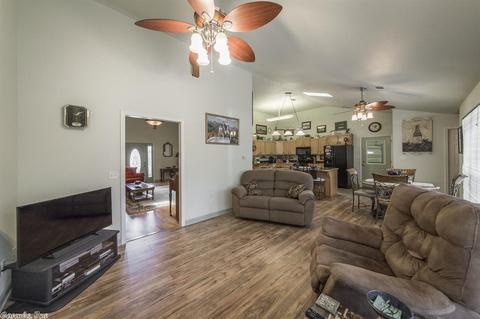
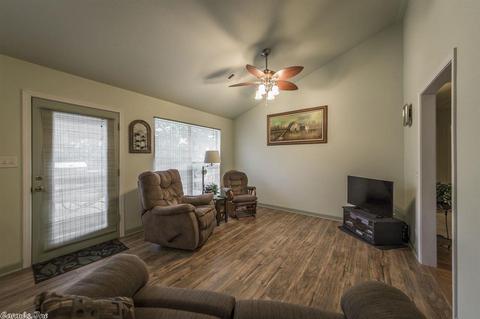
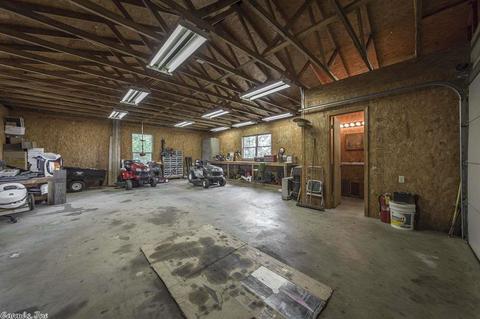
| Other Room(s) | Formal Living Room, Den/Family Room, Workshop/Craft |
| Dining | Separate Dining Room, Eat-In Kitchen |
| Flooring | Carpet, Vinyl, Tile |
| Interior Features | Washer Connection, Smoke Detector(s), Walk-In Closet(s), Ceiling Fan(s), Walk-in Shower |
| Fireplace | None |
| Exterior | |
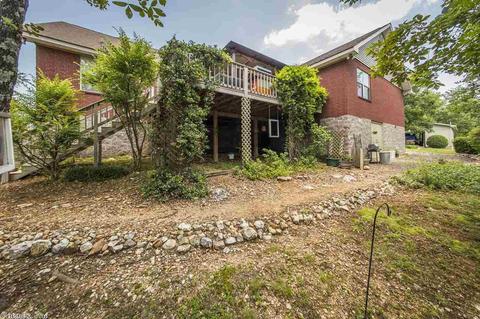
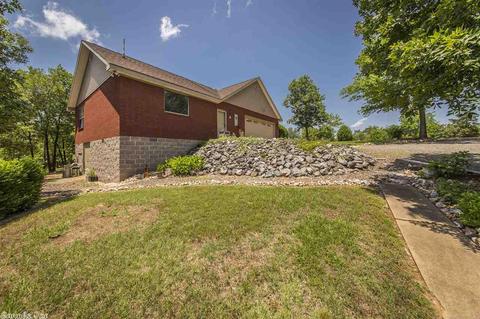
| Exterior | Brick, Metal/Vinyl Siding |
| Foundation | Slab/Crawl Combination |
| Roofing | Composition, Architectural Shingle |
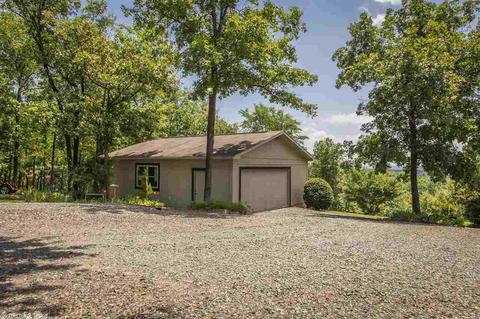
| Parking | Garage, Two Car |
| Lot Description | River/Lake Area, Mountain View |
| Exterior Features | Deck, Outside Storage Area |
| Amenities / Utilities | |
| Utilities | Septic, Water-Public |
| Location | |
| County | Hot Spring |
| River Name | Ouachita River |
| River | Yes |
| Area | MAGNET COVE SCHOOL DISTRICT |
| Subdivision | Riverview Estates |
| Elementary School | Magnet Cove |
| Middle School | Magnet Cove, Magnet Cove |
| High School | Magnet Cove |
| APN | LOT 45-B; LOT 46-A |
| Directions | From 270 Take Riveroaks Rd To Riverview Drive. Take Riverview (go Thru Gate- Will Need Code From Call Center). Follow Riverview To Crestridge Dr The Home Will Be On The Left. 581 Crestridge |
| Lot/ Land Details | |
| Road Surface | Paved |
MLS # 19004976
MLS # 18017076| Est. value | Bed/bath | Sqft | mi | |
|---|---|---|---|---|
| 398 Crestridge Dr, Malvern, AR 72104 | $446,175 | —/4 | 3,255 | 0.08 |
| 495 Crestridge Dr, Malvern, AR 72104 | $366,000 | —/3 | 2,004 | 0.1 |
| 157 Eagles Nest Ln, Malvern, AR 72104 | $464,000 | —/3 | 3,161 | 0.11 |
| 100 Eagles Nest Ln, Malvern, AR 72104 | $817,000 | —/3 | 4,162 | 0.15 |
| 425 Eagles Nest Ln, Malvern, AR 72104 | $383,000 | —/3 | 2,198 | 0.18 |
| 651 Crestridge Dr, Malvern, AR 72104 | $541,000 | —/3 | 4,075 | 0.21 |
| 707 Waterfall Ln, Malvern, AR 72104 | $52,000 | —/2 | 2,104 | 0.22 |
| 624 Crestridge Dr, Malvern, AR 72104 | $444,000 | 4/2 | 2,912 | 0.23 |
Estimated values are based on public record data and automated valuation models. Values are not guaranteed and may not reflect current market conditions.
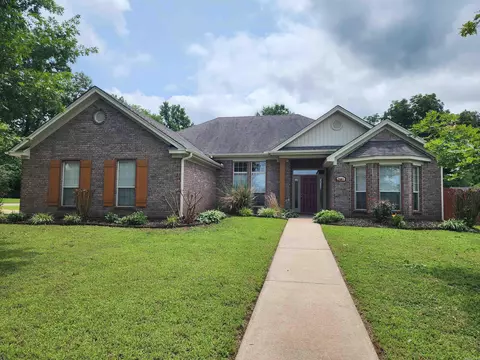
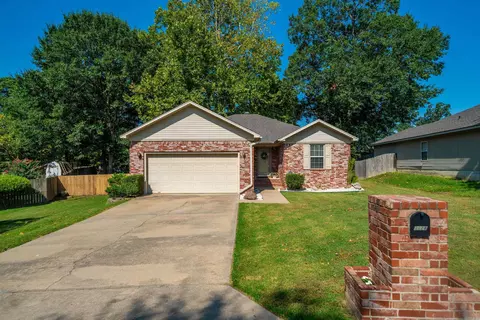
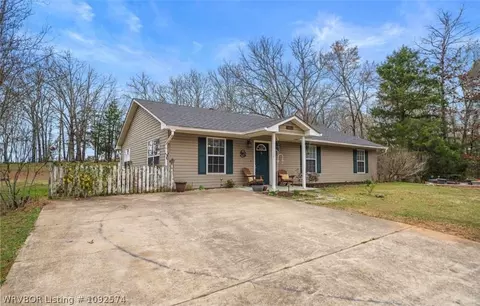



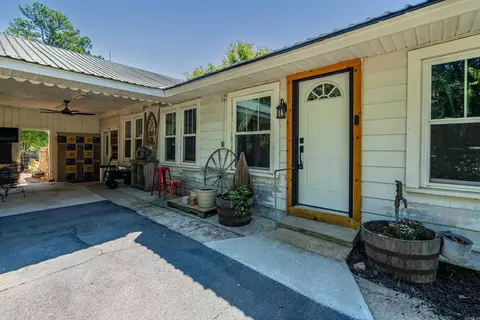
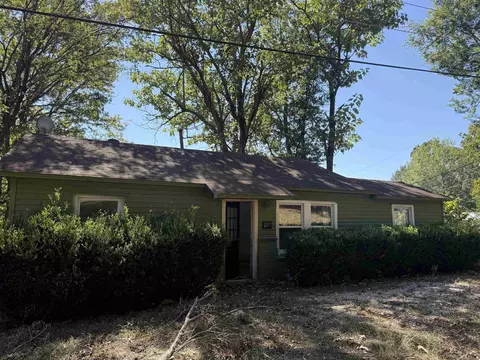
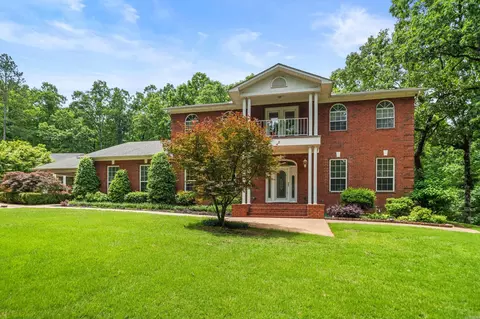
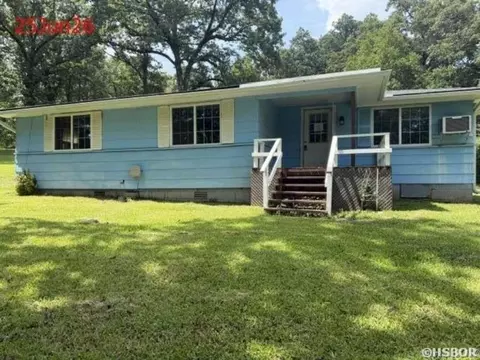
$142,250
$226,250
$484,900
$429,900
$304,500
$185,000
$175,000
$207,140
$325,000
$325,000
$232,500
$245,750
$20,000
$348,600
$329,500
$195,000
$269,900
$169,900
$179,500
$256,950
$463,750
$256,950
$139,500
$671,250
$302,000
$25,000
$135,000
$189,000
$129,950