
- $105,300
- 3Bd
- 1Ba
- 984 Sq Ft
SOLD 09/16/26


Last sold 02/29/2016 for $85K
bed
bath
Sqft ($58/Sqft)
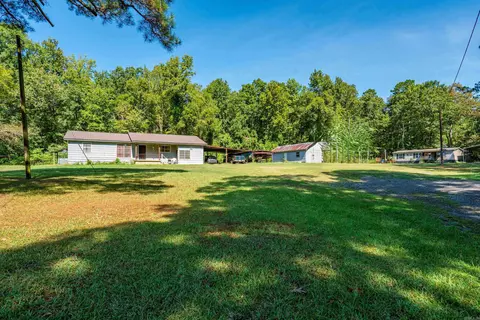
| Property type House | Neighborhood | Year built 1979 | HOA fee $0/month | Lot size 7.21 Acre | Movoto estimate |

| Overview | |
| Cooling/AC | Central Cool-Electric, Central Heat-Electric |
| Levels/Style | Ranch |
| Status | Sold |
| SqFt | 1464 |
| Type | Residential |
| SubType | Detached |
| MLS # | 15016267 |
| Lot Size (Acres) | 7.21 |
| Annual Taxes | 794.56 |
| Listing Agent Contact | Ccheat@sbcglobal.net, 501-467-5115 |
| Listing Office Contact | 501-332-2777, Mcclure72104@sbcglobal.net |
| Listing Office | McClure Real Estate |
| New Construction? | No |
| HOA Fee | None |
| Year Built | 1979 |
| Listing Agent | Connie, Cheatham |
| HOA Fee 2 | 0, None |
| Buyer Agent Commisison % | 2.4 |
| Interior | |
| # Full Baths | 2 |
| Bedrooms | 3 Bedrooms Same Level |
| Total # of Bedrooms | 3 |
| Kitchen | Built-In Stove, Microwave, Electric Range, Dishwasher, Pantry, Refrigerator-Stays, Wall Oven |
| Other Room(s) | Basement, Den/Family Room, Laundry, Workshop/Craft |
| Basement | Inside Access, Outside Access/Walk-Out |
| Dining | Separate Dining Room |
| Flooring | Carpet, Laminate |
| Interior Features | Washer Connection, Dryer Connection-Electric, Water Heater-Electric, Built-Ins, Ceiling Fan(s) |
| Fireplace | Woodburning-Stove |
| Walls/ Ceilings | Paneling |
| Exterior | |
| Mobile Home Type | Manufactured |
| Exterior | Brick, Frame |
| Foundation | Crawl Space, Slab/Crawl Combination |
| Roofing | Architectural Shingle |
| Parking | Carport, Two Car |
| Lot Description | Sloped, Rural Property, Wooded, Cleared, Not In Subdivision |
| Exterior Features | Deck, Outside Storage Area, Guttering |
| Amenities / Utilities | |
| Green Features | Extra Insulation, Insulated Doors, Insulated Windows |
| Utilities | Septic, Water-Public, Well, TV-Satellite Dish, Telephone-Private |
| Location | |
| County | Hot Spring |
| River | No |
| Area | OUACHITA SCHOOL DISTRICT |
| Subdivision | Not In List |
| Elementary School | Ouachita |
| Middle School | Ouachita, Ouachita |
| High School | Ouachita |
| Directions | FROM MALVERN, FOLLOW RIDGE ROAD FOR ABOUT 15 MILES PROPERTY WILL BE ON YOUR LEFT ANOTHER ROUTE IS HWY 67 TO WALKER CUTOFF AND TURN LEFT ON HWY 222 AND ABOUT A MILE FURTHER TO RIDGE RD AND MAKE A RIGHT AND HOUSE IS FIRST HOUSE ON LEFT. |
| Zoning | NONE |
| Lot/ Land Details | |
| Road Surface | Paved |
MLS # 15016267| Est. value | Bed/bath | Sqft | mi | |
|---|---|---|---|---|
| 197 Ridge Rd, Malvern, AR 72104 | $112,000 | —/— | 1,056 | 0.06 |
| 3910 Tugwell Rd, Malvern, AR 72104 | $38,400 | —/1 | 896 | 0.08 |
| 221 Ridge Rd, Malvern, AR 72104 | $240,000 | —/2 | 2,130 | 0.1 |
| 3855 Tugwell Rd, Malvern, AR 72104 | $101,000 | —/1 | 1,200 | 0.14 |
| 4398 Roundtree Rd, Malvern, AR 72104 | $173,000 | —/1 | 1,482 | 0.16 |
| 4378 Roundtree Rd, Malvern, AR 72104 | $150,000 | —/2 | 2,040 | 0.18 |
| 3789 Tugwell Rd, Malvern, AR 72104 | $80,850 | —/1 | 972 | 0.19 |
| 259 Ridge Rd, Malvern, AR 72104 | $125,000 | —/2 | 1,216 | 0.19 |
Estimated values are based on public record data and automated valuation models. Values are not guaranteed and may not reflect current market conditions.


$142,250
$226,250
$484,900
$429,900
$304,500
$185,000
$175,000
$207,140
$325,000
$325,000
$232,500
$245,750
$20,000
$348,600
$329,500
$195,000
$269,900
$169,900
$179,500
$256,950
$463,750
$256,950
$139,500
$671,250
$302,000
$25,000
$135,000
$189,000
$129,950