
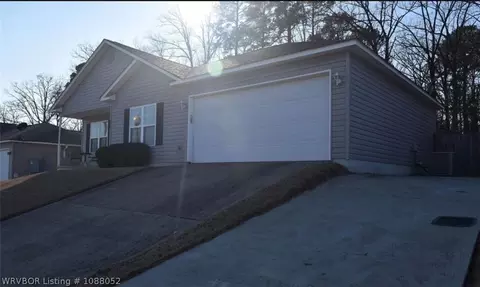
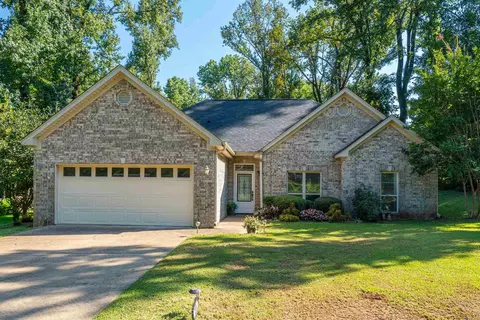
- $218,125
- 3Bd
- 2Ba
- 1,303 Sq Ft
SOLD 03/30/26

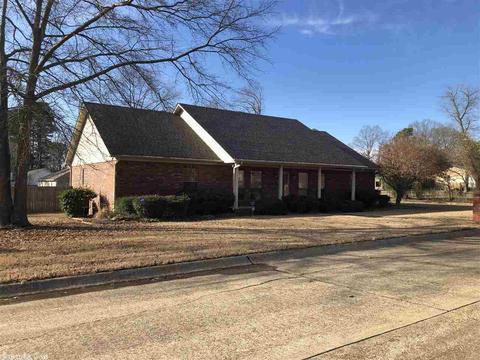
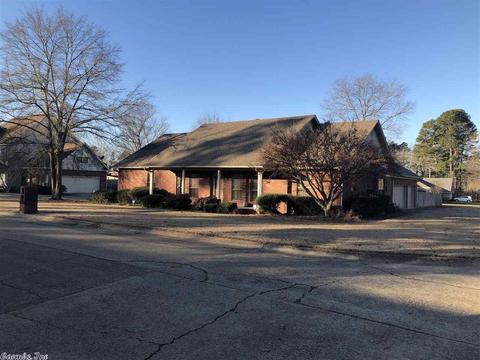
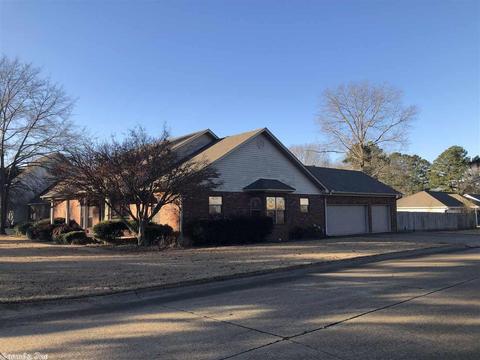
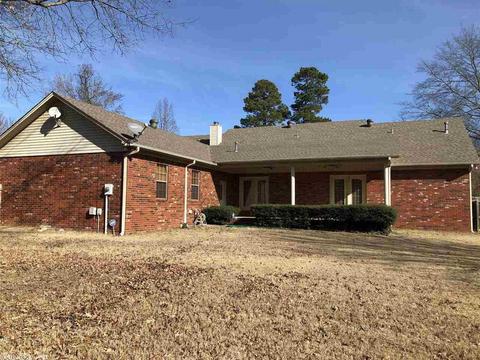
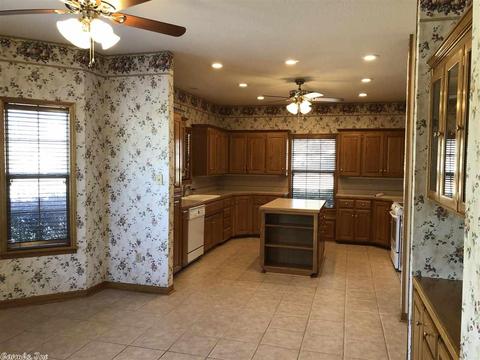
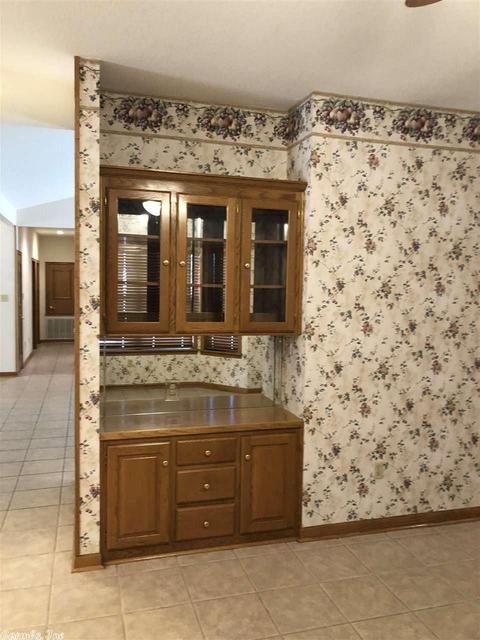
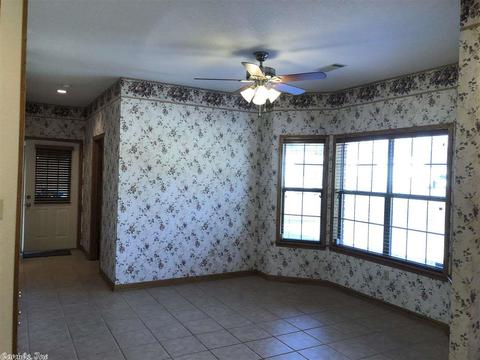
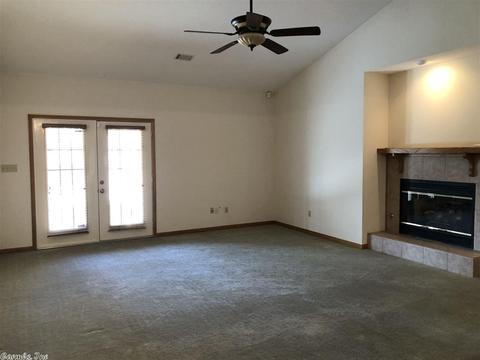
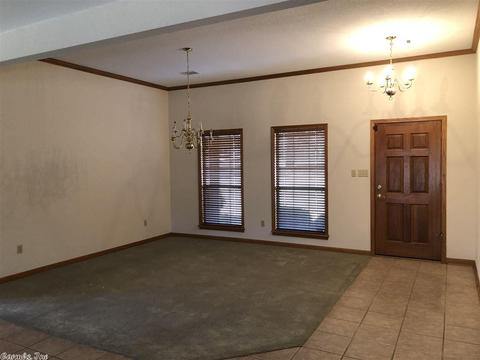
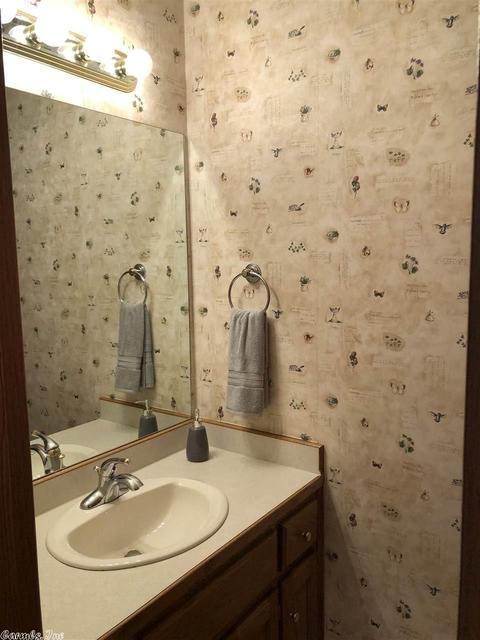
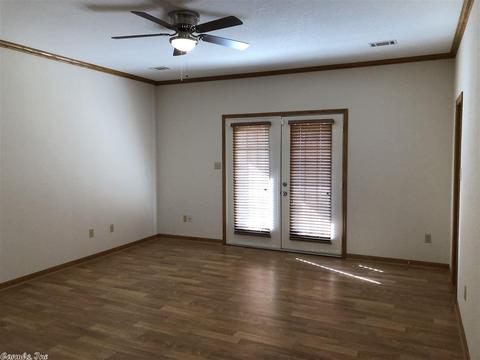
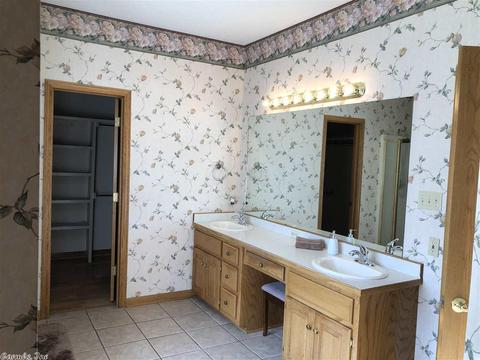
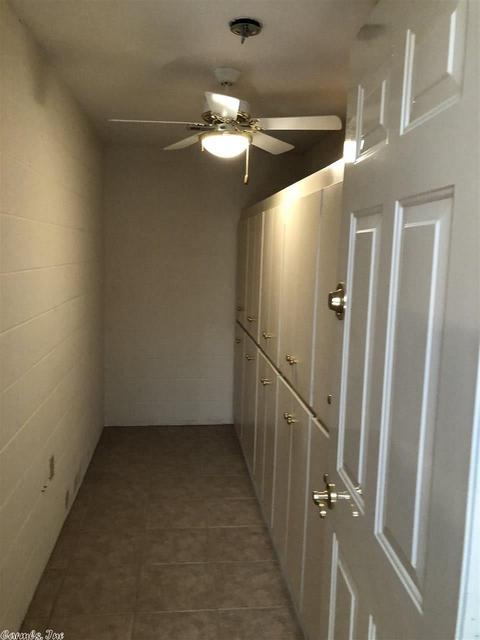
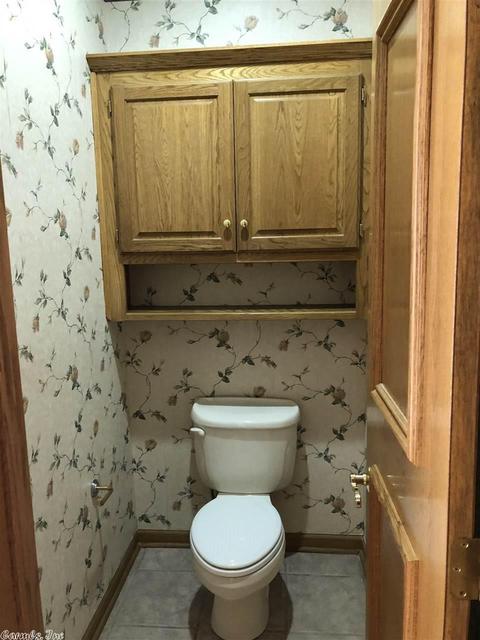
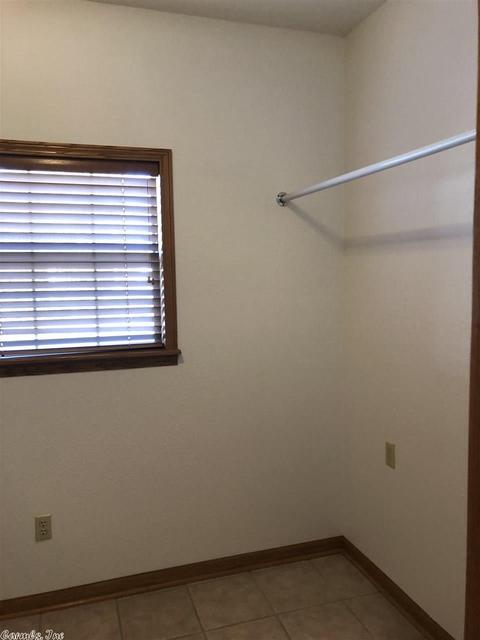
Last sold 08/03/2020
bed
bath
Sqft ($91/Sqft)
| Property type House | Neighborhood | Year built 2005 | HOA fee $0/month |

| Overview | |
| Cooling/AC | Central Cool-Electric, Central Heat-Gas |
| Levels/Style | Traditional |
| Status | Sold |
| SqFt | 2356 |
| Type | Residential |
| SubType | Detached |
| MLS # | 20012400 |
| Annual Taxes | 1697 |
| Listing Agent Contact | Tommyryoung45@gmail.com, 501-337-6317 |
| Listing Office Contact | 501-315-3000 |
| Listing Office | Crye-Leike REALTORS Benton Branch |
| New Construction? | No |
| HOA Fee | None, Other (see Remarks) |
| Year Built | 2005 |
| Listing Agent | Tom, Young |
| Interior | |
| # Full Baths | 2 |
| # Half Baths | 1 |
| Bedrooms | 3 Bedrooms Same Level |
| Total # of Bedrooms | 3 |
| Kitchen | Built-In Stove, Microwave, Electric Range, Dishwasher, Disposal, Pantry, Ice Maker Connection |
| Other Room(s) | Great Room, Laundry, Safe/Storm Room |
| Dining | Separate Dining Room, Separate Breakfast Rm, Breakfast Bar |
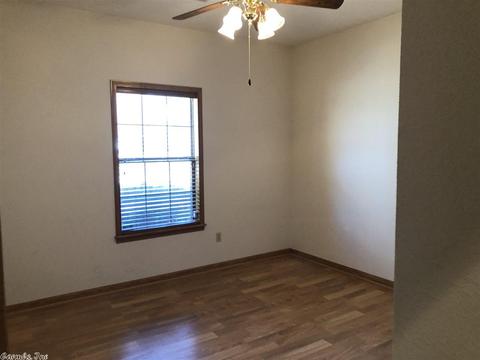
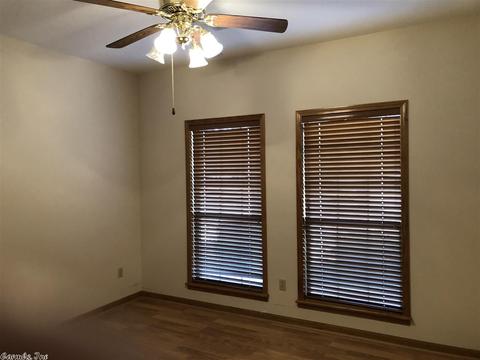
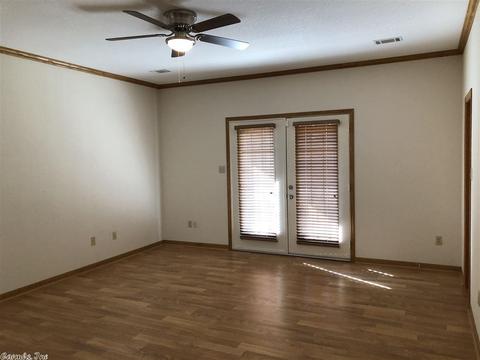
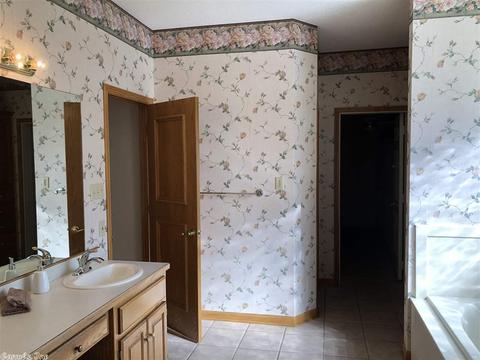
| Flooring | Carpet, Tile, Laminate |
| Interior Features | Washer Connection, Washer-Stays, Dryer Connection-Electric, Dryer-Stays, Water Heater-Gas, Smoke Detector(s), Central Vacuum, Security System, Window Treatments, Floored Attic, Walk-In Closet(s), Built-Ins, Ceiling Fan(s), Walk-in Shower, Breakfast Bar |
| Fireplace | Woodburning-Site-Built, Gas Starter, Gas Logs Present |
| Walls/ Ceilings | Sheet Rock, Wallpaper, Sheet Rock Ceiling |
| Exterior | |
| Exterior | Brick |
| Foundation | Slab |
| Roofing | Architectural Shingle |
| Parking | Garage, Three Car, Auto Door Opener |
| Lot Description | Level, Extra Landscaping, In Subdivision |
| Exterior Features | Patio, Porch, Partially Fenced, Guttering, Lawn Sprinkler, Wood Fence |
| Amenities / Utilities | |
| Green Features | Insulated Windows, Insulated Doors |
| Utilities | Sewer-Public, Water-Public, Elec-Municipal (+Entergy), Gas-Natural, TV-Cable, Telephone-Private, All Underground |
| Location | |
| County | Hot Spring |
| Area | MALVERN |
| Subdivision | Royal Oaks |
| Elementary School | Malvern |
| Middle School | Malvern, Malvern |
| High School | Malvern |
| Directions | Exit I-30 On 98, Drive Through Malvern Past High School, Turn Left On E. Mill Street, Turn Right On Wilson Street, Immediate Left On Royal Oaks Drive, Home Will Be On The Right, Sign. |
| Lot/ Land Details | |
| Road Surface | Paved |
MLS # 20012400
MLS # 20002376| Est. value | Bed/bath | Sqft | mi | |
|---|---|---|---|---|
| 1718 Regency Dr, Malvern, AR 72104 | $357,000 | —/2 | 2,845 | 0.03 |
| 1715 Regency Dr, Malvern, AR 72104 | $252,000 | —/2 | 1,829 | 0.03 |
| 1703 Royal Oaks Dr, Malvern, AR 72104 | $129,000 | —/2 | 1,440 | 0.03 |
| 1719 Regency Dr, Malvern, AR 72104 | $267,000 | 3/2 | 2,072 | 0.04 |
| 1708 Royal Oaks Dr, Malvern, AR 72104 | $296,000 | —/2 | 2,008 | 0.04 |
| 1720 Regency Dr, Malvern, AR 72104 | $282,000 | —/2 | 2,023 | 0.04 |
| 1729 E Mill St, Malvern, AR 72104 | $153,000 | —/2 | 1,240 | 0.04 |
| 1723 E Mill St, Malvern, AR 72104 | $135,000 | —/1 | 1,120 | 0.05 |
Estimated values are based on public record data and automated valuation models. Values are not guaranteed and may not reflect current market conditions.



$142,250
$226,250
$484,900
$429,900
$304,500
$185,000
$175,000
$207,140
$325,000
$325,000
$232,500
$245,750
$20,000
$348,600
$329,500
$195,000
$269,900
$169,900
$179,500
$256,950
$463,750
$256,950
$139,500
$671,250
$302,000
$25,000
$135,000
$189,000
$129,950