
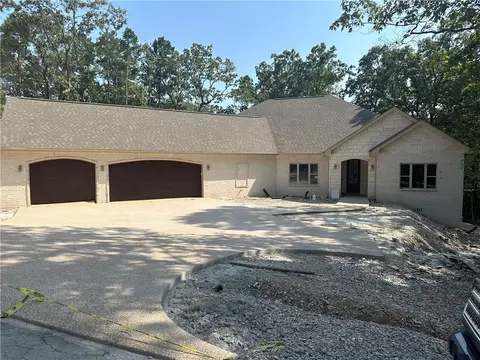
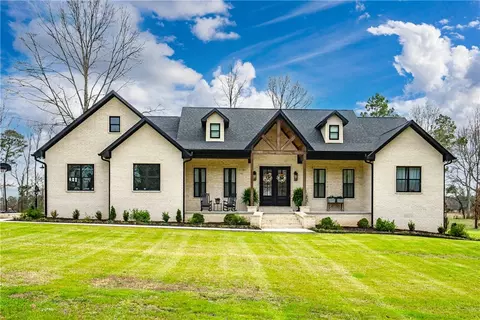
- $645,000
- 3Bd
- 3Ba
- 2,811 Sq Ft
SOLD

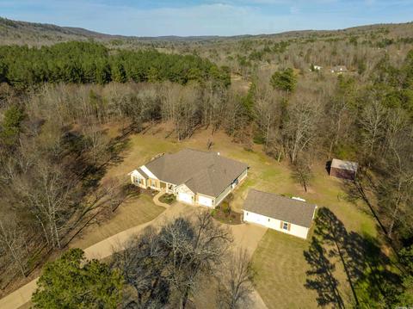
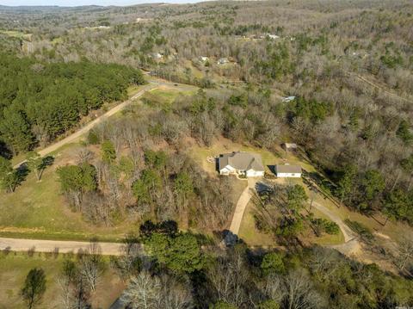
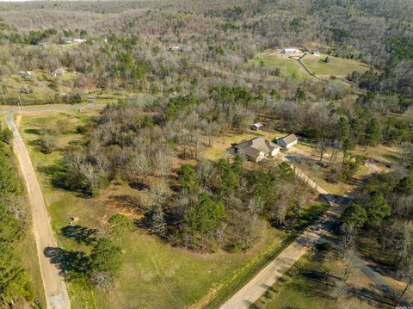
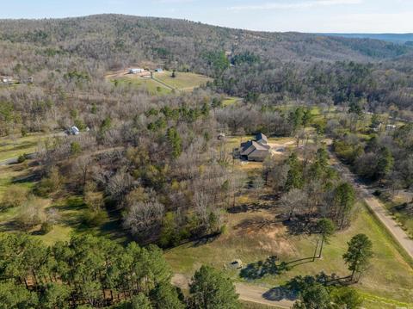
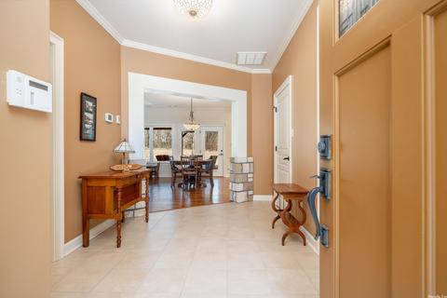
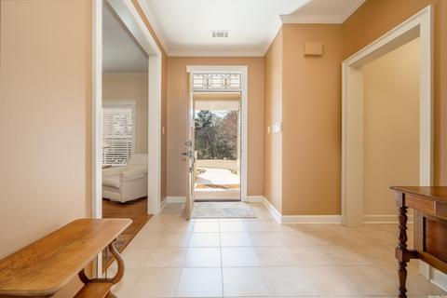
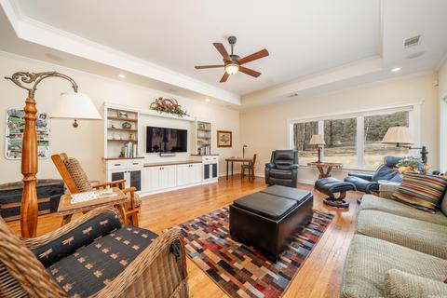
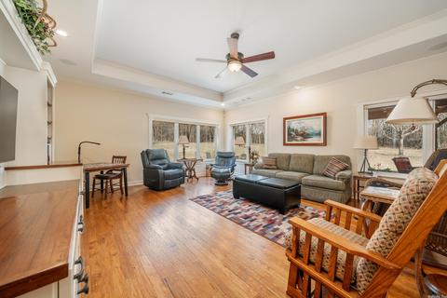
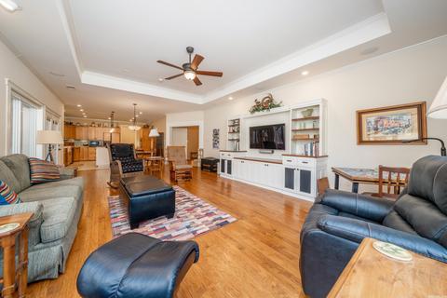
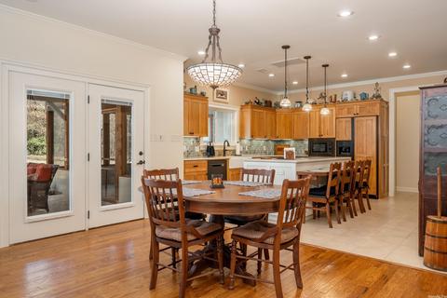
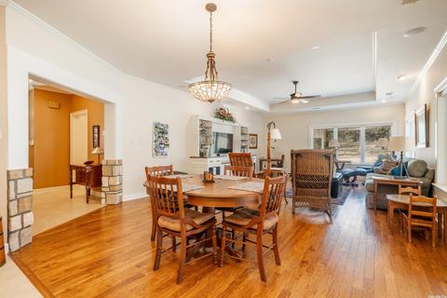
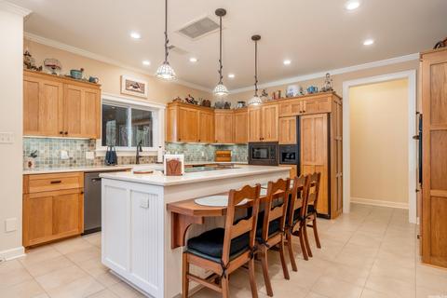
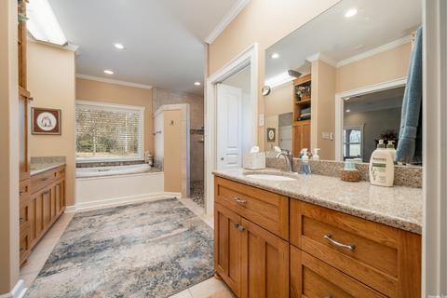
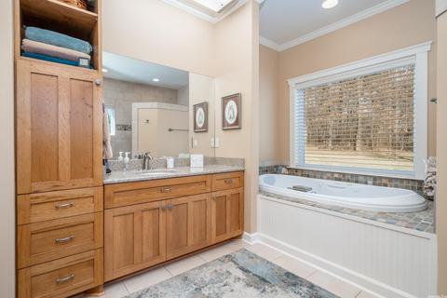
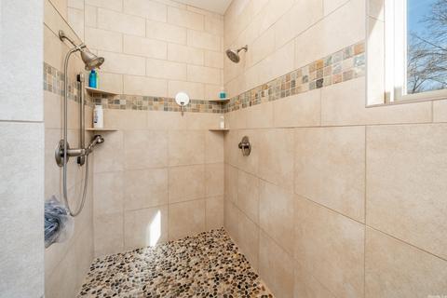
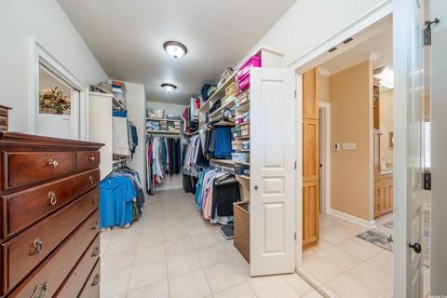
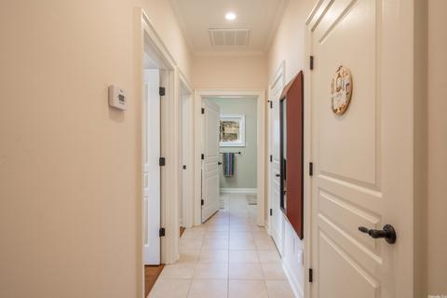
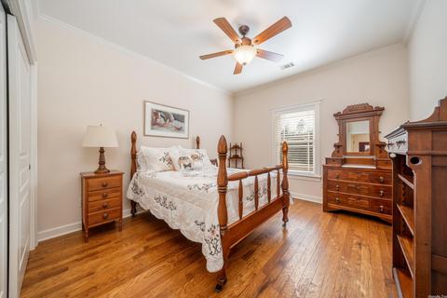
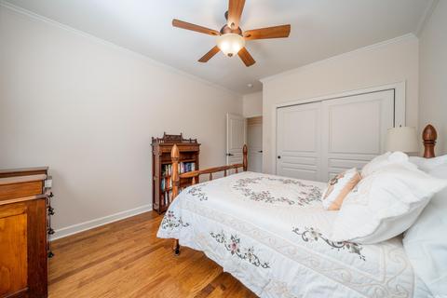
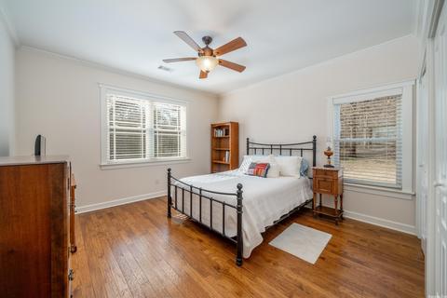
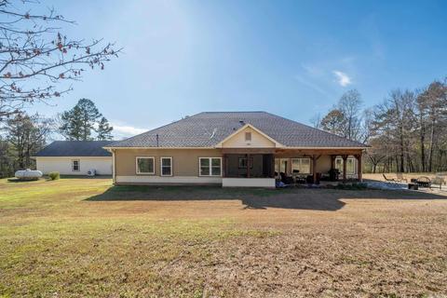
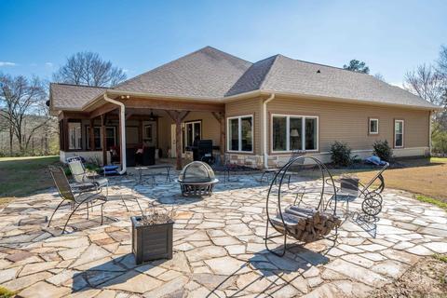
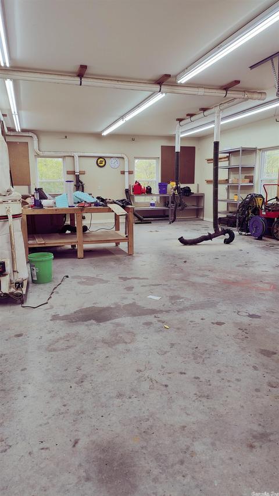
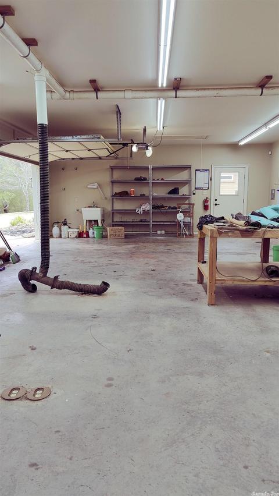
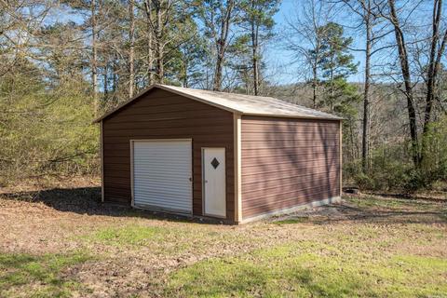
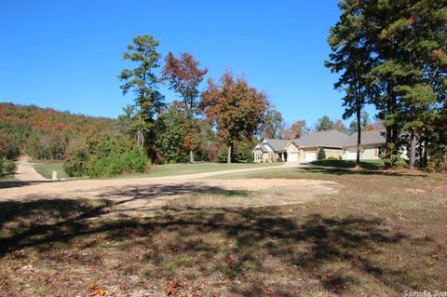
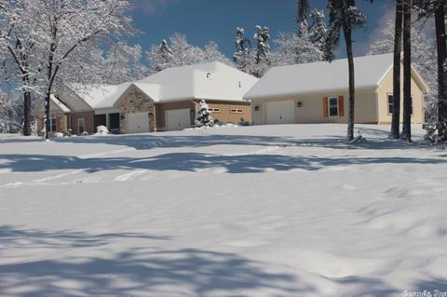
Last sold date unavailable
bed
bath
Sqft ($218/Sqft)
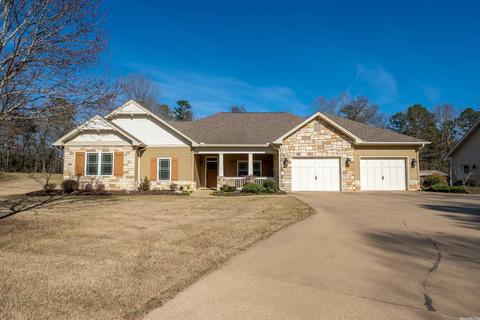
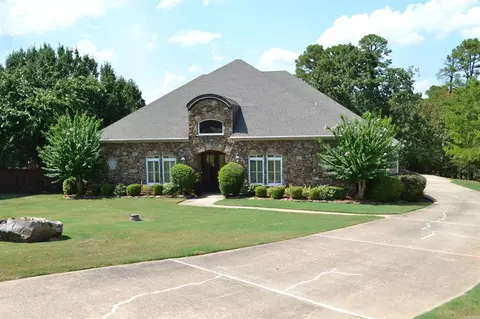
| Property type House | Neighborhood | Year built 2010 | HOA fee $0/month | Lot size 6.42 Acre | Movoto estimate |

| Overview | |
| Cooling/AC | Central Cool-Electric, Central Heat-Electric, Heat Pump, Central Heat-Propane, Mini Split |
| Levels/Style | Traditional |
| Status | Sold |
| SqFt | 2750 |
| Type | Residential |
| SubType | Detached |
| MLS # | 23010115 |
| Lot Size (Acres) | 6.42 |
| Annual Taxes | 3117 |
| Listing Agent Contact | Kathiworks4you@gmail.com, 501-844-0589 |
| Listing Office Contact | 501-525-1466, Hvaughnrealtor@gmail.com |
| Listing Office | Lake Hamilton Realty, Inc. |
| New Construction? | No |
| HOA Fee | None |
| Year Built | 2010 |
| Listing Agent | Kathi, Maffit |
| Interior | |
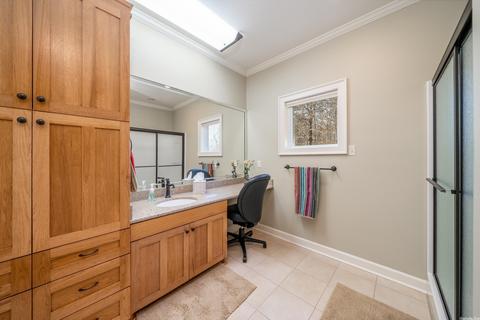
| # Full Baths | 2 |
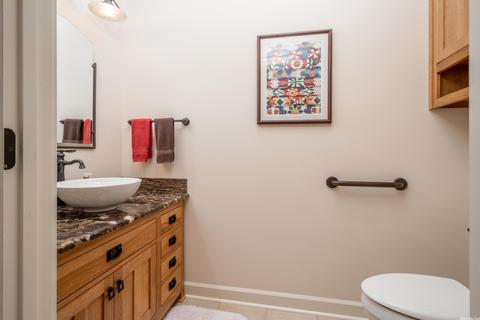
| # Half Baths | 1 |
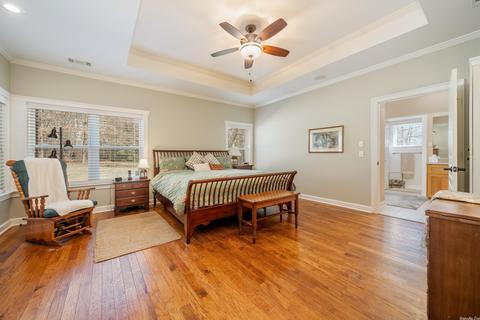
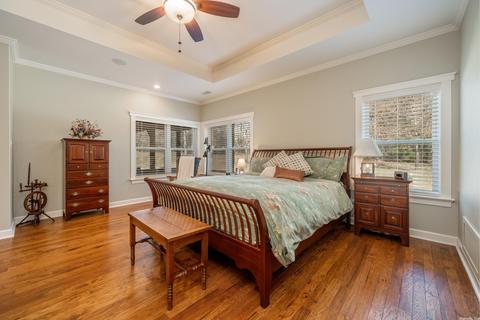
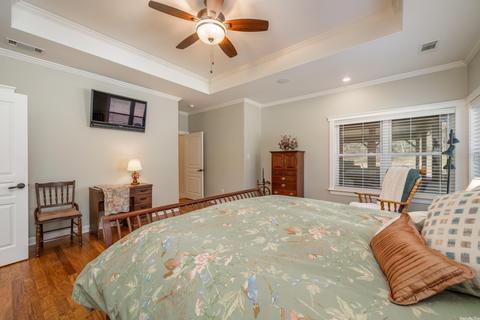
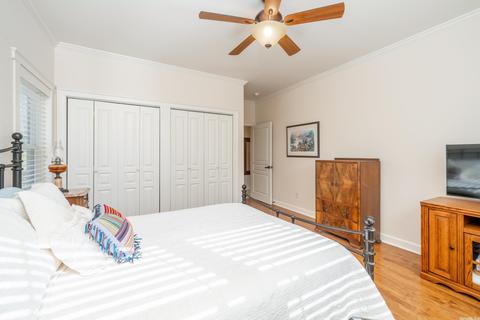
| Bedrooms | Primary Bedroom/Main Lv, Guest Bedroom/Main Lv, Primary Bedroom Apart |
| Total # of Bedrooms | 3 |
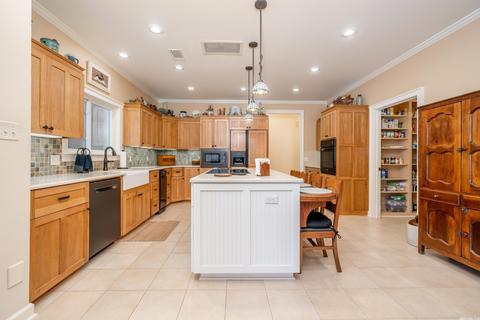
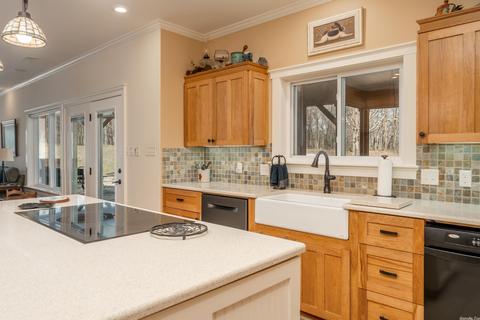
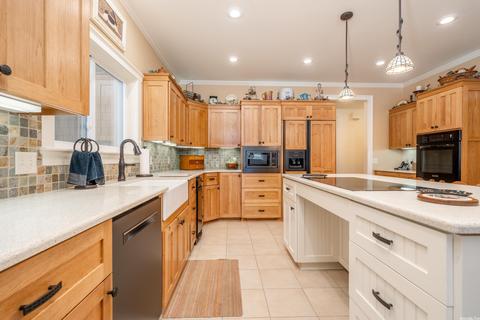
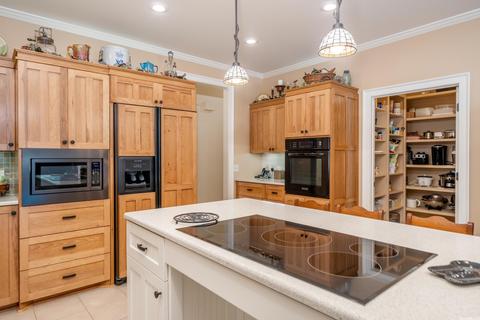
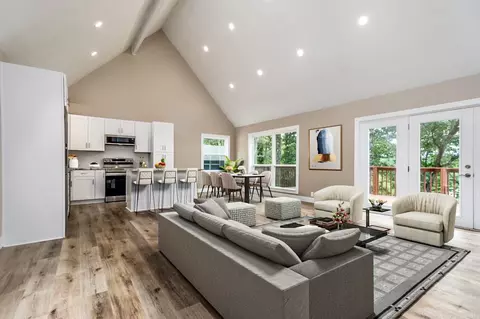
| Kitchen | Microwave, Electric Range, Surface Range, Dishwasher, Disposal, Trash Compactor, Pantry, Refrigerator-Stays, Ice Maker Connection, Wall Oven |
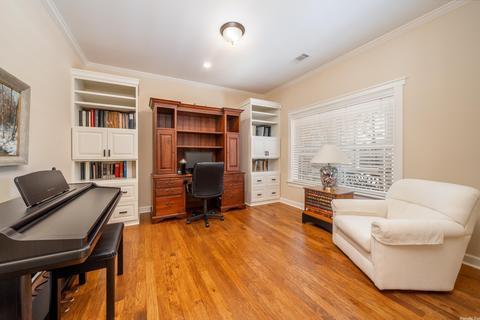
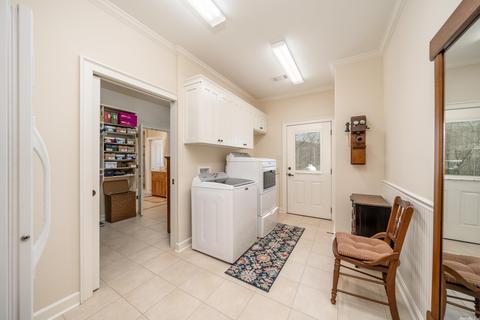
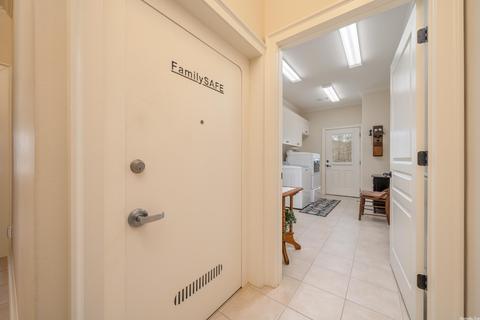
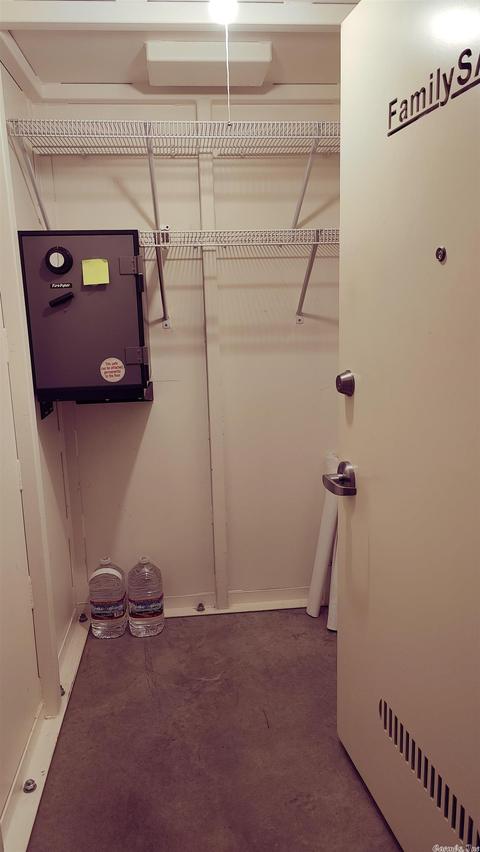
| Other Room(s) | Office/Study, Laundry, Safe/Storm Room |
| Basement | None |
| Dining | Kitchen/Dining Combo, Living/Dining Combo, Breakfast Bar, Kitchen/Den |
| Flooring | Wood, Tile |
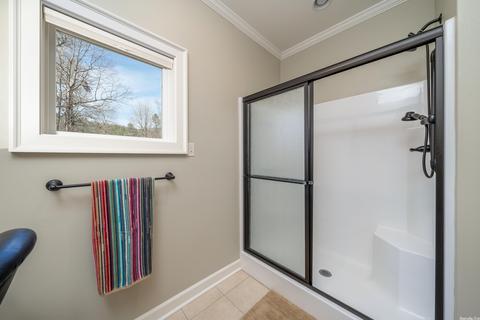
| Interior Features | Washer Connection, Dryer Connection-Electric, Water Heater-Gas, Whirlpool/Hot Tub/Spa, Smoke Detector(s), Central Vacuum, Security System, Window Treatments, Walk-In Closet(s), Built-Ins, Ceiling Fan(s), Walk-in Shower, Breakfast Bar, Kit Counter-Quartz |
| Fireplace | None |
| Walls/ Ceilings | Sheet Rock, Tray Ceiling |
| Exterior | |
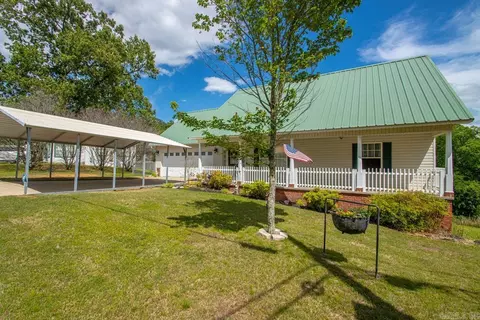
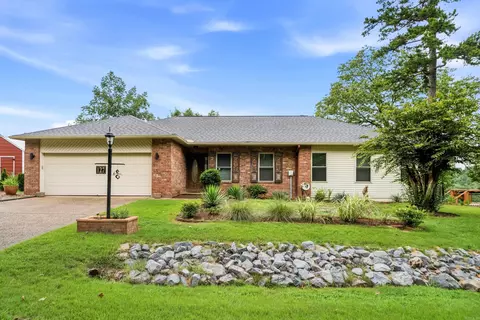
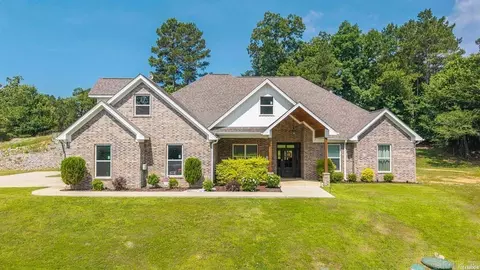
| Exterior | Metal/Vinyl Siding, Stone, Shaker, Composition |
| Foundation | Slab |
| Roofing | Architectural Shingle |
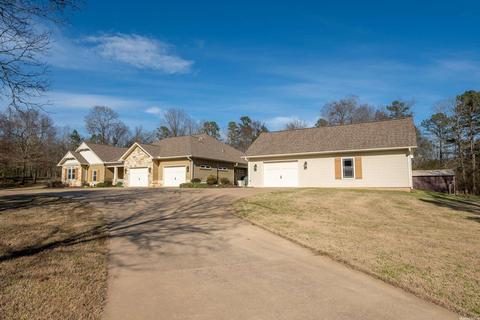
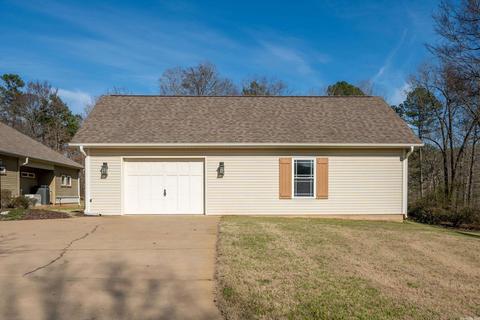
| Parking | Garage, Two Car, Auto Door Opener |
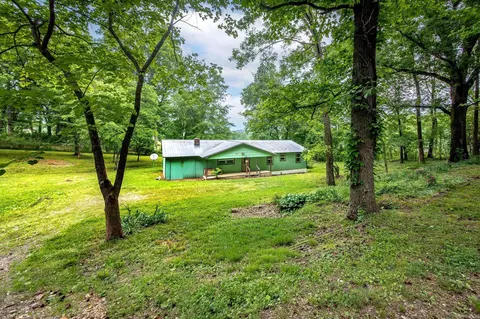
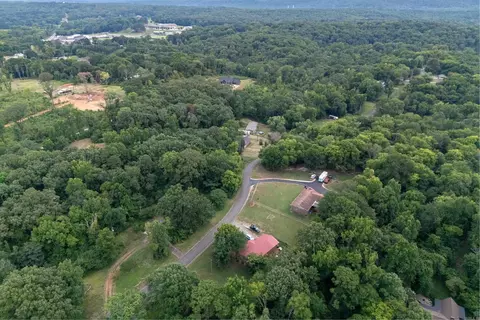
| Lot Description | Level, Rural Property, Wooded, Cleared, Extra Landscaping, In Subdivision, Mountain View |
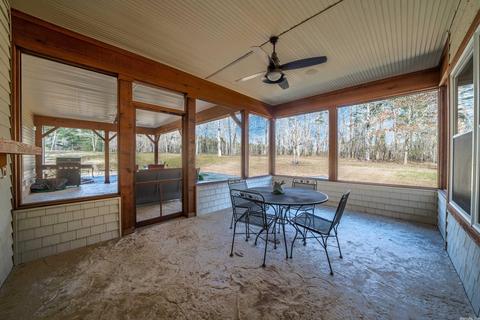
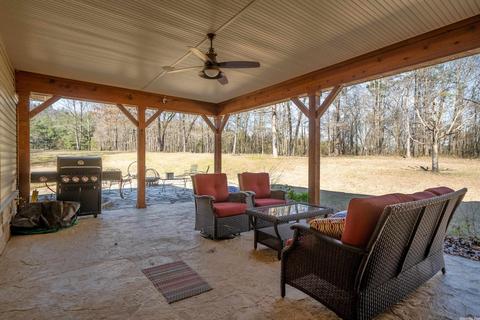
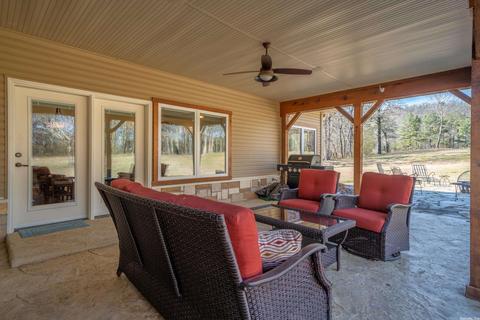
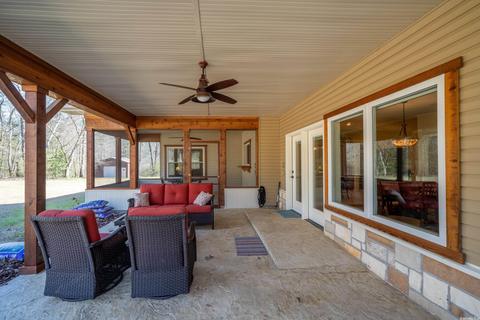
| Exterior Features | Patio, Screened Porch, Porch, Outside Storage Area, Guttering, Lawn Sprinkler, Covered Patio |
| Amenities / Utilities | |
| Green Features | Insulated Windows, Insulated Doors, Extra Insulation, Ridge Vents/Caps, Generator, Low-E Windows, Tankless Water Heater, Programmable Thermostat, Recirculating Hot Water |
| Utilities | Septic, Water-Public, Elec-Municipal (+Entergy), Gas-Propane/Butane, TV-Satellite Dish, All Underground |
| Location | |
| County | Hot Spring |
| Area | MAGNET COVE SCHOOL DISTRICT |
| Subdivision | RUSS STANAGE |
| Directions | Left On Central, Rt On Malvern 8.9 Miles, Left On Hwy 171 2.8 Miles, Left On Hunter Leigh, Left On Foxcroft, House On Left |
| Lot/ Land Details | |
| Road Surface | Paved |
MLS # 23010116
MLS # 23010115| Est. value | Bed/bath | Sqft | mi | |
|---|---|---|---|---|
| 204 Foxcroft Dr, Malvern, AR 72104 | $219,450 | —/2 | 1,819 | 0.08 |
| 200 Foxcroft Dr, Malvern, AR 72104 | $72,025 | —/1 | 480 | 0.1 |
| 301 Hunter Leigh Dr, Malvern, AR 72104 | $368,000 | —/2 | 2,620 | 0.15 |
| 1975 N Highway 171, Malvern, AR 72104 | $251,500 | 5/2 | 2,615 | 0.21 |
| 2360 N Highway 171, Malvern, AR 72104 | $14,800 | —/1 | 896 | 0.22 |
| 1866 N Highway 171, Malvern, AR 72104 | $263,000 | —/3 | 4,051 | 0.23 |
| 188 Sharon Way, Malvern, AR 72104 | $488,000 | 3/2 | 1,876 | 0.24 |
| 1859 N Highway 171, Malvern, AR 72104 | $46,225 | —/1 | 600 | 0.25 |
Estimated values are based on public record data and automated valuation models. Values are not guaranteed and may not reflect current market conditions.

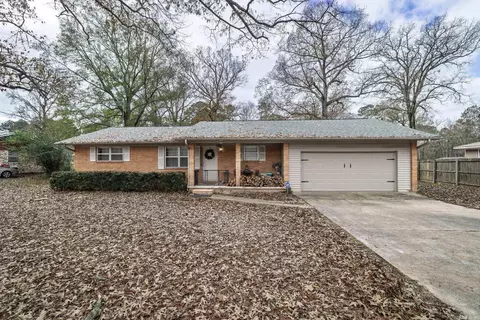
$142,250
$226,250
$484,900
$429,900
$304,500
$185,000
$175,000
$207,140
$325,000
$325,000
$232,500
$245,750
$20,000
$348,600
$329,500
$195,000
$269,900
$169,900
$179,500
$256,950
$463,750
$256,950
$139,500
$671,250
$302,000
$25,000
$135,000
$189,000
$129,950