
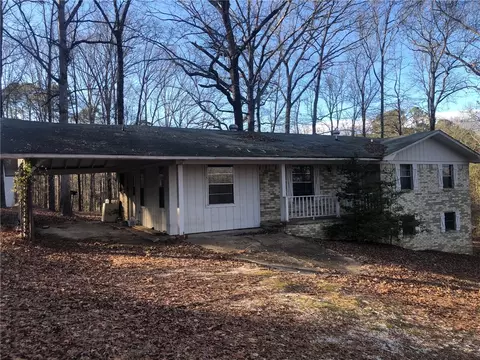
- $135,000
- 2Bd
- 3Ba
- 1,338 Sq Ft
SOLD


Last sold 07/03/2013 for $117K
bed
bath
Sqft ($48/Sqft)
| Property type House | HOA fee $0/month | Movoto estimate |

| Overview | |
| Cooling/AC | Central Cool-Electric, Central Heat-Gas |
| Levels/Style | Traditional |
| Status | Sold |
| SqFt | 2454 |
| Type | Residential |
| SubType | Detached |
| MLS # | 10348528 |
| Annual Taxes | 1204.11 |
| Listing Agent Contact | Riggan@sbcglobal.net, 501-844-7136 |
| Listing Office Contact | 501-332-2777, Mcclure72104@sbcglobal.net |
| Listing Office | McClure Real Estate |
| New Construction? | No |
| HOA Fee | None |
| Year Built | 9999 |
| Listing Agent | Danny, Riggan |
| HOA Fee 2 | 0, None |
| Buyer Agent Commisison % | 2.4 |
| Interior | |
| # Full Baths | 2 |
| Bedrooms | Primary Bedroom Apart, 4 Bedrooms Same Level |
| Total # of Bedrooms | 4 |
| Kitchen | Built-In Stove, Electric Range, Dishwasher, Disposal, Ice Maker Connection |
| Other Room(s) | Formal Living Room, Den/Family Room, Laundry |
| Basement | None |
| Dining | Separate Breakfast Rm, Living/Dining Combo, Breakfast Bar |
| Flooring | Carpet, Wood, Vinyl, Parquet |
| Interior Features | Washer Connection, Washer-Stays, Dryer Connection-Electric, Dryer-Stays, Water Heater-Gas, Window Treatments, Breakfast Bar |
| Fireplace | None |
| Walls/ Ceilings | Sheet Rock, Paneling, Wallpaper, Sheet Rock Ceiling |
| Exterior | |
| Exterior | Brick, Metal/Vinyl Siding |
| Foundation | Crawl Space |
| Roofing | Composition |
| Parking | Carport, Two Car |
| Lot Description | Level, Not In Subdivision |
| Exterior Features | Patio, Porch, Outside Storage Area, Guttering, Wood Fence |
| Amenities / Utilities | |
| Utilities | Sewer-Public, Water-Public, Elec-Municipal (+Entergy), Gas-Natural, TV-Cable, Telephone-Private |
| Location | |
| County | Hot Spring |
| Area | MALVERN |
| Elementary School | Malvern |
| Middle School | Malvern, Malvern |
| High School | Malvern |
| APN | 700-03908-000 |
| Directions | EAST ON PINE BLUFF ST TO CHERRY LANE. TURN LEFT ON CHERRY LAND TO MCBEE ST. RIGHT ON MCBEE. 3RD HOUSE ON THE RIGHT |
| Zoning | R-1 |
| Lot/ Land Details | |
| Road Surface | Paved |
MLS # 10348528| Est. value | Bed/bath | Sqft | mi | |
|---|---|---|---|---|
| 1315 Mcbee St, Malvern, AR 72104 | $239,000 | —/2 | 2,640 | 0.02 |
| 1330 Pine Bluff St, Malvern, AR 72104 | $144,000 | 3/1 | 1,738 | 0.02 |
| 1415 Mcbee St, Malvern, AR 72104 | $187,000 | 3/2 | 2,063 | 0.03 |
| 1408 Pine Bluff St, Malvern, AR 72104 | $151,000 | —/1 | 1,716 | 0.04 |
| 1326 Mcbee St, Malvern, AR 72104 | $341,000 | —/4 | 4,242 | 0.04 |
| 1404 Mcbee St, Malvern, AR 72104 | $234,000 | 3/2 | 2,369 | 0.04 |
| 1307 Mcbee St, Malvern, AR 72104 | $182,000 | —/1 | 1,868 | 0.04 |
| 1310 Mcbee St, Malvern, AR 72104 | $260,000 | —/2 | 2,640 | 0.04 |
Estimated values are based on public record data and automated valuation models. Values are not guaranteed and may not reflect current market conditions.
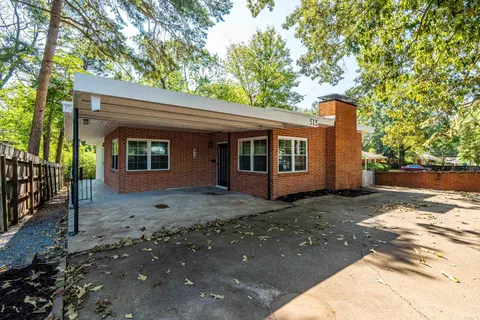
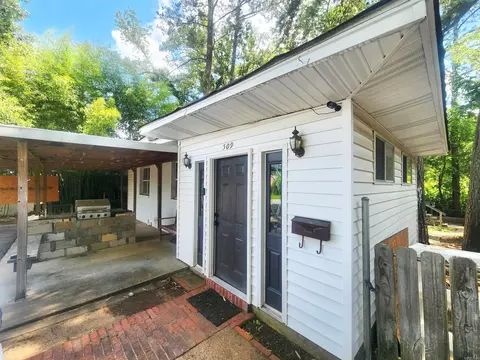
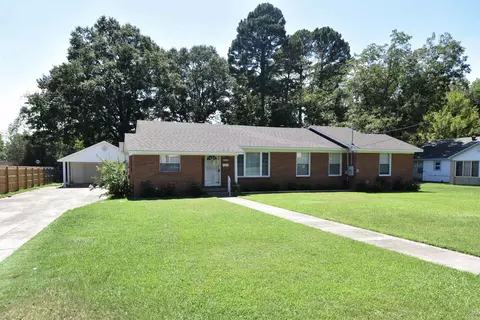
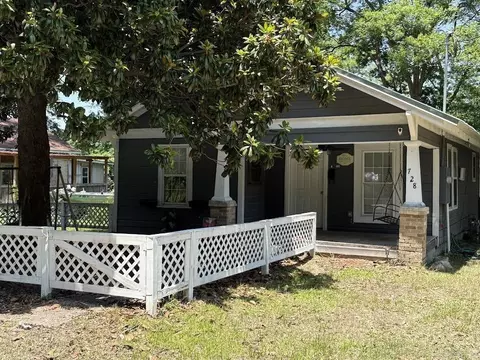
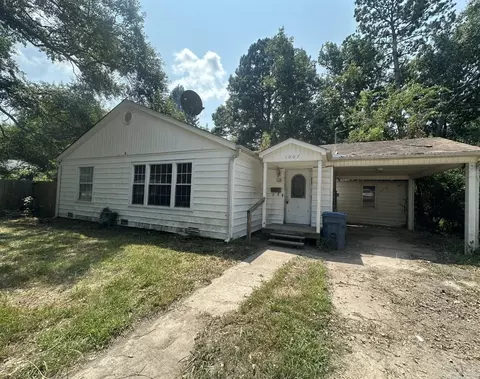
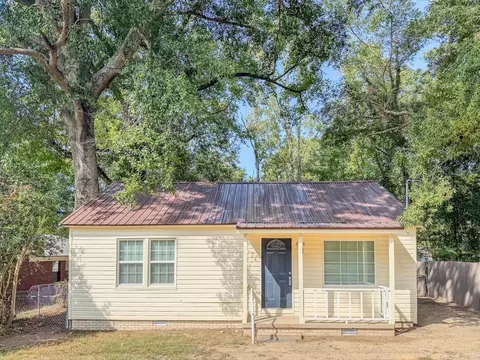
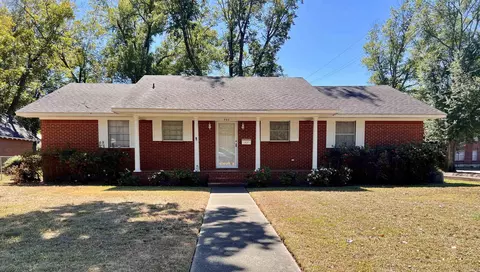
$142,250
$226,250
$484,900
$429,900
$304,500
$185,000
$175,000
$207,140
$325,000
$325,000
$232,500
$245,750
$20,000
$348,600
$329,500
$195,000
$269,900
$169,900
$179,500
$256,950
$463,750
$256,950
$139,500
$671,250
$302,000
$25,000
$135,000
$189,000
$129,950