

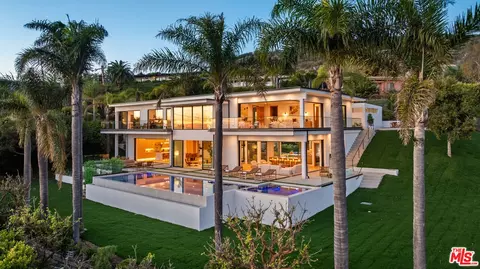
- $14,500,000
- 5Bd
- 6Ba
- 7,600 Sq Ft
SOLD


Last sold 07/10/2023 for $12.2M
bed
bath
Sqft ($1,222/Sqft)
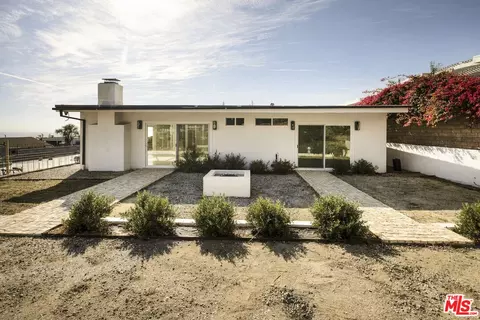
| Property type House | Neighborhood | Year built 2019 | HOA fee $0/month | Lot size 17 Acre | Movoto estimate |

| Overview | |
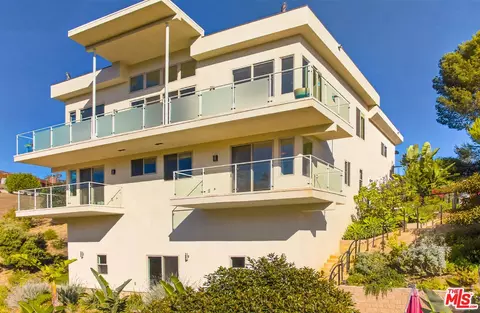
| Levels/Style | Three Or More |
| MLS # | 23-266019 |
| Type | Residential |
| SubType | Single Family Residence |
| Status | Sold |
| SqFt | 10000 |
| Lot Size (SqFt) | 740520 |
| Year Built | 2019 |
| Condition | New Construction |
| Interior | |
| Bathroom Desc | Shower And Tub, Shower Stall, Travertine |
| # Full Baths | 5 |
| # Half Baths | 2 |
| Total # of Baths | 7 |
| Bedroom Desc | Master Bedroom, WalkInCloset |
| Total # of Bedrooms | 6 |
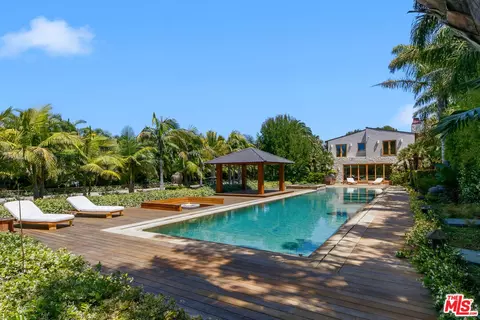
| Other Room(s) | Bar, Basement, Breakfast Area, Breakfast Bar, Cabana, Dining Room, Entry, Family Room, Guest-Maids Quarters, Gym, Home Theatre, Library, Living Room, Master Bedroom, Pantry, Patio Covered, Patio Open, Powder, Sauna, Walk-In Closet, Walk-In Pantry, Wine Cellar |
| Eating Areas | Breakfast Area, Breakfast Counter / Bar, Formal Dining Rm, In Kitchen, Kitchen Island, Living Room |
| Kitchen | Gourmet Kitchen, Island, Kitchenette, Open To Family Room, Pantry, Skylight(s), Stone Counters |
| Maid' s Room | 1 |
| Family Room | 1 |
| Dining Room | 1 |
| Flooring | Stone, Wood |
| Fireplace Desc | Family Room, Fire Pit, Living Room, Master Bedroom |
| Appliances | Built-Ins, Double Oven, Free Standing Gas, Range Hood |
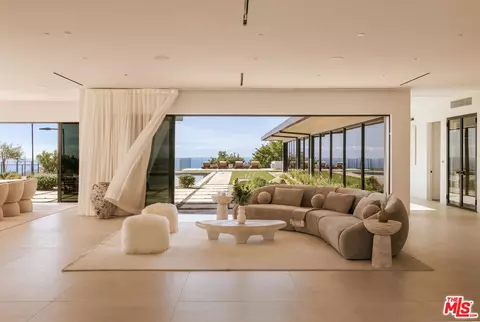
| Interior Features | Bar, Basement, Beamed Ceiling(s), Built-Ins, Detached/No Common Walls, High Ceilings (9 Feet+), Home Automation System, Living Room Deck Attached, Open Floor Plan, Recessed Lighting, Turnkey, Wet Bar |
| Windows | Skylights |
| Accessibility Features | None |
| Exterior | |
| Exterior | Stucco |
| Parking Desc | Direct Entrance, Driveway, Garage - 3 Car, Parking For Guests, Private, RV Access |
| # Covered Parking Spaces | 3 |
| Fencing | None |
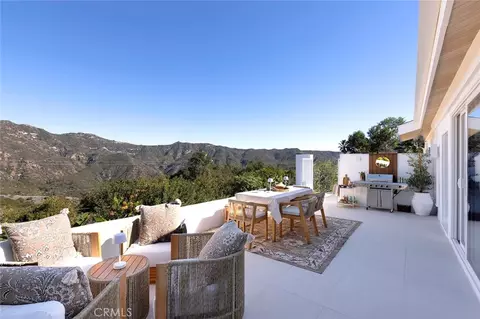
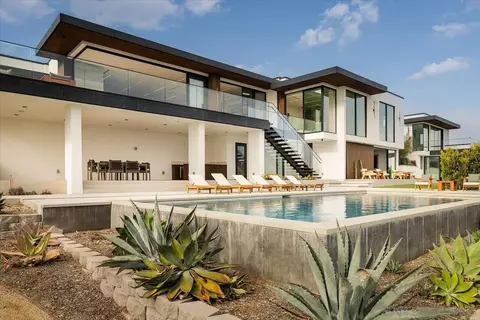
| Patio | Balcony, Covered, Deck(s), Living Room Balcony, Patio Open |
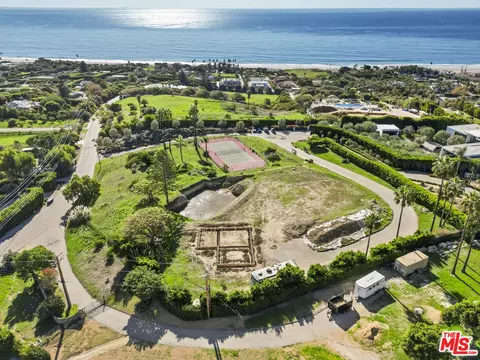
| Lot Desc | Landscaped, Lawn, Yard |
| Add'l Structures | None, Balcony, High Ceilings (9 Feet+), Sauna Private, Sliding Glass Doors |
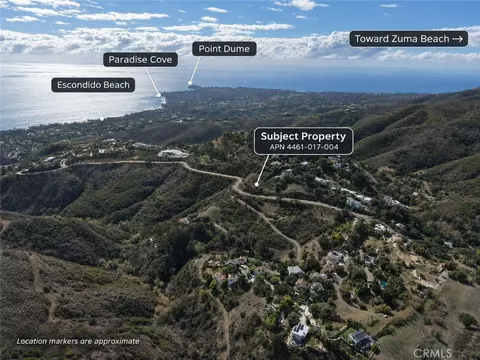
| Lot Location | Hilltop, Park Nearby, Patio Home |
| Guest House | Attached |
| Amenities / Utilities | |
| Water | District |
| Sewer/ Septic | Septic Tank |
| Equipment | Alarm System, Bar Ice Maker, Built-Ins, Cable, Dishwasher, Elevator, Freezer, Garbage Disposal, Hood Fan, Range/Oven, Refrigerator, Other |
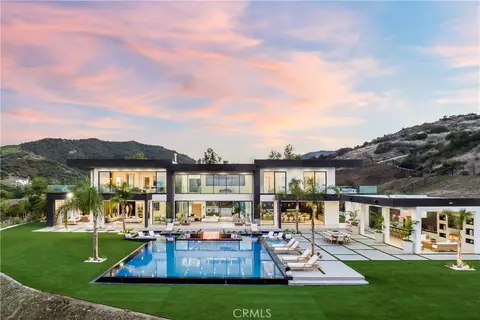
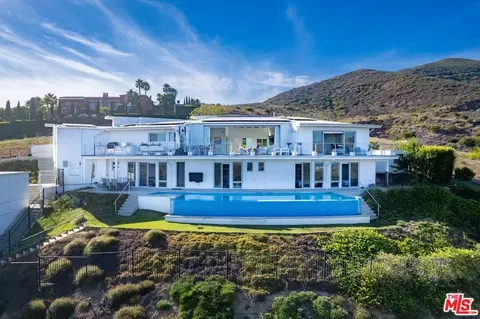
| Pool | Heated And Filtered, In Ground, Negative Edge/Infinity Pool, Pool Cover, Private |
| Location | |
| County | Los Angeles |
| Waterfront | None |
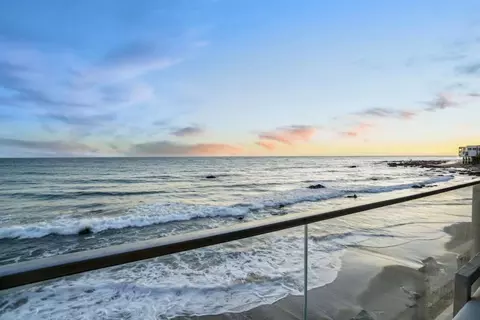
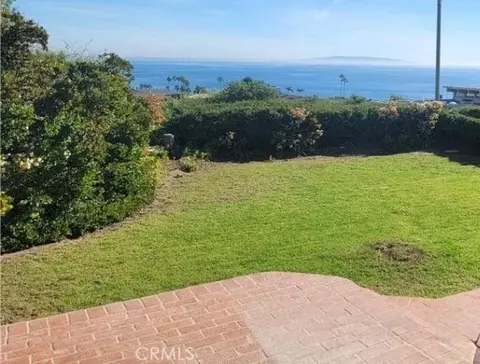
| View | Catalina, Coastline, Mountains, Ocean, Panoramic, Pool, Tree Top, White Water |
| School District | Santa Monica-Malibu Unified School District |
| Zoning | LCA25Y |
| APN | 4467-003-053 |
| Lot/ Land Details | |
| Add'l APN | False |
 MLS # 23266019
MLS # 22149789
MLS # 20572702
 MLS # 19456372
MLS # 19502994
MLS # 14760751
| Est. value | Bed/bath | Sqft | mi | |
|---|---|---|---|---|
| 5837 Murphy Way, Malibu, CA 90265 | $4,124,000 | 4/5 | 3,697 | 0.11 |
| 5857 Murphy Way, Malibu, CA 90265 | $9,262,400 | 6/7 | 7,625 | 0.11 |
| 5825 Murphy Way, Malibu, CA 90265 | $11,534,200 | 5/6 | 7,526 | 0.12 |
| 6091 Murphy Way, Malibu, CA 90265 | $5,436,800 | 4/5 | 4,995 | 0.13 |
| 5811 Murphy Way, Malibu, CA 90265 | $10,578,400 | 5/6 | 5,068 | 0.13 |
| 5901 Murphy Way, Malibu, CA 90265 | $6,641,700 | 6/— | 5,864 | 0.13 |
| 28011 Paquet Pl, Malibu, CA 90265 | $3,705,000 | 4/4 | 3,090 | 0.14 |
| 6093 Murphy Way, Malibu, CA 90265 | $14,527,900 | 5/5 | 7,000 | 0.15 |
Estimated values are based on public record data and automated valuation models. Values are not guaranteed and may not reflect current market conditions.






$1,245,000
$4,599,500
$750,000
$798,000
$1,150,000
$798,000
$700,000
$1,525,000
$939,000
$2,080,000
$3,595,000
$990,000
$2,165,000
$3,514,500
$699,000
$1,899,000
$735,000
$699,500
$1,400,000
$675,000
$2,425,000
$5,999,000
$1,337,500
$7,995,000
$3,500,000
$5,897,500
$1,895,000
$1,699,000
$1,275,500