
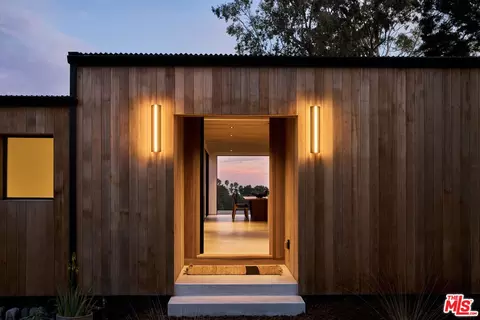

- $6,650,000
- 4Bd
- 3Ba
- 3,400 Sq Ft
SOLD


Last sold 07/31/2014 for $1.49M
bed
bath
Sqft ($489/Sqft)
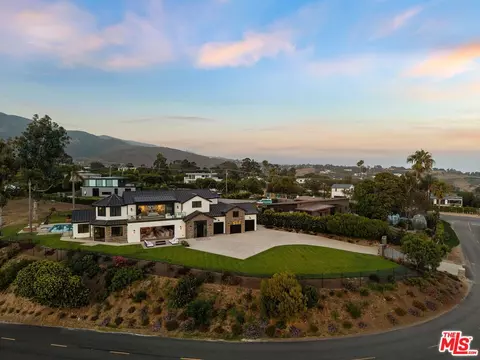
| Property type House | Neighborhood | Year built 2024 | HOA fee $0/month | Lot size 0.79 Acre | Movoto estimate |
| Overview | |
| Levels/Style | Two |
| MLS # | 24-446959 |
| Type | Residential |
| SubType | Single Family Residence |
| Status | Active |
| Virtual Tour | N/A |
| SqFt | 3050 |
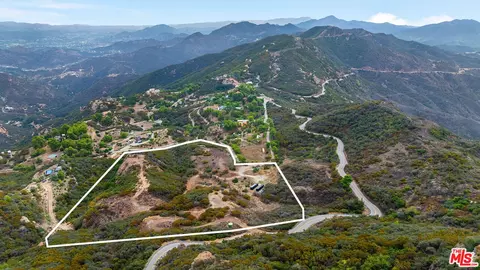
| Lot Size (SqFt) | 34569 |
| Lot Size (Acres) | 0.7936 |
| Year Built | 2024 |
| Interior | |
| Bathroom Desc | Bidet, Double Shower, Double Vanity(s), Linen Closet, Low Flow Toilet(s), Low Flow Shower(s), Powder Room, Shower And Tub, Steam Shower, Under Vanity Lighting |
| # Full Baths | 3 |
| Total # of Baths | 3 |
| Bedroom Desc | 2 Primary Bedrooms, Dressing Area, Primary Suite, WalkInCloset |
| Total # of Bedrooms | 3 |
| Other Room(s) | Breakfast Bar, Breakfast Area, Den/Office |
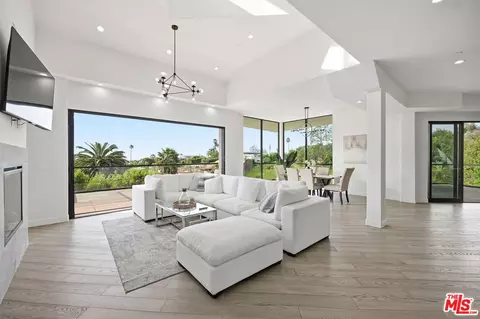
| Kitchen | Counter Top, Gourmet Kitchen, Island, Open To Family Room, Pantry, Quartz Counters, Skylight(s), Stone Counters |
| Den | 1 |
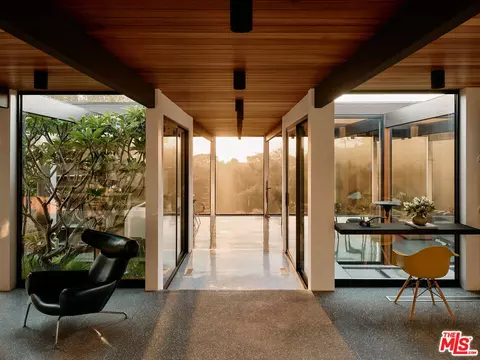
| Flooring | Porcelain |
| Fireplace Desc | Family Room, Dining |
| Appliances | Built-In Gas, Built-Ins, Continuous Clean Oven, Convection Oven, Cooktop - Gas, Double Oven, Gas, Gas/Electric Range, Microwave, Oven, Oven-Electric, Range, Self Cleaning Oven, Warmer Oven Drawer |
| Interior Features | 220V Throughout, Bar, Bidet, Furnished, Laundry - Closet Stacked, Living Room Balcony, Living Room Deck Attached, Mirrored Closet Door(s), Open Floor Plan, Other, Paneled Walls, Pre-wired For High Speed Data, Pre-wired For Surround Sound, Recessed Lighting, Storage Space, Turnkey |
| Accessibility Features | Handicap Access |
| Exterior | |
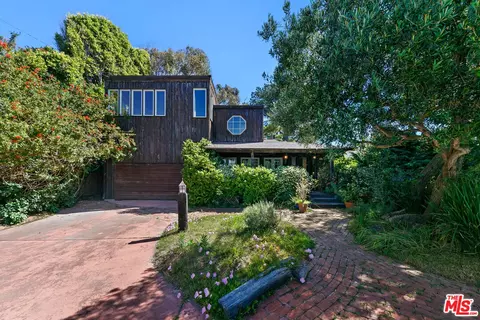
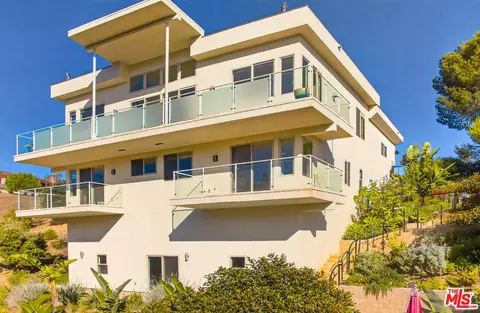
| Exterior | Stucco |
| Roof | Metal |
| # Carport Spaces | 2 |
| # Parking Spaces | 2 |
| Parking Desc | Carport Attached, Covered Parking, Direct Entrance |
| # Covered Parking Spaces | 2 |
| Fencing | Chain Link |
| Patio | Balcony, Covered Porch, Deck(s), Living Room Deck Attached, Living Room Balcony, Patio Open |
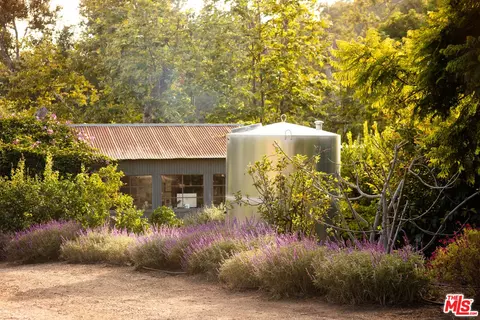
| Add'l Structures | Other |
| Guest House | Attached |
| Amenities / Utilities | |
| Sprinklers | Sprinkler Timer, Sprinkler System |
| Equipment | Microwave, Network Wire, Ceiling Fan, Dishwasher, Dryer, Range/Oven, Solar Panels, Stackable W/D Hookup, Washer |
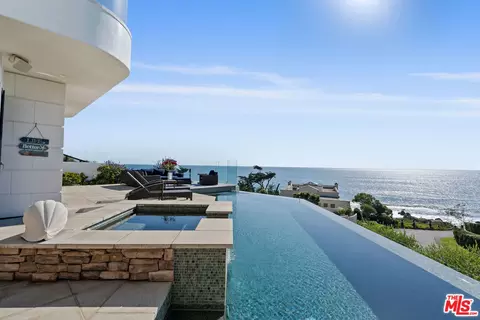
| Pool | Room For |
| Location | |
| County | Los Angeles |
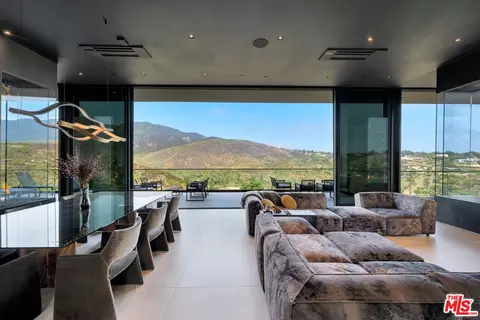
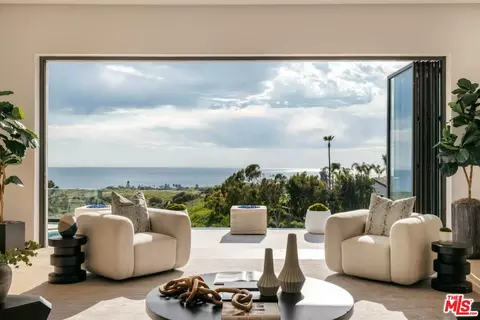
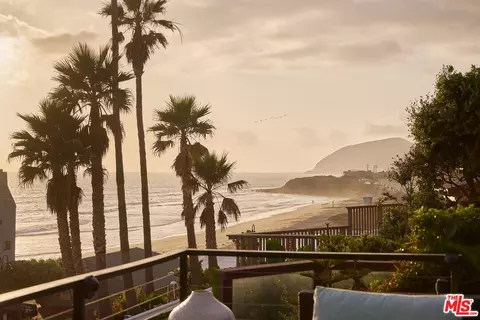
| View | Mountains, Other, Panoramic |
| Zoning | LCRA20000* |
| APN | 4467-025-019 |
| Est. value | Bed/bath | Sqft | mi | |
|---|---|---|---|---|
| 5738 Calpine Dr, Malibu, CA 90265 | $3,787,000 | 3/3 | 1,927 | 0.03 |
| 5774 Calpine Dr, Malibu, CA 90265 | $6,802,000 | 5/— | 6,626 | 0.04 |
| 5724 Calpine Dr, Malibu, CA 90265 | $4,703,000 | 5/4 | 3,912 | 0.05 |
| 5761 Calpine Dr, Malibu, CA 90265 | $3,249,000 | 3/2 | 1,776 | 0.05 |
| 5777 Calpine Dr, Malibu, CA 90265 | $3,896,000 | 2/1 | 1,436 | 0.06 |
| 5739 Calpine Dr, Malibu, CA 90265 | $5,260,000 | 3/3 | 2,273 | 0.06 |
| 5710 Calpine Dr, Malibu, CA 90265 | $5,927,000 | 3/3 | 2,452 | 0.07 |
| 5782 Calpine Dr, Malibu, CA 90265 | $4,139,000 | 3/2 | 1,920 | 0.09 |
Estimated values are based on public record data and automated valuation models. Values are not guaranteed and may not reflect current market conditions.


$1,245,000
$4,599,500
$750,000
$798,000
$1,150,000
$798,000
$700,000
$1,525,000
$939,000
$2,080,000
$3,595,000
$990,000
$2,165,000
$3,514,500
$699,000
$1,899,000
$735,000
$699,500
$1,400,000
$675,000
$2,425,000
$5,999,000
$1,337,500
$7,995,000
$3,500,000
$5,897,500
$1,895,000
$1,699,000
$1,275,500