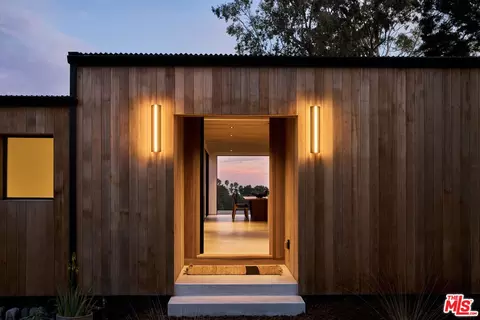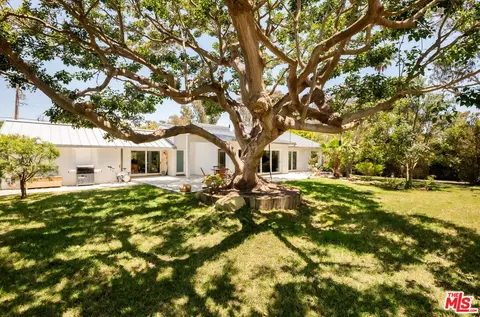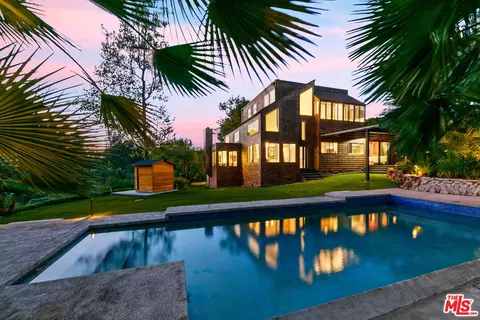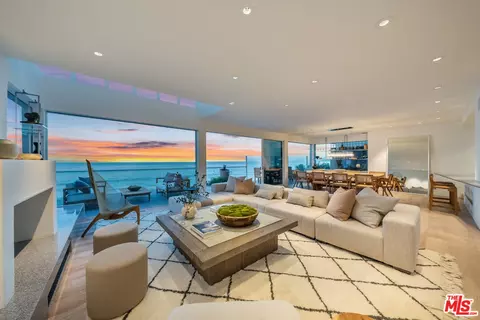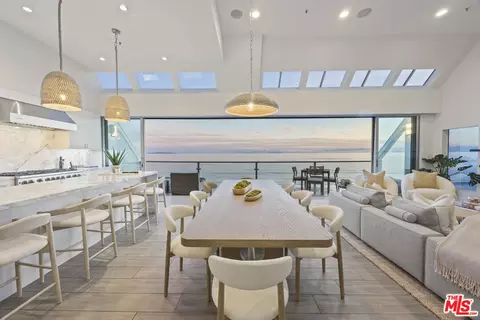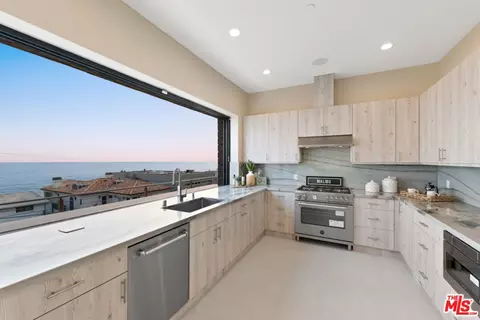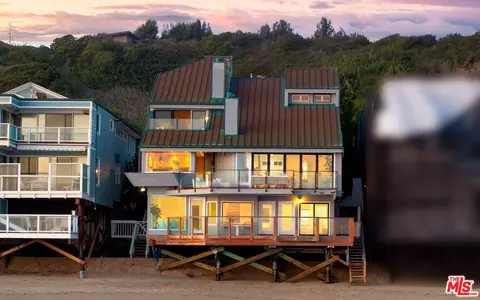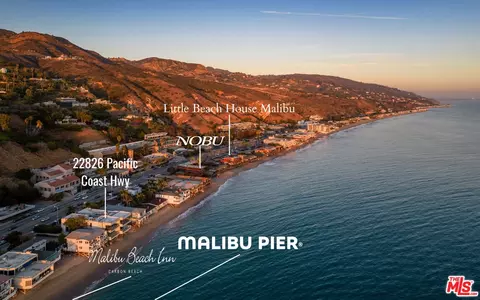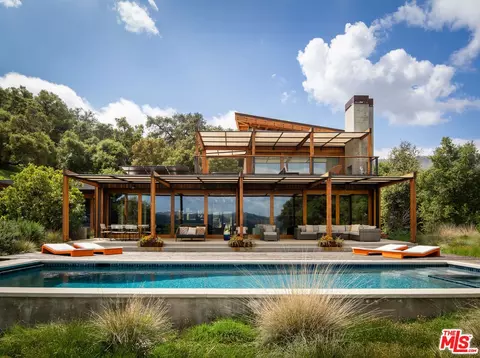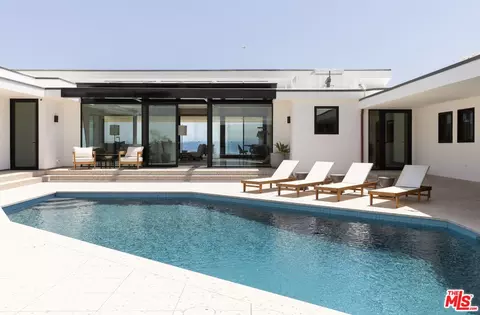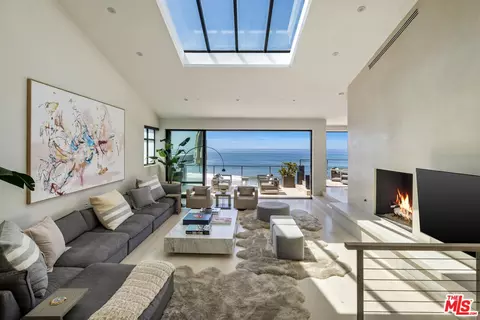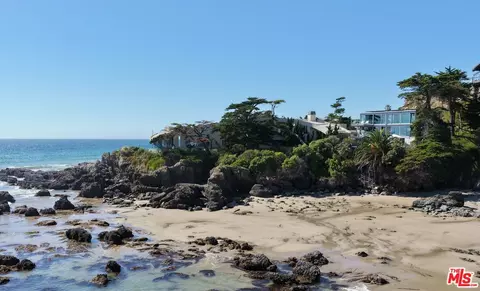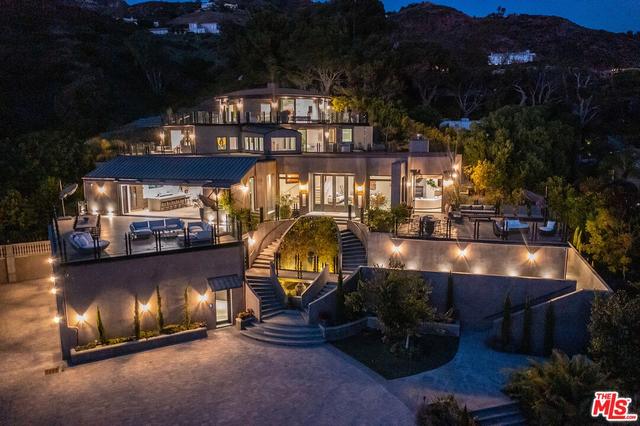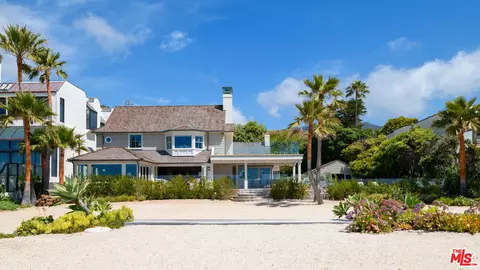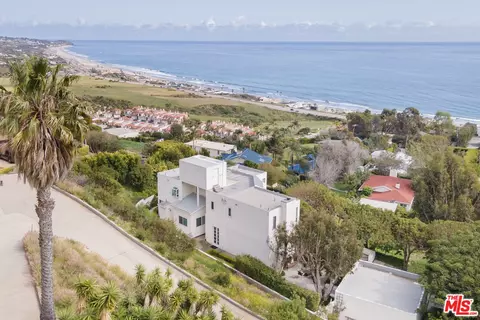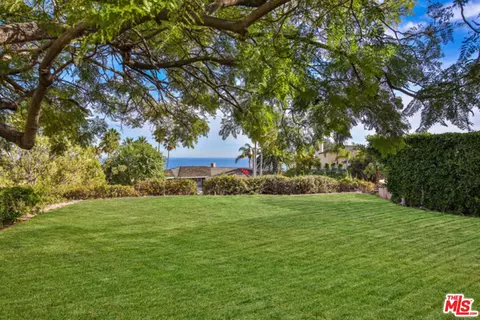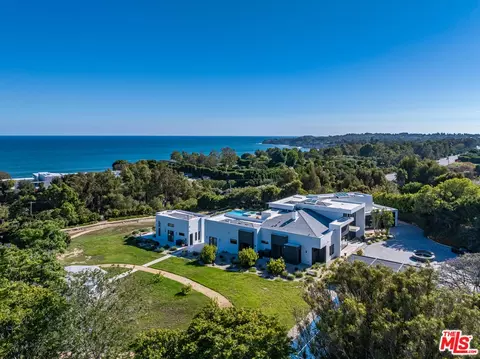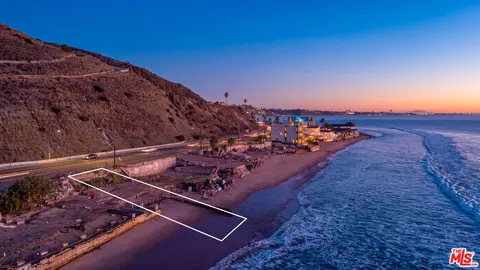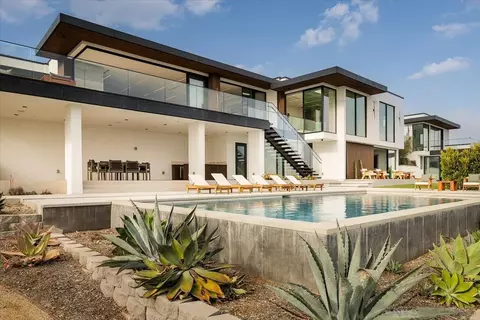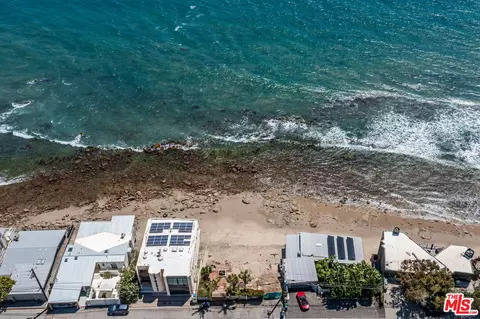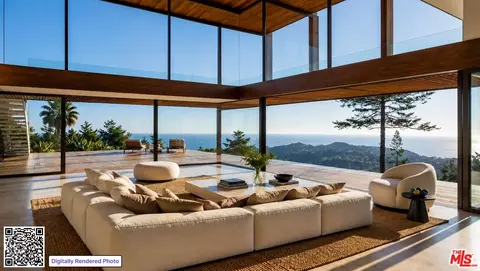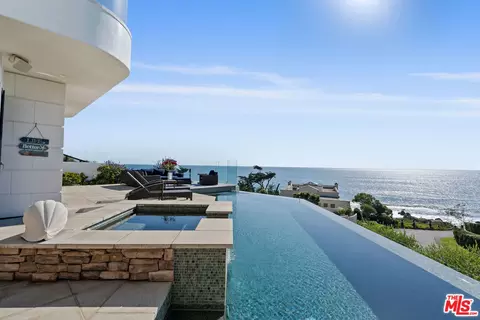

- $19,500,000
- 5Bd
- 6Ba
- 3,191 Sq Ft


•
bed
bath
Sqft ($7,099/Sqft)
| Property type House | Neighborhood | Year built 2025 | HOA fee $333/month | Lot size 0.3 Acre | Movoto estimate |
| Overview | |
| Levels/Style | Two |
| MLS # | 26837675 |
| Type | Residential |
| SubType | Single Family Residence |
| Status | Active |
| SqFt | 2532 |
| Lot Size (SqFt) | 12926 |
| Lot Size (Acres) | 0.2967 |
| Year Built | 2025 |
| HOA Fee | Annually, 4000 |
| Condition | Updated/Remodeled |
| Interior | |
| Bathroom Desc | Double Shower, Double Vanity(s), Linen Closet, Low Flow Shower(s), Low Flow Toilet(s), Powder Room, Remodeled, Shower Stall, Tile, Tub Only |
| # Full Baths | 1 |
| # Half Baths | 1 |
| # Three-Quarter Baths | 1 |
| Total # of Baths | 3 |
| Bedroom Desc | Dressing Area, Main Floor Bedroom, Primary Bedroom, Primary Retreat, Primary Suite, WalkInCloset |
| Total # of Bedrooms | 3 |
| Other Room(s) | Atrium, Breakfast Area, Dining Area, Dressing Area, Entry, Great Room, Living Room, Media Room, Patio Open, Powder, Primary Bedroom, Retreat, Walk-In Closet |
| Eating Areas | Breakfast Counter / Bar, Dining Area, In Kitchen, Kitchen Island |
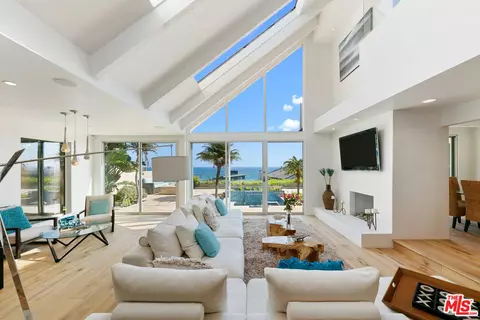
| Kitchen | Counter Top, Gourmet Kitchen, Island, Open To Family Room, Skylight(s), Stone Counters |
| Flooring | Wood, Porcelain, Hardwood, Engineered Hardwood |
| Fireplace Desc | Electric, Great Room, Primary Bedroom, Primary Retreat, Living Room |
| Appliances | Built-In Electric, Convection Oven, Cooktop - Electric, Double Oven, Electric, Microwave, Oven, Oven-Electric, Range Hood |
| Interior Features | Block Walls, Built-Ins, Cathedral-Vaulted Ceilings, Detached/No Common Walls, Drywall Walls, Furnished, Hot Tub, Living Room Deck Attached, Open Floor Plan, Plaster Walls, Pre-wired For High Speed Data, Recessed Lighting, Turnkey |
| Windows | Double Pane Windows, Drapes/Curtains, Screens, Skylights |
| Accessibility Features | None |
| Exterior | |
| Foundation | Slab, Combination, Raised |
| Exterior | Clapboard, Detached/No Common Walls, Wood Siding |
| Roof | Asphalt |
| # Parking Spaces | 3 |
| Parking Desc | Door Opener, Garage - 2 Car, Garage Is Attached, Private, Private Garage, Covered Parking, Parking Space, Uncovered |
| # Covered Parking Spaces | 2 |
| Fencing | Cedar Fence, Wood, Split Rail |
| Patio | Deck(s), Balcony, Living Room Deck Attached, Wood |
| Lot Desc | Corners Established, Single Lot, Street Asphalt, Utilities Underground |
| Add'l Structures | None, Balcony, Barbecue Private, Custom Built, Energy Efficient, High Ceilings (9 Feet+), Sliding Glass Doors, Rain Gutters |
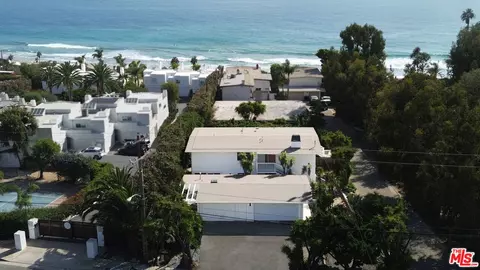
| Lot Location | Beach Front, Beach Access |
| Guest House | None |
| Amenities / Utilities | |
| Sprinklers | None |
| Water | District |
| Sewer/ Septic | Septic Tank |
| Water Heater | Electric, Gas, Tankless, Water Heater Unit, Solar, Instant Hot Water |
| Equipment | Alarm System, Barbeque, Built-Ins, Cable, Dishwasher, Dryer, Freezer, Garbage Disposal, Gas Or Electric Dryer Hookup, Hood Fan, Ice Maker, Intercom, Microwave, Network Wire, Range/Oven, Refrigerator, Solar Panels, Vented Exhaust Fan, Washer, Water Filter, Water Line To Refrigerator, Water Purifier, Phone System |
| HOA Amenities | Security |
| Pool | None |
| Location | |
| County | Los Angeles |
| Waterfront | Ocean, Sea Front, Ocean Front, Navigable Water, Beach Front, Beach Access |
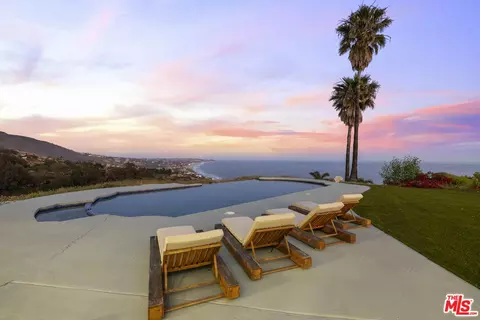
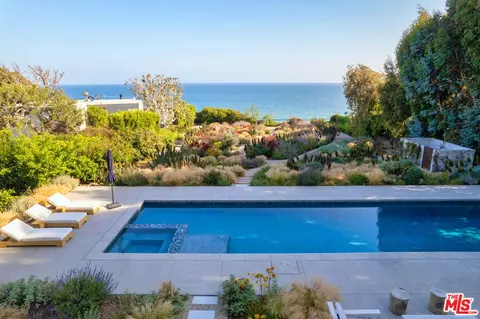
| View | Bay, Coastline, Ocean, Panoramic |
| School District | Santa Monica-Malibu Unified School District |
| Zoning | LCR110000* |
| APN | 4470-016-019 |
| Lot/ Land Details | |
| Add'l APN | False |
$1,245,000
$4,599,500
$750,000
$798,000
$1,150,000
$798,000
$700,000
$1,525,000
$939,000
$2,080,000
$3,595,000
$990,000
$2,165,000
$3,514,500
$699,000
$1,899,000
$735,000
$699,500
$1,400,000
$675,000
$2,425,000
$5,999,000
$1,337,500
$7,995,000
$3,500,000
$5,897,500
$1,895,000
$1,699,000
$1,275,500