Movoto Real Estate
  • Exterior
  • Entry Way
  • Other
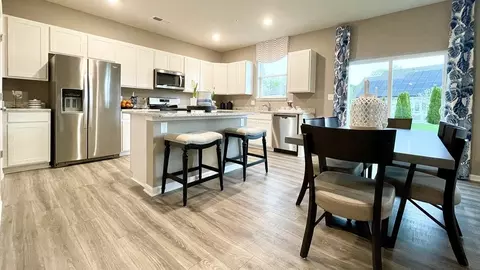
  • Dining
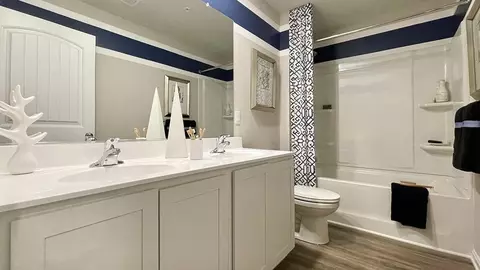
  • Bath
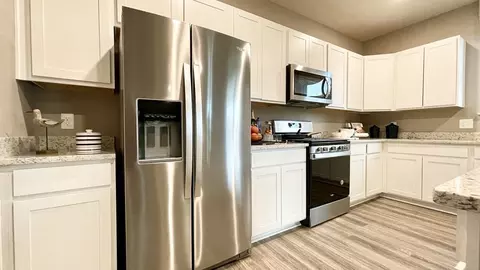
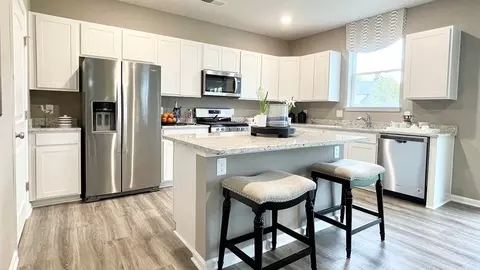
  • Kitchen
  • Living
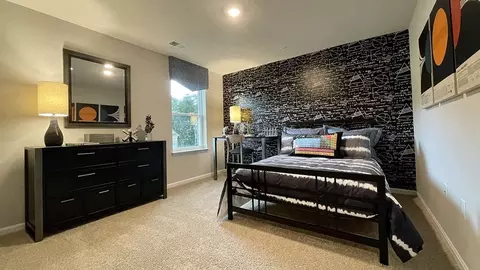
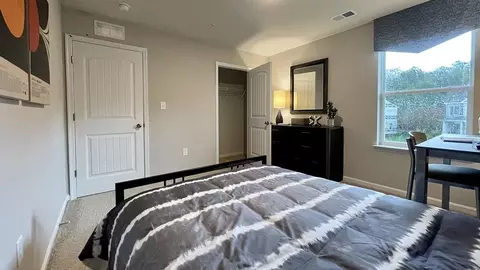
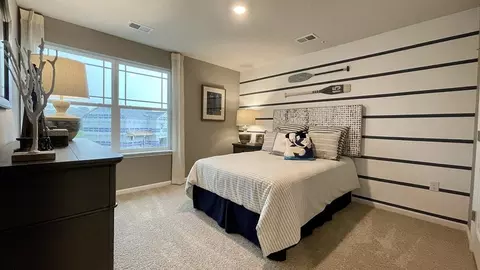
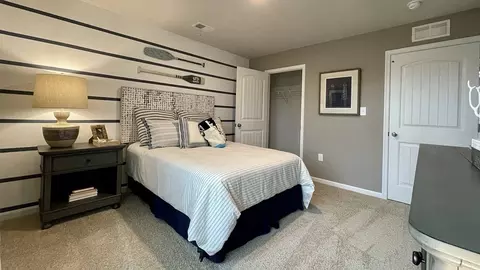
  • Bedroom
  • Floorplan
  • View/Area
  • Animated home icon 3D tour

29 Avery Dr, Magnolia, DE 19962

  • $451,990

  • 4

    bed

  • 2

    bath

  • 2,804

    Sqft ($161/Sqft)

Buildable house for sale
$1K price increase
Learn about Magnolia's top local Real Estate agents

About 29 Avery Dr

Property type House
Move-in ready? No - To be built
HOA fee $0/month
Movoto estimate
Parking 2 garage spaces
Property description
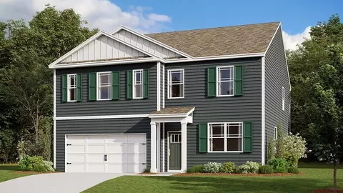
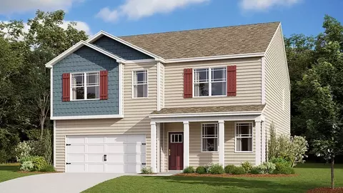
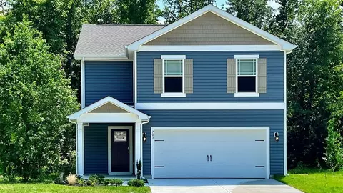
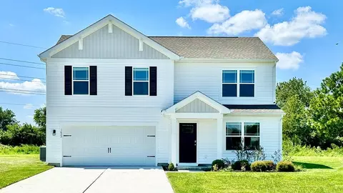
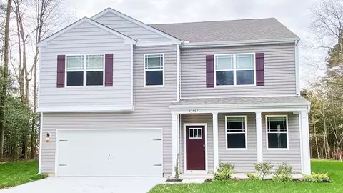
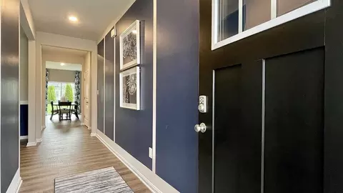
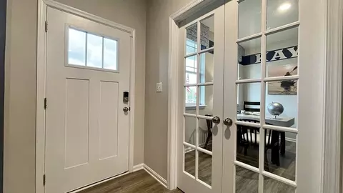
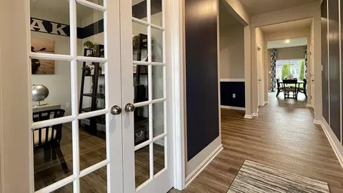
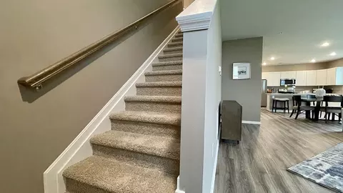
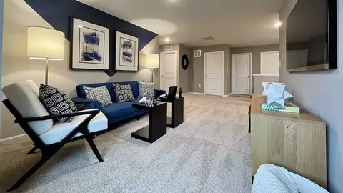
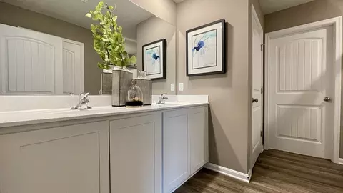
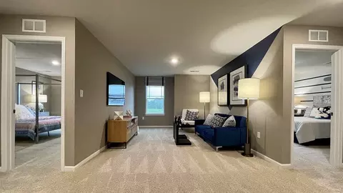
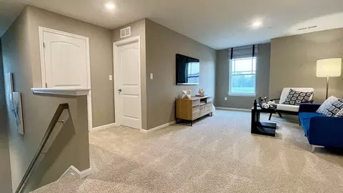
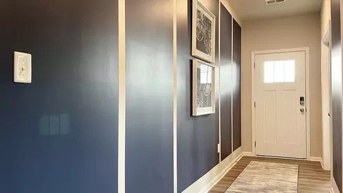
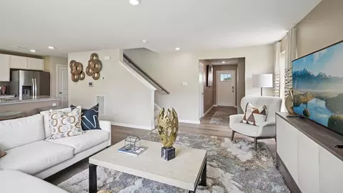
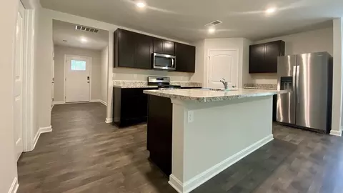
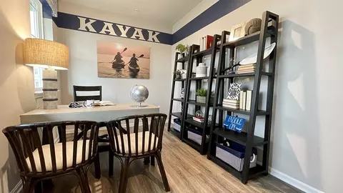
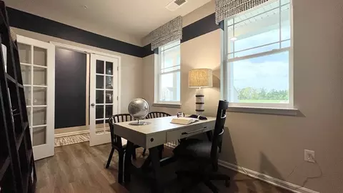
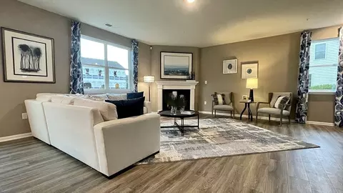
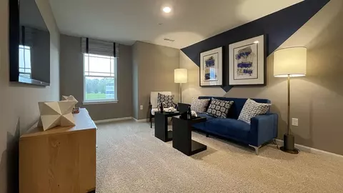
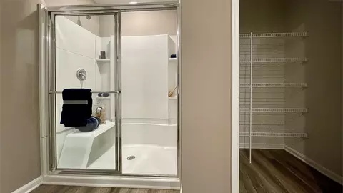
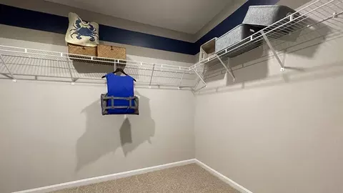
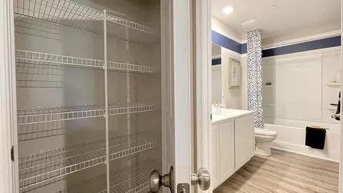
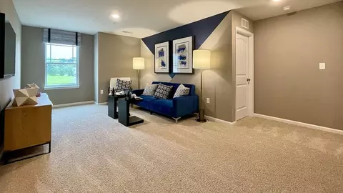
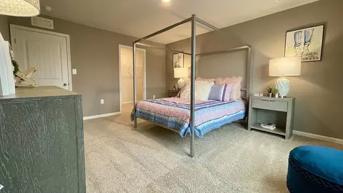
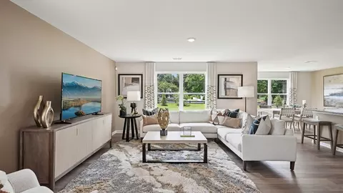
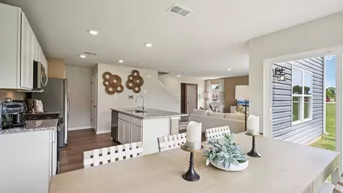
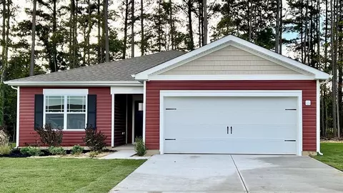
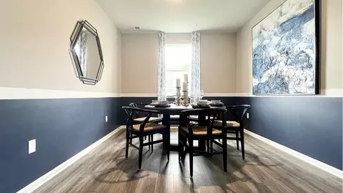

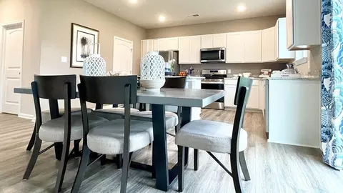
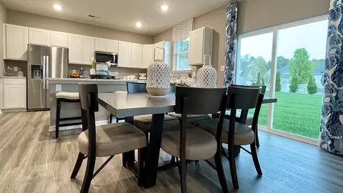
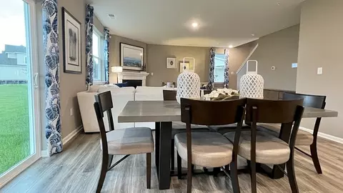
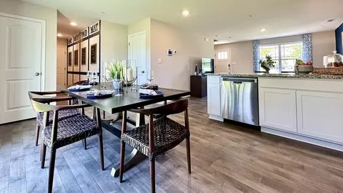
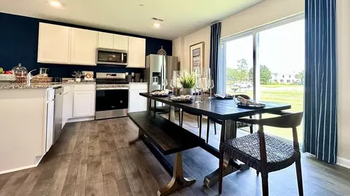
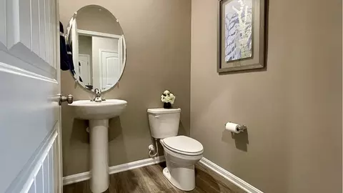
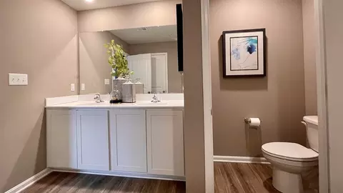
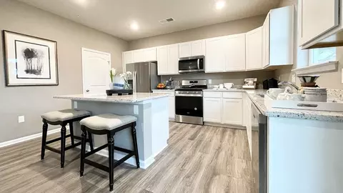
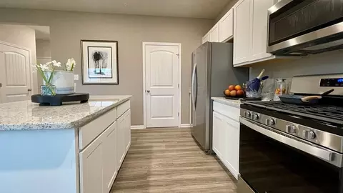
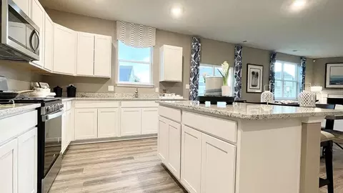
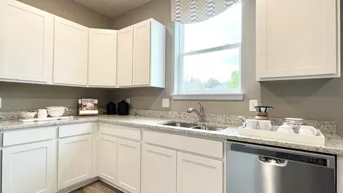
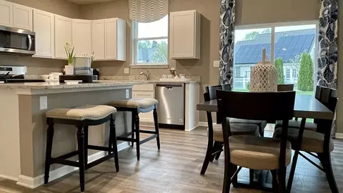
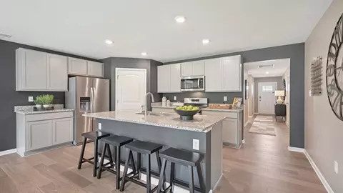
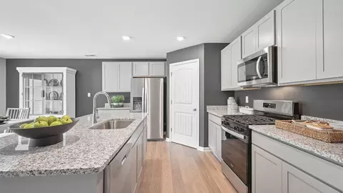
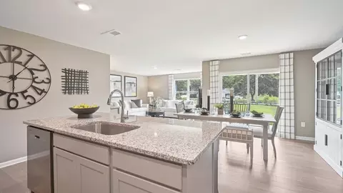
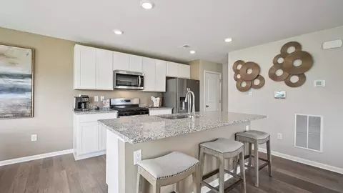
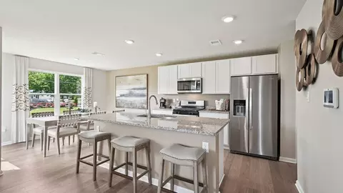
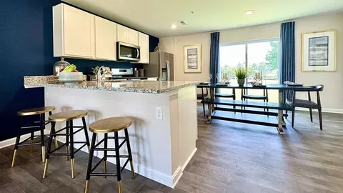
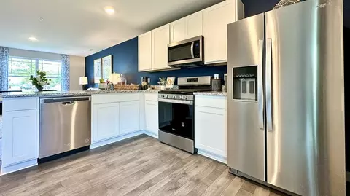
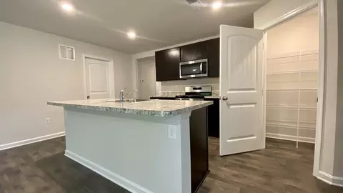
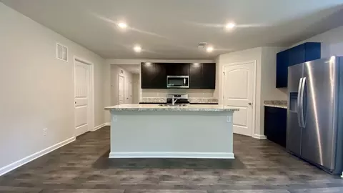
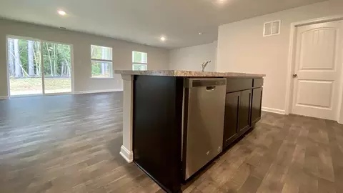
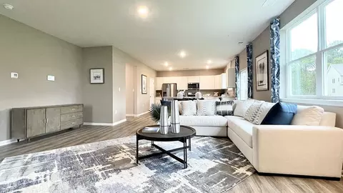
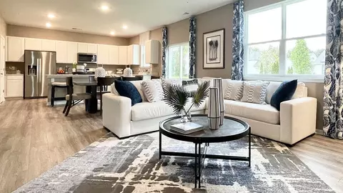
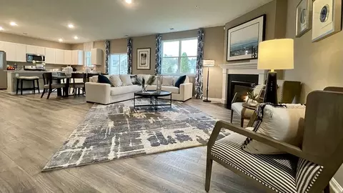
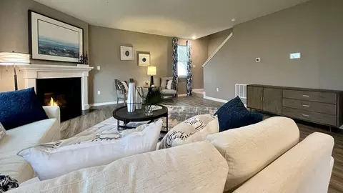
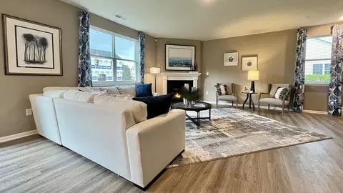
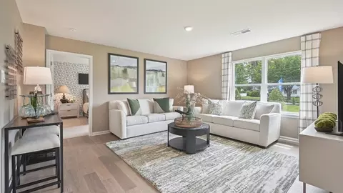
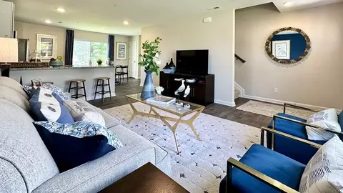
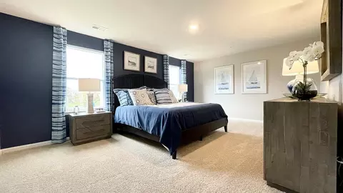
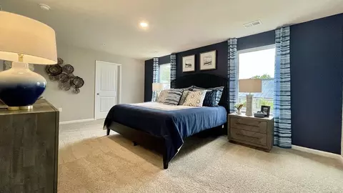
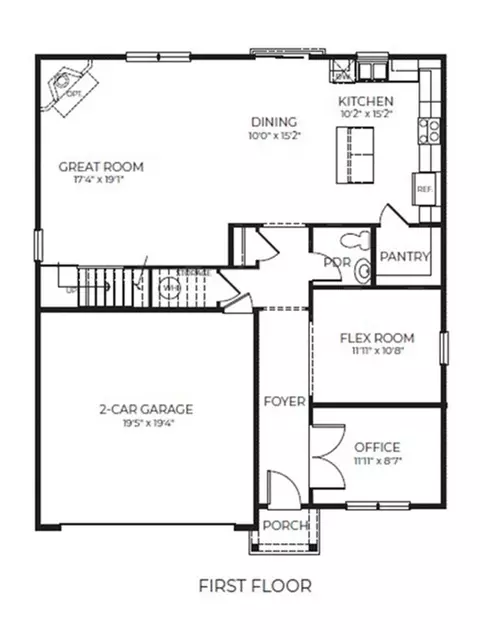

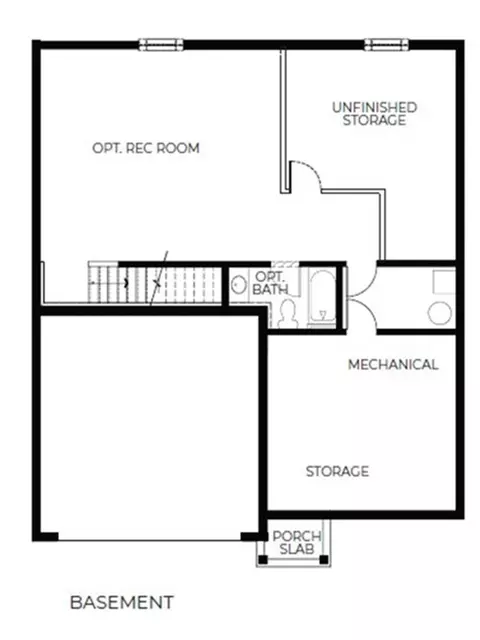
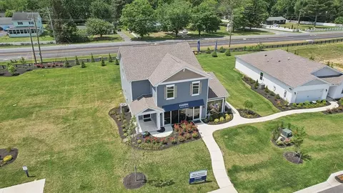
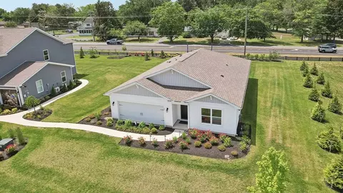
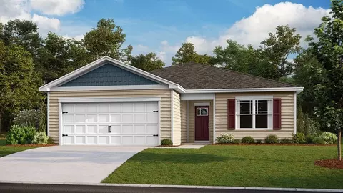
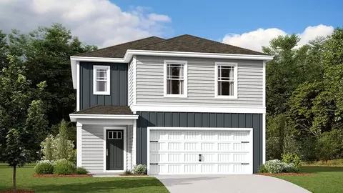
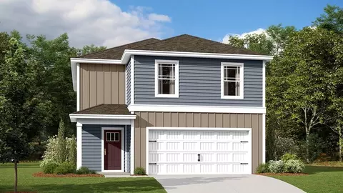
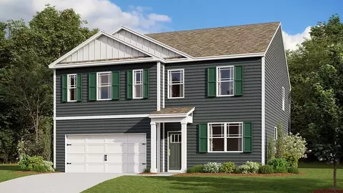
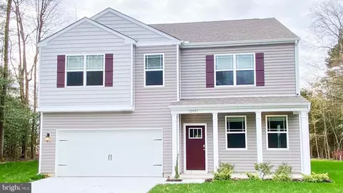
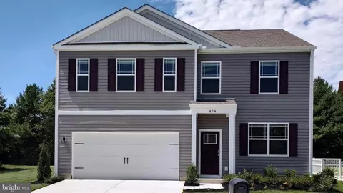
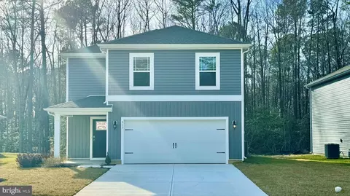
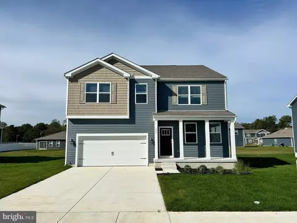
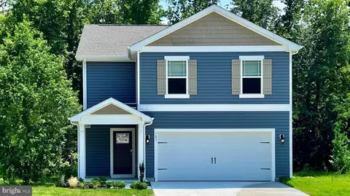
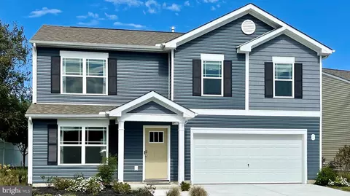
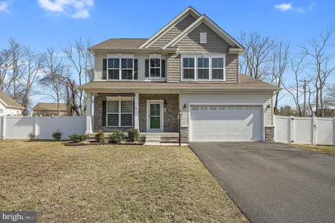
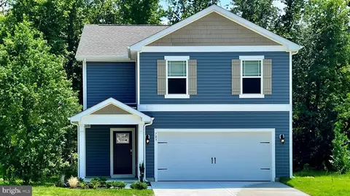
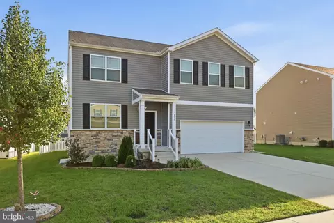
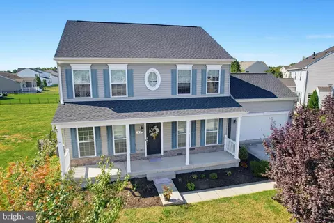
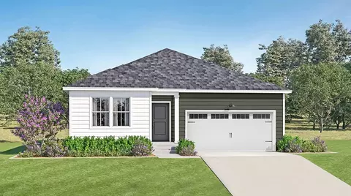
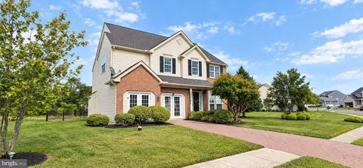
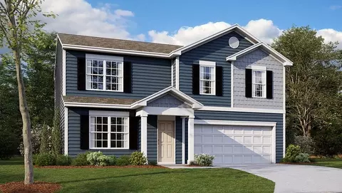
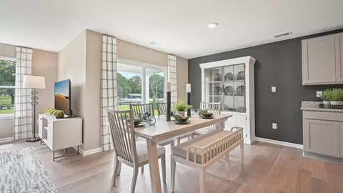
The Hanover, a contemporary 2,804 square feet two-story home, features four bedrooms, two and a half bathrooms, a flex room, a home office and a two-car garage. As you step into the distinct foyer you will appreciate the office with French doors that provides the perfect space for a home office or a private den. The flex room is versatile and could be used for a formal dining room or a playroom. The spacious kitchen boasts an abundance of cabinetry and counter space, an expansive walk-in pantry, a large island with room for seating and stainless-steel appliances. The kitchen has an eat-in dining space that flows perfectly into the sizeable family room. The powder room is conveniently located on the first floor and a coat closet is located near the two-car garage. Upstairs, the owner's suite boasts an ample bedroom, a generous walk-in closet and an oversized owner's bathroom with a linen closet. The three additional large bedrooms and expansive open loft upstairs allow for everyone to have their own retreat. The second floor also features the laundry room, a roomy secondary bathroom with double vanity and a large hall linen closet. A select few Hanover homes include basements, offering additional space and flexibility to accommodate your lifestyle needs. Pictures, artist renderings, photographs, colors, features, and sizes are for illustration purposes only and will vary from the homes as built.
Listed by
Builder: D.R. Horton
Source: Realtor mls logo
Source: Realtor.com Last updated: 4 months ago
Movoto checked Realtor for data 1 minute ago
Request a virtual or in-person tour
Overview
Levels/Style 2
Virtual Tour External Link
Interior
# Half Bathrooms 1
# Total Bathrooms 2
# Total Bedrooms 4
Plan Information
Subdivision Website External Link
SalesOffice Hours Sunday - Tuesday 10:00 AM - 6:00 PM Wednesday 12:00 PM - 6:00 PM Thursday - Saturday 10:00 AM - 6:00 PM
SalesOffice Agent Phone (302) 271-7701
SalesOffice Agent FullName Rebecca Allicock
Status Active
Home Details Magnolia Estates Is A Quiet Neighborhood Of New Homes In Magnolia, DE Situated Just Three Miles From Route 13 And A Short Drive From Dover Air Force Base. This Community Offers Spacious, Open-concept Floor Plans Ranging From 1, 558 To 2, 804 Square Feet In The Caesar Rodney School District. Within Our Community You Will Find Ranch And Two-story Single-family Homes That Offer Three To Four Bedrooms, Two To Two-in-a-half Bathrooms, And Two-car Garages. Choose From Five Floorplans That Feature Modern Amenities Like Granite Kitchen Countertops, Smart Home Technology, And Window Treatments On Every Window. A Select Few Homes Include The Highly Desirable Feature Of Basements, Offering Additional Space And Flexibility To Accommodate Your Lifestyle Needs. The Front Yards In Magnolia Estates Feature Carefully Designed, Low-maintenance Landscaping And An Irrigation System That Will Keep Your Fully, Sodded Lawn Thriving All Year Long. Upcoming Amenities For The Neighborhood Include A Playground And Tot Lot For Children, As Well As A Picnic Pavilion Overlooking The Community Open Space. Magnolia Estates Offers A Perfect Blend Of Rural And Suburban Living, Ideally Located Just Minutes From Shopping, Dining, And Recreation, Including Fifer Orchards, Brecknock Park, And The Downtowns Of Camden And Wyoming. Residents Enjoy Locally Owned Shops, Exciting Events, And Festivals In Wyoming And Dover, Along With A Variety Of Restaurants, Making It An Excellent Place To Work, Live, And Play. Discover Your Perfect Neighborhood. Call Us Today!
Plan Name HANOVER
BasePrice 451990
Living Area 2804
# Garage Spaces 2
BaseSqft 2804
Price 451990
Community Information
Price Range (Low) 387990
Price Range (High) 499990
Has Garage(Y/N) Yes
Has Pond(Y/N) No
Has Basement(Y/N) No
Has Pool(Y/N) No
Has View(Y/N) No
Directions From DE-10, Head South Toward E. Camden Wyoming Ave/W. Lebanon Rd. Use The Right Lane To Turn Left Onto W. Lebanon Rd. Take A Slight Right Onto Rising Sun Rd. Turn Right Onto S. State Street. Travel Approximately 1.4 Miles And The Community Will Be On The Left.
Subdivision Magnolia Estates
Tour this community
When would you like to visit?
8/10
6/10
Source: GreatSchools.org © 2026. All rights reserved.

Around the neighborhood

Explore everything this neighborhood has to offer.
14/100
Walk
87/100
Family
36/100
Dining
73/100
Pet
  • Real Estate
  • DE
  • Kent County
  • Magnolia
  • 19962
  • 29 Avery Dr

My commute

Enter a destination to see travel time and distance.
By entering my info and clicking Ask a Question below, I am providing my e-signature and express written consent to receive marketing emails, calls, and texts (including via automatic telephone dialing systems, AI generative, artificial or pre-recorded voice technology) relating to my inquiry from Movoto (and parties calling/messaging on their behalf) even if my number appears on the company, state, or national Do Not Call Registry. You also agree to ourTerms and Conditions and Privacy Policy. Consent not required to receive services (call 1-844-420-1270 to be connected without providing consent).

Nearby homes for sale in Magnolia, DE

Nearby recently sold homes in Magnolia, DE

Newest listings in 19962

Meet with a real estate agent today (844) 430-0869
The multiple listing information is provided by . IDX information is provided exclusively for consumers’ personal, non-commercial use and that it may not be used for any purpose other than to identify prospective properties consumers may be interested in purchasing. Information deemed reliable but not guaranteed to be accurate. Buyer to verify all information. The information provided is for consumers' personal, non-commercial use and may not be used for any purpose other than to identify prospective properties consumers may be interested in purchasing. Listing information updated every 15 minutes. Terms of use & Privacy Policy, California Privacy Info. Copyright © 2005 - 2026 Movoto, Inc. All rights reserved. Equal Housing Opportunity CalDRE CalDRE #01517281
Movoto Real Estate is committed to ensuring accessibility for individuals with disabilities. We are continuously working to improve the accessibility of our web experience for everyone. We welcome feedback and accommodation requests, please submit them here.
Requests for information regarding mortgage products will be directed to Movoto.com affiliate, Lower, LLC - a licensed Mortgage Lender (NMLS #1124061), or, based on your location, may be redirected to a participating mortgage marketing partner that may pay Lower, LLC for any consumer contact information provided through this site.