
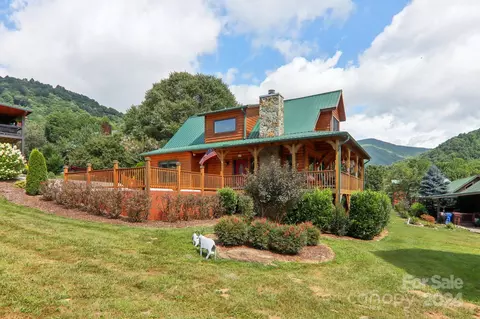
- $529,500
- 3Bd
- 2Ba
- 1,713 Sq Ft
SOLD


Last sold 09/02/2021 for $540K
bed
bath
Sqft ($186/Sqft)
| Property type House | Year built 2008 | HOA fee $33/month | Lot size 6,534 Sqft | Movoto estimate |
| Overview | |
| Property Type | SFR |
| Year Built | 2008 |
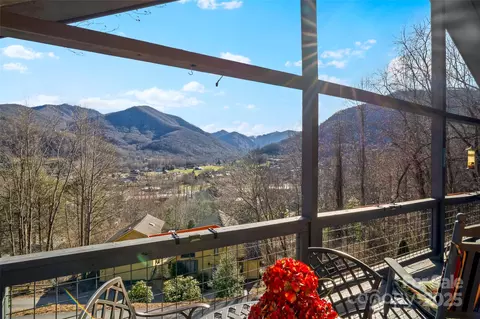
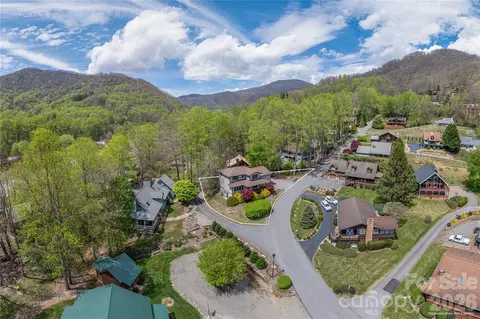
| Long Range View, Mountain View, Year Round View | |
| Acres - Total | 0.15 |
| Tax Amount | 2345 |
| Parcel | 7676-98-2122 |
| Tax Year | 2008 |
| Additional Status | None |
| HOA Annual Dues | Yr, 400 |
| Virtual Tour Y/N | Yes |
| Interior | |
| Bathroom Level 3 | B |
| Bathroom Level 2 Size | Tile |
| Bathroom Level 3 Size | Tile |
| Bathrooms | 3 |
| Bathroom Level 1 Size | Master |
| Bathroom Level 2 | 2 |
| 1/2 Bathrooms Level 1 | 1 |
| 1/2 Bathroom 1 Size | Tile |
| Bathrooms Level 1 | 1 |
| 1/2 Bathrooms | 1 |
| Master Bedroom Downstairs Y/N | Yes |
| Master Bedroom Level | 1 |
| Bedroom 4 Level | B |
| Bedroom 3 Level | 3 |
| Bedrooms | 4 |
| Bedroom 3 Size (ft.) | Lrg |
| Bedroom 2 Size (ft.) | Lrg |
| Master Bedroom Size (ft.) | Elegant Suite |
| Bedroom 2 Level | 2 |
| Bedroom 4 (ft.) | Lrg |
| Family Room Size (ft.) | Tiled |
| Kitchen Level | 1 |
| Family Room Level | B |
| Dining Room Level | 1 |
| Living Room Level | 1 |
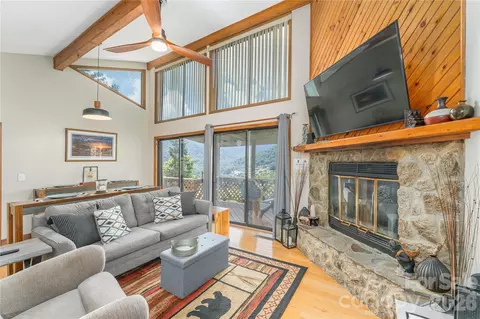
| Living Room Size (ft.) | Open W/22' Ceil |
| Kitchen Size (ft.) | Open W/granite |
| Dining Room (ft.) | LR/Dining Combo |
| Laundry Room Level | 1 |
| SqFt Level 1 | 1362 |
| SqFt Level 2 | 532 |
| SqFt Total | 2902 |
| Basement & Foundation | Bas Full Finished |
| Basement Finished SqFt | 1008 |
| Breakfast Bar, Cathedral Ceiling(s), Fireplace - Wood, Master On Main, Open Floorplan, Pantry, Rec/Game Room |
| Exterior | |
| Zoning | RES |
| New Construction Y/N | No |
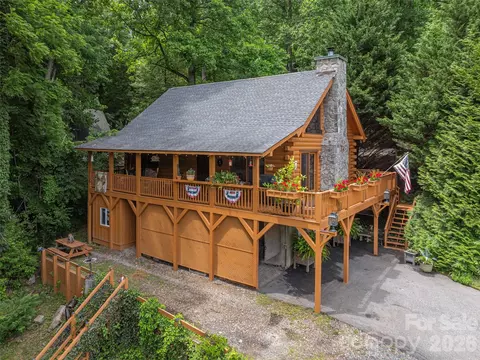
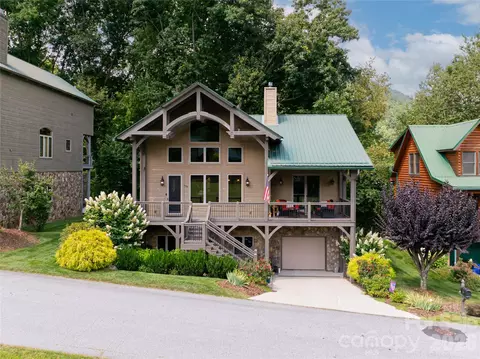
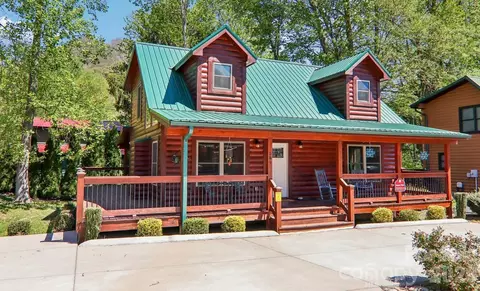
| Exterior Finish | Log, Stone Veneer, Wood Siding |
| Construction Type | SITE BUILT |
| Style | 2 Story W/basement |
| Carpet, Hardwood, Tile | |
| Roof | Metal |
| Garage & Carport | Garage Sgl Main |
| Drive | Paved |
| Exterior Features | Deck(s), Insulated Doors, Insulated Windows |
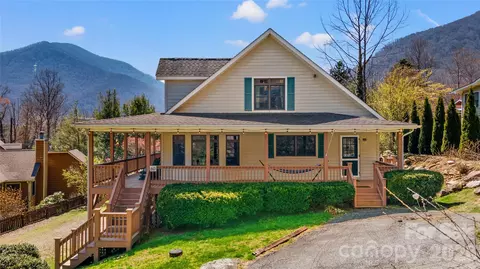
| Porch | Back, Front |
| Amenities / Utilities | |
| Cooling | Heat Pump |
| Heating | Heat Pump |
| R-Value Exterior Wall | 19 |
| R-Value Ceiling | 50 |
| Approximate Heated SqFt | 2600-3048 |
| Water | City |
| Sewer | Public |
| Dishwasher, Disposal, Oven/Range, Refrigerator | |
| Road Maintenance Agreement Y/N | No |
| Wheel Chair Access Y/N | No |
| Location | |
| Inside City Limits Y/N | Yes |
| Middle School | WAYNESVILLE |
| Directions | -Hwy 19 Thru Maggie Valley To Left On Campbell Creek Rd To Right On Panoramic Loop To Immediate Right On Panoramic Loop To 627 On Right. |
| Est. value | Bed/bath | Sqft | mi | |
|---|---|---|---|---|
| 625 Panoramic Loop, Maggie Valley, NC 28751 | $492,000 | 3/3 | 1,020 | 0.01 |
| 649 Panoramic Loop, Maggie Valley, NC 28751 | $758,000 | 3/3 | 1,380 | 0.01 |
| 36 Destiny Trl, Maggie Valley, NC 28751 | $683,000 | 3/2 | 1,120 | 0.02 |
| 653 Panoramic Loop, Maggie Valley, NC 28751 | $701,000 | 3/3 | 1,064 | 0.03 |
| 39 Destiny Trl, Maggie Valley, NC 28751 | $683,000 | 3/3 | 1,140 | 0.03 |
| 595 Panoramic Loop, Maggie Valley, NC 28751 | $418,000 | 2/2 | 720 | 0.04 |
| 242 Panoramic Loop, Maggie Valley, NC 28751 | $673,000 | 3/2 | 1,008 | 0.04 |
| 14 Destiny Trl, Maggie Valley, NC 28751 | $557,000 | 2/2 | 952 | 0.04 |
Estimated values are based on public record data and automated valuation models. Values are not guaranteed and may not reflect current market conditions.
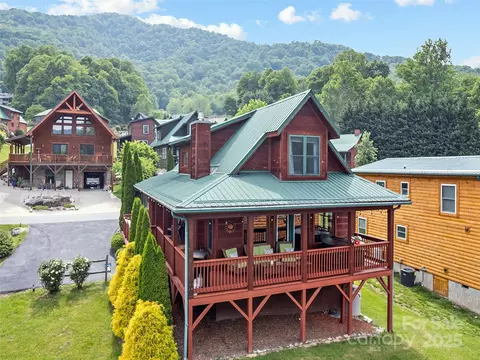
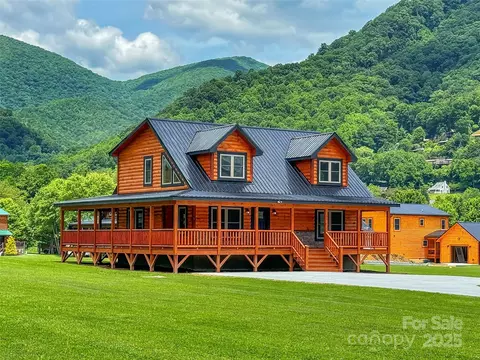
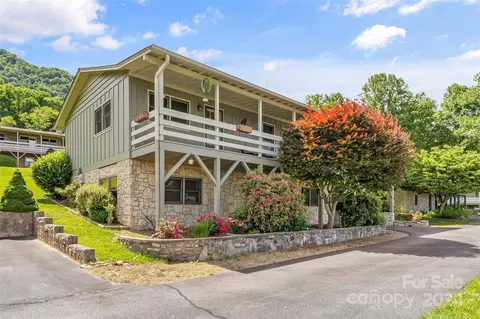

$178,000
$441,990
$514,500
$514,500
$332,500
$499,000
$273,500
$350,000
$395,000
$675,000
$75,000
$320,000
$425,000
$529,900
$236,250
$385,000
$120,000
$539,950
$225,000
$89,900
$1,266,250
$670,000
$558,000
$897,000
$75,000
$394,900
$159,000
$1,650,000
$511,000